Sell Your Home
Get a free home valuation
Contact
Tell us about your needs

949 COLLINS AVENUE

House For Sale
$349,900

BTC: 4.60394737

ETH: 139.96000000

New
3 bds
2 ba
1,437 sqft

Overview

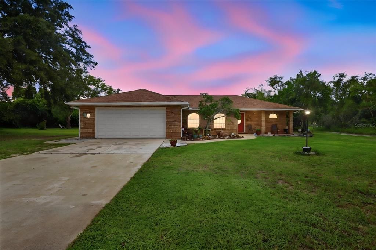
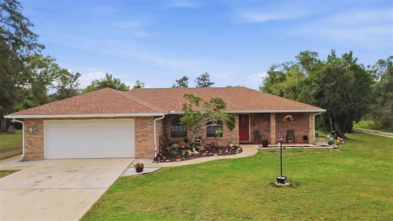
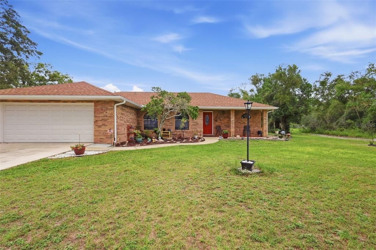
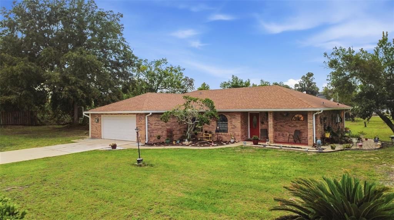
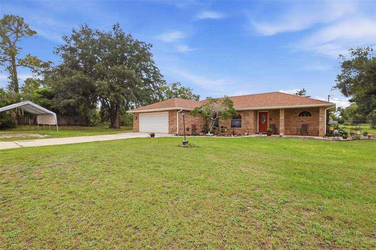
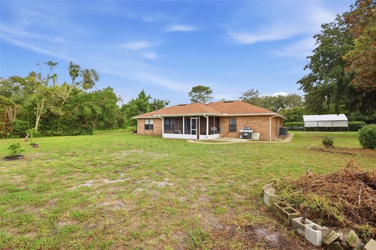
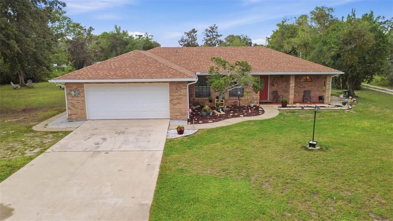
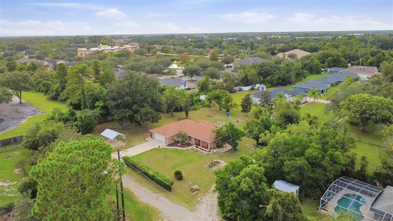
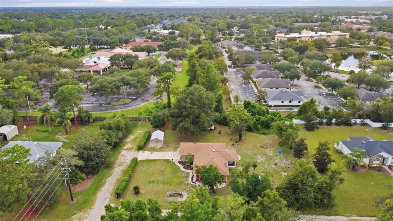
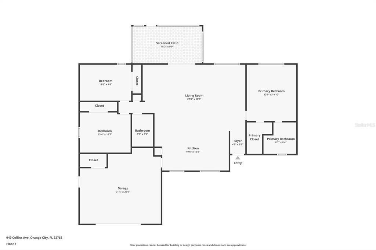
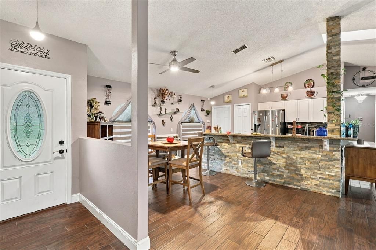
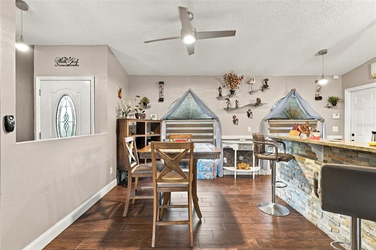
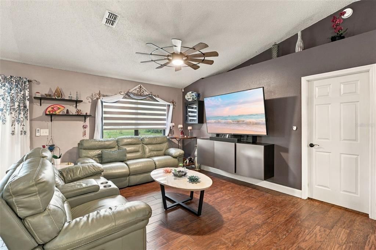
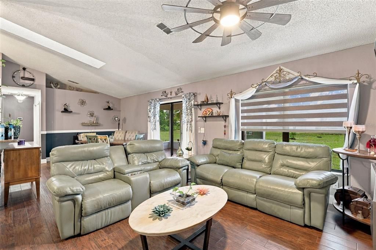
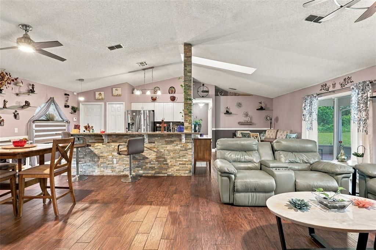
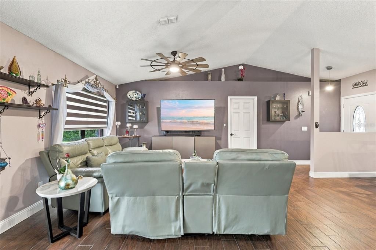
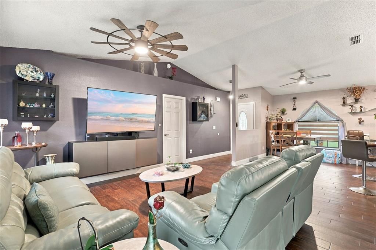
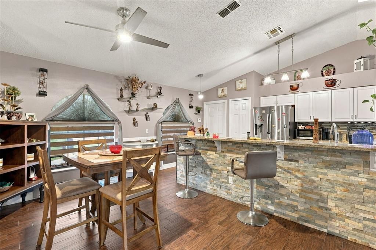
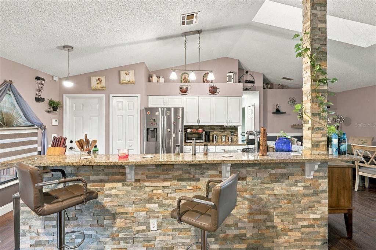
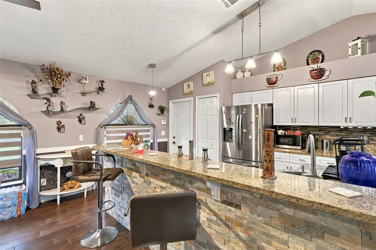
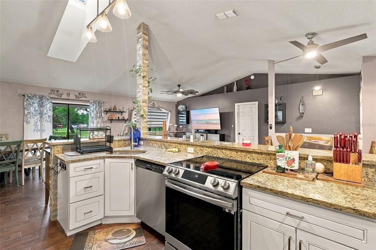
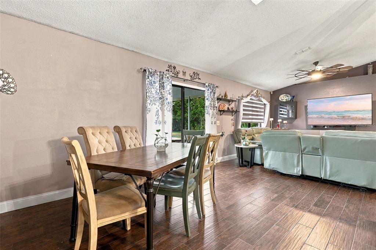
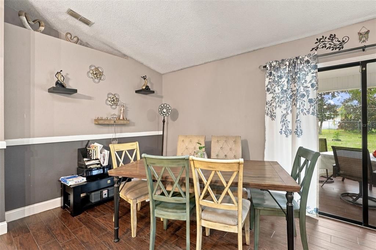
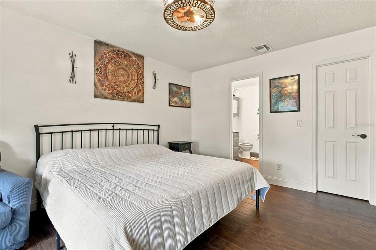
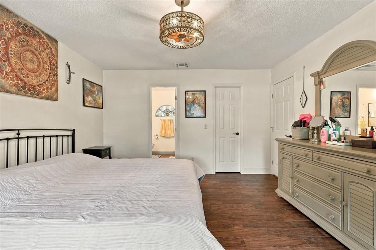
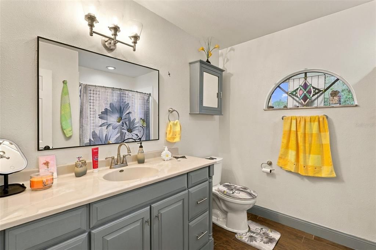
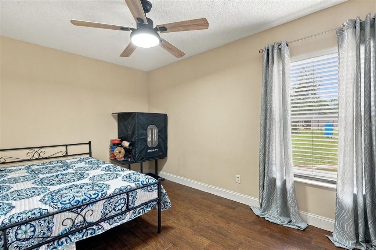
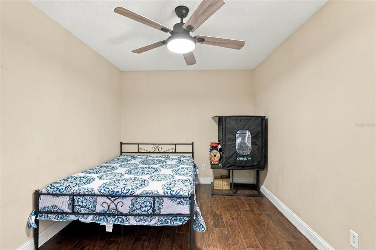
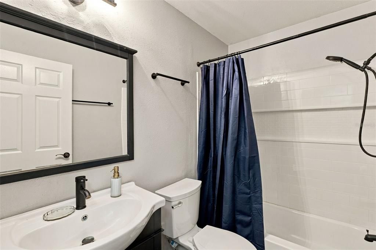
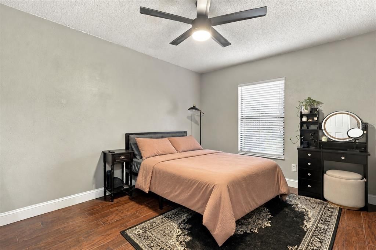
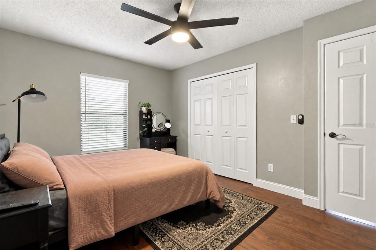
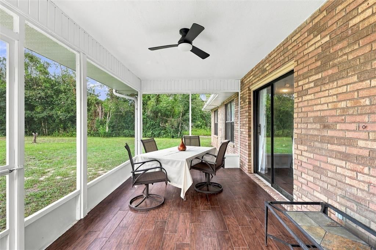
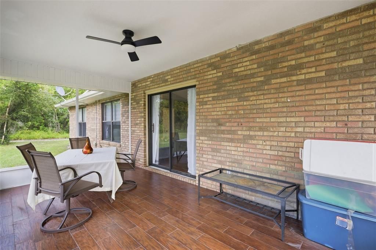
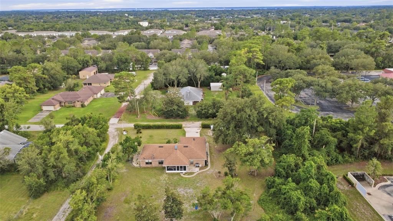
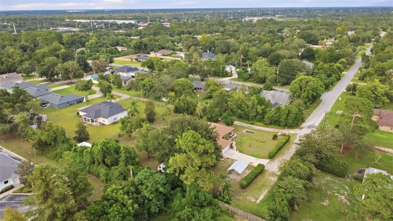
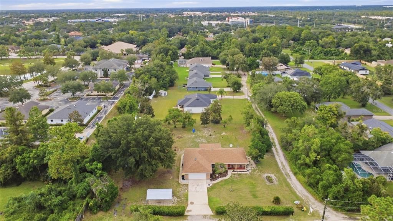
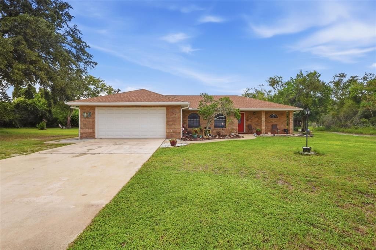
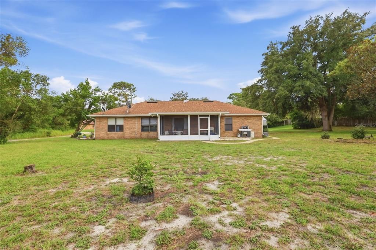
Enjoy a country feel right in the heart of Orange City! Situated on approximately **½ acre with NO HOA**, this 3-bedroom, 2-bath brick and stucco home offers 1,437 square feet of living space, a **fenced-in backyard, room for RV and boat parking, an updated kitchen, remodeled bathrooms, a 2022 roof, and 2021 HVAC**. The spacious 146 × 152 lot is tucked away on a dead-end street, giving you plenty of room to enjoy the Florida lifestyle. Built in 1994, this home welcomes you with an inviting front porch and features an open, split-bedroom floor plan, volume ceilings, plant shelves, high-end ceiling fans throughout, and ceramic tile flooring throughout—no carpet! The updated kitchen features granite countertops, newer appliances, skylights, a large breakfast bar, and decorative stone accents. Both the primary and guest bathrooms have been remodeled with updated fixtures. Step outside to the custom-tiled 18 × 10 screened lanai overlooking the fenced-in backyard—perfect for relaxing or entertaining. The oversized lot provides plenty of parking and room for your RV, boat, recreational toys, pets, and more. This home offers the space and updates you’ve been looking for while still being conveniently located near downtown Orange City, medical facilities, shopping, restaurants, public transportation, and I-4 with easy access toward Orlando and Daytona Beach. **Make your appointment today before this home says SOLD!** Information deemed accurate, room measurements and lot sizes are approximate, and all should be independently verified by the buyer. Some information are auto populated from the county records and not accurate and listing Broker/Realtor are not liable for incorrect information. Decorative Rods and brackets do not convey in Living and primary bedroom.

Location

Details

Type:
Residential
Parking:
Garage Door Opener
Year Built:
1994
Lot:
0.51 Acres
Heating:
Central / Heat Pump
Price/sqft:
$243
Cooling:
Central Air
HOA:
No Data

Valuation

Our model vs. what's actually selling nearby.
Estimate
$337,500
$272K – $372K
Confidence Low
List vs. estimate
$12K above estimate
List $349,900 · +3.7%
Our model says this listing is priced above recent comparable activity. Room to negotiate.
Price per sq ft
$243
+12.6% vs. city median $216
Based on
6 MLS comparables
Median of recent comparable listings. Sold comps use closing price, active listings use list price.

Highlights

Annual tax
$5,121
2025
Garage
2 car garage
All facts and features
  • Flooring

    • Ceramic Tile

    Heating

    • Central

    • Heat Pump

    Cooling

    • Central Air

    Appliances

    • Dishwasher

    • Electric Water Heater

    • Microwave

    • Range

    • Refrigerator

    Other interior features

    • Ceiling Fan(s)

    • Eating Space In Kitchen

    • High Ceilings

    • Kitchen/Family Room Combo

    • Living Room/Dining Room Combo

    • Open Floorplan

    • Skylight(s)

    • Split Bedroom

    • Stone Counters

    • Walk-In Closet(s)

    • Window Treatments

    Bedrooms and bathrooms

    • Bedrooms: 3

    • Full bathrooms: 2

  • Parking

    • Garage Door Opener

    Property

    • Levels: One

    • Exterior Features: Rain Gutters

    Lot

    • Lot: 0.51 Acres

    Other Property Information

    • Parcel Number: 802301080070

    • Zoning: R-4

  • Type and style

    • Property Type: Residential

    • Property Sub Type: Single Family Residence

  • Utility

    • Cable Connected

    • Electricity Connected

  • Other financial information

    • Annual tax amount: $5,122

  • Source details

    • MLS ID: V4951329

    Other facts

    • Construction Materials: Brick / Wood Frame

    • Foundation Details: Slab

    • Laundry Features: In Garage

    • Lot Features: City Lot / Near Public Transit / Oversized Lot / Street Dead-End

    • Patio And Porch Features: Rear Porch / Screened

    • Window Features: Blinds

    • Direction Faces: West

    • Architectural Style: Contemporary

    • Garage Spaces: 2

    • Attached Garage: Yes

    • Garage: Yes

    • Living Area: 1437

    • Water Source: Well

    • Lot Size Dimensions: 146 x 152

    • Subdivision Name: ORANGE CITY ESTATES UNIT 01 & 02

Private inquiry
Talk to the advisor on this listing.
Floor plans, HOA docs, off-market comparables, scheduling a private showing — one message, direct to the local specialist.

More like this

New
For Sale
$375,000
House
3 bds · 2 ba · 1,414 sqft
DELTONA LAKES UNIT 08, DELTONA
2121 ARROWHEAD AVENUE
New
For Sale
$439,900
Lots/Land
1.00 acres
DEBARY
S US HWY 17-92
New
For Sale
$339,990
House
3 bds · 2 ba · 1,641 sqft
SAXON RIDGE PH 01, DELTONA
1403 BRAYTON CIRCLE
New
For Sale
$310,000
House
3 bds · 2 ba · 1,876 sqft
PLANTATION ESTATES UNIT 15, DEBARY
246 ANGELES ROAD
New
For Sale
$320,000
House
3 bds · 2 ba · 1,751 sqft
DELTONA LAKES UNIT 03, DELTONA
632 FOURWIND STREET
New
For Sale
$245,000
3 bds · 2 ba · 1,104 sqft
TERRA ALTA, DEBARY
34 DA ROSA AVENUE
New
For Sale
$295,000
House
2 bds · 1 ba · 1,228 sqft
PLANTATION ESTATES UNIT 03, DEBARY
17 POINSETTIA DRIVE
New
For Sale
$395,000
House
4 bds · 2 ba · 1,922 sqft
DEBARY PLANTATION, DEBARY
2 ROSEDOWN BOULEVARD

Market around this address

Live counts in the same area.
View all

The multiple listing information is provided by the Stellar MLS from a copyrighted compilation of listings. The compilation of listings and each individual listing are ©2026-present Stellar MLS. All Rights Reserved. The information provided is for consumers' personal, noncommercial use and may not be used for any purpose other than to identify prospective properties consumers may be interested in purchasing. All properties are subject to prior sale or withdrawal. All information provided is deemed reliable but is not guaranteed accurate, and should be independently verified. Listing courtesy of: GREENE REALTY OF FLORIDA LLC