Vender tu casa
Valoración gratuita de tu hogar
Contacto
Cuéntenos sobre sus necesidades

949 COLLINS AVENUE

Casa Activo con contrato
$349,900

BTC: 4.21566265

ETH: 143.87335526

7 días
3 camas
2 baños
1,437 sqft

Visión general

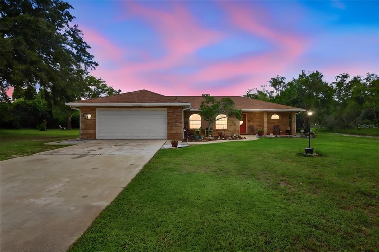
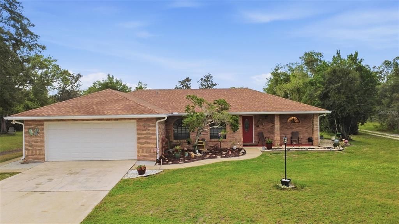
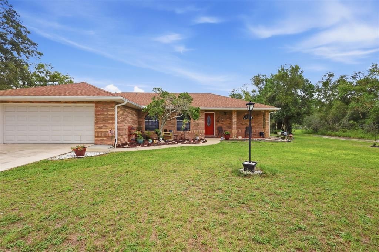
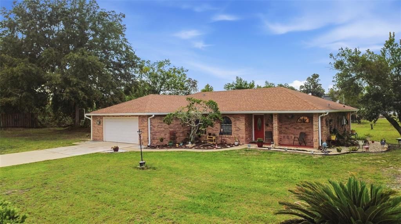
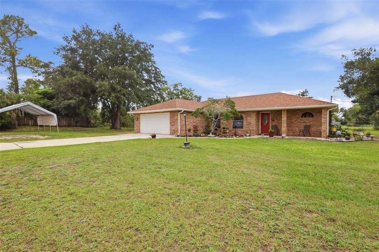
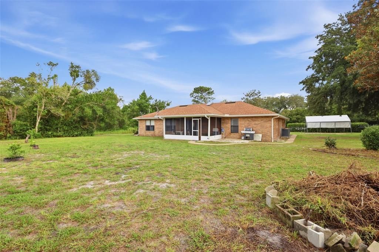
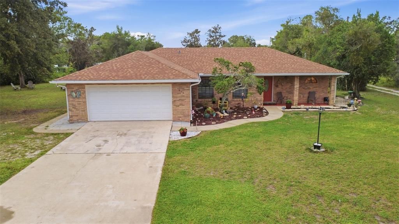
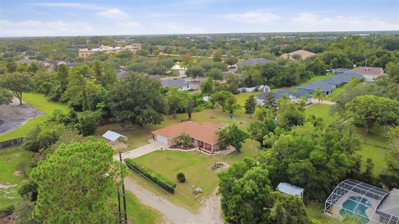
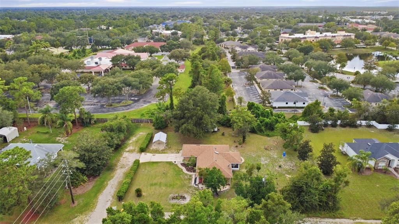
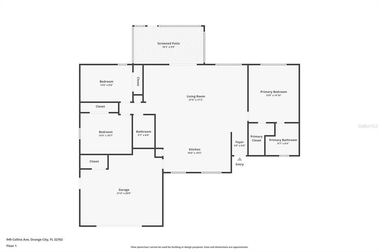
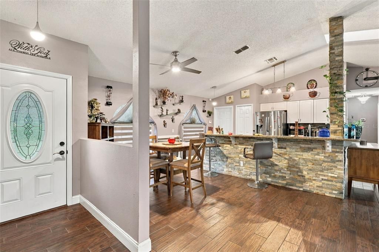
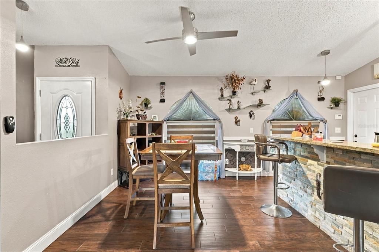
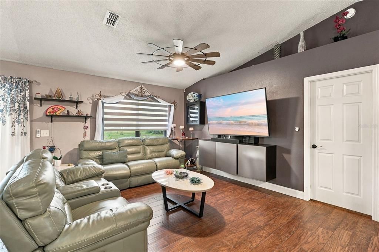
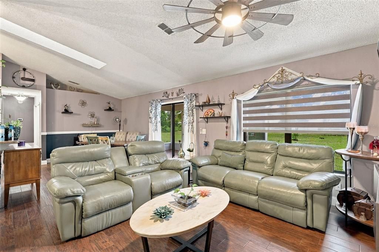
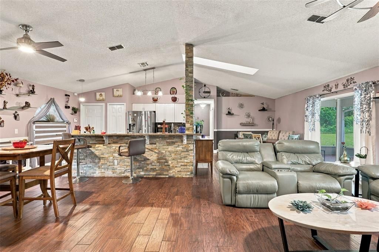
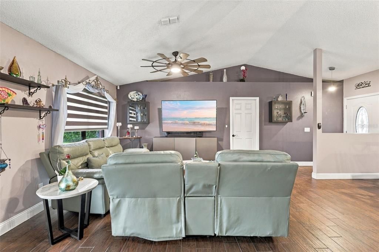
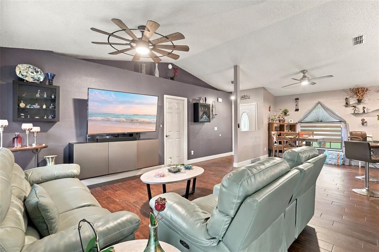
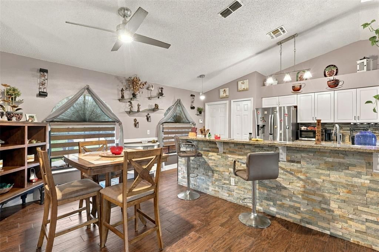
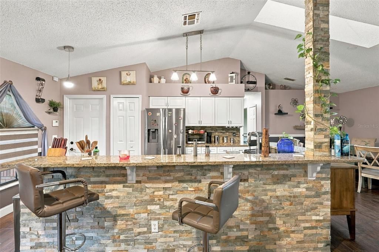
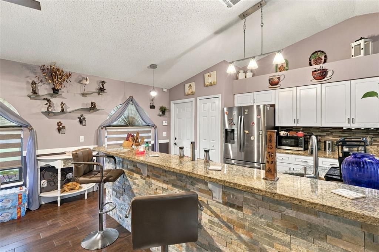
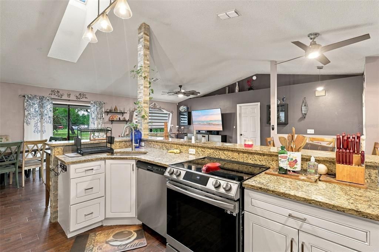
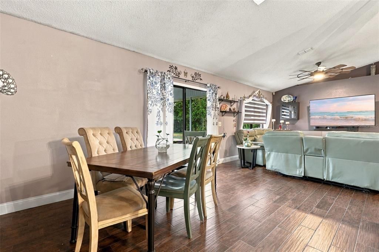
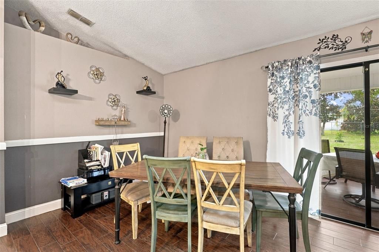
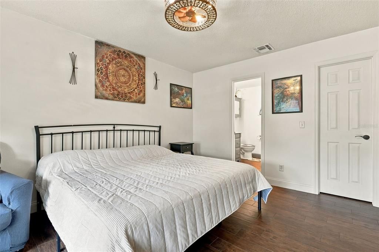
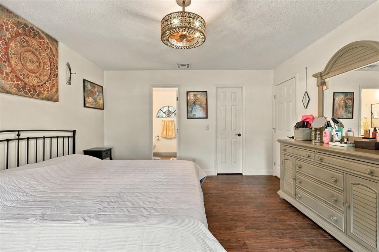
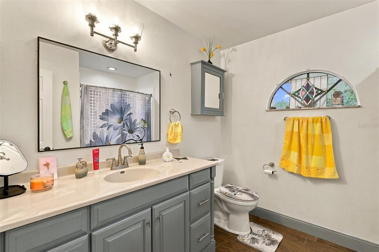
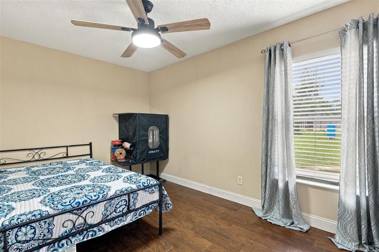
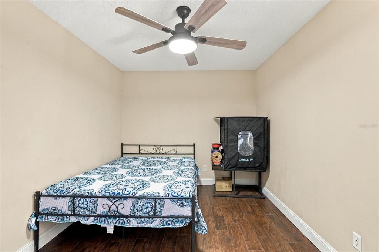
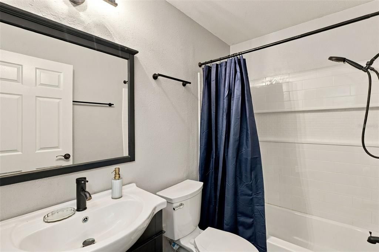
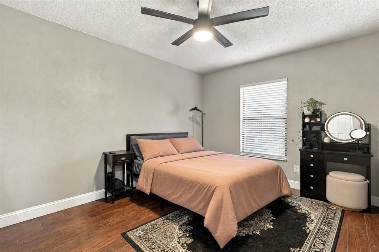
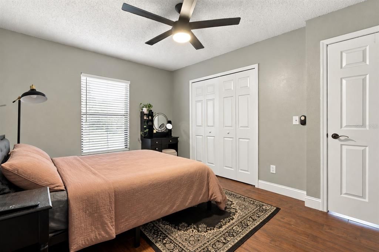
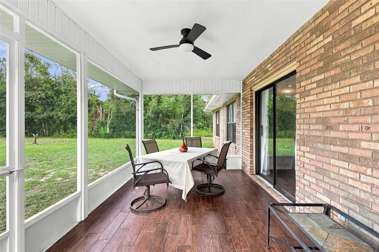
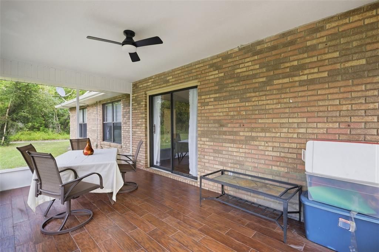
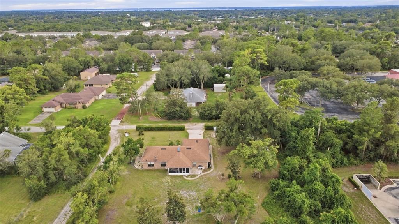
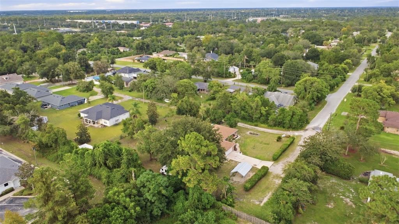
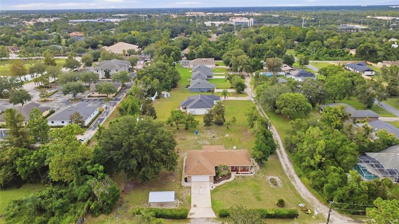
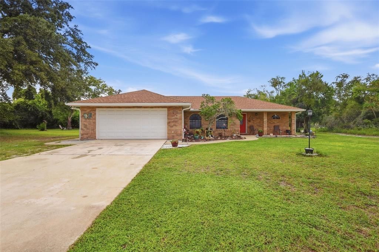
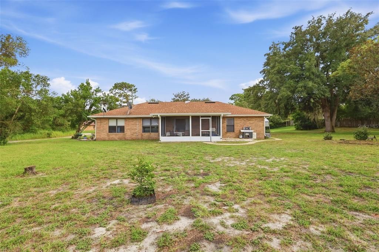
Under contract-accepting backup offers. Enjoy a country feel right in the heart of Orange City! Situated on approximately **½ acre with NO HOA**, this 3-bedroom, 2-bath brick and stucco home offers 1,437 square feet of living space, a **fenced-in backyard, room for RV and boat parking, an updated kitchen, remodeled bathrooms, a 2022 roof, and 2021 HVAC**. The spacious 146 × 152 lot is tucked away on a dead-end street, giving you plenty of room to enjoy the Florida lifestyle. Built in 1994, this home welcomes you with an inviting front porch and features an open, split-bedroom floor plan, volume ceilings, plant shelves, high-end ceiling fans throughout, and ceramic tile flooring throughout—no carpet! The updated kitchen features granite countertops, newer appliances, skylights, a large breakfast bar, and decorative stone accents. Both the primary and guest bathrooms have been remodeled with updated fixtures. Step outside to the custom-tiled 18 × 10 screened lanai overlooking the fenced-in backyard—perfect for relaxing or entertaining. The oversized lot provides plenty of parking and room for your RV, boat, recreational toys, pets, and more. This home offers the space and updates you’ve been looking for while still being conveniently located near downtown Orange City, medical facilities, shopping, restaurants, public transportation, and I-4 with easy access toward Orlando and Daytona Beach. **Make your appointment today before this home says SOLD!** Information deemed accurate, room measurements and lot sizes are approximate, and all should be independently verified by the buyer. Some information are auto populated from the county records and not accurate and listing Broker/Realtor are not liable for incorrect information. Decorative Rods and brackets do not convey in Living and primary bedroom.

Ubicación

Detalles

Tipo:
Residential
Estacionamiento:
Garage Door Opener
Año de construcción:
1994
Lote:
0.51 Hectáreas
Calefacción:
Central / Heat Pump
precio por sq. medidor:
$243
Enfriamiento:
Central Air
HOA:
Sin datos

Valuation

Our model vs. what's actually selling nearby.
Estimate
$340,000
$311K – $383K
Confidence Medium
List vs. estimate
$9K above estimate
List $349,900 · +2.9%
Our model says this listing is priced above recent comparable activity. Room to negotiate.
Price per sq ft
$243
+11.3% vs. city median $218
Based on
5 MLS comparables
Median of recent comparable listings. Sold comps use closing price, active listings use list price.

Destacados

Annual tax
$5,121
2025
Garage
2 car garage
Más hechos y características
  • Piso

    • Ceramic Tile

    Calefacción

    • Central

    • Heat Pump

    Enfriamiento

    • Central Air

    Accesorios

    • Dishwasher

    • Electric Water Heater

    • Microwave

    • Range

    • Refrigerator

    Otras características interiores

    • Ceiling Fan(s)

    • Eating Space In Kitchen

    • High Ceilings

    • Kitchen/Family Room Combo

    • Living Room/Dining Room Combo

    • Open Floorplan

    • Skylight(s)

    • Split Bedroom

    • Stone Counters

    • Walk-In Closet(s)

    • Window Treatments

    Dormitorios y baños

    • Dormitorios: 3

    • Baños completos: 2

  • Estacionamiento

    • Garage Door Opener

    Propiedad

    • Pisos: One

    • Características Exteriores: Rain Gutters

    Lote

    • Lote: 0.51 Hectáreas

    Otra Información de Propiedad

    • Número de Parcela: 802301080070

    • Zonificación: R-4

  • Tipo y estilo

    • Tipo de propiedad: Residential

    • Subtipo de propiedad: Single Family Residence

  • Utilidad

    • Cable Connected

    • Electricity Connected

  • Otra información financiera

    • Importe anual de impuestos: $5,122

  • Detalles de la fuente

    • MLS ID: V4951329

    Otros hechos

    • Materiales de construcción: Brick / Wood Frame

    • Detalles de la fundación: Slab

    • Características de lavandería: In Garage

    • Características del lote: City Lot / Near Public Transit / Oversized Lot / Street Dead-End

    • Características del patio y el porche: Rear Porch / Screened

    • Características de la ventana: Blinds

    • Caras de dirección: West

    • Estilo arquitectónico: Contemporary

    • Espacios de garaje: 2

    • Garaje adjunto: Si

    • Garaje: Si

    • Salón: 1437

    • Fuente de agua: Well

    • Tamaño de la parcela: 146 x 152

    • Nombre de subdivisión: ORANGE CITY ESTATES UNIT 01 & 02

Consulta privada
Habla con el asesor de este inmueble.
Planos, documentos del HOA, comparables off-market, agendar una visita privada — un solo mensaje directo al especialista local.

Más como esta

Nuevo
Activo con contrato
$350,000
Casa
3 camas · 2 baños · 1,452 sqft
DELTONA LAKES UNIT 04, DELTONA
2114 EL CAMPO AVENUE
Nuevo
Activo con contrato
$249,900
Casa
2 camas · 2 baños · 1,116 sqft
DELTONA LAKES UNIT 03, DELTONA
1922 VIENNA AVENUE
Nuevo
Activo con contrato
$349,000
Casa
4 camas · 2 baños · 2,960 sqft
OAKHURST GOLF ESTATES, ORANGE CITY
1875 WATERSIDE OAKS DRIVE
Nuevo
Activo con contrato
$345,000
Casa
3 camas · 2 baños · 1,646 sqft
ARAWANA ESTATES, ORANGE CITY
854 ARAWANA DRIVE
Nuevo
Activo con contrato
$279,900
Casa
2 camas · 2 baños · 1,463 sqft
DELTONA LAKES UNIT 03, DELTONA
1657 N NORMANDY BOULEVARD
Nuevo
Activo con contrato
$319,900
Casa
3 camas · 2 baños · 1,288 sqft
DELTONA LAKES UNIT 02, DELTONA
1047 STILLWATER AVENUE
Nuevo
Activo con contrato
$245,000
Casa
3 camas · 2 baños · 1,876 sqft
DELTONA LAKES UNIT 66, DELTONA
914 SWEETBRIER DRIVE
+$1K
Activo con contrato
$300,000
Casa
3 camas · 2 baños · 2,169 sqft
DELTONA LAKES UN 22, DELTONA
766 DAN RIVER AVENUE

Mercado cerca de esta dirección

Conteos en vivo en la misma zona.
Ver todo

The multiple listing information is provided by the Stellar MLS from a copyrighted compilation of listings. The compilation of listings and each individual listing are ©2026-present Stellar MLS. All Rights Reserved. The information provided is for consumers' personal, noncommercial use and may not be used for any purpose other than to identify prospective properties consumers may be interested in purchasing. All properties are subject to prior sale or withdrawal. All information provided is deemed reliable but is not guaranteed accurate, and should be independently verified. Listing courtesy of: GREENE REALTY OF FLORIDA LLC