Sell Your Home
Get a free home valuation
Contact
Tell us about your needs
9508 SW 66TH LOOP

House For Sale
$359,600

BTC: 4.42366019

ETH: 146.83544304

1 days
2 bds
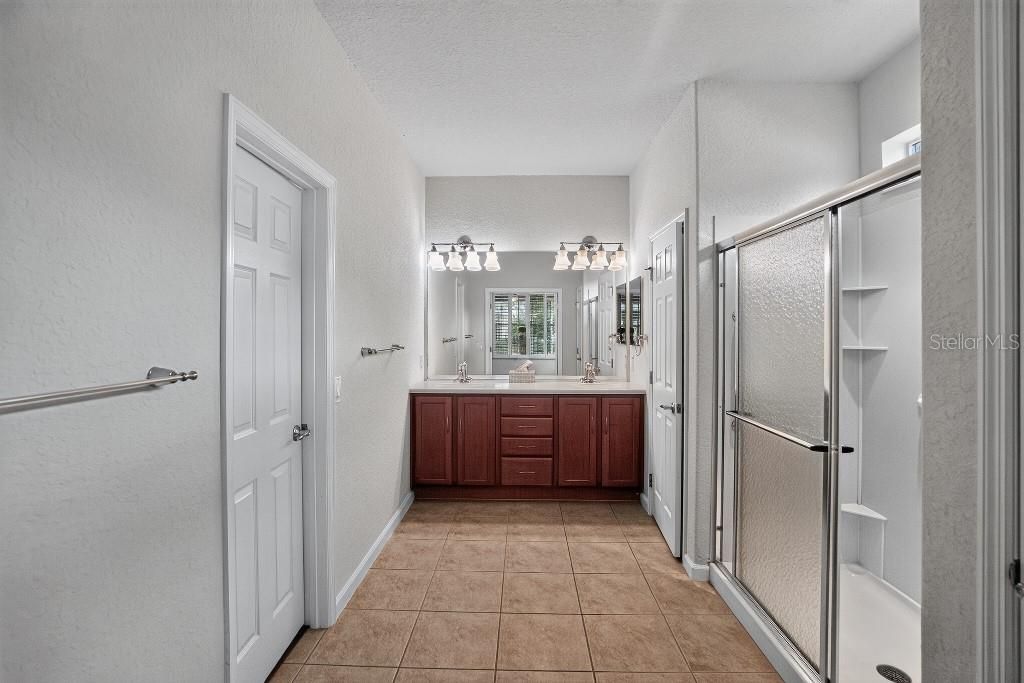
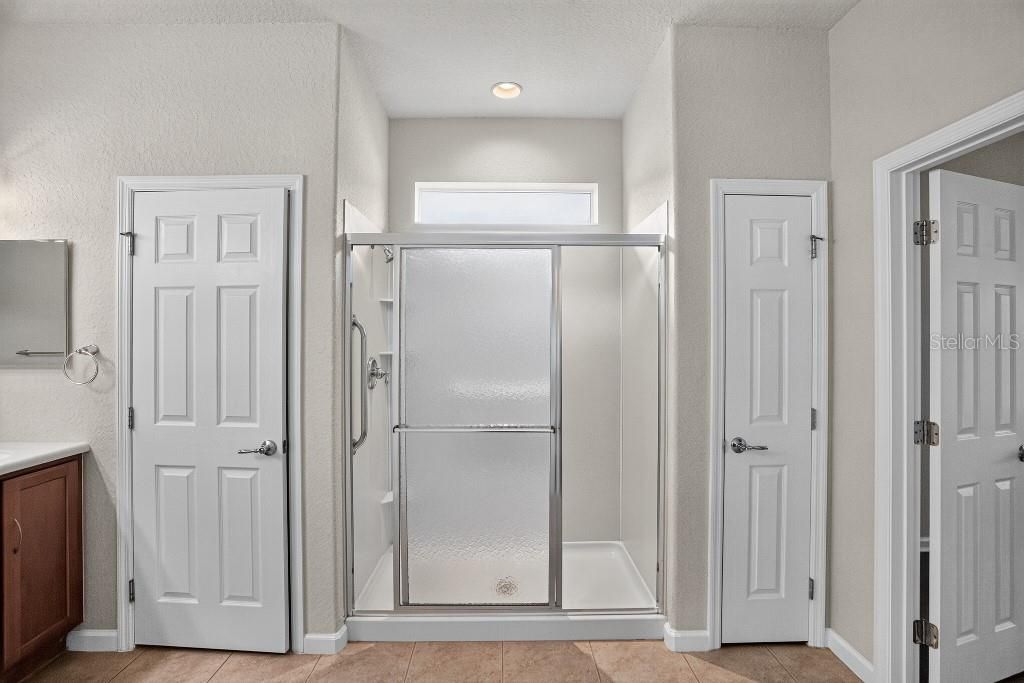
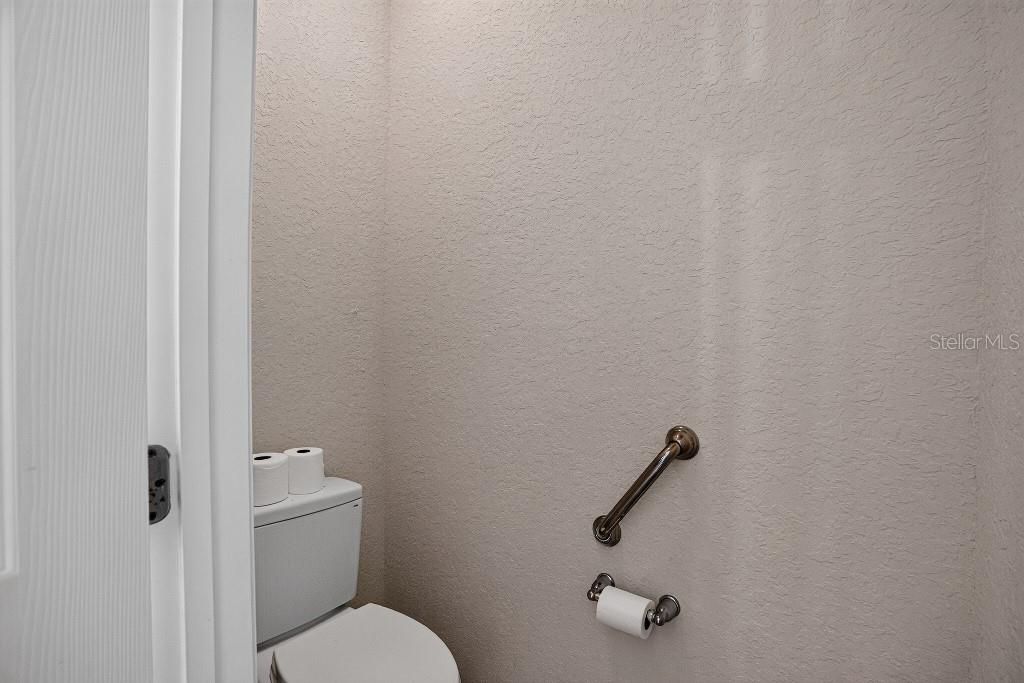
2 ba
1,600 sqft

Overview

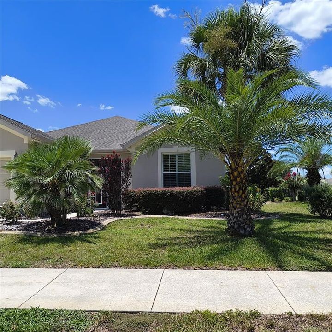
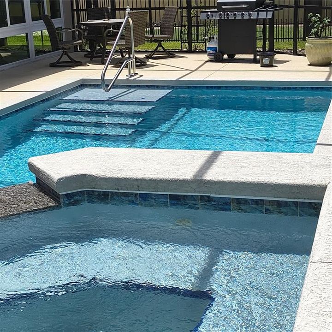
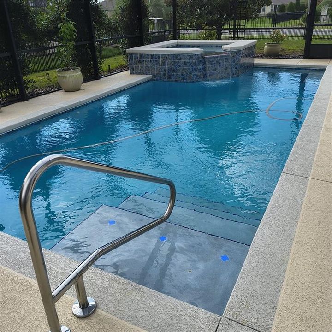
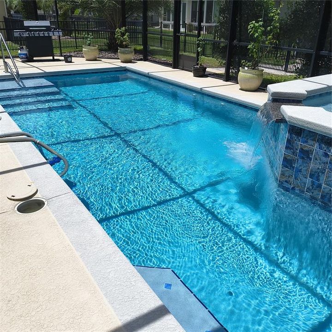
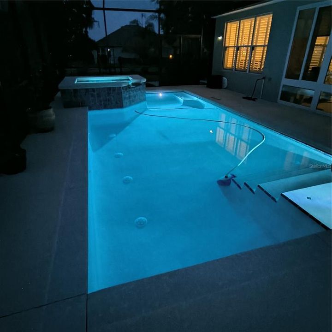
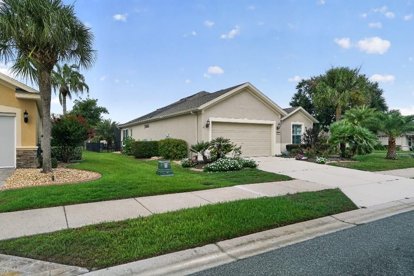
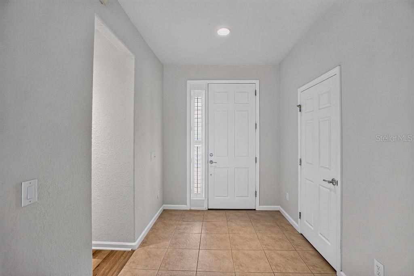
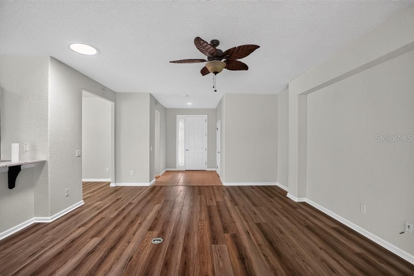
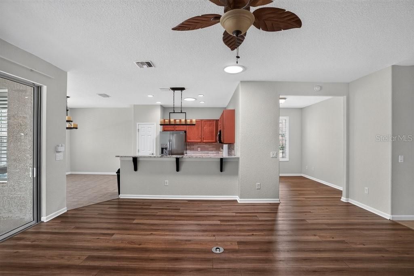
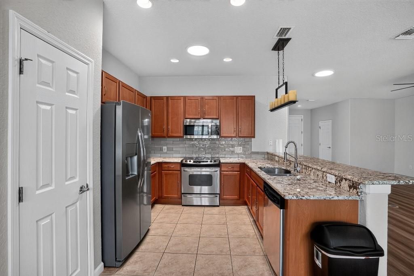
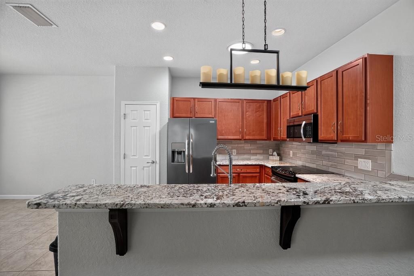
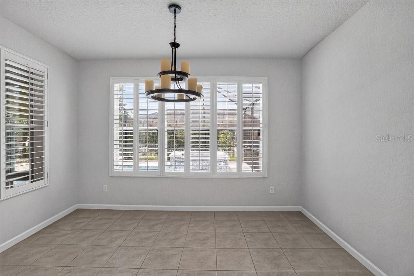
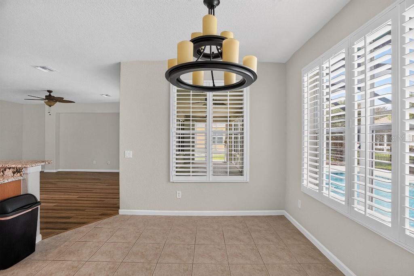
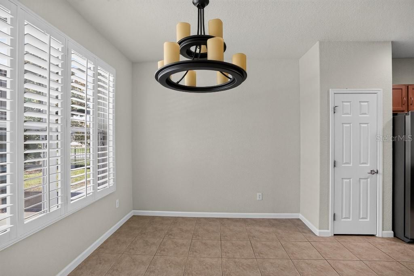
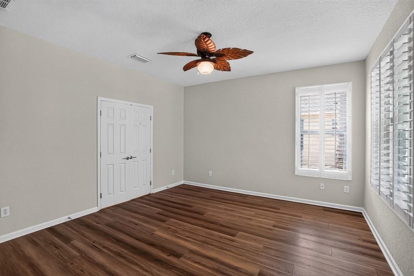
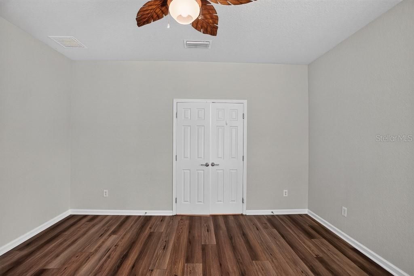
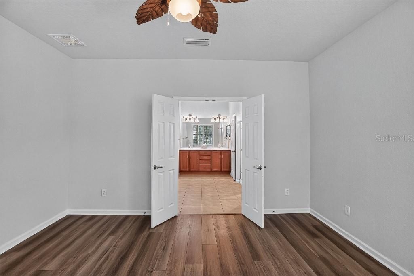
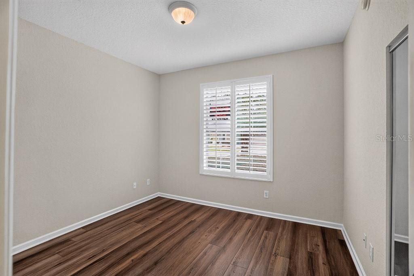
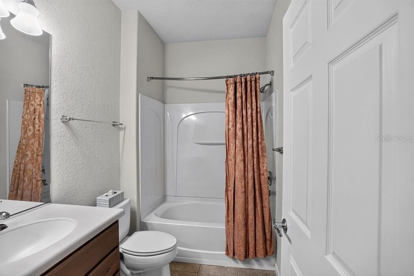
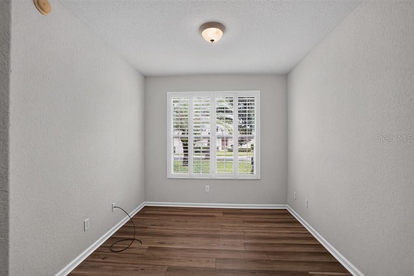
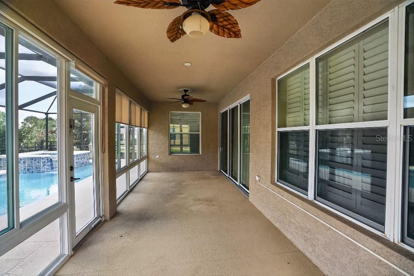
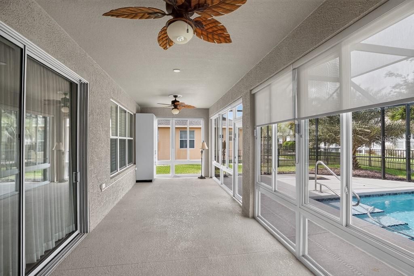
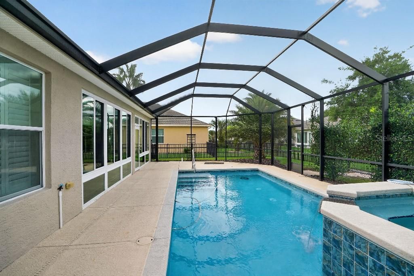
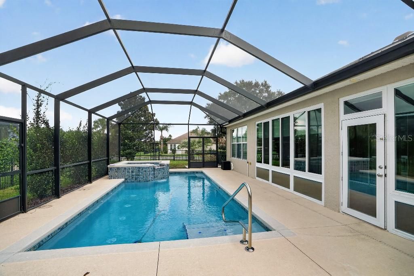
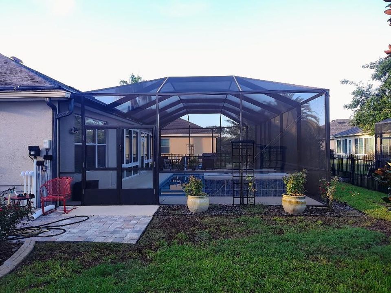
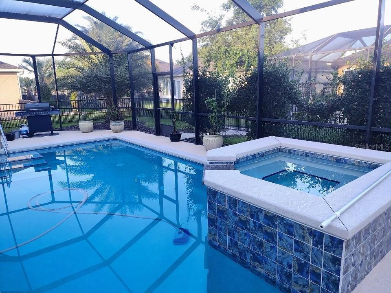
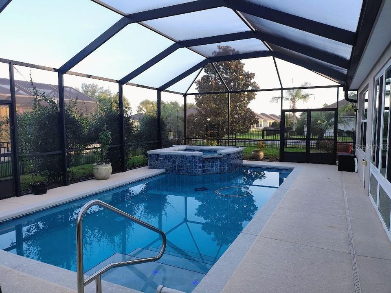
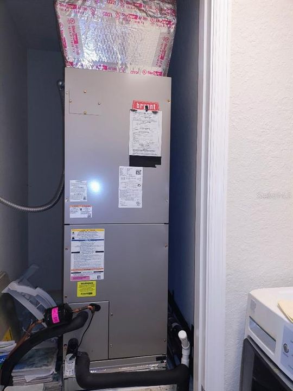
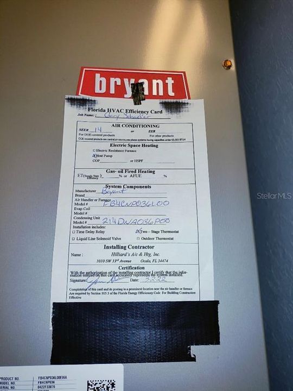
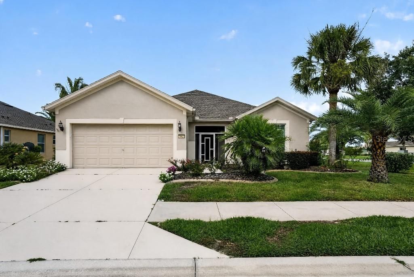
Beautiful Stone Creek Home with Private Saltwater Pool & Spa Welcome to the Sunshine State and easy Florida living! Located in the highly sought-after 55+ Stone Creek community by Del Webb, this beautifully maintained Stetson floor plan offers comfort, privacy, and resort-style living. From the moment you arrive, you'll appreciate the gorgeous landscaping, featuring an impressive collection of palms, including Sylvester, Pindo, Sabal, and Canary palms, along with Crepe Myrtle and rose bushes. Inside and out, the home has been freshly painted, giving it a bright, refreshed feel. Step outside to your own private oasis featuring a screened-in saltwater pool and spa with solar heating and beautiful lighting features. The pool was completed in 2023, providing the perfect setting for relaxing, entertaining, and enjoying Florida's year-round sunshine. Situated on a desirable corner lot, this home offers added space, privacy, and curb appeal. The backyard is also fully fenced, including puppy pickets, offering both privacy and a safe space for pets to enjoy. Major updates include a new roof and A/C system, both replaced in 2022, offering peace of mind for years to come. The garage is also thoughtfully equipped with a 240-volt outlet ready for EV charging, adding modern convenience for electric vehicle owners. This exceptional home combines beautiful surroundings, thoughtful updates, and the amenities of one of Florida's premier 55+ communities. Come experience the Florida lifestyle you've been dreaming of! $2,000 one time HOA fee.

Location

Florida OCALA 34481 House For Sale

Details

Type:
Residential
Parking:
Driveway / Electric Vehicle Charging Station(s) / Garage Door Opener
Year Built:
2006
Lot:
0.23 Acres
Heating:
Central / Electric
Price/sqft:
$225
Cooling:
Central Air
HOA:
$265

Valuation

Our model vs. what's actually selling nearby.
Estimate
$285,000
$216K – $360K
Confidence Low
List vs. estimate
$74K above estimate
List $359,600 · +26.2%
Our model says this listing is priced above recent comparable activity. Room to negotiate.
Price per sq ft
$224
+26.6% vs. city median $177
Based on
9 MLS comparables
Median of recent comparable listings. Sold comps use closing price, active listings use list price.

Highlights

Annual tax
$3,485
2025
HOA
$265/mo
24-Hour Guard, Community Pool, Maintenance Grounds
Pool
Auto Cleaner
View
Pool
Garage
2 car garage
Pets
Breed Restrictions
All facts and features
  • Flooring

    • Ceramic Tile

    • Vinyl

    Heating

    • Central

    • Electric

    Cooling

    • Central Air

    Appliances

    • Dishwasher

    • Disposal

    • Dryer

    • Electric Water Heater

    • Exhaust Fan

    • Microwave

    • Range

    • Refrigerator

    • Washer

    • Water Softener

    Other interior features

    • Ceiling Fan(s)

    • Open Floorplan

    • Skylight(s)

    • Solid Surface Counters

    • Solid Wood Cabinets

    • Split Bedroom

    • Thermostat

    • Walk-In Closet(s)

    • Window Treatments

    Bedrooms and bathrooms

    • Bedrooms: 2

    • Full bathrooms: 2

  • Parking

    • Driveway

    • Electric Vehicle Charging Station(s)

    • Garage Door Opener

    Property

    • Levels: One

    • Pool Private: Yes

    • Exterior Features: Irrigation System / Rain Gutters / Sidewalk / Sliding Doors

    Lot

    • Lot: 0.23 Acres

    Other Property Information

    • Parcel Number: 3489100115

    • Zoning: PUD

  • Type and style

    • Property Type: Residential

    • Property Sub Type: Single Family Residence

  • Utility

    • BB/HS Internet Available

    • Cable Available

    • Electricity Connected

    • Fire Hydrant

    • Sewer Connected

    • Underground Utilities

    • Water Available

  • Other financial information

    • HOA: $265

    • HOA Frequency: Monthly

    • Annual tax amount: $3,486

  • Source details

    • MLS ID: TB8541352

    Other facts

    • Construction Materials: Block / Stucco

    • Foundation Details: Slab

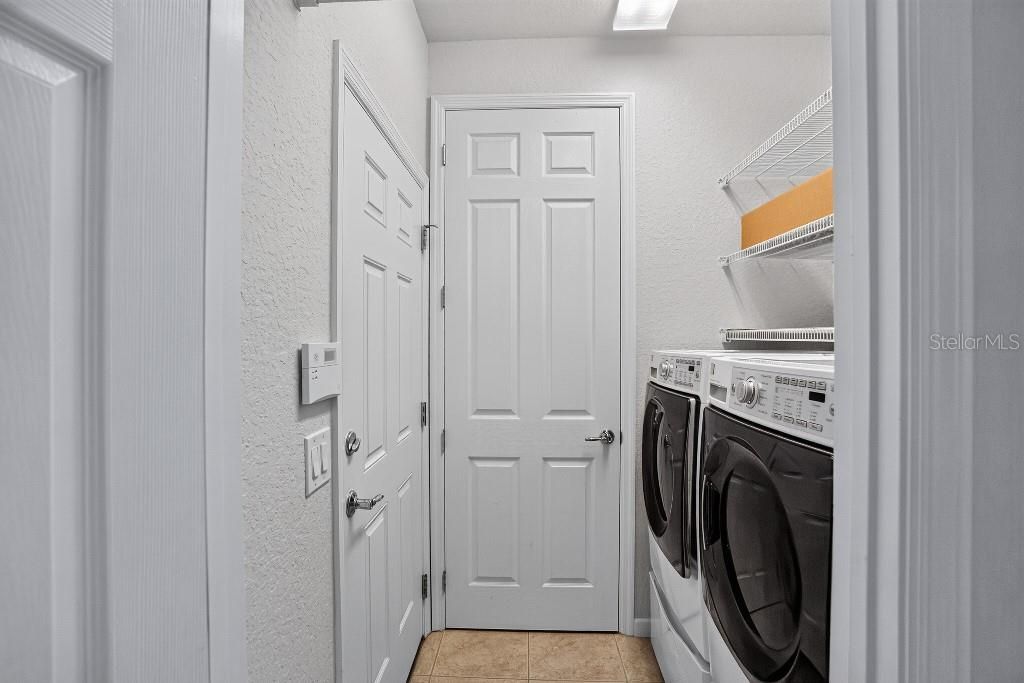
    • Laundry Features: Inside / Laundry Room

    • Lot Features: Corner Lot / Level / Near Golf Course / Sidewalk

    • Patio And Porch Features: Covered / Enclosed / Front Porch / Screened

    • Pool Features: Auto Cleaner / Gunite / Heated / Salt Water / Screen Enclosure / Solar Heat

    • Window Features: Window Treatments

    • Direction Faces: East

    • Garage Spaces: 2

    • Attached Garage: Yes

    • Garage: Yes

    • Living Area: 1600

    • Water Source: Public

    • Lot Size Dimensions: 90 x 111

    • Subdivision Name: STONE CREEK BY DEL WEBB-SEBASTIAN

Private inquiry
Talk to the advisor on this listing.
Floor plans, HOA docs, off-market comparables, scheduling a private showing — one message, direct to the local specialist.

More like this

For Sale
$349,900
House
2 bds · 2 ba · 1,737 sqft
ON TOP OF THE WORLD, OCALA
9895 SW 95TH LOOP
New
For Sale
$300,000
House
3 bds · 2 ba · 1,947 sqft
INDIGO EAST PH 1 UN GG, OCALA
8336 SW 77TH COURT
New
For Sale
$334,900
House
3 bds · 2 ba · 1,660 sqft
STONE CREEK, OCALA
9664 SW 63RD LOOP
New
For Sale
$385,000
House
3 bds · 2 ba · 1,856 sqft
CALESA TOWNSHIP, OCALA
5655 SW 78TH AVENUE ROAD
New
For Sale
$366,522
House
3 bds · 3 ba · 2,230 sqft
PIONEER RANCH PHASE 1, OCALA
6969 SW 90TH PLACE
New
For Sale
$428,824
House
2 bds · 2 ba · 2,028 sqft
STONE CRK/DEL WEBB WESTON PH 1, OCALA
9163 SW 70TH LOOP
New
For Sale
$273,000
House
2 bds · 2 ba · 1,433 sqft
STONE CRK BY DEL WEBB SUNDANCE, OCALA
8332 SW 54TH LOOP
-$6K
For Sale
$389,000
House
3 bds · 2 ba · 2,258 sqft
STONE CREEK BUCKHEAD, OCALA
7304 SW 94TH AVENUE

Market around this address

Live counts in the same area.
View all

The multiple listing information is provided by the Stellar MLS from a copyrighted compilation of listings. The compilation of listings and each individual listing are ©2026-present Stellar MLS. All Rights Reserved. The information provided is for consumers' personal, noncommercial use and may not be used for any purpose other than to identify prospective properties consumers may be interested in purchasing. All properties are subject to prior sale or withdrawal. All information provided is deemed reliable but is not guaranteed accurate, and should be independently verified. Listing courtesy of: FLAT FEE MLS REALTY