Vender tu casa
Valoración gratuita de tu hogar
Contacto
Cuéntenos sobre sus necesidades
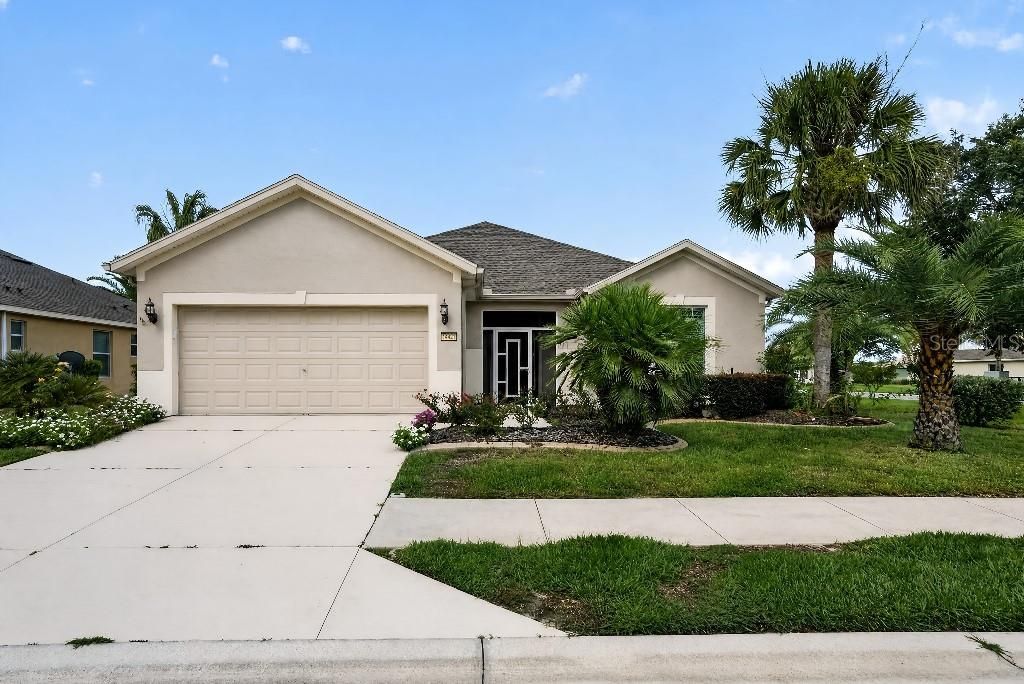
9508 SW 66TH LOOP

Casa Activo con contrato
$359,600

BTC: 4.38536585

ETH: 147.86184211

47 días
2 camas
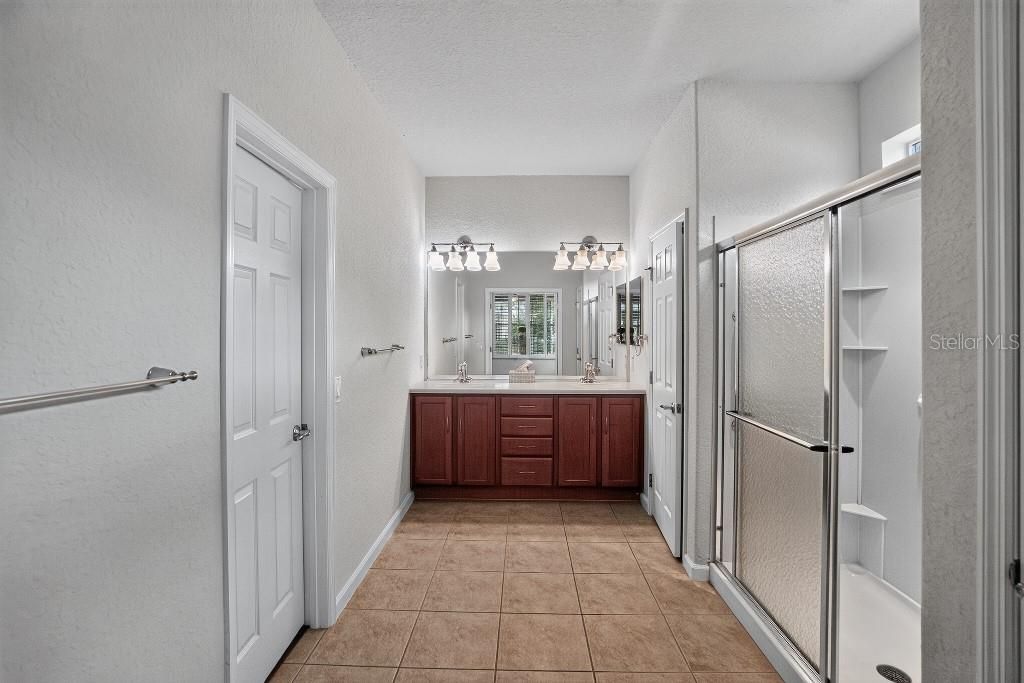
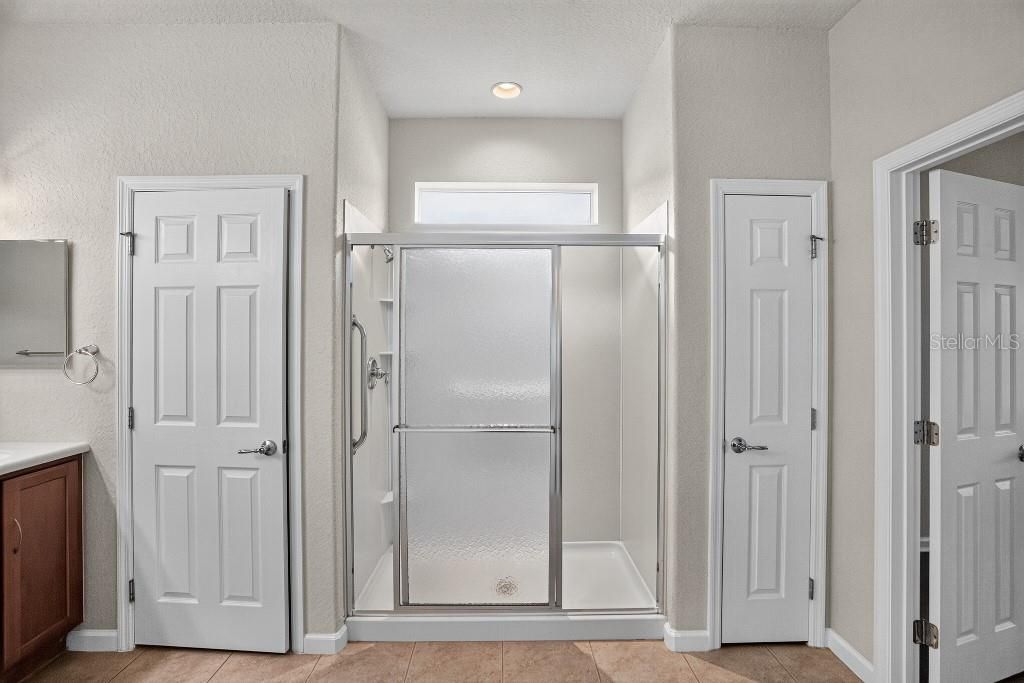
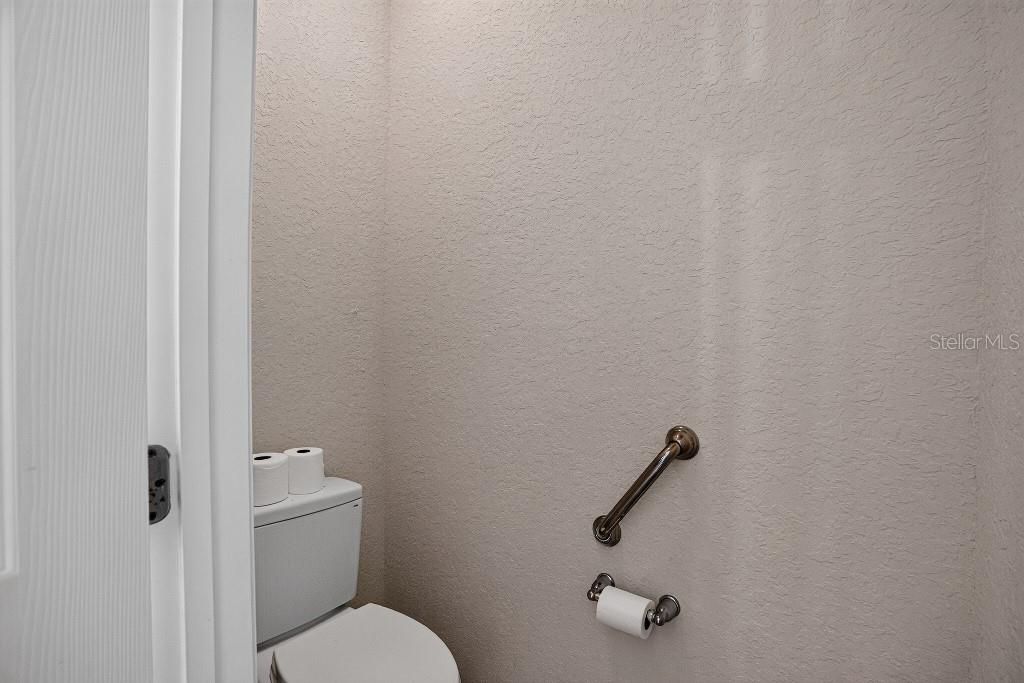
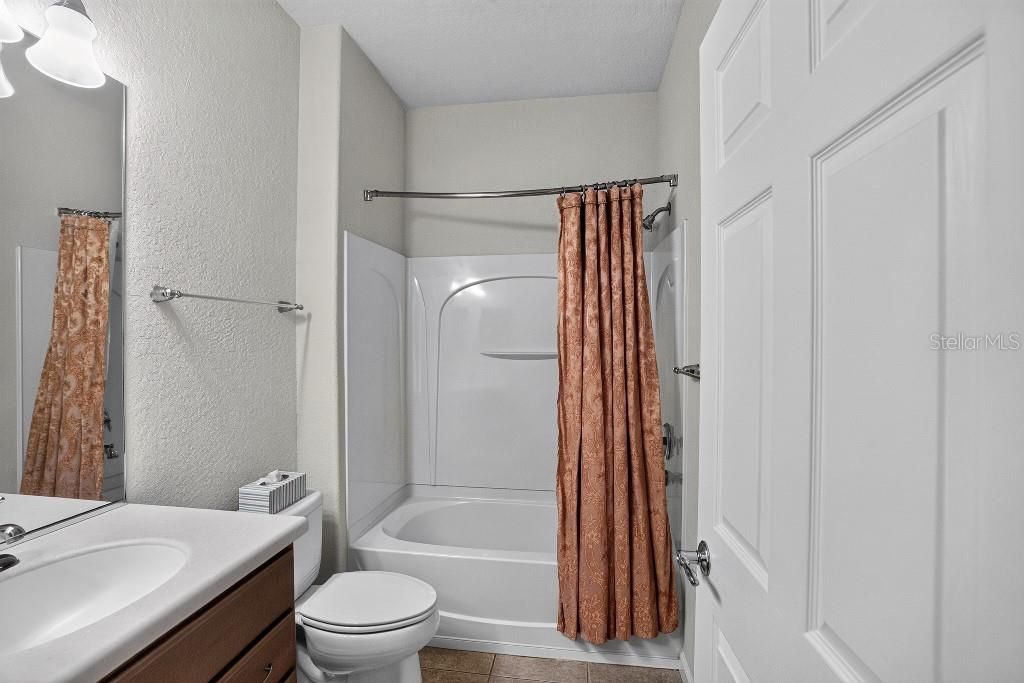
2 baños
1,600 sqft

Visión general

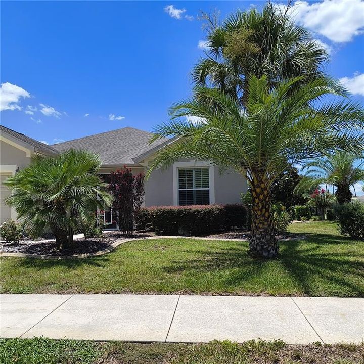
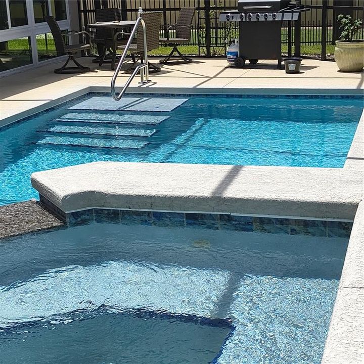
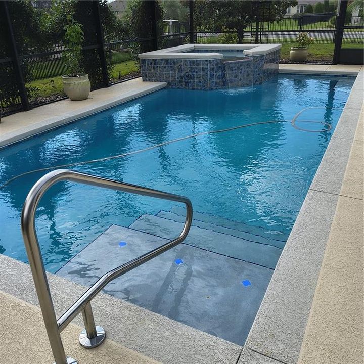
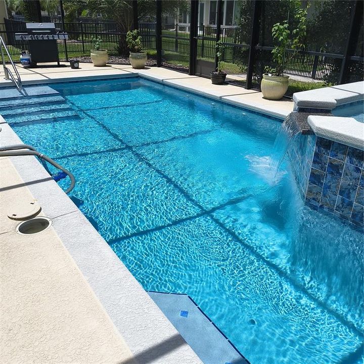
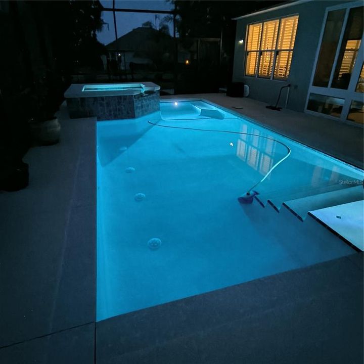
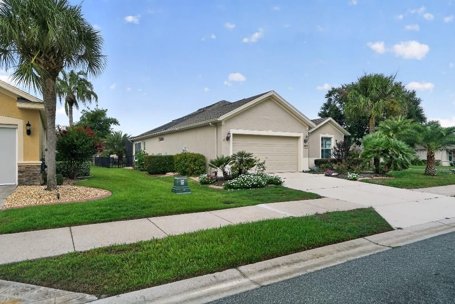
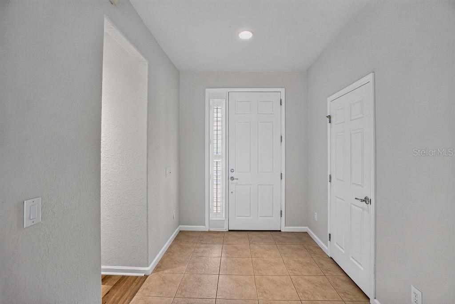
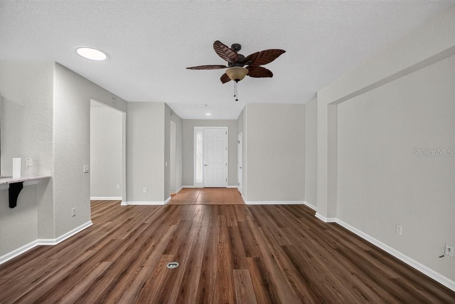
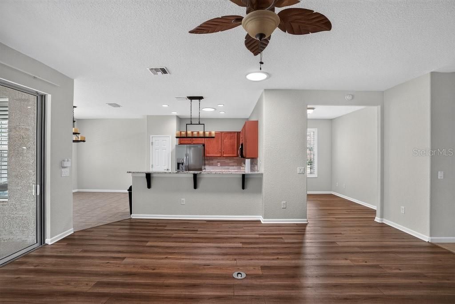
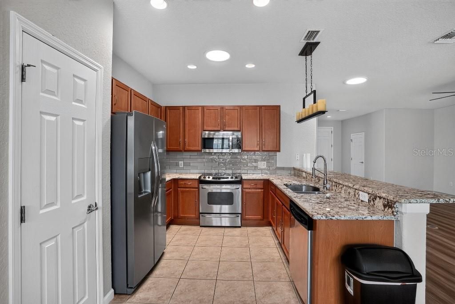
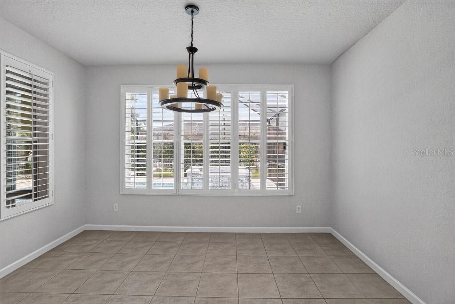
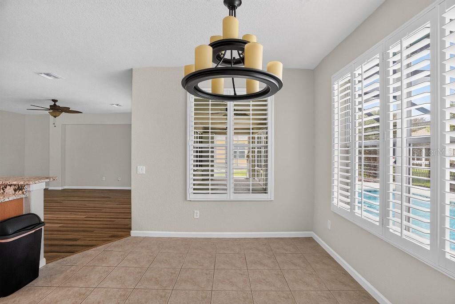
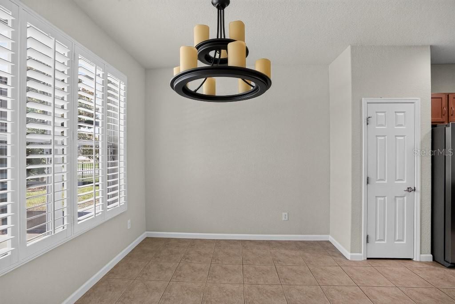
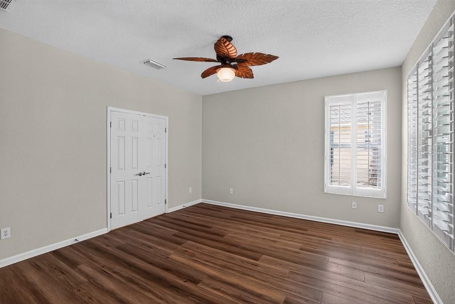
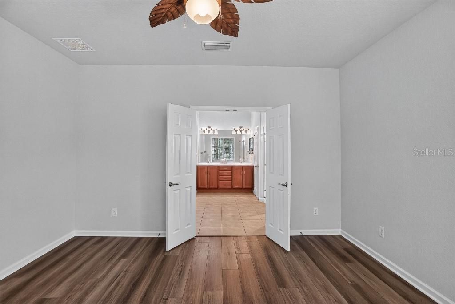
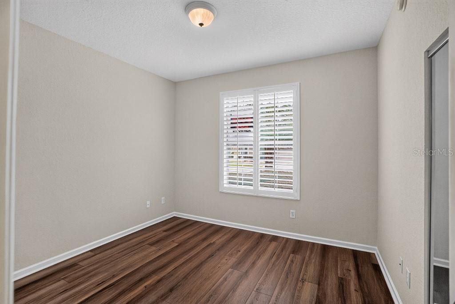
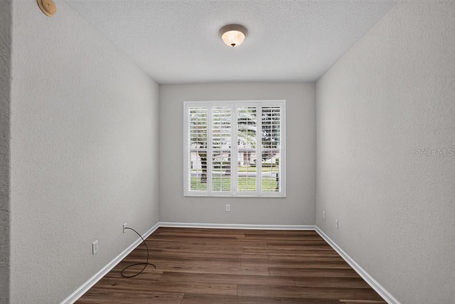
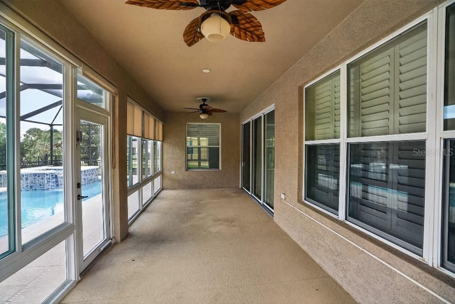
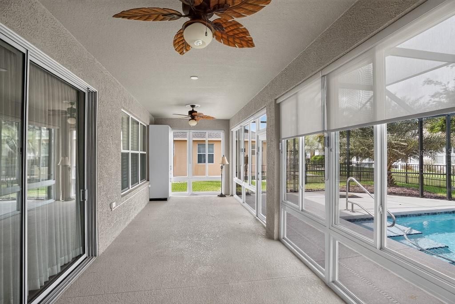
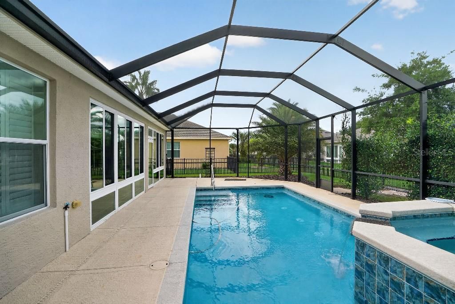
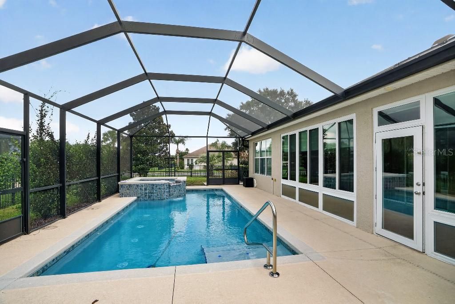
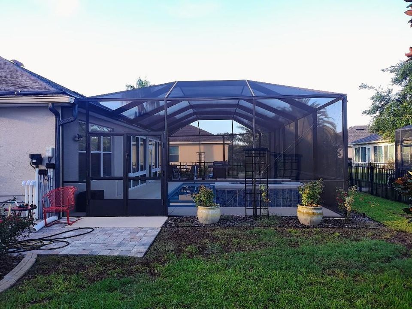
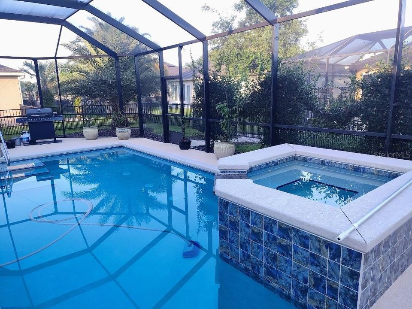
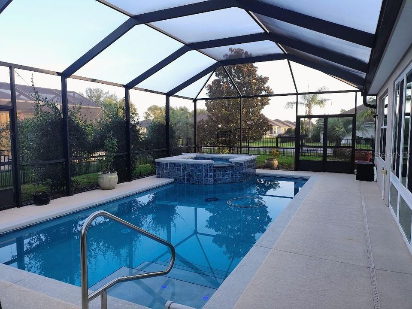
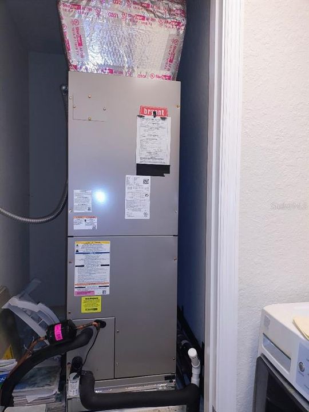
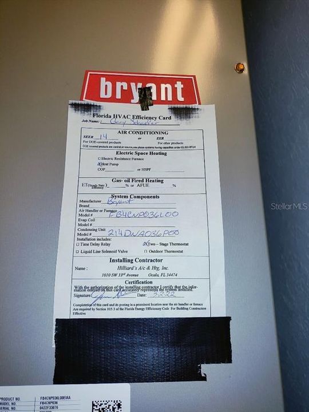
Beautiful Stone Creek Home with Private Saltwater Pool & Spa Welcome to the Sunshine State and easy Florida living! Located in the highly sought-after 55+ Stone Creek community by Del Webb, this beautifully maintained Stetson floor plan offers comfort, privacy, and resort-style living. From the moment you arrive, you'll appreciate the gorgeous landscaping, featuring an impressive collection of palms, including Sylvester, Pindo, Sabal, and Canary palms, along with Crepe Myrtle and rose bushes. Inside and out, the home has been freshly painted, giving it a bright, refreshed feel. Step outside to your own private oasis featuring a screened-in saltwater pool and spa with solar heating and beautiful lighting features. The pool was completed in 2023, providing the perfect setting for relaxing, entertaining, and enjoying Florida's year-round sunshine. Situated on a desirable corner lot, this home offers added space, privacy, and curb appeal. The backyard is also fully fenced, including puppy pickets, offering both privacy and a safe space for pets to enjoy. Major updates include a new roof and A/C system, both replaced in 2022, offering peace of mind for years to come. The garage is also thoughtfully equipped with a 240-volt outlet ready for EV charging, adding modern convenience for electric vehicle owners. This exceptional home combines beautiful surroundings, thoughtful updates, and the amenities of one of Florida's premier 55+ communities. Come experience the Florida lifestyle you've been dreaming of!

Ubicación

Detalles

Tipo:
Residential
Estacionamiento:
Driveway / Electric Vehicle Charging Station(s) / Garage Door Opener
Año de construcción:
2006
Lote:
0.23 Hectáreas
Calefacción:
Central / Electric
precio por sq. medidor:
$225
Enfriamiento:
Central Air
HOA:
$265

Valuation

Our model vs. what's actually selling nearby.
Estimate
$274,900
$201K – $332K
Confidence Low
List vs. estimate
$84K above estimate
List $359,600 · +30.8%
Our model says this listing is priced above recent comparable activity. Room to negotiate.
Price per sq ft
$224
+25.9% vs. city median $178
Based on
5 MLS comparables
Median of recent comparable listings. Sold comps use closing price, active listings use list price.

Destacados

Annual tax
$3,485
2025
HOA
$265/mo
24-Hour Guard, Community Pool, Maintenance Grounds
Pool
Auto Cleaner
View
Pool
Garage
2 car garage
Pets
Breed Restrictions
Más hechos y características
  • Piso

    • Ceramic Tile

    • Vinyl

    Calefacción

    • Central

    • Electric

    Enfriamiento

    • Central Air

    Accesorios

    • Dishwasher

    • Disposal

    • Dryer

    • Electric Water Heater

    • Exhaust Fan

    • Microwave

    • Range

    • Refrigerator

    • Washer

    • Water Softener

    Otras características interiores

    • Ceiling Fan(s)

    • Open Floorplan

    • Skylight(s)

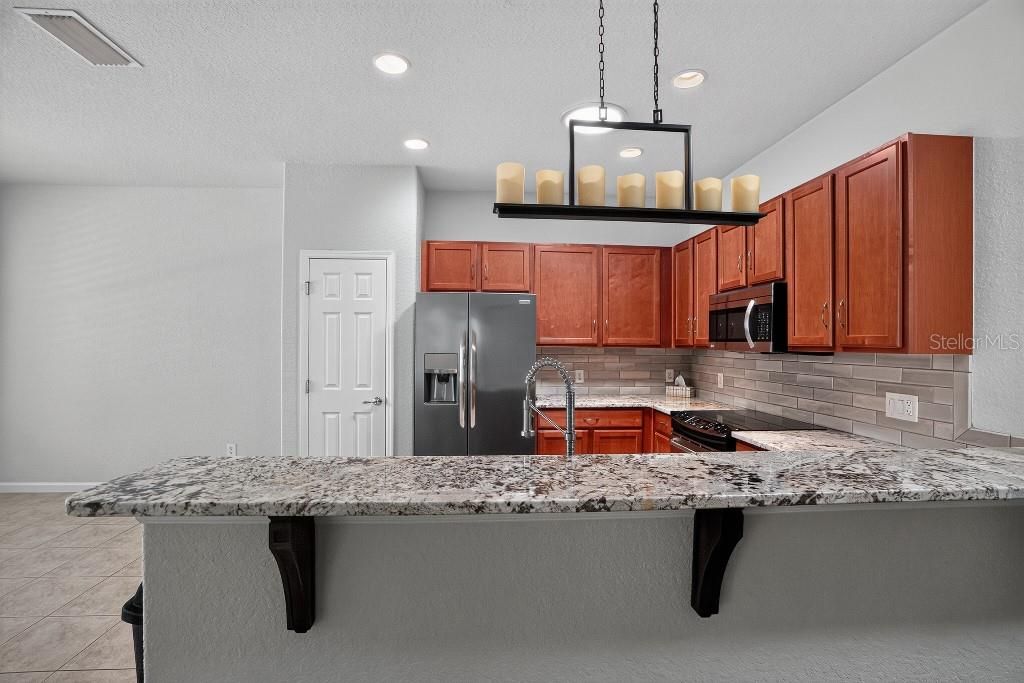
    • Solid Surface Counters

    • Solid Wood Cabinets

    • Split Bedroom

    • Thermostat

    • Walk-In Closet(s)

    • Window Treatments

    Dormitorios y baños

    • Dormitorios: 2

    • Baños completos: 2

  • Estacionamiento

    • Driveway

    • Electric Vehicle Charging Station(s)

    • Garage Door Opener

    Propiedad

    • Pisos: One

    • Piscina Privada: Si

    • Características Exteriores: Irrigation System / Rain Gutters / Sidewalk / Sliding Doors

    Lote

    • Lote: 0.23 Hectáreas

    Otra Información de Propiedad

    • Número de Parcela: 3489100115

    • Zonificación: PUD

  • Tipo y estilo

    • Tipo de propiedad: Residential

    • Subtipo de propiedad: Single Family Residence

  • Utilidad

    • BB/HS Internet Available

    • Cable Available

    • Electricity Connected

    • Fire Hydrant

    • Sewer Connected

    • Underground Utilities

    • Water Available

  • Otra información financiera

    • HOA: $265

    • Frecuencia HOA: Monthly

    • Importe anual de impuestos: $3,486

  • Detalles de la fuente

    • MLS ID: TB8541352

    Otros hechos

    • Materiales de construcción: Block / Stucco

    • Detalles de la fundación: Slab

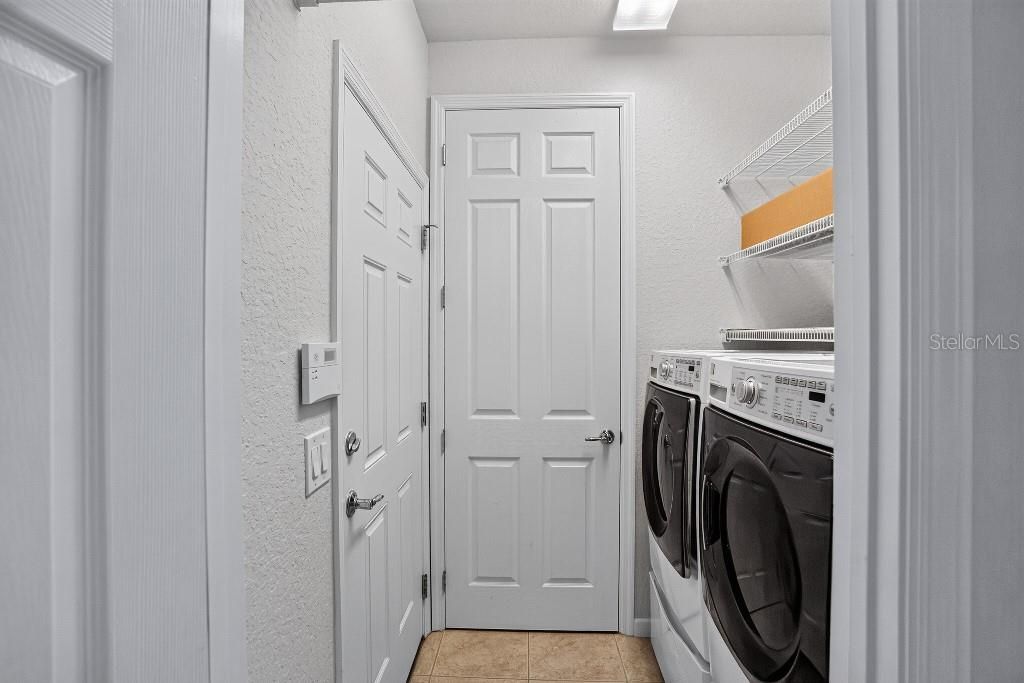
    • Características de lavandería: Inside / Laundry Room

    • Características del lote: Corner Lot / Level / Near Golf Course / Sidewalk

    • Características del patio y el porche: Covered / Enclosed / Front Porch / Screened

    • Características de la piscina: Auto Cleaner / Gunite / Heated / Salt Water / Screen Enclosure

    • Características de la ventana: Window Treatments

    • Caras de dirección: East

    • Espacios de garaje: 2

    • Garaje adjunto: Si

    • Garaje: Si

    • Salón: 1600

    • Fuente de agua: Public

    • Tamaño de la parcela: 90 x 111

    • Nombre de subdivisión: STONE CREEK BY DEL WEBB-SEBASTIAN

Consulta privada
Habla con el asesor de este inmueble.
Planos, documentos del HOA, comparables off-market, agendar una visita privada — un solo mensaje directo al especialista local.

Más como esta

Activo con contrato
$318,813
Casa
2 camas · 2 baños · 1,696 sqft
STONE CREEK BY DEL WEBB-SANTA FE, OCALA
6630 SW 91ST CIRCLE
Nuevo
Activo con contrato
$345,000
3 camas · 2 baños · 1,104 sqft
CIRCLE SQUARE RANCHES, OCALA
8081 SW 41ST PLACE ROAD
Nuevo
Activo con contrato
$398,888
Casa
3 camas · 2 baños · 2,186 sqft
STONE CRK BY DEL WEBB LEXINGTON, OCALA
8741 SW 61ST LOOP
Nuevo
Activo con contrato
$349,999
Casa
3 camas · 2 baños · 1,720 sqft
CANDLER HILLS, OCALA
8447 SW 82ND CIRCLE
Nuevo
Activo con contrato
$318,950
Casa
2 camas · 2 baños · 1,772 sqft
ON TOP OF THE WORLD, OCALA
9642 SW 95TH LOOP
Activo con contrato
$275,000
Casa
3 camas · 2 baños · 1,596 sqft
STONE CREEK BY DEL WEBB-SEBASTIAN, OCALA
9391 SW 66TH LOOP
Activo con contrato
$443,225
Casa
4 camas · 2 baños · 2,420 sqft
CALESA TOWNSHIP, OCALA
5703 SW 70TH AVENUE
Activo con contrato
$264,000
Casa
2 camas · 2 baños · 1,342 sqft
WEYBOURNE LANDING, OCALA
9009 SW 78TH STREET ROAD

Mercado cerca de esta dirección

Conteos en vivo en la misma zona.
Ver todo

The multiple listing information is provided by the Stellar MLS from a copyrighted compilation of listings. The compilation of listings and each individual listing are ©2026-present Stellar MLS. All Rights Reserved. The information provided is for consumers' personal, noncommercial use and may not be used for any purpose other than to identify prospective properties consumers may be interested in purchasing. All properties are subject to prior sale or withdrawal. All information provided is deemed reliable but is not guaranteed accurate, and should be independently verified. Listing courtesy of: FLAT FEE MLS REALTY