
Sell Your Home
Get a free home valuation
Contact
Tell us about your needs
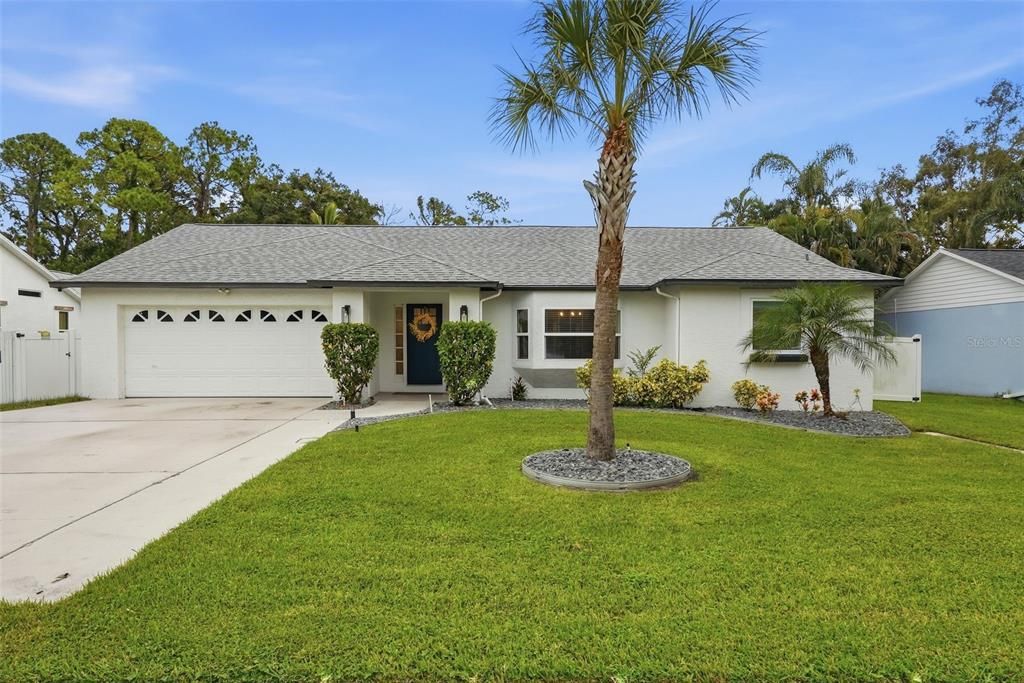
9693 58TH STREET N

House Active With Contract
$589,900

BTC: 7.63130660

ETH: 240.87382605

14 days
3 bds
2 ba
2,053 sqft

Overview

Welcome to 9693 58th Street North Pinellas Park Florida. Your search stops here! This 3 bedroom 2 bath, 2053 sq ft, 2 car garage home offers a real sense of Florida lifestyle living. From the moment you walk in the vaulted ceilings give a grand feeling and sliding glass doors line the back of the home for a beautiful view of Florida wetlands! With no rear neighbors EVER, the feeling of ultimate privacy is like a permanent vacation! This home offers a family room/ dining room concept upon walking in, as well as a dining room/chef's kitchen floor plan. With the master bedroom and beautiful full bathroom cornered on the other end of this home. Whether you're sitting back on the screened in back porch enjoying the blue birds or gathering with friends at the fire pit, your options for entertaining or just relaxing are endless! With a friendly neighborhood, schools, Florida's top beaches, and Us19 close by you'll find this home located in just the right place! Great parks are less than a mile away as well as baseball fields and a local family owned farm to tour with the whole family! While many amenities from grocery store, coffee shops, movie theatre, and department store are within minutes away this home is a must see!

Location

Details

Type:
Residential
Parking:
No Data
Year Built:
1993
Lot:
0.23 Acres
Heating:
Central
Price/sqft:
$287
Cooling:
Central Air
HOA:
No Data

Valuation

Our model vs. what's actually selling nearby.
Estimate
$479,000
$411K – $565K
Confidence Low
List vs. estimate
$110K above estimate
List $589,900 · +23.2%
Our model says this listing is priced above recent comparable activity. Room to negotiate.
Price per sq ft
$287
+10.9% vs. city median $259
Based on
5 MLS comparables
Median of recent comparable listings. Sold comps use closing price, active listings use list price.

Highlights

Annual tax
$8,657
2024
Garage
2 car garage
Pets
Allowed
All facts and features
  • Flooring

    • Laminate

    • Tile

    Heating

    • Central

    Cooling

    • Central Air

    Appliances

    • Cooktop

    • Dishwasher

    • Disposal

    • Dryer

    • Electric Water Heater

    • Exhaust Fan

    • Freezer

    • Ice Maker

    • Microwave

    • Range

    • Range Hood

    • Refrigerator

    • Washer

    • Water Purifier

    • Whole House R.O. System

    Other interior features

    • Cathedral Ceiling(s)

    • Ceiling Fan(s)

    • Eating Space In Kitchen

    • High Ceilings

    • Kitchen/Family Room Combo

    • Living Room/Dining Room Combo

    • Open Floorplan

    • Primary Bedroom Main Floor

    • Smart Home

    • Solid Surface Counters

    • Stone Counters

    • Thermostat

    • Vaulted Ceiling(s)

    • Walk-In Closet(s)

    • Window Treatments

    Bedrooms and bathrooms

    • Bedrooms: 3

    • Full bathrooms: 2

  • Property

    • Levels: One

    • Exterior Features: Garden / Irrigation System / Lighting / Sidewalk / Sliding Doors / Sprinkler Metered

    Lot

    • Lot: 0.23 Acres

    Other Property Information

    • Parcel Number: 213016143530010080

  • Type and style

    • Property Type: Residential

    • Property Sub Type: Single Family Residence

  • Utility

    • BB/HS Internet Available

    • Cable Available

    • Electricity Connected

    • Phone Available

    • Public

    • Sewer Connected

    • Sprinkler Meter

    • Street Lights

    • Water Connected

  • Other financial information

    • Annual tax amount: $8,657

  • Source details

    • MLS ID: A4701428

    Other facts

    • Construction Materials: Stucco

    • Foundation Details: Slab

    • Laundry Features: Electric Dryer Hookup / Inside / Laundry Closet / Laundry Room

    • Direction Faces: West

    • Garage Spaces: 2

    • Attached Garage: Yes

    • Garage: Yes

    • Living Area: 2053

    • Water Source: Public

    • Subdivision Name: CEDAR WOODS

Private inquiry
Talk to the advisor on this listing.
Floor plans, HOA docs, off-market comparables, scheduling a private showing — one message, direct to the local specialist.

More like this

New
Active With Contract
$449,900
House
3 bds · 2 ba · 1,633 sqft
PINEBROOK ESTATES, LARGO
7024 124TH TERRACE
+$25K
Active With Contract
$574,000
House
5 bds · 3 ba · 2,447 sqft
HIGHLAND GROVES, ST PETERSBURG
4380 57TH AVENUE N
New
Active With Contract
$530,000
House
3 bds · 2 ba · 1,868 sqft
OAK PARK, PINELLAS PARK
7749 75TH STREET N
New
Active With Contract
$479,900
House
3 bds · 2 ba · 1,663 sqft
WEST BURNSIDE AT LEALMAN, ST PETERSBURG
4011 55TH AVENUE N
New
Active With Contract
$485,000
House
3 bds · 2 ba · 1,622 sqft
BEACON RUN UNIT 01, PINELLAS PARK
10900 63RD WAY N
Active With Contract
$484,900
House
3 bds · 2 ba · 1,740 sqft
BARCLAY TRAILS, PINELLAS PARK
Active With Contract
$615,000
House
3 bds · 2 ba · 1,844 sqft
DEARDEN FARMS, PINELLAS PARK
5220 94TH AVENUE N
Active With Contract
$425,000
House
4 bds · 2 ba · 1,347 sqft
TRADE WINDS ESTATES SUB, PINELLAS PARK
6150 101ST AVENUE N

Market around this address

Live counts in the same area.
View all

The multiple listing information is provided by the Stellar MLS from a copyrighted compilation of listings. The compilation of listings and each individual listing are ©2026-present Stellar MLS. All Rights Reserved. The information provided is for consumers' personal, noncommercial use and may not be used for any purpose other than to identify prospective properties consumers may be interested in purchasing. All properties are subject to prior sale or withdrawal. All information provided is deemed reliable but is not guaranteed accurate, and should be independently verified. Listing courtesy of: SAVVY AVENUE, LLC