Sell Your Home
Get a free home valuation
Contact
Tell us about your needs
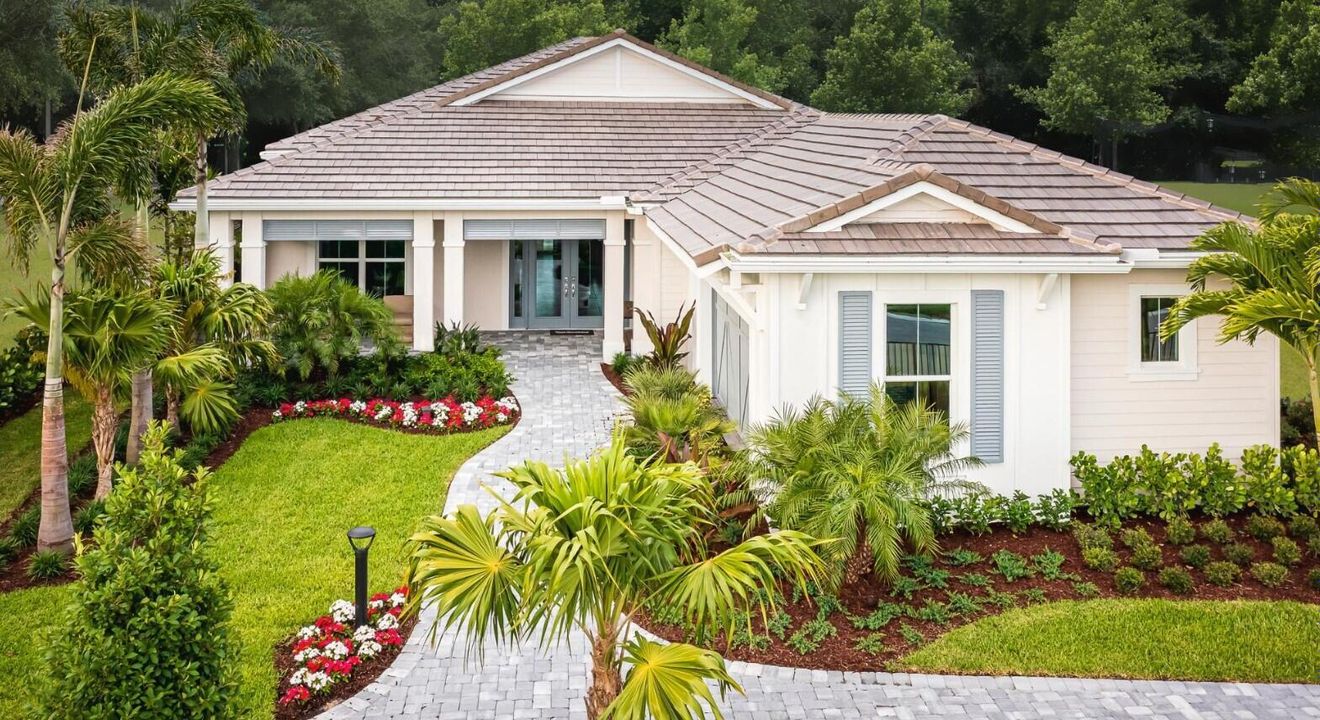
9858 Regency Way, Palm Beach Gardens FL 33412

House For Sale
$1,599,000

BTC: 24.94056145

ETH: 840.41121810

1 days
3 bds
2 ba
2,770 sqft

Overview

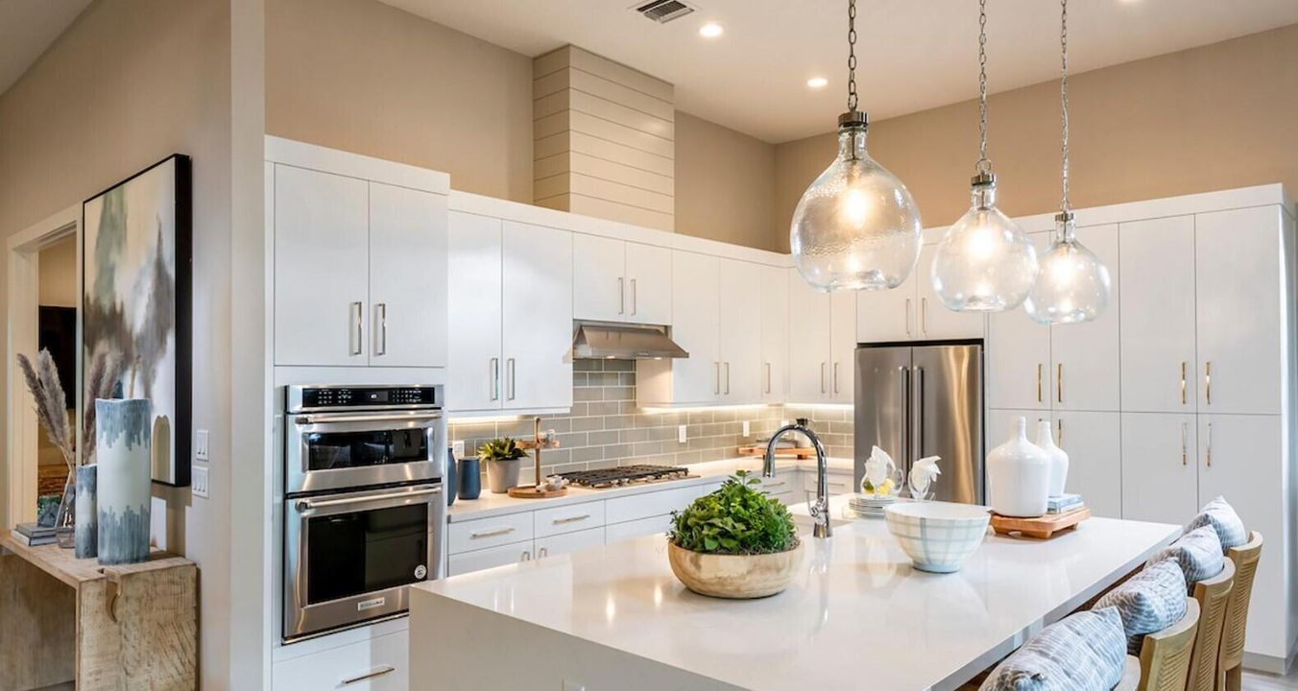
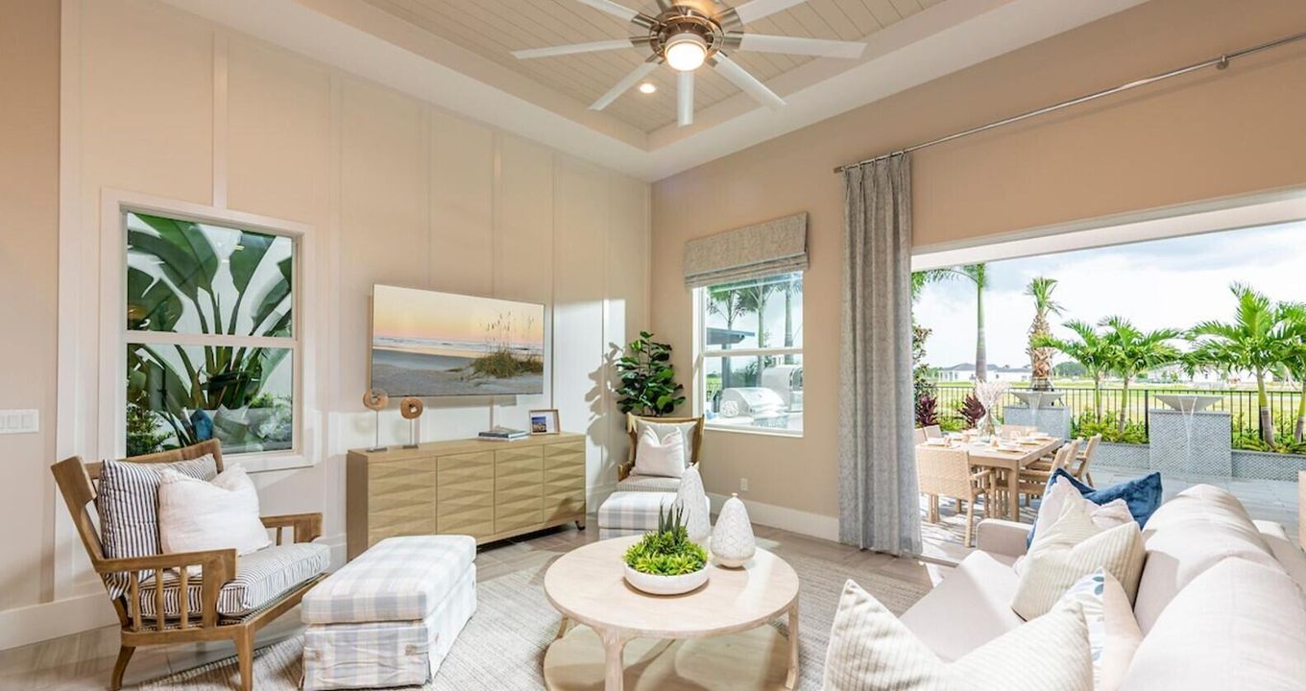
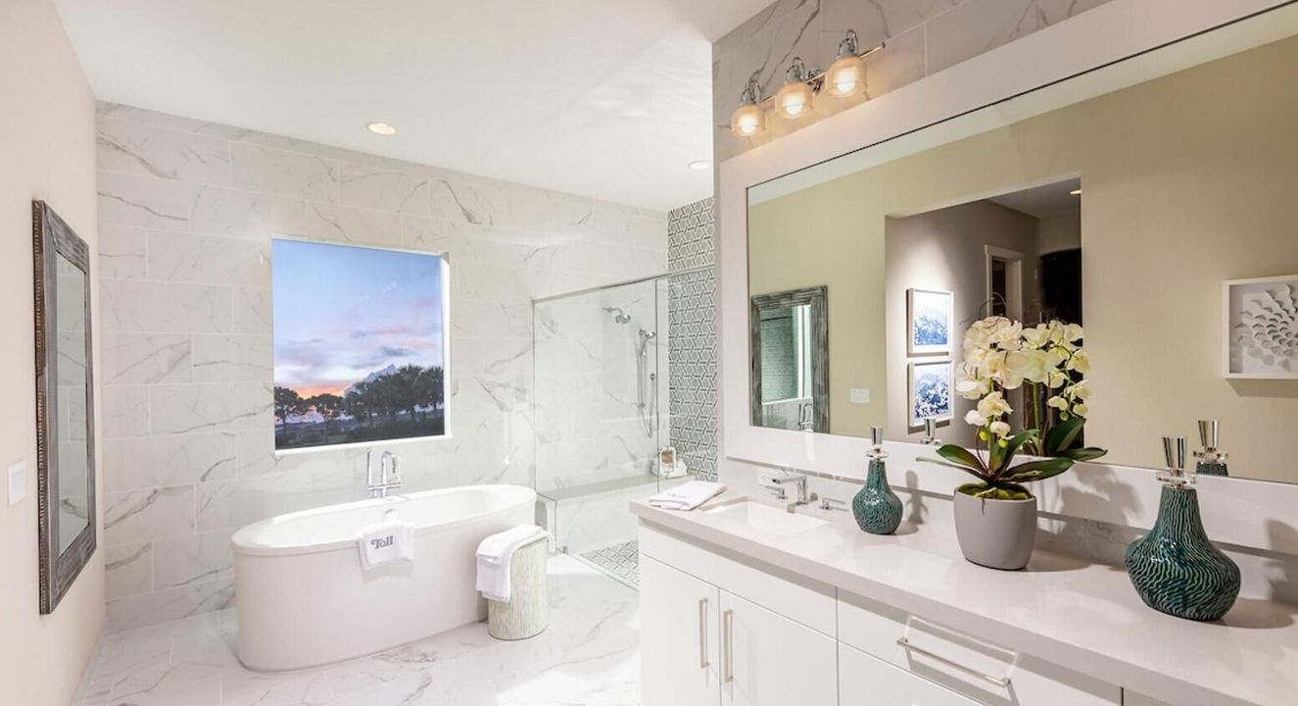
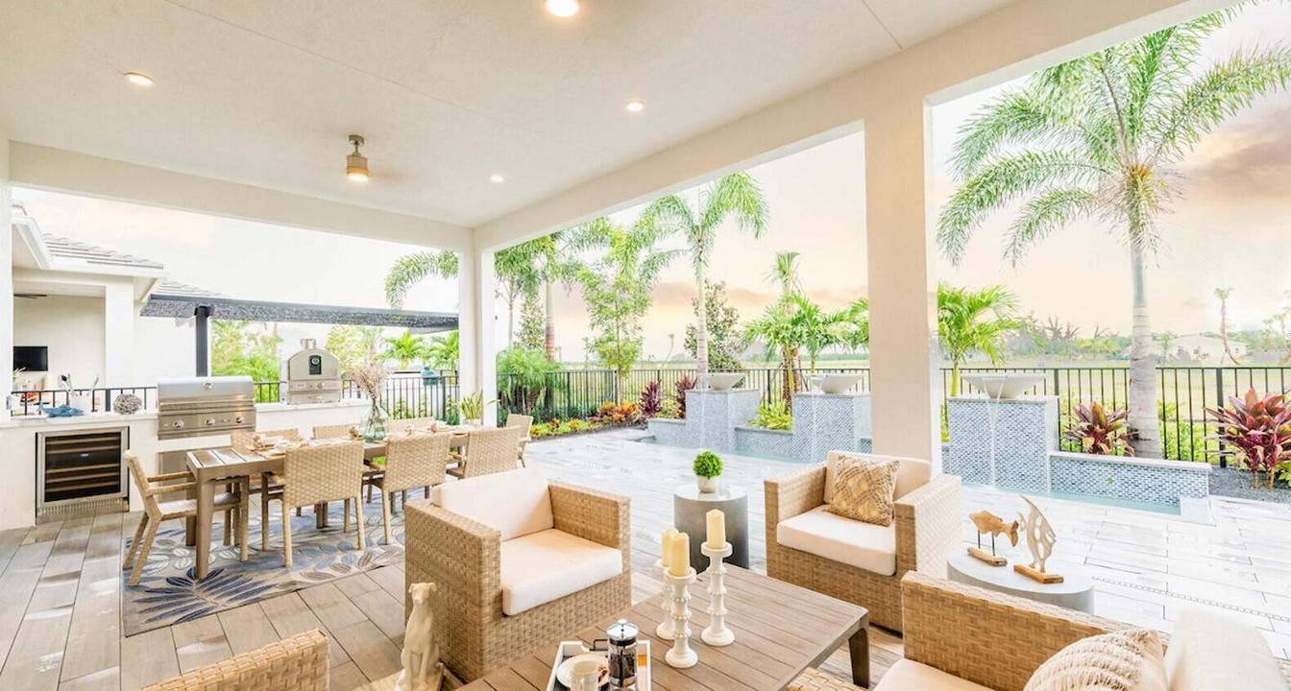
The popular Lewiston Model is move-in ready and available furnished for a nominal additional cost. Featuring a warm coastal elevation with a charming front porch and side-load garage, this home offers both curb appeal and functionality. Inside, you'll find designer upgrades throughout, including custom built-ins, shiplap coffered ceilings, and porcelain tile in the main living areas. The gourmet kitchen is equipped with KitchenAid appliances, an oversized island, and stylish finishes. The expanded primary suite offers dual custom walk-in closets and a luxurious bath with a freestanding soaking tub and oversized shower. Step outside to an extended covered lanai with outdoor kitchen and a serene water feature—perfect for relaxing or entertaining.

Location

Details

Type:
Residential
Parking:
2 Or More Spaces / Driveway / Parking Garage
Year Built:
2021
Lot:
0.18 Acres
Heating:
Electric / Heat Strip
Price/sqft:
$577
Cooling:
Central Air
HOA:
$424

Valuation

Our model vs. what's actually selling nearby.
Estimate
$1,199,495
$929K – $1.4M
Confidence Low
List vs. estimate
$399K above estimate
List $1,599,000 · +33.3%
Our model says this listing is priced above recent comparable activity. Room to negotiate.
Price per sq ft
$577
+17.7% vs. city median $490
Based on
10 MLS comparables
Median of recent comparable listings. Sold comps use closing price, active listings use list price.

Highlights

Annual tax
$18,620
2025
HOA
$424/mo
Pool
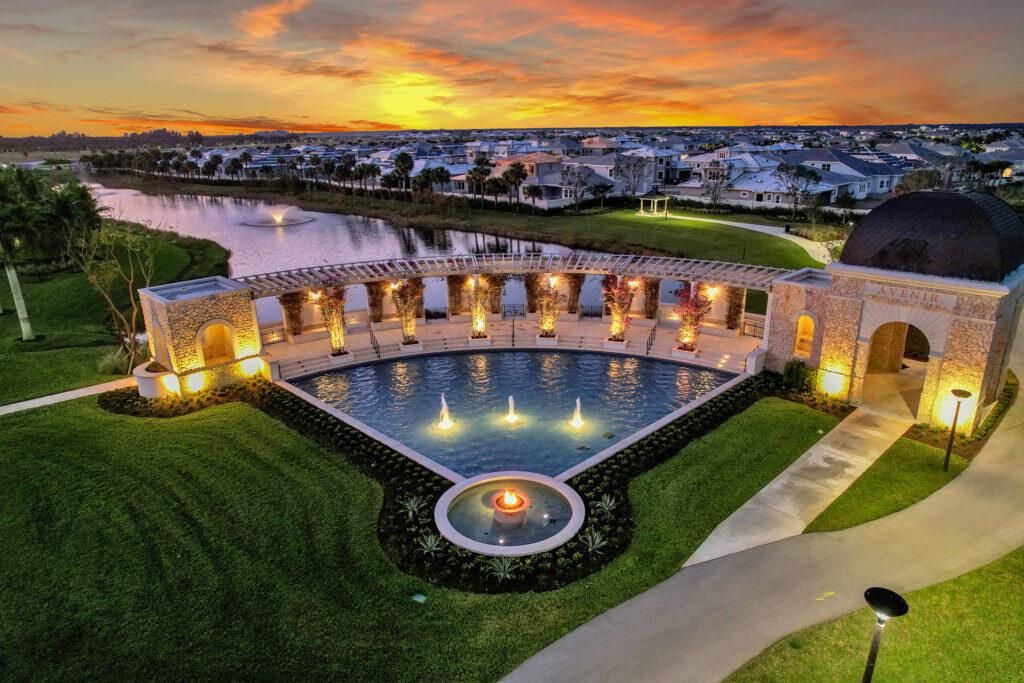
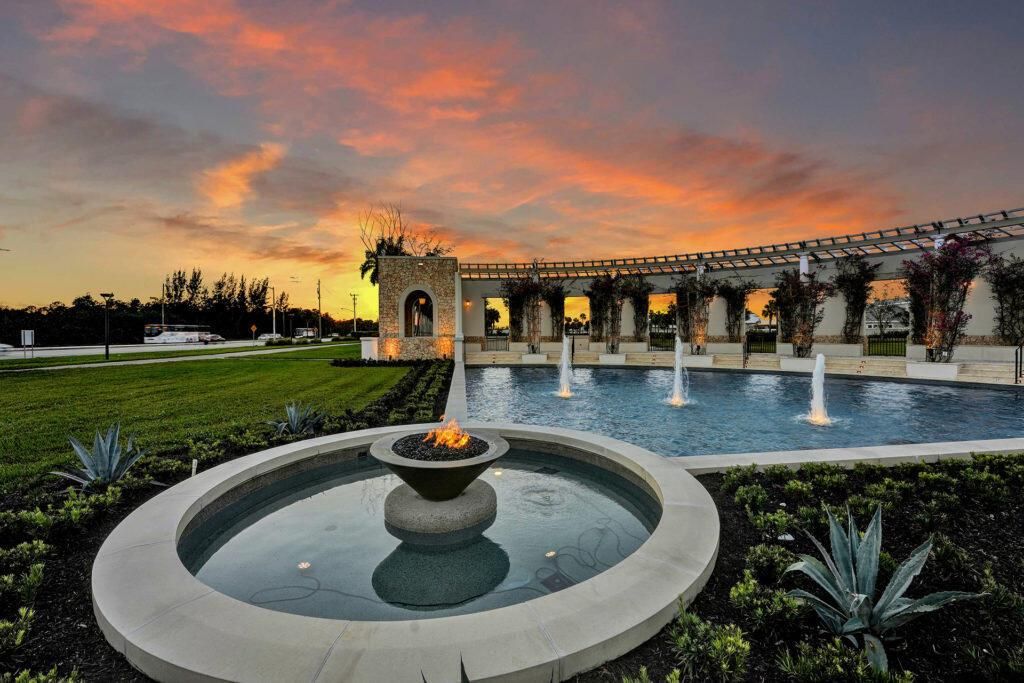
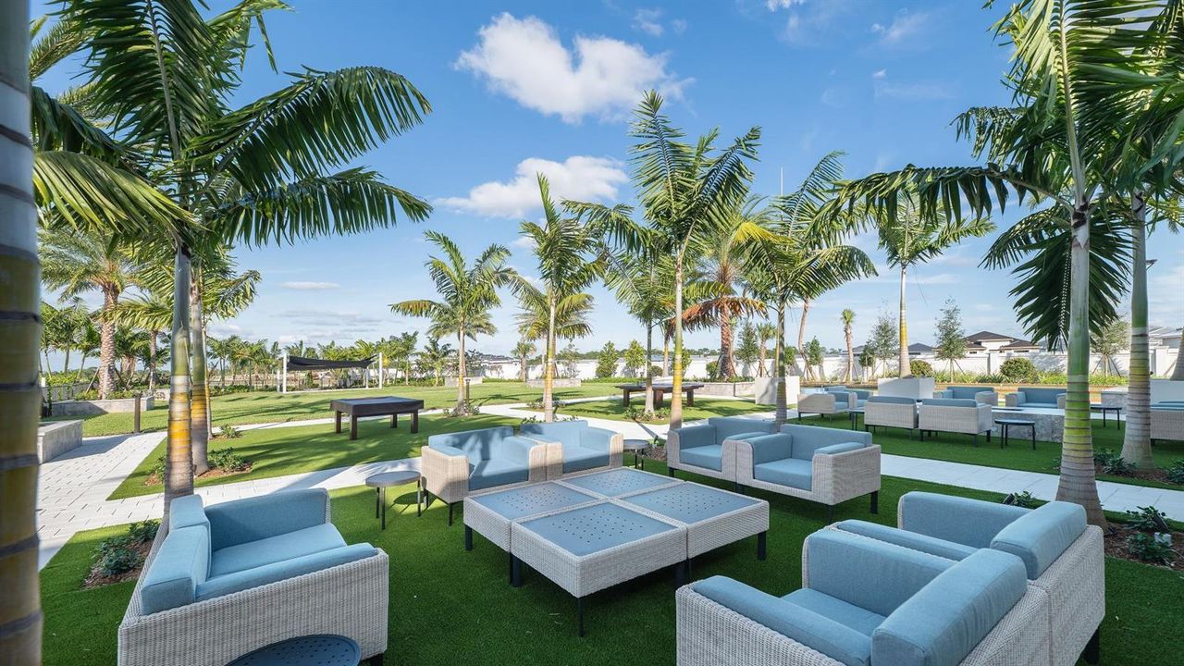
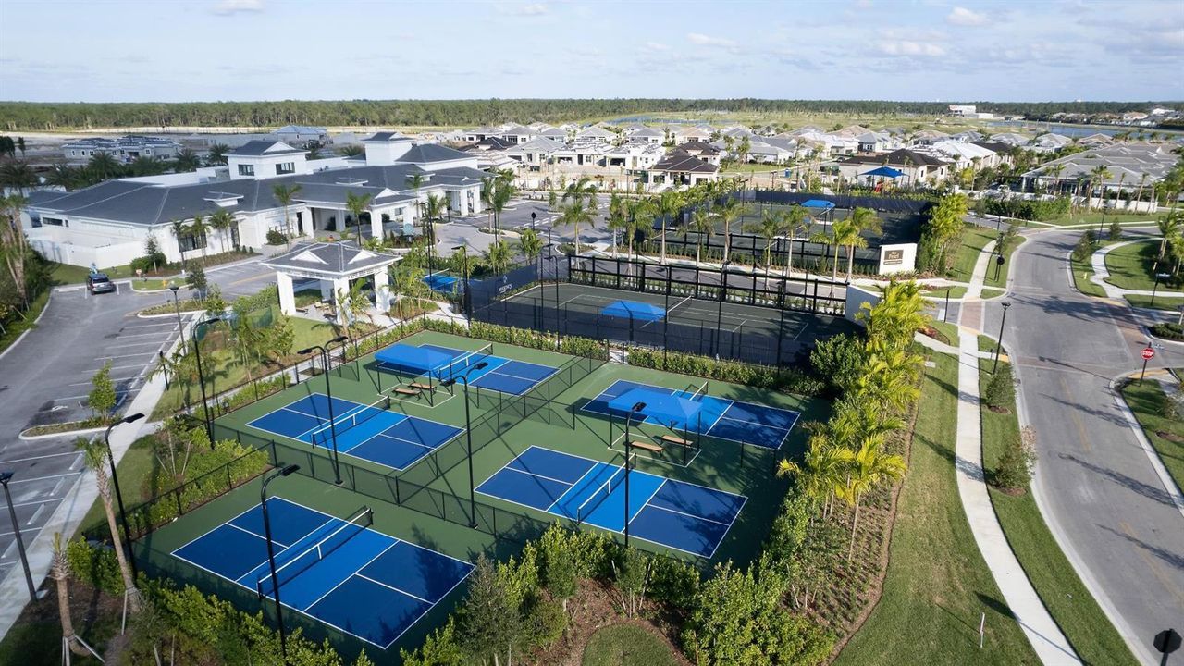
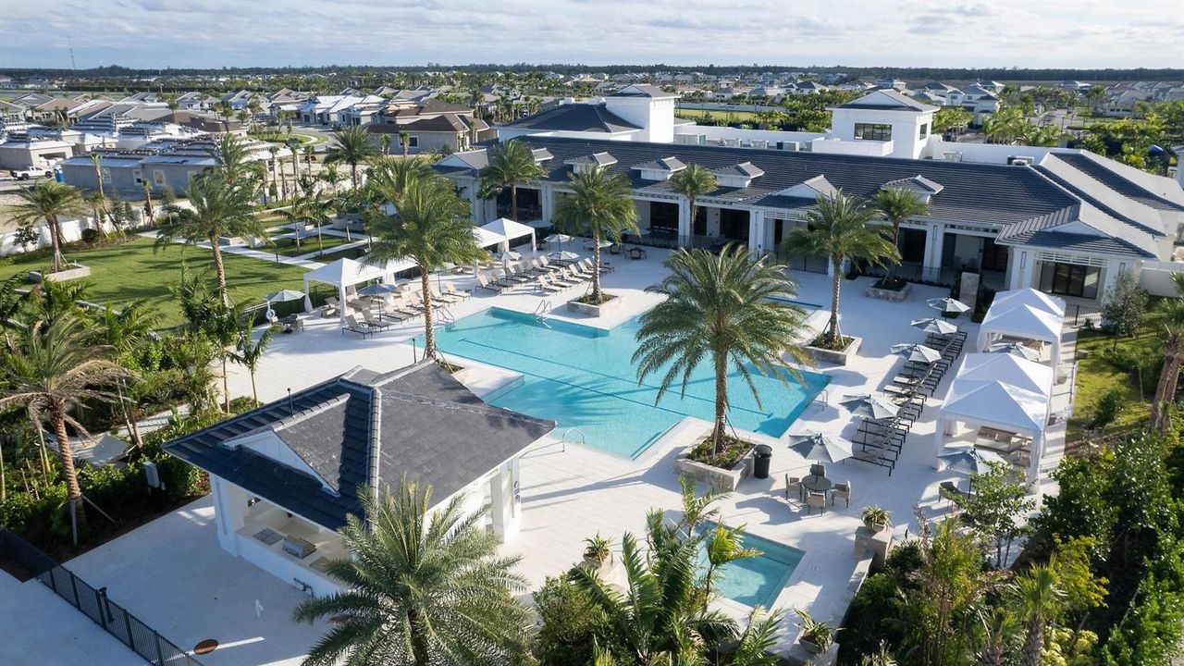
Community
View
Other, Other Water View
Garage
2 car garage
Furnished
Furnished,Furniture Only
Pets
Allowed
All facts and features
  • Flooring

    • Ceramic Floor

    Heating

    • Electric

    • Heat Strip

    Cooling

    • Central Air

    Appliances

    • Gas Water Heater

    • Natural Gas Water Heater

    • Dishwasher

    • Disposal

    • Dryer

    • Microwave

    • Gas Range

    • Refrigerator

    • Washer

    Other interior features

    • Built-in Features

    • Closet Cabinetry

    • Cooking Island

    • Custom Mirrors

    • French Doors

    • Pantry

    • Volume Ceilings

    • Walk-In Closet(s)

    • Family Room

    • Great Room

    • Utility Room/Laundry

    Bedrooms and bathrooms

    • Bedrooms: 3

    • Bathrooms: 1

    • Full bathrooms: 2

  • Parking

    • 2 Or More Spaces

    • Driveway

    • Parking Garage

    Property

    • Levels: 1

    • Pool Private: Yes

    • Exterior Features: Barbeque / Built-In Grill

    Lot

    • Lot: 0.18 Acres

    Other Property Information

    • Parcel Number: 52414210010003940

    • Zoning: PDA (city)

  • Type and style

    • Property Type: Residential

    • Property Sub Type: Single Family Residence

  • Utility

    • Natural Gas Connected

    • Sewer Connected

    • Underground Utilities

    • Water Connected

    • Electricity Available

    • Natural Gas Available

    • Sewer Available

    • Water Available

  • Other financial information

    • HOA: $424

    • HOA Frequency: Monthly

    • Annual tax amount: $18,620

  • Source details

    • MLS ID: B26052285

    Other facts

    • Construction Materials: Concrete Block Construction / CBS Construction / Slab Construction / Stucco

    • Laundry Features: Laundry Room / Utility Room/Laundry

    • Lot Features: Less Than 1/4 Acre Lot / Interior Lot / Less Than 1 Acre / Sidewalk

    • Patio And Porch Features: Patio

    • Pool Features: Community

    • Window Features: Complete Impact Glass

    • Direction Faces: Southwest

    • Other Structures: Livable

    • Architectural Style: One Story

    • Garage Spaces: 2

    • Attached Garage: Yes

    • Garage: Yes

    • Living Area: 2770

    • Water Source: Public

    • Lot Size Dimensions: 60'x130'

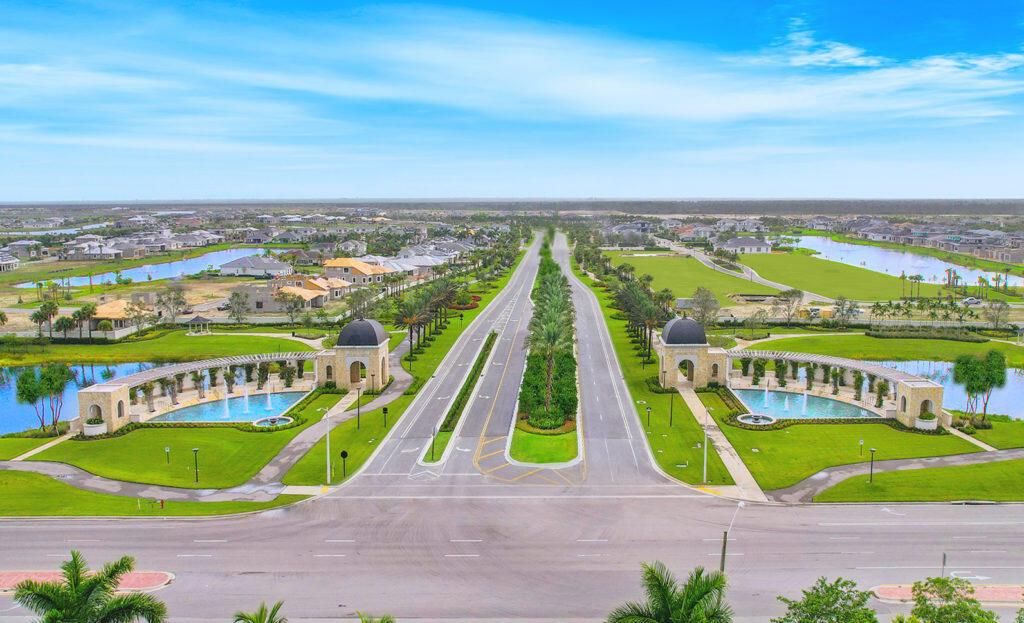
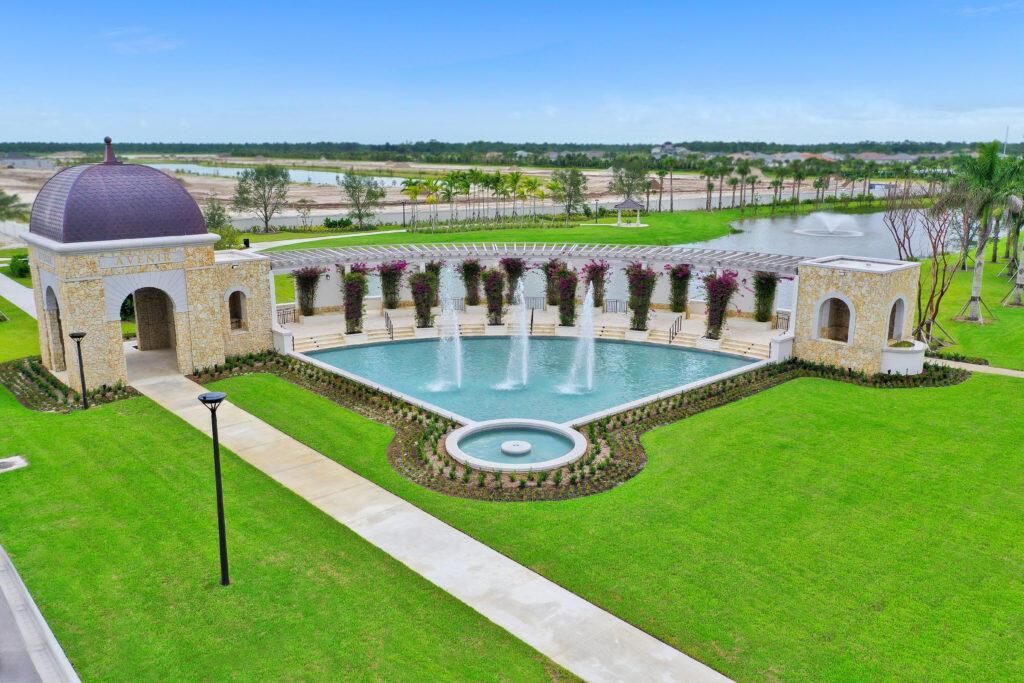
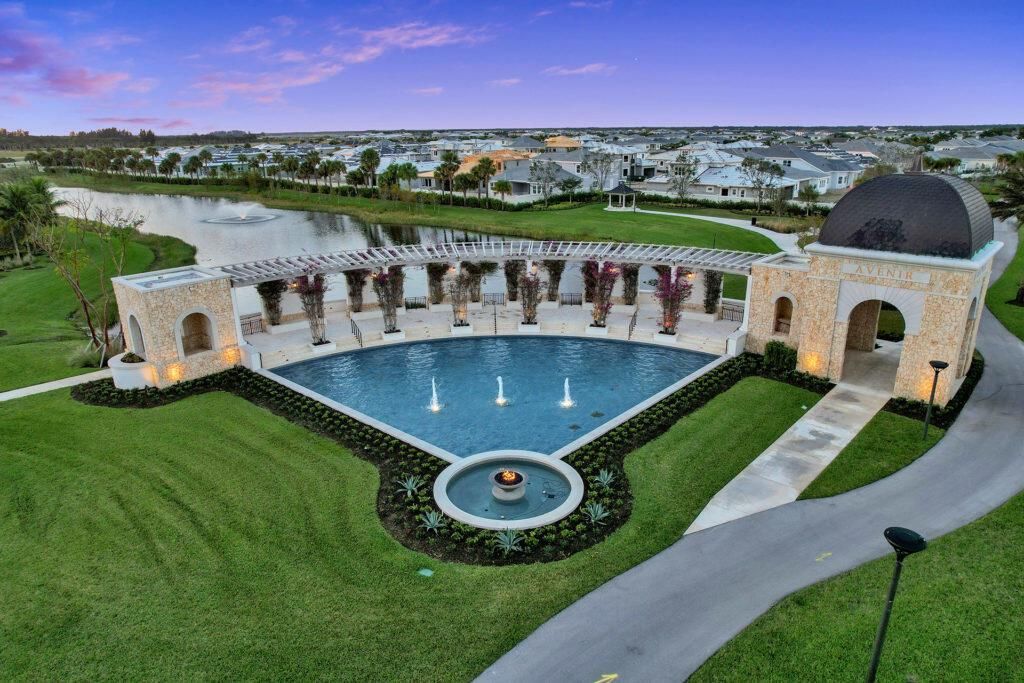
    • Subdivision Name: AVENIR SITE PLAN 2 POD,REGENCY AT AVENIR

Private inquiry
Talk to the advisor on this listing.
Floor plans, HOA docs, off-market comparables, scheduling a private showing — one message, direct to the local specialist.

More like this

New
For Sale
$1,350,000
House
3 bds · 2 ba · 2,434 sqft
Avenir - Regency, Palm Beach Gardens
10109 Driftwood Way, Palm Beach Gardens FL 33412
New
For Sale
$1,295,000
House
4 bds · 2 ba · 2,670 sqft
Avondale at Avenir, Palm Beach Gardens
10795 Stellar Circle, Palm Beach Gardens FL 33412
For Sale
$1,246,000
House
3 bds · 3 ba · 2,539 sqft
IBIS GOLF AND COUNTRY CLUB,IBIS - BLUE HERON, West Palm Beach
7510 Blue Heron Way, West Palm Beach FL 33412
For Sale
$1,525,000
House
4 bds · 4 ba · 3,281 sqft
STONEWAL ESTATES,Bayhill, West Palm Beach
8055 Woodsmuir Drive, West Palm Beach FL 33412
For Sale
$1,595,000
House
4 bds · 3 ba · 3,296 sqft
AVENIR SITE PLAN 1 POD,La Terre, Palm Beach Gardens
12203 Waterstone Circle, Palm Beach Gardens FL 33412
For Sale
$1,700,000
House
5 bds · 5 ba · 4,568 sqft
Acreage & unrec, Palm Beach
13085 N 78th Pl N, Palm Beach FL 33412
For Sale
$1,398,000
House
5 bds · 3 ba · 2,547 sqft
Acreage, West Palm Beach
13676 N 85th Road N, West Palm Beach FL 33412
For Sale
$1,275,000
House
4 bds · 3 ba · 3,171 sqft
ANCIENT TREE,Ancient Tree, Palm Beach Gardens
9242 Balsamo Drive, Palm Beach Gardens FL 33412

Market around this address

Live counts in the same area.
View all

The multiple listing information is provided by the Miami Association of REALTORS® from a copyrighted compilation of listings. The compilation of listings and each individual listing are ©2026-present Miami Association of REALTORS®. All Rights Reserved. The information provided is for consumers' personal, noncommercial use and may not be used for any purpose other than to identify prospective properties consumers may be interested in purchasing. All properties are subject to prior sale or withdrawal. All information provided is deemed reliable but is not guaranteed accurate, and should be independently verified. Listing courtesy of: Frenchman's Reserve Realty