Sell Your Home
Get a free home valuation
Contact
Tell us about your needs

9913 JANETTE LN

House For Sale
$434,000

BTC: 5.66875653

ETH: 192.88888889

5 days
3 bds
2 ba
1,347 sqft

Overview

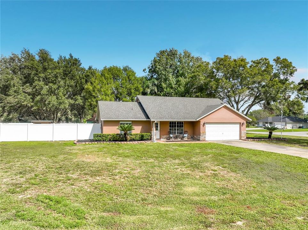
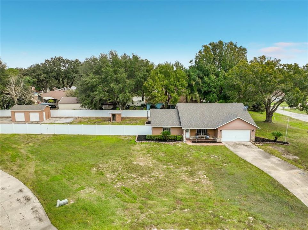
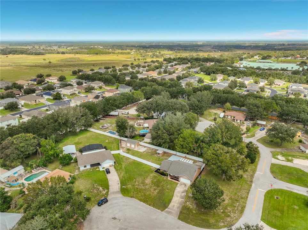
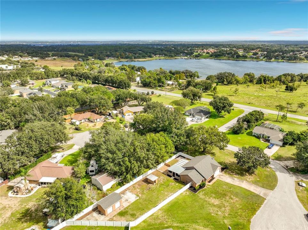
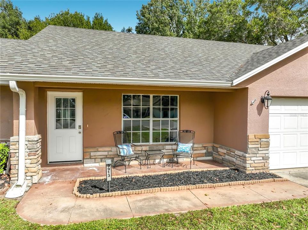
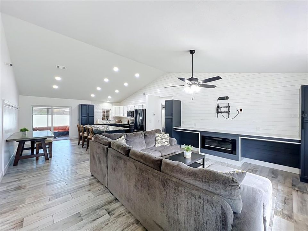
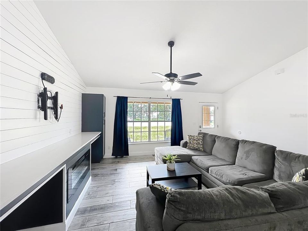
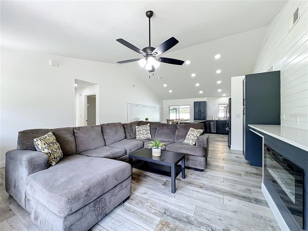
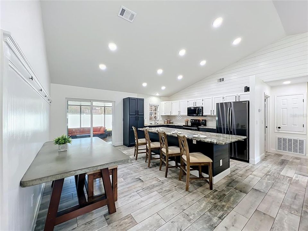
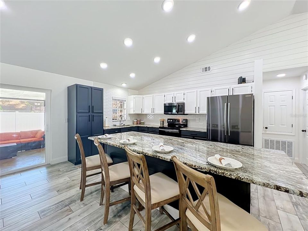
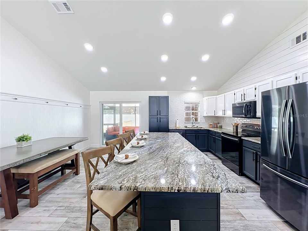
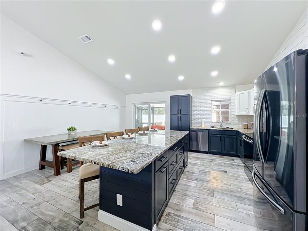
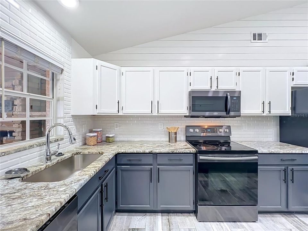
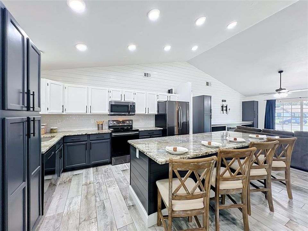
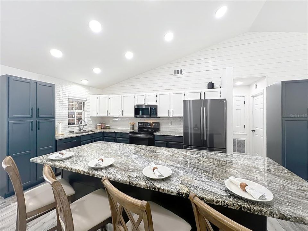
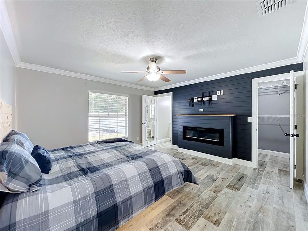
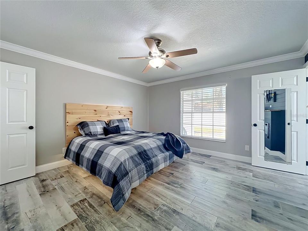
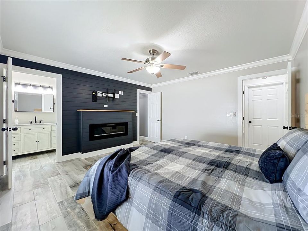
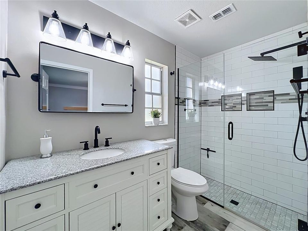
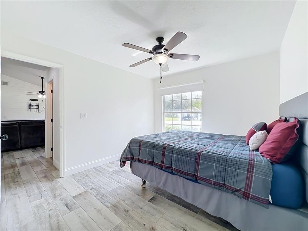
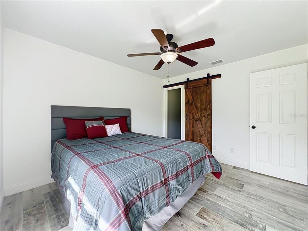
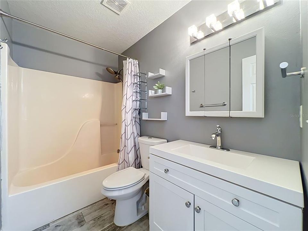
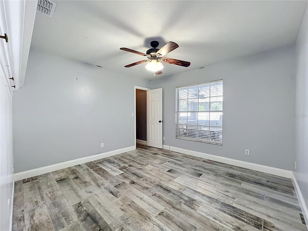
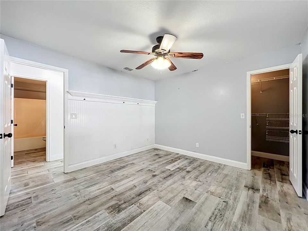
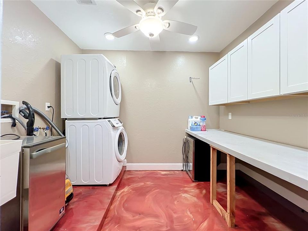
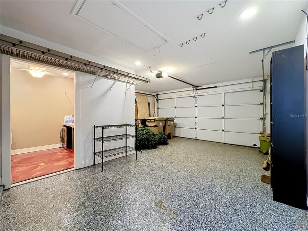
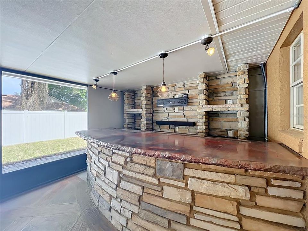
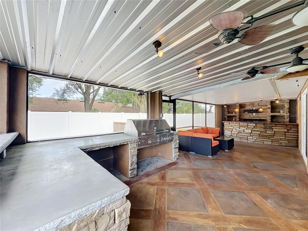
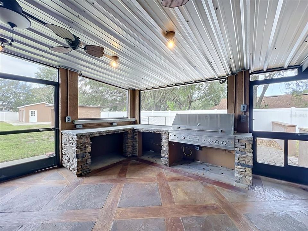
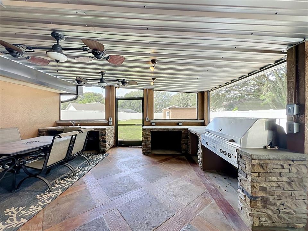
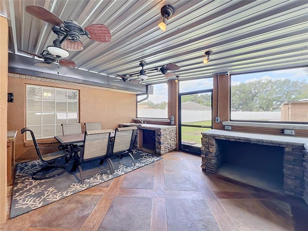
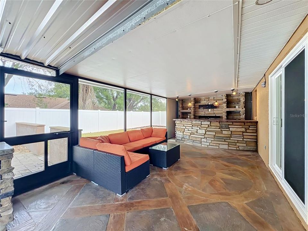
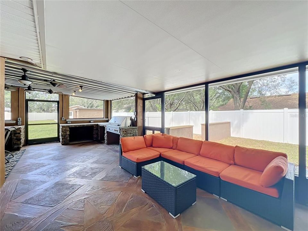
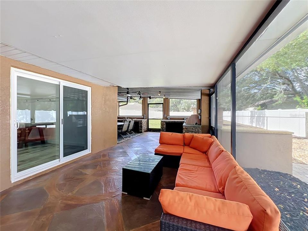
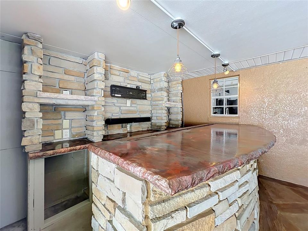
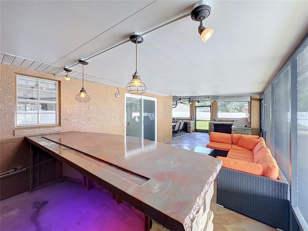
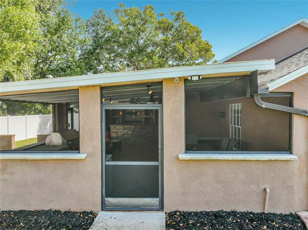
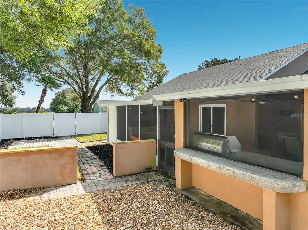
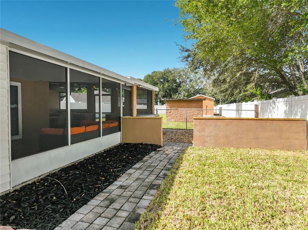
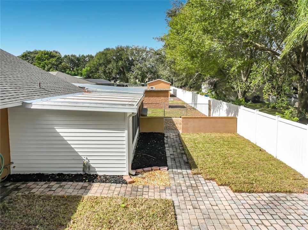
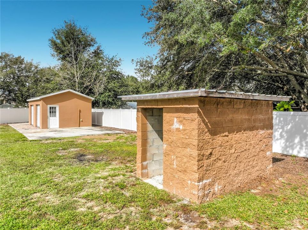
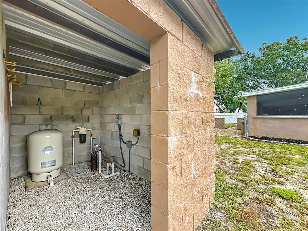
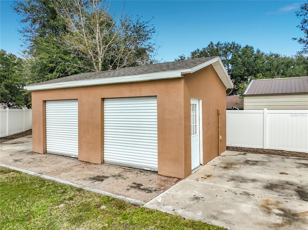
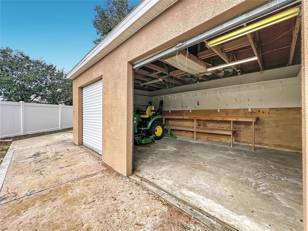
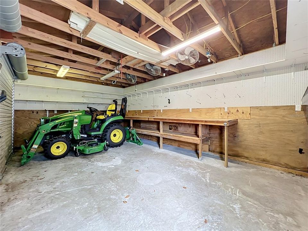
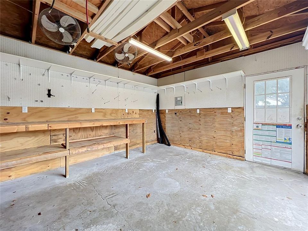
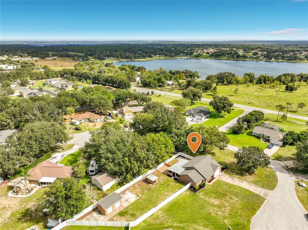
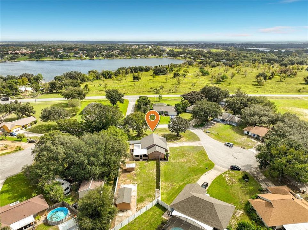
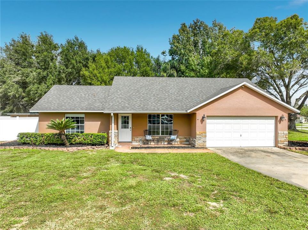
Welcome to this fully remodeled 3-bedroom, 2-bath home nestled on a half-acre lot in a quiet cul-de-sac. With no HOA, a fully fenced yard, and plenty of room to spread out, this property offers the perfect blend of comfort, privacy, and versatility. From the moment you arrive, the meticulously manicured landscaping creates wonderful curb appeal. Step inside to discover a bright, airy, open-concept living, dining, and kitchen area designed for both everyday living and entertaining. The spacious kitchen is a chef’s and baker’s dream, featuring an oversized granite island with plenty of room for meal preparation, casual dining, and gathering with family and friends. The desirable split-bedroom floor plan offers spacious bedrooms, each featuring a walk-in closet and ceiling fan. Two electric fireplaces add warmth and ambiance to both the living room and primary bedroom, creating inviting spaces to relax and unwind. The expansive, covered and screened patio is truly an entertainer’s dream! Enjoy a built-in bar, sink, wine refrigerator, ice maker, and dedicated spaces for a TV and grill. There’s also plenty of room for separate lounging and dining areas, making this the perfect setting for hosting gatherings year-round. Outside, you’ll find a convenient dog run, a charming courtyard, and a huge backyard with endless possibilities for flower gardens, herb gardens, or additional outdoor living spaces. And for the hobbyist, mechanic, or carpenter, the 20' x 15' workshop with roll-up doors is an exceptional bonus, offering a dedicated space for projects, tools, and storage. The garage accommodates one vehicle and a golf cart, while the remaining space has been converted into a functional laundry area complete with a sink and folding table. Need more garage space? It can easily be converted back to a two-car garage. A long driveway provides additional parking for family and guests. Additional features include: A/C system (2020), new roof (2023), water heater (2025) water well (2025), Kitchen appliances (2023), Microwave (2025) and perimeter cameras. Conveniently located near major roads, shopping, dining, and area attractions, this home is also zoned for top-rated schools. With its extensive remodeling, generous outdoor space, exceptional entertaining area, and versatile workshop, this property offers so much more than a place to live. It’s a place to relax, create, entertain, and truly feel at home. Welcome home!

Location

Details

Type:
Residential
Parking:
Driveway / Garage Door Opener / Golf Cart Garage
Year Built:
1995
Lot:
0.50 Acres
Heating:
Central
Price/sqft:
$322
Cooling:
Central Air
HOA:
No Data

Valuation

Our model vs. what's actually selling nearby.
Estimate
$380,000
$225K – $427K
Confidence Low
List vs. estimate
$54K above estimate
List $434,000 · +14.2%
Our model says this listing is priced above recent comparable activity. Room to negotiate.
Price per sq ft
$322
+40.8% vs. city median $228
Based on
11 MLS comparables
Median of recent comparable listings. Sold comps use closing price, active listings use list price.

Highlights

Annual tax
$5,013
2025
Pets
Allowed
All facts and features
  • Flooring

    • Tile

    Heating

    • Central

    Cooling

    • Central Air

    Appliances

    • Dishwasher

    • Disposal

    • Dryer

    • Electric Water Heater

    • Ice Maker

    • Microwave

    • Range

    • Refrigerator

    • Washer

    • Wine Refrigerator

    Other interior features

    • Ceiling Fan(s)

    • Eating Space In Kitchen

    • Kitchen/Family Room Combo

    • Open Floorplan

    • Primary Bedroom Main Floor

    • Stone Counters

    • Thermostat

    • Vaulted Ceiling(s)

    • Walk-In Closet(s)

    Bedrooms and bathrooms

    • Bedrooms: 3

    • Full bathrooms: 2

  • Parking

    • Driveway

    • Garage Door Opener

    • Golf Cart Garage

    Property

    • Levels: One

    • Exterior Features: Dog Run / Courtyard / Irrigation System / Rain Gutters / Sliding Doors / Storage

    Lot

    • Lot: 0.50 Acres

    Other Property Information

    • Parcel Number: 142325017500000800

    • Zoning: R-6

  • Type and style

    • Property Type: Residential

    • Property Sub Type: Single Family Residence

  • Utility

    • BB/HS Internet Available

    • Electricity Connected

  • Other financial information

    • Annual tax amount: $5,013

  • Source details

    • MLS ID: O6452593

    Other facts

    • Construction Materials: Block / Stucco

    • Foundation Details: Slab

    • Fireplace Features: Electric / Family Room / Master Bedroom

    • Laundry Features: In Garage / Laundry Room / Sink

    • Lot Features: Corner Lot / Cul-De-Sac

    • Patio And Porch Features: Covered / Front Porch / Patio / Porch / Rear Porch / Screened

    • Direction Faces: South

    • Other Structures: Workshop

    • Architectural Style: Florida

    • Fireplace: Yes

    • Attached Garage: Yes

    • Garage: Yes

    • Living Area: 1347

    • Water Source: Well

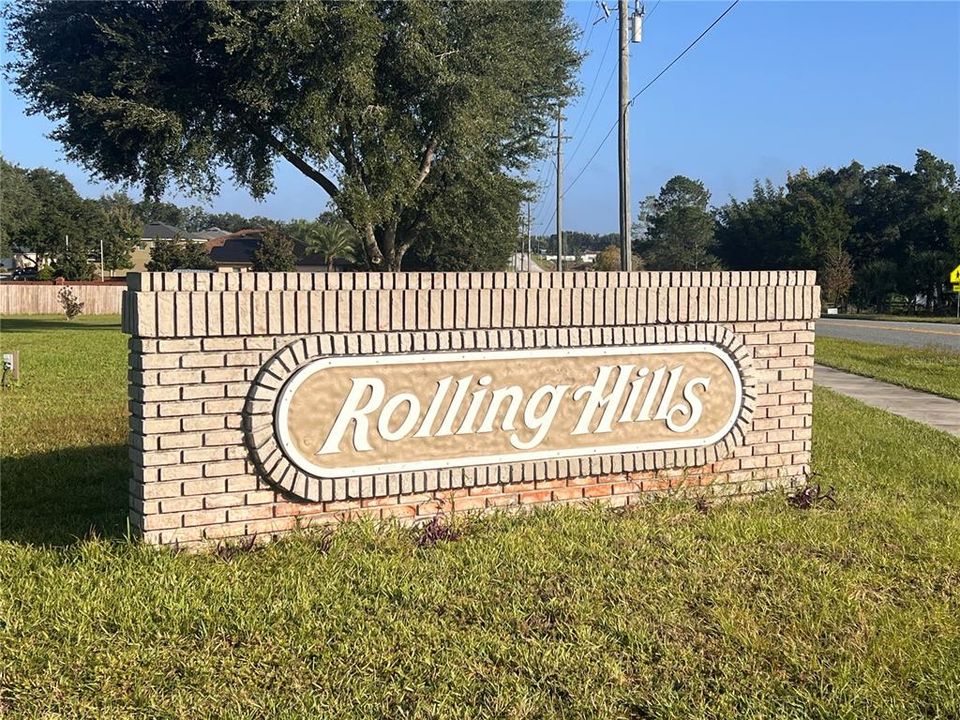
    • Subdivision Name: ROLLING HILLS SUB

Private inquiry
Talk to the advisor on this listing.
Floor plans, HOA docs, off-market comparables, scheduling a private showing — one message, direct to the local specialist.

More like this

New
For Sale
$350,000
House
4 bds · 2 ba · 1,485 sqft
LAKE CRESCENT PINES SUB, CLERMONT
11740 CRESCENT PINES BOULEVARD
New
For Sale
$339,900
House
4 bds · 2 ba · 1,485 sqft
LAKE CRESCENT PINES SUB, CLERMONT
11642 CRESCENT PINES BOULEVARD
New
For Sale
$419,000
House
4 bds · 2 ba · 1,800 sqft
BARRINGTON ESTATES, CLERMONT
10029 STOCKBRIDGE STREET
-$16K
For Sale
$459,000
Lots/Land
0.52 acres
LAKE CRESCENT HILLS SUB, CLERMONT
10642 CRESCENT LAKE CT
New
For Sale
$359,000
Lots/Land
5.00 acres
NONE, CLERMONT
9833 PALMENTO WAY
For Sale
$439,000
House
3 bds · 2 ba · 1,706 sqft
HILLS OF LAKE LOUISA, CLERMONT
11648 GRAND BAY BOULEVARD
For Sale
$340,000
House
3 bds · 2 ba · 1,600 sqft
REGAL RIDGE SUB, CLERMONT
11413 PATRICO LOOP
For Sale
$500,000
House
3 bds · 2 ba · 1,914 sqft
MONTCLAIR PH 01, CLERMONT
11036 BRONSON ROAD

Market around this address

Live counts in the same area.
View all

The multiple listing information is provided by the Stellar MLS from a copyrighted compilation of listings. The compilation of listings and each individual listing are ©2026-present Stellar MLS. All Rights Reserved. The information provided is for consumers' personal, noncommercial use and may not be used for any purpose other than to identify prospective properties consumers may be interested in purchasing. All properties are subject to prior sale or withdrawal. All information provided is deemed reliable but is not guaranteed accurate, and should be independently verified. Listing courtesy of: CHARLES RUTENBERG REALTY ORLANDO