特性
探索我们的清单
出售房产
免费房屋估价
聯繫
告诉我们您的需求

9913 JANETTE LN

房屋 待售
$434,000

BTC: 5.66875653

ETH: 192.88888889
5 天
3 贝兹
2 浴室
1,347 平方英尺

总览

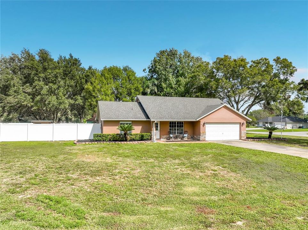
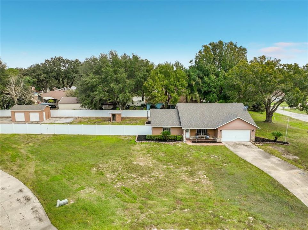
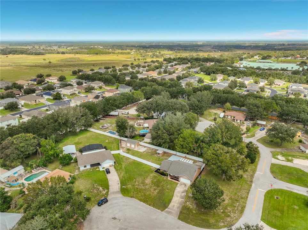
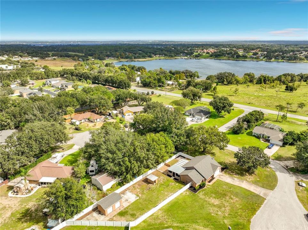
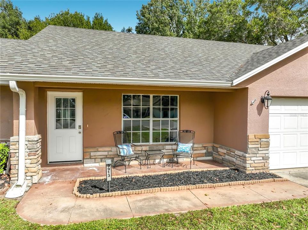
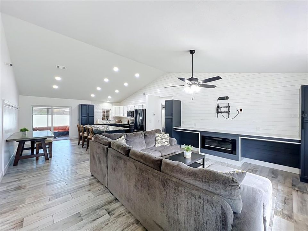
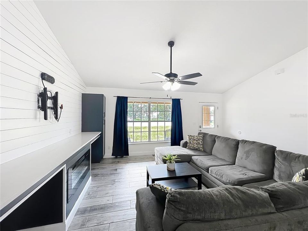
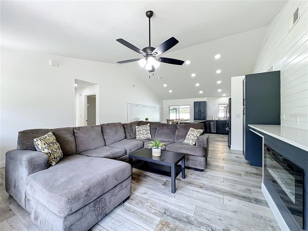
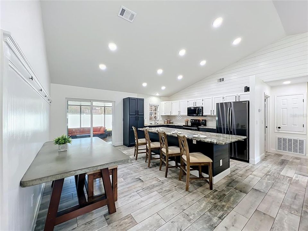
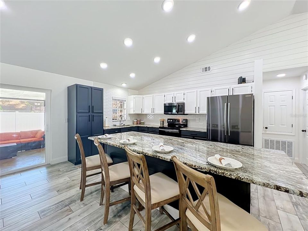
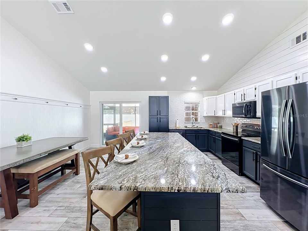
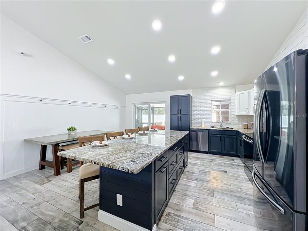
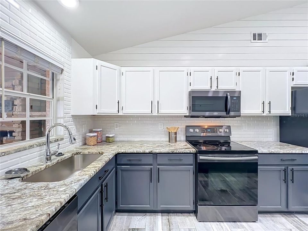
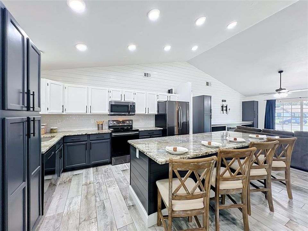
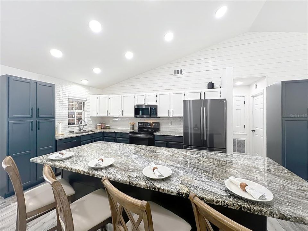
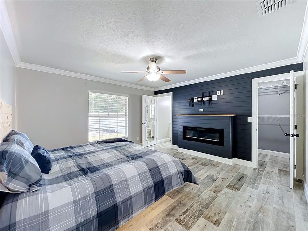
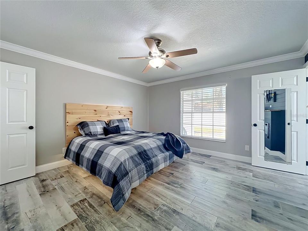
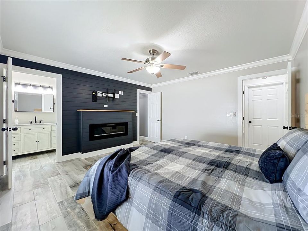
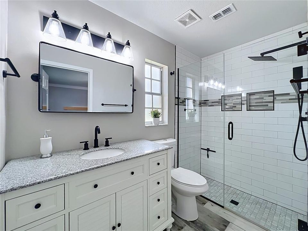
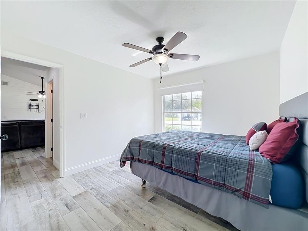
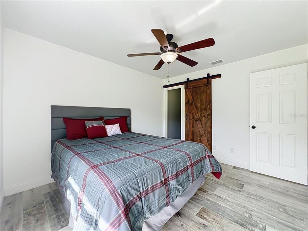
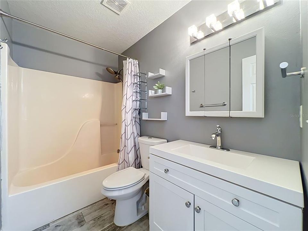
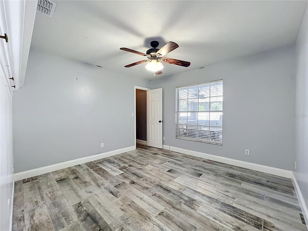
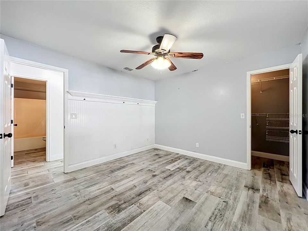
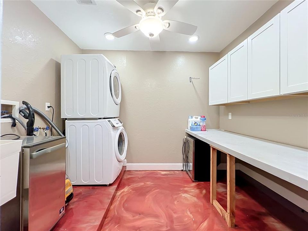
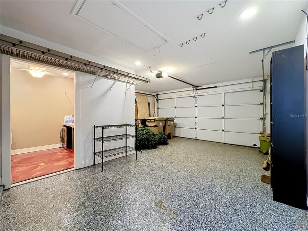
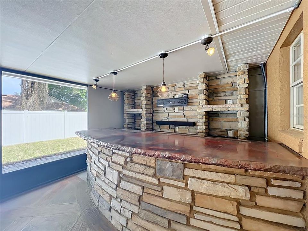
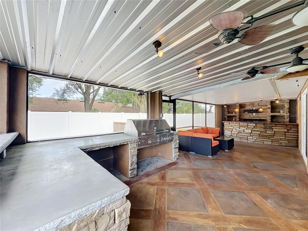
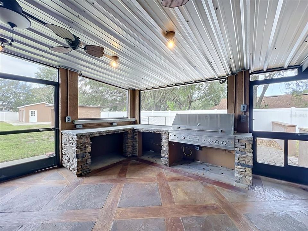
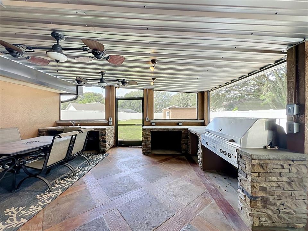
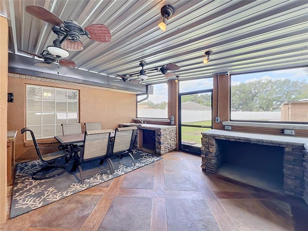
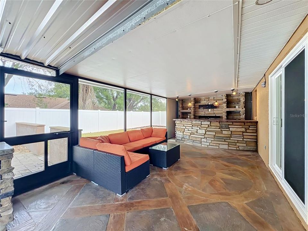
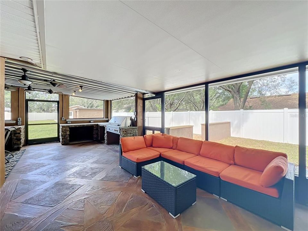
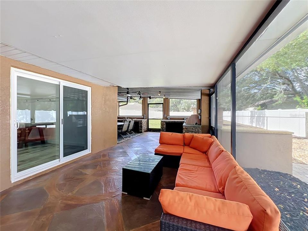
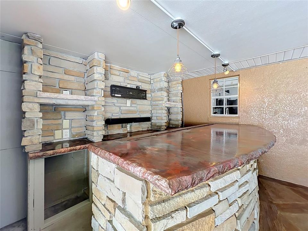
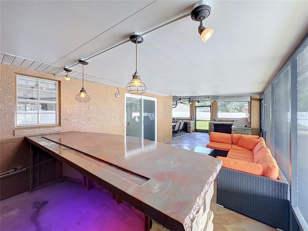
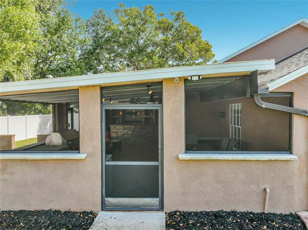
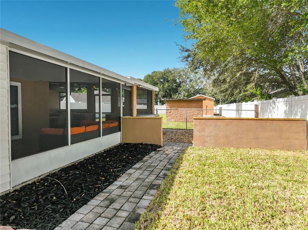
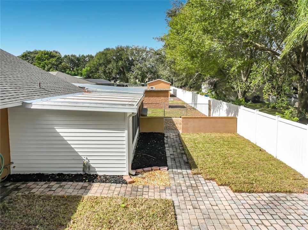
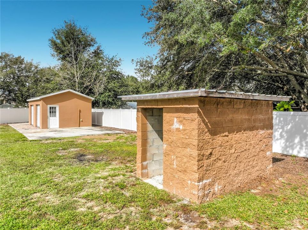
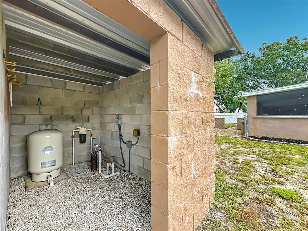
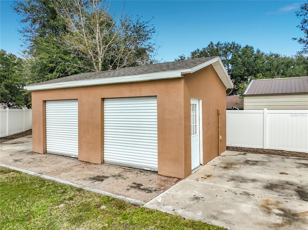
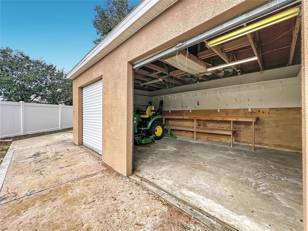
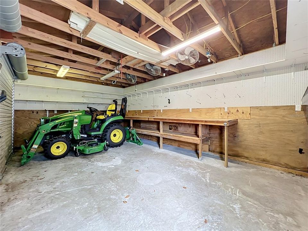
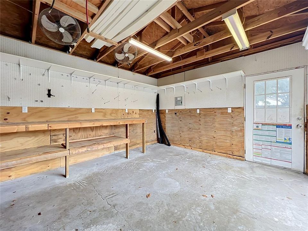
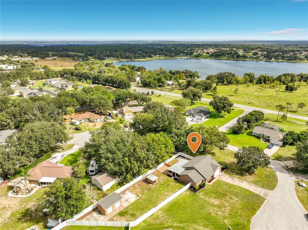
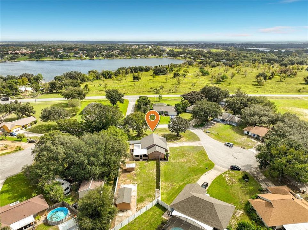
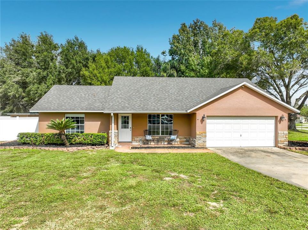
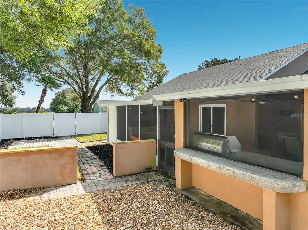
Welcome to this fully remodeled 3-bedroom, 2-bath home nestled on a half-acre lot in a quiet cul-de-sac. With no HOA, a fully fenced yard, and plenty of room to spread out, this property offers the perfect blend of comfort, privacy, and versatility. From the moment you arrive, the meticulously manicured landscaping creates wonderful curb appeal. Step inside to discover a bright, airy, open-concept living, dining, and kitchen area designed for both everyday living and entertaining. The spacious kitchen is a chef’s and baker’s dream, featuring an oversized granite island with plenty of room for meal preparation, casual dining, and gathering with family and friends. The desirable split-bedroom floor plan offers spacious bedrooms, each featuring a walk-in closet and ceiling fan. Two electric fireplaces add warmth and ambiance to both the living room and primary bedroom, creating inviting spaces to relax and unwind. The expansive, covered and screened patio is truly an entertainer’s dream! Enjoy a built-in bar, sink, wine refrigerator, ice maker, and dedicated spaces for a TV and grill. There’s also plenty of room for separate lounging and dining areas, making this the perfect setting for hosting gatherings year-round. Outside, you’ll find a convenient dog run, a charming courtyard, and a huge backyard with endless possibilities for flower gardens, herb gardens, or additional outdoor living spaces. And for the hobbyist, mechanic, or carpenter, the 20' x 15' workshop with roll-up doors is an exceptional bonus, offering a dedicated space for projects, tools, and storage. The garage accommodates one vehicle and a golf cart, while the remaining space has been converted into a functional laundry area complete with a sink and folding table. Need more garage space? It can easily be converted back to a two-car garage. A long driveway provides additional parking for family and guests. Additional features include: A/C system (2020), new roof (2023), water heater (2025) water well (2025), Kitchen appliances (2023), Microwave (2025) and perimeter cameras. Conveniently located near major roads, shopping, dining, and area attractions, this home is also zoned for top-rated schools. With its extensive remodeling, generous outdoor space, exceptional entertaining area, and versatile workshop, this property offers so much more than a place to live. It’s a place to relax, create, entertain, and truly feel at home. Welcome home!

位置

佛罗里达 • CLERMONT • 34711 • 房屋 • 待售

详情

类型:
Residential
停车:
Driveway / Garage Door Opener / Golf Cart Garage
建造年份:
1995
地段:
0.50 英亩
暖气:
Central
价格/平方英尺:
$322
冷气:
Central Air
HOA:
没有数据

Valuation

Our model vs. what's actually selling nearby.
Estimate
$380,000
$225K – $427K
Confidence Low
List vs. estimate
$54K above estimate
List $434,000 · +14.2%
Our model says this listing is priced above recent comparable activity. Room to negotiate.
Price per sq ft
$322
+40.8% vs. city median $228
Based on
11 MLS comparables
Median of recent comparable listings. Sold comps use closing price, active listings use list price.

亮点

Annual tax
$5,013
2025
Pets
Allowed
更多事实和特点
  • 地板

    • Tile

    暖气

    • Central

    冷气

    • Central Air

    设备

    • Dishwasher

    • Disposal

    • Dryer

    • Electric Water Heater

    • Ice Maker

    • Microwave

    • Range

    • Refrigerator

    • Washer

    • Wine Refrigerator

    其他室内特点

    • Ceiling Fan(s)

    • Eating Space In Kitchen

    • Kitchen/Family Room Combo

    • Open Floorplan

    • Primary Bedroom Main Floor

    • Stone Counters

    • Thermostat

    • Vaulted Ceiling(s)

    • Walk-In Closet(s)

    卧室和浴室

    • 卧室: 3

    • 完整的浴室: 2

  • 停车

    • Driveway

    • Garage Door Opener

    • Golf Cart Garage

    房屋

    • 等级: One

    • 外观特征: Dog Run / Courtyard / Irrigation System / Rain Gutters / Sliding Doors / Storage

    地段

    • 地段: 0.50 英亩

    其他财产信息

    • 包裹编号: 142325017500000800

    • 分区: R-6

  • 类型与风格

    • 财产种类: Residential

    • 属性子类型: Single Family Residence

  • 公益

    • BB/HS Internet Available

    • Electricity Connected

  • 其他财政信息

    • 年税额: $5,013

  • 来源细节

    • MLS ID: O6452593

    其他详情

    • 建筑材料: Block / Stucco

    • 基金会详情: Slab

    • 壁炉功能: Electric / Family Room / Master Bedroom

    • 洗衣功能: In Garage / Laundry Room / Sink

    • 地段特征: Corner Lot / Cul-De-Sac

    • 天井和门廊特色: Covered / Front Porch / Patio / Porch / Rear Porch / Screened

    • 方向面: South

    • 其他结构: Workshop

    • 建筑风格: Florida

    • 壁炉: 是

    • 附属车库: 是

    • 车库: 是

    • 生活区域: 1347

    • 水源: Well

    • 细分名称: ROLLING HILLS SUB

私人咨询
与这套房产的专属顾问沟通。
户型图、HOA 文件、未公开挂牌的对比房源、安排私人看房——一条消息直达当地专家。

类似这套

新
待售
$350,000
房屋
4 贝兹 · 2 浴室 · 1,485 平方英尺
LAKE CRESCENT PINES SUB, CLERMONT
11740 CRESCENT PINES BOULEVARD
新
待售
$339,900
房屋
4 贝兹 · 2 浴室 · 1,485 平方英尺
LAKE CRESCENT PINES SUB, CLERMONT
11642 CRESCENT PINES BOULEVARD
新
待售
$419,000
房屋
4 贝兹 · 2 浴室 · 1,800 平方英尺
BARRINGTON ESTATES, CLERMONT
10029 STOCKBRIDGE STREET
-$16K
待售
$459,000
地段/土地
0.52 acres
LAKE CRESCENT HILLS SUB, CLERMONT
10642 CRESCENT LAKE CT
新
待售
$359,000
地段/土地
5.00 acres
NONE, CLERMONT
9833 PALMENTO WAY
待售
$439,000
房屋
3 贝兹 · 2 浴室 · 1,706 平方英尺
HILLS OF LAKE LOUISA, CLERMONT
11648 GRAND BAY BOULEVARD
待售
$340,000
房屋
3 贝兹 · 2 浴室 · 1,600 平方英尺
REGAL RIDGE SUB, CLERMONT
11413 PATRICO LOOP
待售
$500,000
房屋
3 贝兹 · 2 浴室 · 1,914 平方英尺
MONTCLAIR PH 01, CLERMONT
11036 BRONSON ROAD

此地址周边市场

同区域的实时数据。
查看全部

The multiple listing information is provided by the Stellar MLS from a copyrighted compilation of listings. The compilation of listings and each individual listing are ©2026-present Stellar MLS. All Rights Reserved. The information provided is for consumers' personal, noncommercial use and may not be used for any purpose other than to identify prospective properties consumers may be interested in purchasing. All properties are subject to prior sale or withdrawal. All information provided is deemed reliable but is not guaranteed accurate, and should be independently verified. Listing courtesy of: CHARLES RUTENBERG REALTY ORLANDO