Sell Your Home
Get a free home valuation
Contact
Tell us about your needs
9947 52ND STREET E

House For Sale
$340,000

BTC: 5.34591195

ETH: 178.69907076

3 days
4 bds
2 ba
1,684 sqft

Overview

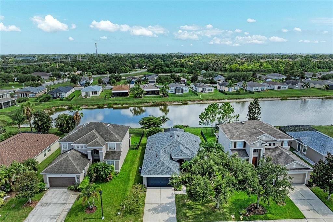
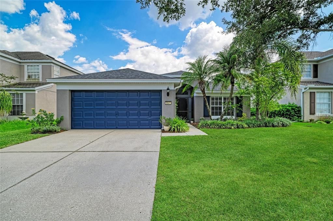
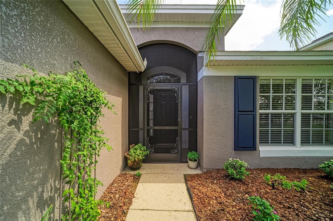
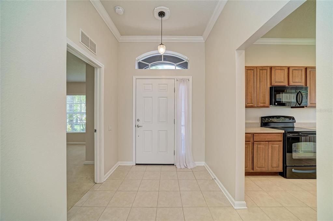
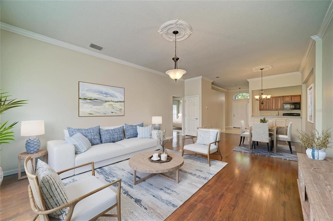
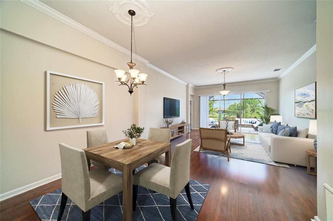
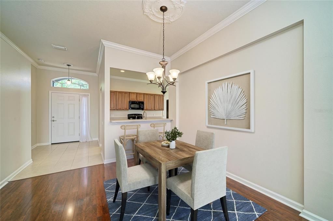
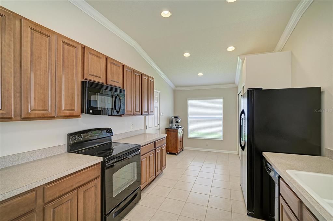
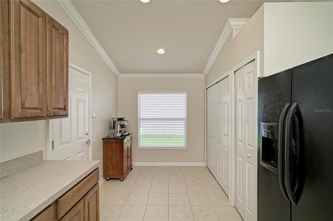
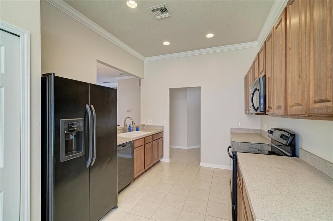
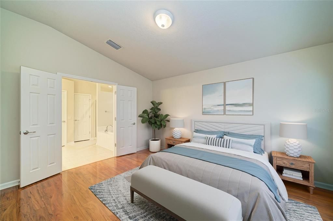
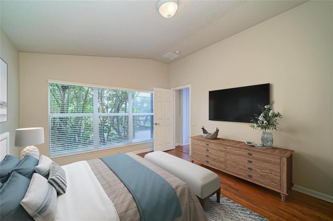
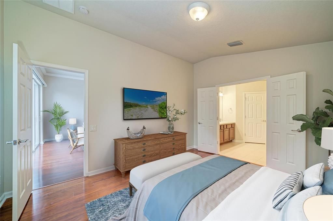
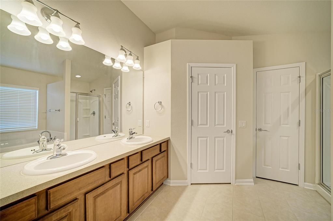
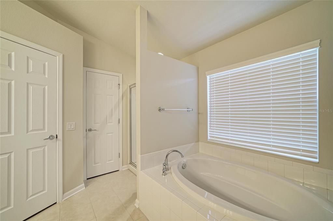
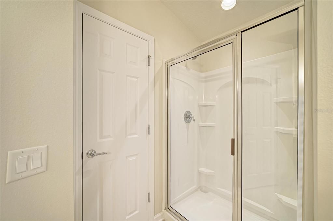
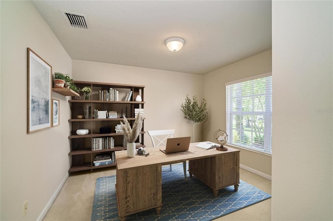
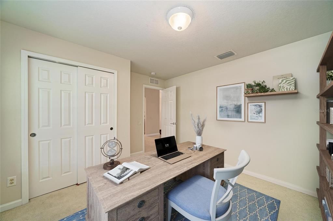
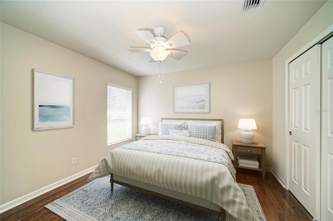
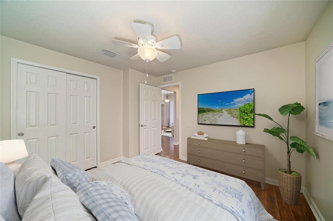
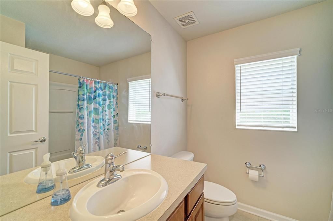
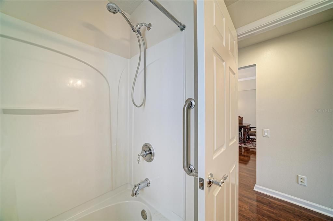
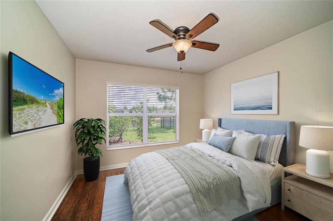
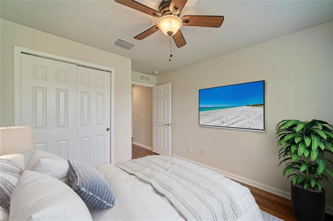
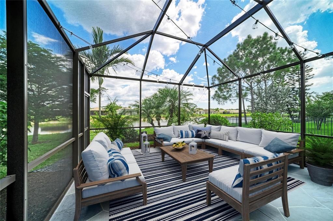
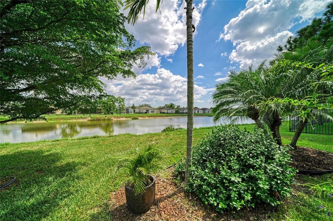
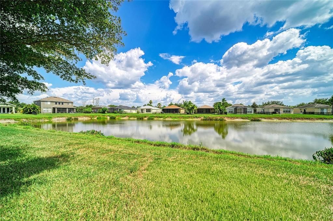
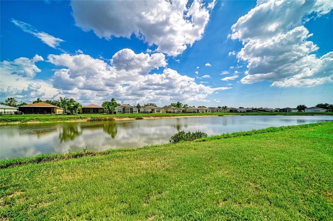
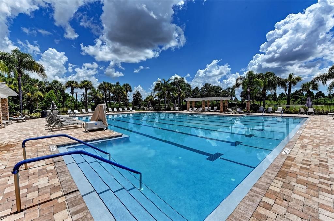
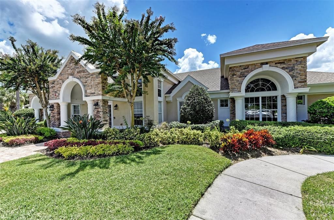
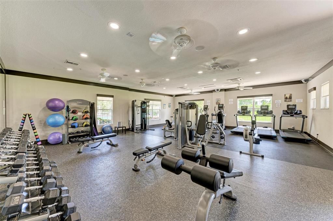
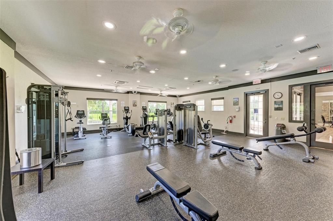
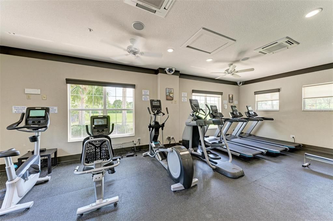
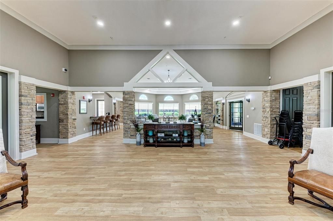
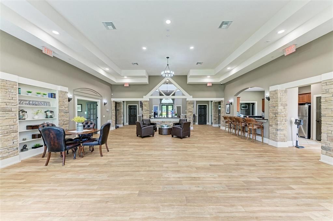
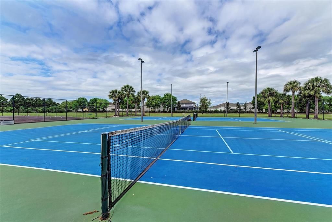
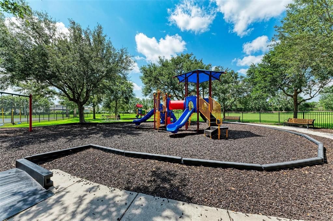
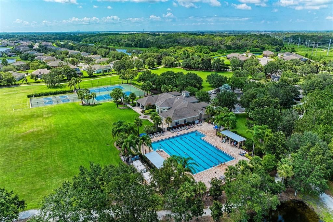
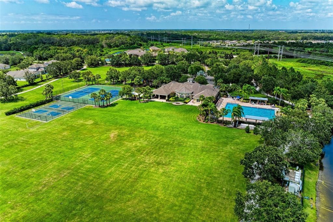
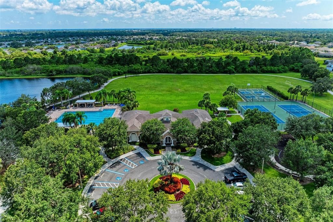
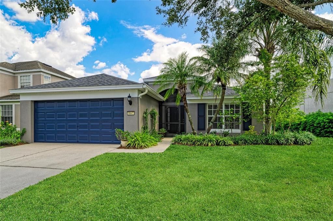
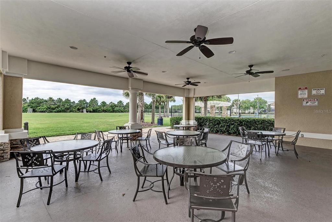
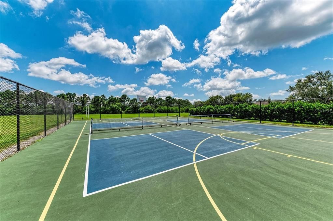
Virtually Staged. Welcome home to this beautifully maintained 4-bedroom, 2-bathroom home located in the highly sought-after community of Harrison Ranch! From the moment you arrive, you'll appreciate the well maintained landscaping and screened front entry, allowing you to enjoy refreshing Florida breezes while welcoming guests. Step inside to discover an inviting, light-filled floor plan enhanced by crown molding throughout and an abundance of natural light. The spacious kitchen is designed for both everyday living and entertaining, offering ample cabinet space, a breakfast bar, and a cozy eat-in dining area. The private primary suite is the perfect retreat, featuring a walk-in closet and an ensuite bathroom complete with dual sinks, a relaxing garden tub, and a separate walk-in shower. Step outside and unwind in your own backyard oasis. The large screened lanai overlooks a peaceful pond with expansive water views, creating the perfect setting to enjoy your morning coffee or relax after a long day. Additional features include a NEW ROOF in 2024, gutters, hurricane shutters, and an irrigation system, providing added convenience and peace of mind. Newer schools include Parrish Community High School and Barbara Harvey Elementary. Harrison Ranch features a 24-hour gym, heated junior Olympic pool and 5.5 miles of nature trails! An activity director is also on-site, putting on fun events for young families as well as active adults. Tampa, St. Pete and Sarasota are all within 45 minutes, making this a perfect central location. Harrison Ranch offers you a beautiful community and a lifestyle you can truly enjoy.
Location

Details

Type:
Residential
Parking:
Driveway / Garage Door Opener
Year Built:
2007
Lot:
0.16 Acres
Heating:
Central
Price/sqft:
$202
Cooling:
Central Air
HOA:
$150

Valuation

Our model vs. what's actually selling nearby.
Estimate
$365,000
$268K – $438K
Confidence Low
List vs. estimate
$25K below estimate
List $340,000 · -6.8%
Our model says this listing is priced below recent comparable activity. Expect competition.
Price per sq ft
$201
-3.3% vs. city median $208
Based on
43 MLS comparables
Median of recent comparable listings. Sold comps use closing price, active listings use list price.

Highlights

Annual tax
$6,450
2025
HOA
$150/yr
Community Pool, Manager, Recreational Facilities
View
Water
Garage
2 car garage
Pets
Allowed
All facts and features
  • Flooring

    • Carpet

    • Laminate

    • Tile

    Heating

    • Central

    Cooling

    • Central Air

    Appliances

    • Dishwasher

    • Dryer

    • Microwave

    • Range

    • Refrigerator

    • Washer

    Other interior features

    • Ceiling Fan(s)

    • Crown Molding

    • Eating Space In Kitchen

    • High Ceilings

    • Kitchen/Family Room Combo

    • Open Floorplan

    • Primary Bedroom Main Floor

    • Walk-In Closet(s)

    Bedrooms and bathrooms

    • Bedrooms: 4

    • Full bathrooms: 2

  • Parking

    • Driveway

    • Garage Door Opener

    Property

    • Levels: One

    • Exterior Features: Hurricane Shutters / Irrigation System / Lighting / Private Mailbox / Rain Gutters / Sidewalk / Sliding Doors / Sprinkler Metered

    Lot

    • Lot: 0.16 Acres

    Other Property Information

    • Parcel Number: 726424759

    • Zoning: PDMU/NCO

  • Type and style

    • Property Type: Residential

    • Property Sub Type: Single Family Residence

  • Utility

    • Cable Connected

    • Electricity Connected

    • Sewer Connected

    • Sprinkler Recycled

    • Street Lights

    • Water Connected

  • Other financial information

    • HOA: $150

    • HOA Frequency: Annually

    • Annual tax amount: $6,450

  • Source details

    • MLS ID: A4701398

    Other facts

    • Construction Materials: Block / Stucco

    • Foundation Details: Slab

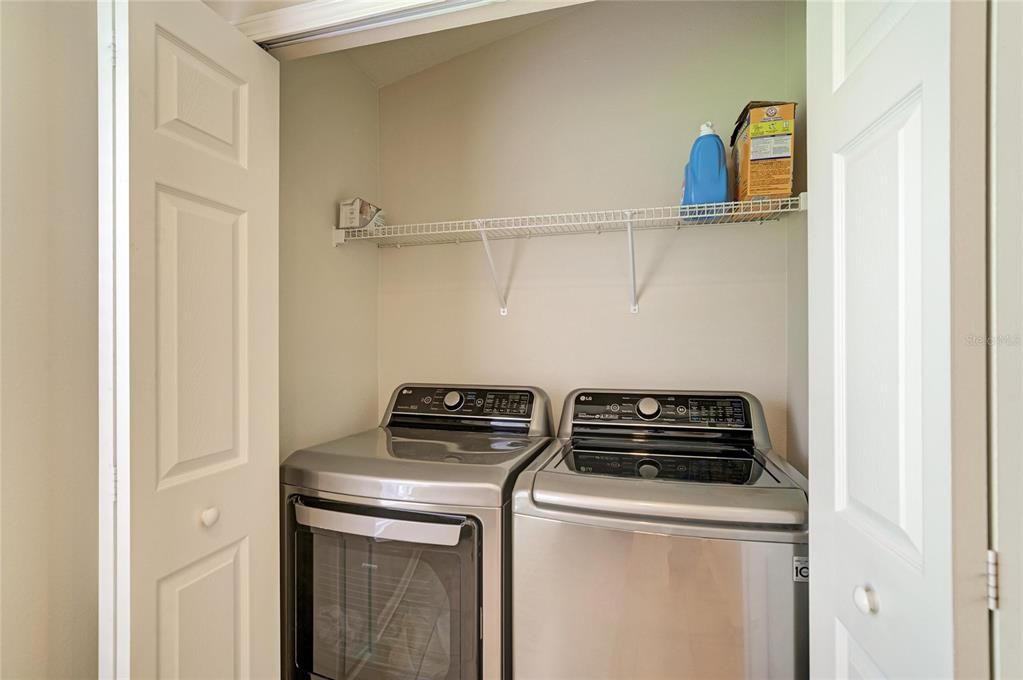
    • Laundry Features: Inside / Laundry Closet

    • Lot Features: Landscaped / Sidewalk

    • Patio And Porch Features: Covered / Enclosed / Front Porch / Patio / Porch / Rear Porch / Screened

    • Direction Faces: North

    • Garage Spaces: 2

    • Attached Garage: Yes

    • Garage: Yes

    • Living Area: 1684

    • Water Source: Public

    • Subdivision Name: HARRISON RANCH PH I-B

Private inquiry
Talk to the advisor on this listing.
Floor plans, HOA docs, off-market comparables, scheduling a private showing — one message, direct to the local specialist.

More like this

New
For Sale
$339,900
House
2 bds · 2 ba · 1,538 sqft
SILVERLEAF PH I-A, PARRISH
4028 WILDGRASS PLACE
New
For Sale
$435,000
House
4 bds · 2 ba · 2,632 sqft
HARRISON RANCH PH II-A, PARRISH
6031 100TH AVENUE E
+$5K
For Sale
$379,900
House
3 bds · 2 ba · 1,616 sqft
WOODLAWN LAKES, PALMETTO
5011 LEON DRIVE
New
For Sale
$429,000
House
4 bds · 3 ba · 2,756 sqft
SEAIRE, PARRISH
9464 BELLA MAR TRAIL
New
For Sale
$369,900
House
3 bds · 2 ba · 1,495 sqft
FOREST CREEK PHASE II-B, PARRISH
11802 CRAWFORD PARRISH LANE
For Sale
$435,500
House
4 bds · 2 ba · 1,810 sqft
KINGSFIELD PH I, PARRISH
11816 DUNSTER LANE
For Sale
$379,900
House
4 bds · 2 ba · 2,048 sqft
SUMMERWOODS PH II, PARRISH
8715 SUNSHOWER PLACE
For Sale
$399,000
House
4 bds · 3 ba · 1,988 sqft
SUMMERWOODS PH IIIA & IVA, PARRISH
10119 DAYBREAK GLEN

Market around this address

Live counts in the same area.
View all

The multiple listing information is provided by the Stellar MLS from a copyrighted compilation of listings. The compilation of listings and each individual listing are ©2026-present Stellar MLS. All Rights Reserved. The information provided is for consumers' personal, noncommercial use and may not be used for any purpose other than to identify prospective properties consumers may be interested in purchasing. All properties are subject to prior sale or withdrawal. All information provided is deemed reliable but is not guaranteed accurate, and should be independently verified. Listing courtesy of: BERG REALTY LLC