Vender tu casa
Valoración gratuita de tu hogar
Contacto
Cuéntenos sobre sus necesidades
9947 52ND STREET E

Casa En Venta
$340,000

BTC: 5.35475234

ETH: 178.69907076

1 días
4 camas
2 baños
1,684 sqft

Visión general

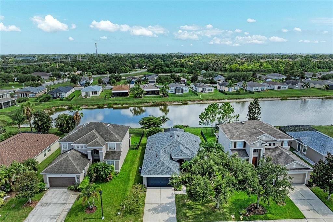
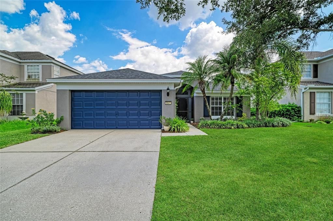
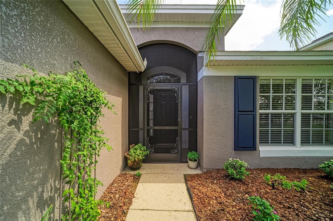
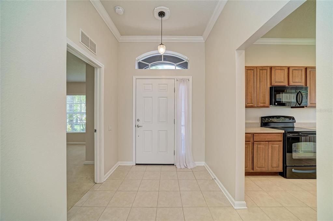
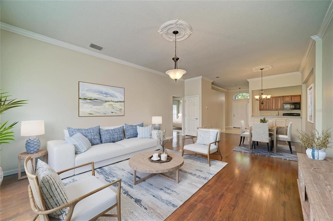
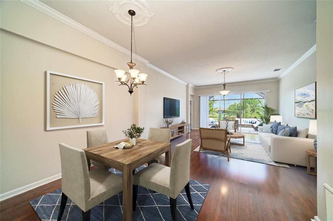
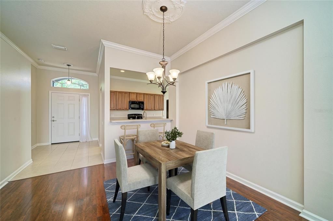
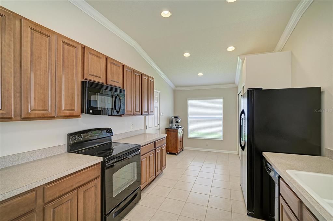
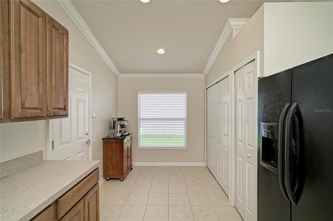
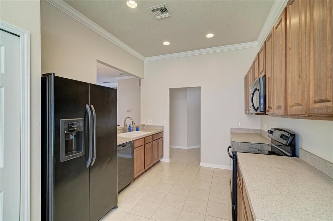
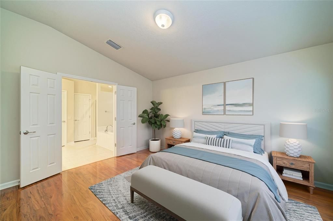
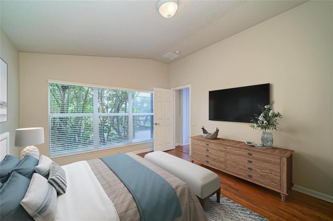
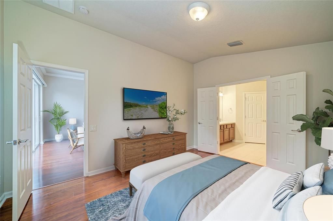
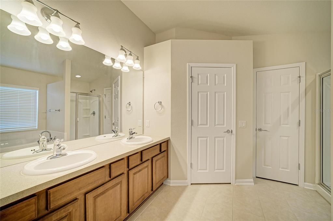
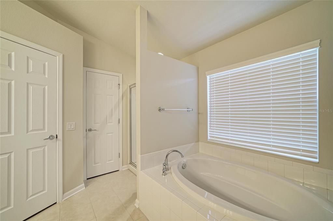
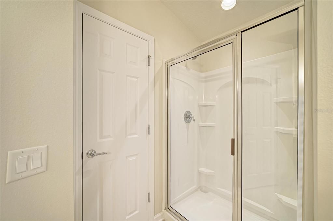
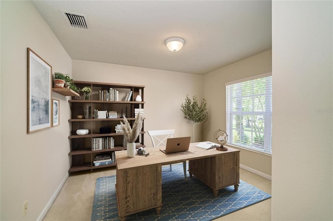
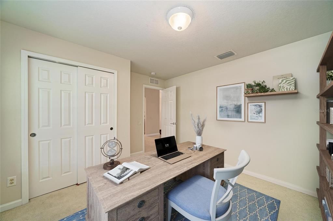
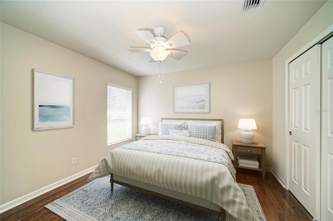
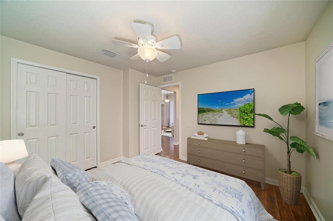
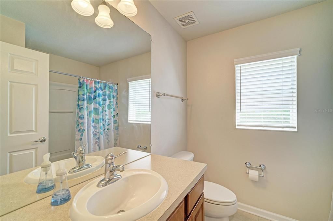
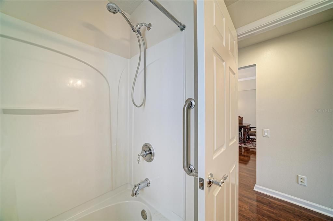
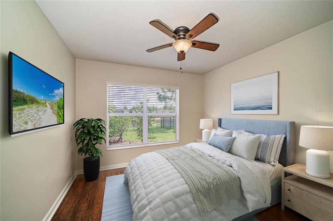
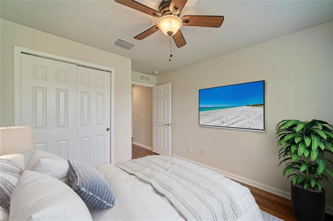
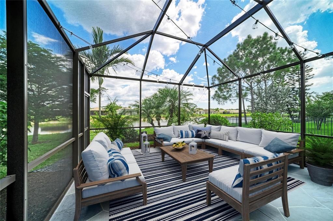
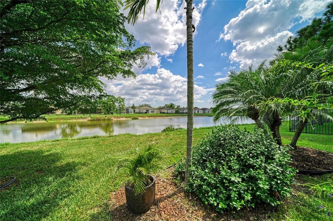
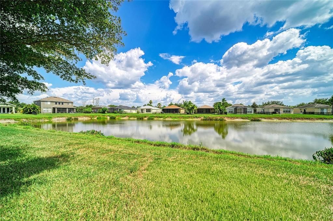
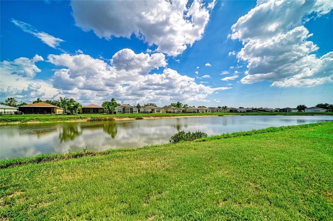
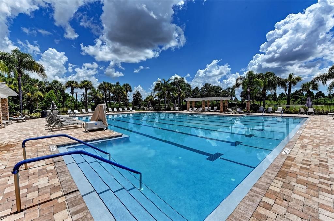
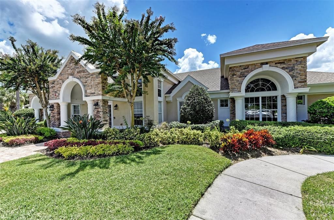
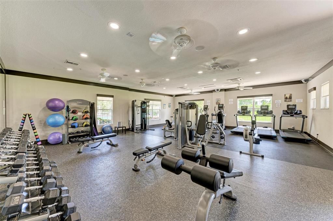
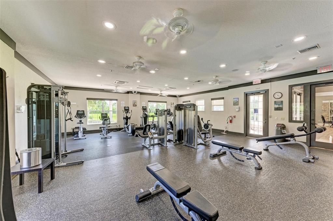
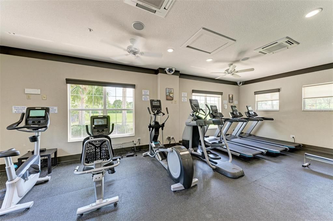
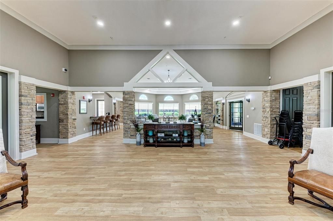
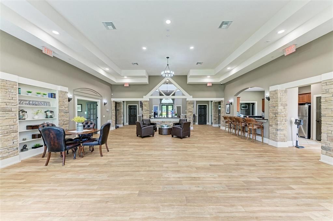
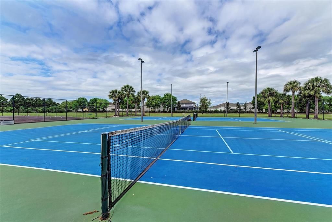
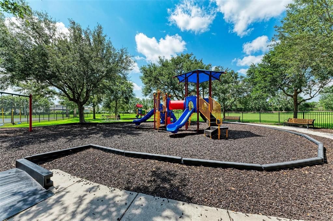
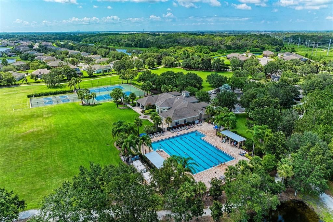
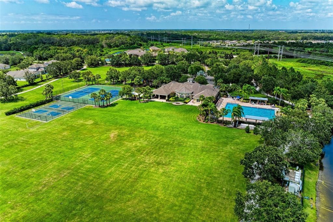
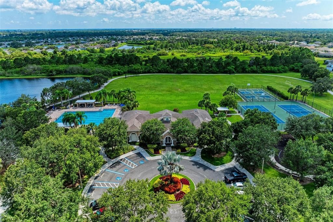
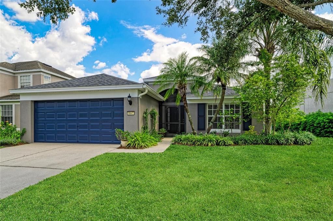
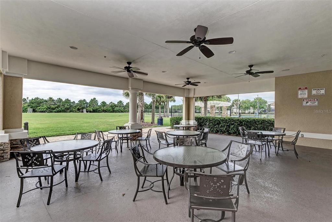
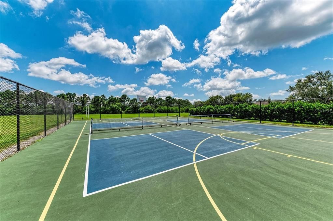
Virtually Staged. Welcome home to this beautifully maintained 4-bedroom, 2-bathroom home located in the highly sought-after community of Harrison Ranch! From the moment you arrive, you'll appreciate the well maintained landscaping and screened front entry, allowing you to enjoy refreshing Florida breezes while welcoming guests. Step inside to discover an inviting, light-filled floor plan enhanced by crown molding throughout and an abundance of natural light. The spacious kitchen is designed for both everyday living and entertaining, offering ample cabinet space, a breakfast bar, and a cozy eat-in dining area. The private primary suite is the perfect retreat, featuring a walk-in closet and an ensuite bathroom complete with dual sinks, a relaxing garden tub, and a separate walk-in shower. Step outside and unwind in your own backyard oasis. The large screened lanai overlooks a peaceful pond with expansive water views, creating the perfect setting to enjoy your morning coffee or relax after a long day. Additional features include a NEW ROOF in 2024, gutters, hurricane shutters, and an irrigation system, providing added convenience and peace of mind. Newer schools include Parrish Community High School and Barbara Harvey Elementary. Harrison Ranch features a 24-hour gym, heated junior Olympic pool and 5.5 miles of nature trails! An activity director is also on-site, putting on fun events for young families as well as active adults. Tampa, St. Pete and Sarasota are all within 45 minutes, making this a perfect central location. Harrison Ranch offers you a beautiful community and a lifestyle you can truly enjoy.
Ubicación

Detalles

Tipo:
Residential
Estacionamiento:
Driveway / Garage Door Opener
Año de construcción:
2007
Lote:
0.16 Hectáreas
Calefacción:
Central
precio por sq. medidor:
$202
Enfriamiento:
Central Air
HOA:
$150

Valuation

Our model vs. what's actually selling nearby.
Estimate
$365,000
$268K – $438K
Confidence Low
List vs. estimate
$25K below estimate
List $340,000 · -6.8%
Our model says this listing is priced below recent comparable activity. Expect competition.
Price per sq ft
$201
-3.3% vs. city median $208
Based on
43 MLS comparables
Median of recent comparable listings. Sold comps use closing price, active listings use list price.

Destacados

Annual tax
$6,450
2025
HOA
$150/yr
Community Pool, Manager, Recreational Facilities
View
Water
Garage
2 car garage
Pets
Allowed
Más hechos y características
  • Piso

    • Carpet

    • Laminate

    • Tile

    Calefacción

    • Central

    Enfriamiento

    • Central Air

    Accesorios

    • Dishwasher

    • Dryer

    • Microwave

    • Range

    • Refrigerator

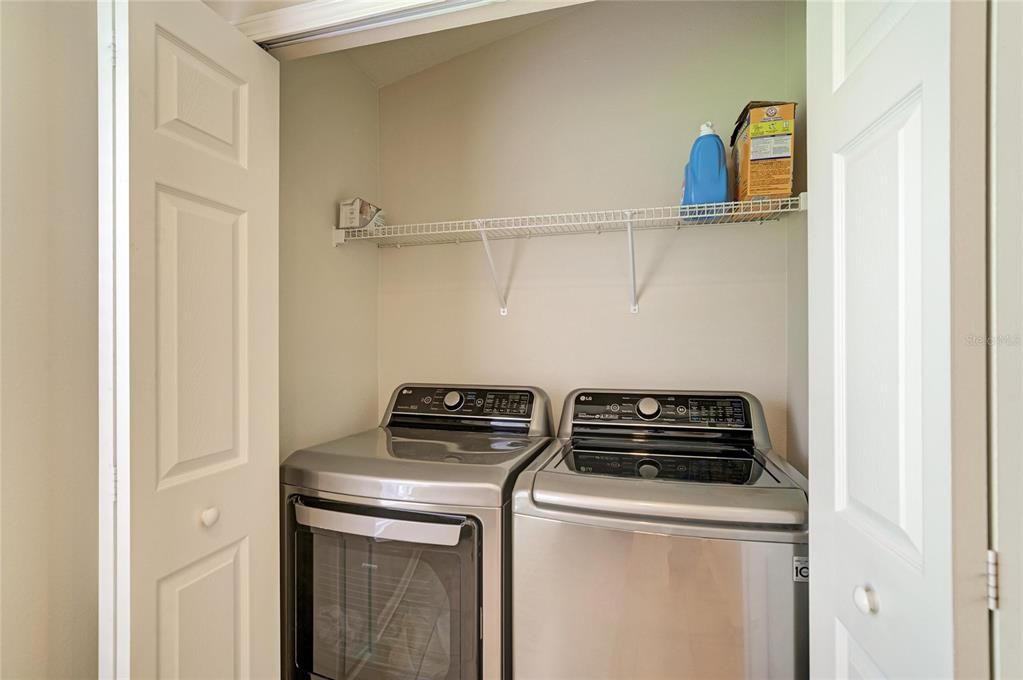
    • Washer

    Otras características interiores

    • Ceiling Fan(s)

    • Crown Molding

    • Eating Space In Kitchen

    • High Ceilings

    • Kitchen/Family Room Combo

    • Open Floorplan

    • Primary Bedroom Main Floor

    • Walk-In Closet(s)

    Dormitorios y baños

    • Dormitorios: 4

    • Baños completos: 2

  • Estacionamiento

    • Driveway

    • Garage Door Opener

    Propiedad

    • Pisos: One

    • Características Exteriores: Hurricane Shutters / Irrigation System / Lighting / Private Mailbox / Rain Gutters / Sidewalk / Sliding Doors / Sprinkler Metered

    Lote

    • Lote: 0.16 Hectáreas

    Otra Información de Propiedad

    • Número de Parcela: 726424759

    • Zonificación: PDMU/NCO

  • Tipo y estilo

    • Tipo de propiedad: Residential

    • Subtipo de propiedad: Single Family Residence

  • Utilidad

    • Cable Connected

    • Electricity Connected

    • Sewer Connected

    • Sprinkler Recycled

    • Street Lights

    • Water Connected

  • Otra información financiera

    • HOA: $150

    • Frecuencia HOA: Annually

    • Importe anual de impuestos: $6,450

  • Detalles de la fuente

    • MLS ID: A4701398

    Otros hechos

    • Materiales de construcción: Block / Stucco

    • Detalles de la fundación: Slab

    • Características de lavandería: Inside / Laundry Closet

    • Características del lote: Landscaped / Sidewalk

    • Características del patio y el porche: Covered / Enclosed / Front Porch / Patio / Porch / Rear Porch / Screened

    • Caras de dirección: North

    • Espacios de garaje: 2

    • Garaje adjunto: Si

    • Garaje: Si

    • Salón: 1684

    • Fuente de agua: Public

    • Nombre de subdivisión: HARRISON RANCH PH I-B

Consulta privada
Habla con el asesor de este inmueble.
Planos, documentos del HOA, comparables off-market, agendar una visita privada — un solo mensaje directo al especialista local.

Más como esta

Nuevo
En Venta
$435,000
Casa
4 camas · 2 baños · 2,632 sqft
HARRISON RANCH PH II-A, PARRISH
6031 100TH AVENUE E
+$5K
En Venta
$379,900
Casa
3 camas · 2 baños · 1,616 sqft
WOODLAWN LAKES, PALMETTO
5011 LEON DRIVE
Nuevo
En Venta
$339,900
Casa
2 camas · 2 baños · 1,538 sqft
SILVERLEAF PH I-A, PARRISH
4028 WILDGRASS PLACE
Nuevo
En Venta
$369,900
Casa
3 camas · 2 baños · 1,495 sqft
FOREST CREEK PHASE II-B, PARRISH
11802 CRAWFORD PARRISH LANE
Nuevo
En Venta
$429,000
Casa
4 camas · 3 baños · 2,756 sqft
SEAIRE, PARRISH
9464 BELLA MAR TRAIL
Nuevo
En Venta
$435,500
Casa
4 camas · 2 baños · 1,810 sqft
KINGSFIELD PH I, PARRISH
11816 DUNSTER LANE
Nuevo
En Venta
$379,900
Casa
4 camas · 2 baños · 2,048 sqft
SUMMERWOODS PH II, PARRISH
8715 SUNSHOWER PLACE
En Venta
$399,000
Casa
4 camas · 3 baños · 1,988 sqft
SUMMERWOODS PH IIIA & IVA, PARRISH
10119 DAYBREAK GLEN

Mercado cerca de esta dirección

Conteos en vivo en la misma zona.
Ver todo

The multiple listing information is provided by the Stellar MLS from a copyrighted compilation of listings. The compilation of listings and each individual listing are ©2026-present Stellar MLS. All Rights Reserved. The information provided is for consumers' personal, noncommercial use and may not be used for any purpose other than to identify prospective properties consumers may be interested in purchasing. All properties are subject to prior sale or withdrawal. All information provided is deemed reliable but is not guaranteed accurate, and should be independently verified. Listing courtesy of: BERG REALTY LLC