Sell Your Home
Get a free home valuation
Contact
Tell us about your needs
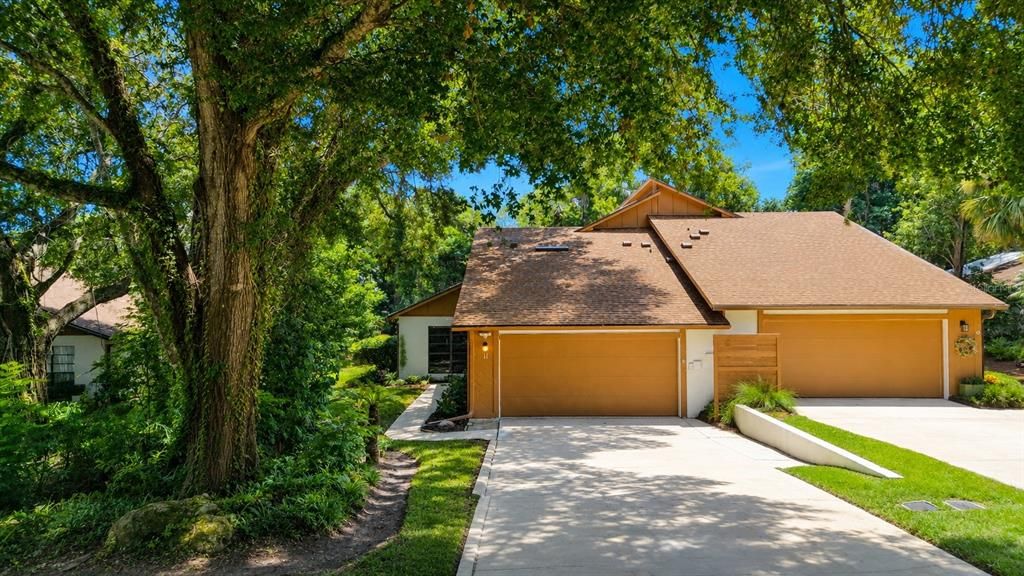
11 INDIAN TRAIL

Townhouse For Sale
$349,999

BTC: 4.49783461

ETH: 145.83291667

1 days
3 bds
3 ba
1,874 sqft

Overview

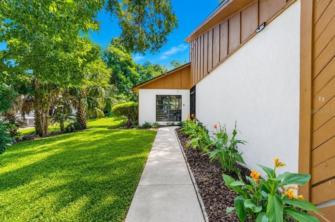
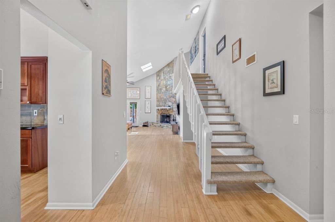
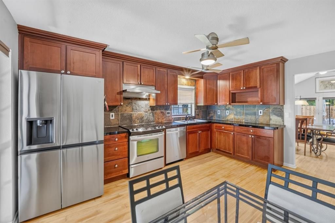
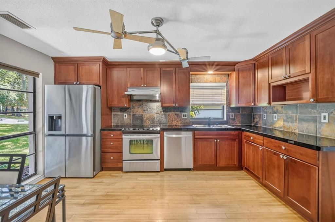
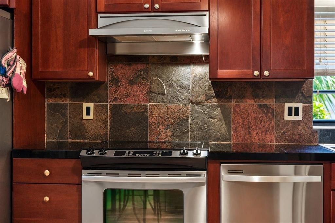
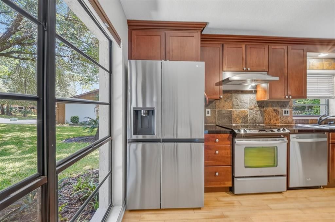
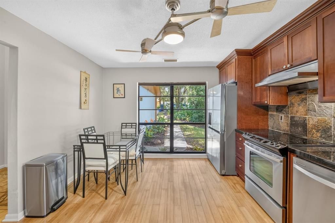
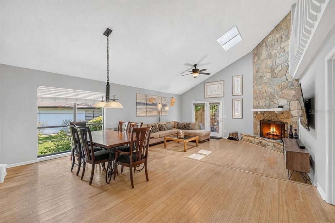
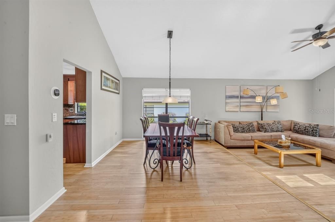
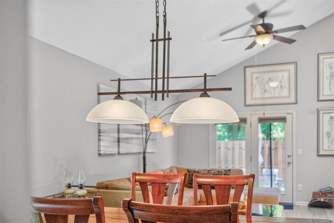
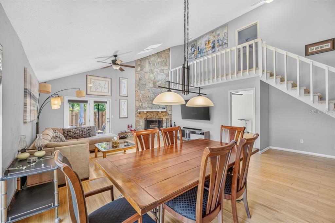
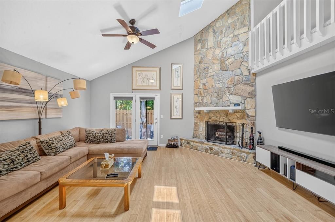
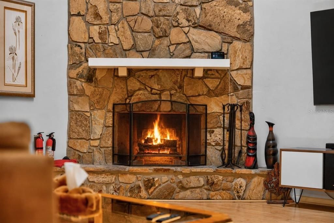
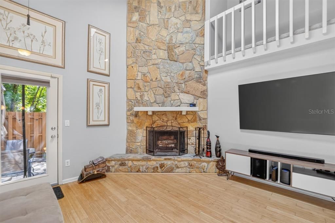
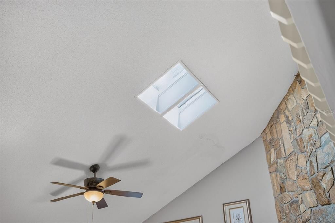
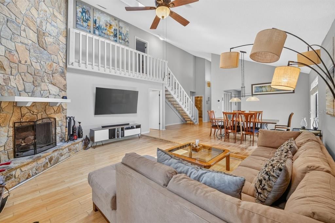
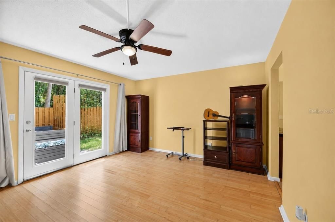
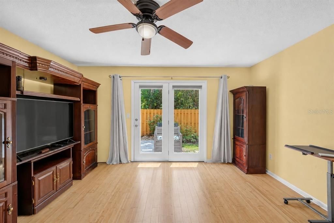
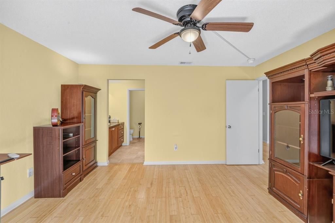
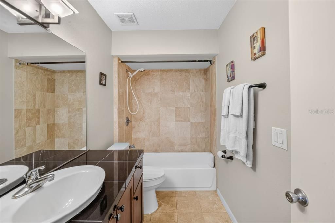
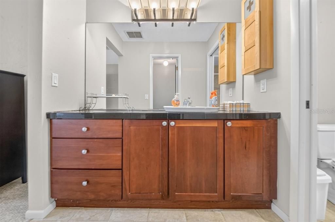
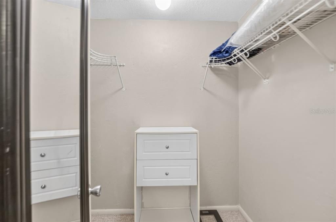
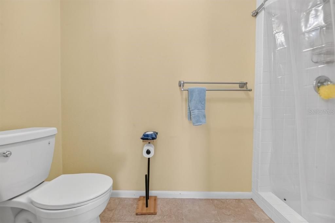
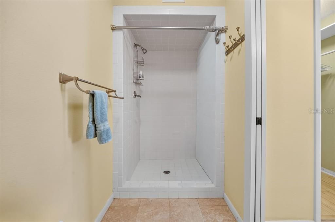
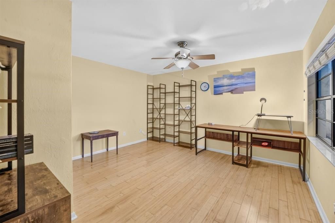
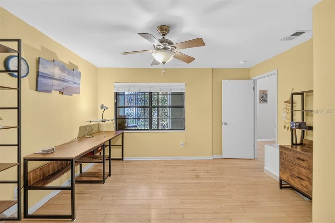
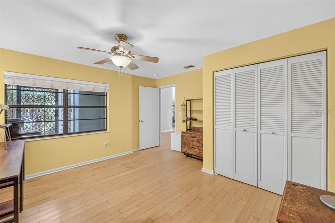
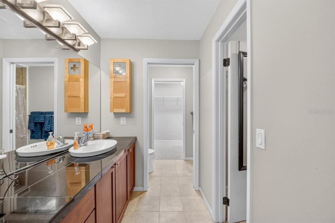
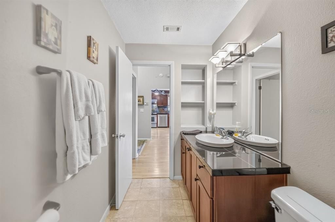
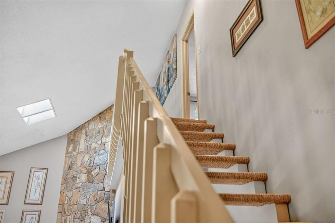
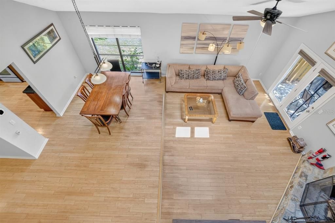
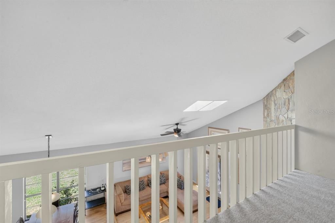
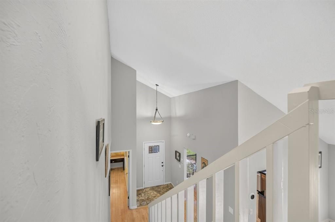
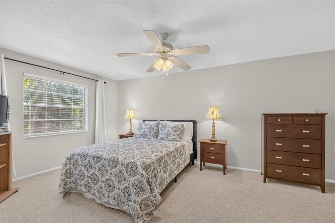
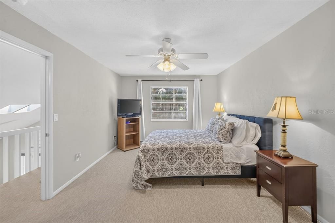
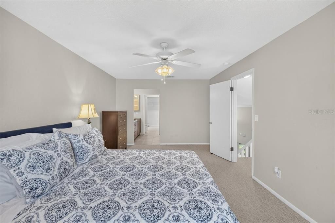
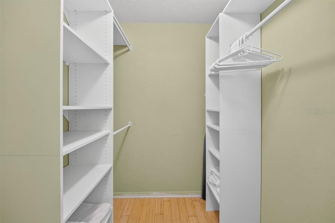
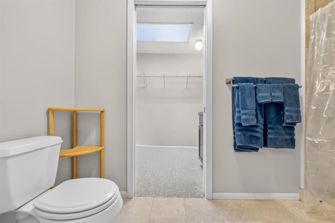
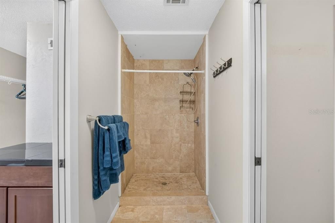
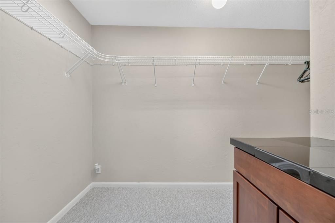
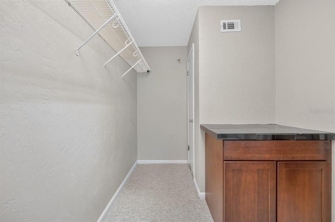
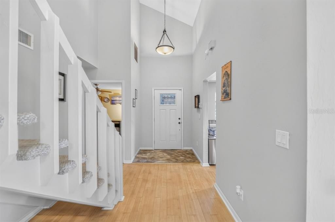
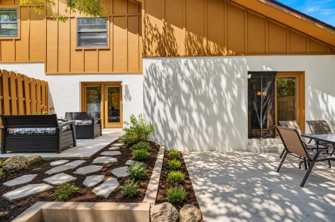
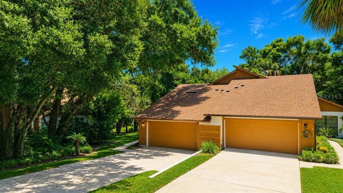
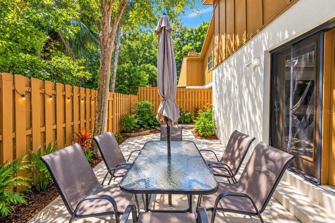
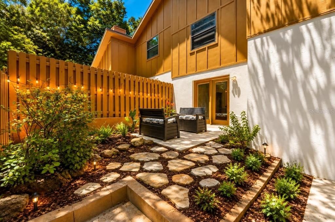
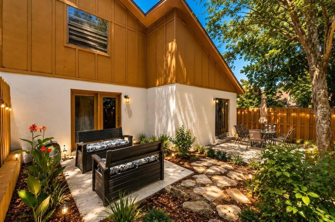
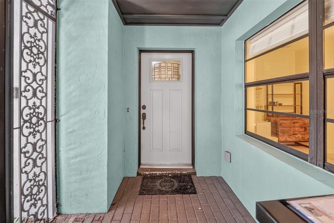
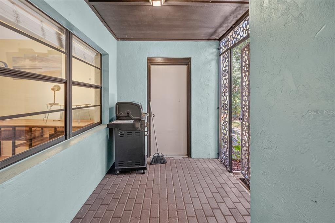
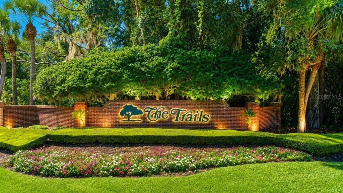
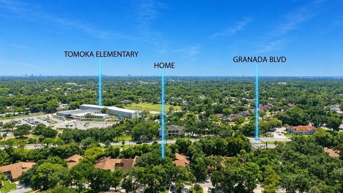
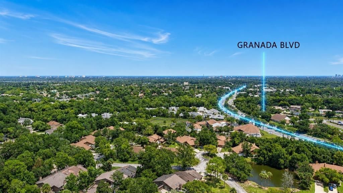
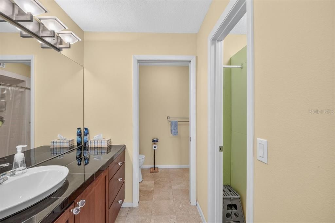
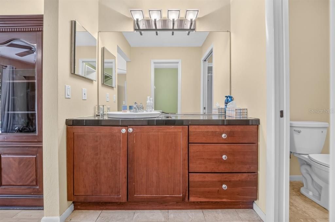
Virtually Staged. Spanning a generous floor plan, the home stands out for its flexible layout, offering three bedrooms and three full bathrooms. Unlike standard layouts, the architecture includes dual primary suites--one conveniently located on the main floor and a second private retreat on the upper level. Both suites feature large custom walk-in closets and modern step-in showers. The main living areas Sunken Living Room: An architectural focal point featuring a dramatic floor-to-ceiling stone fireplace and several skylights. Updated Kitchen: Equipped with custom cabinetry, sleek stainless steel appliances, and a bright eat-in morning coffee nook. Outdoor Courtyard: French doors lead out to a tranquil, professionally landscaped rear patio area perfect for entertaining. The Appeal of Trails Community Living Beyond the front door, the property benefits heavily from its location within The Trails. Residents have immediate access to premium neighborhood amenities funded by the homeowners association, including a Olympic Style inground community pool, clubhouse facilities, tennis courts, and miles of shaded bicycling and walking paths. Furthermore, the home is located just minutes away from Nova Road and Granada Boulevard shopping centers, top-tier Ormond Beach schools, and local dining hotspots.
Location

Details

Type:
Residential
Parking:
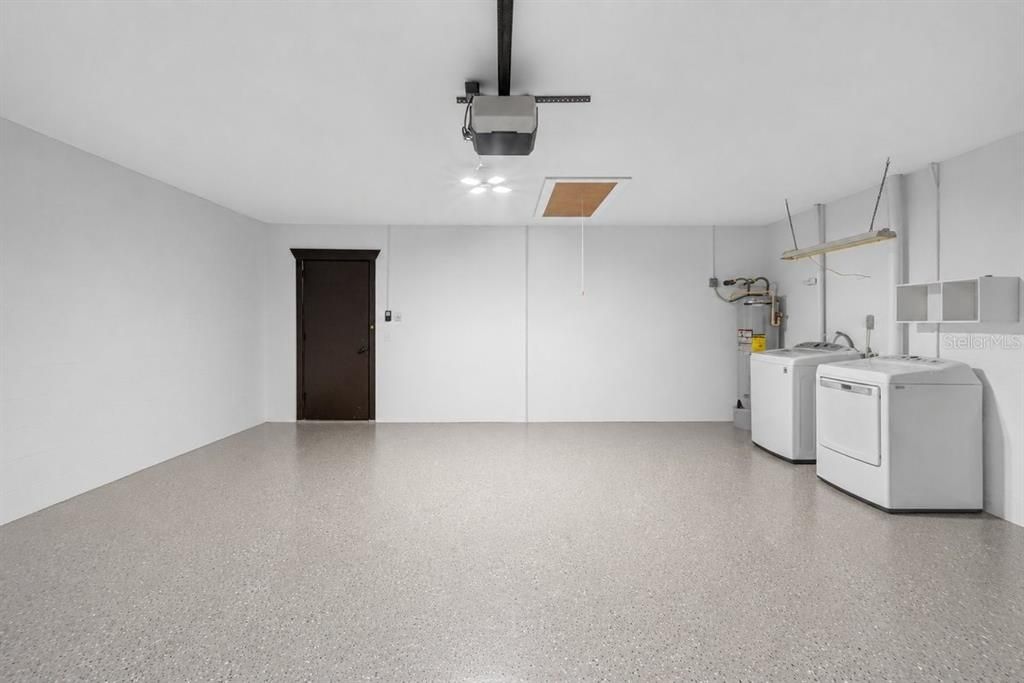
Garage Door Opener
Year Built:
1981
Lot:
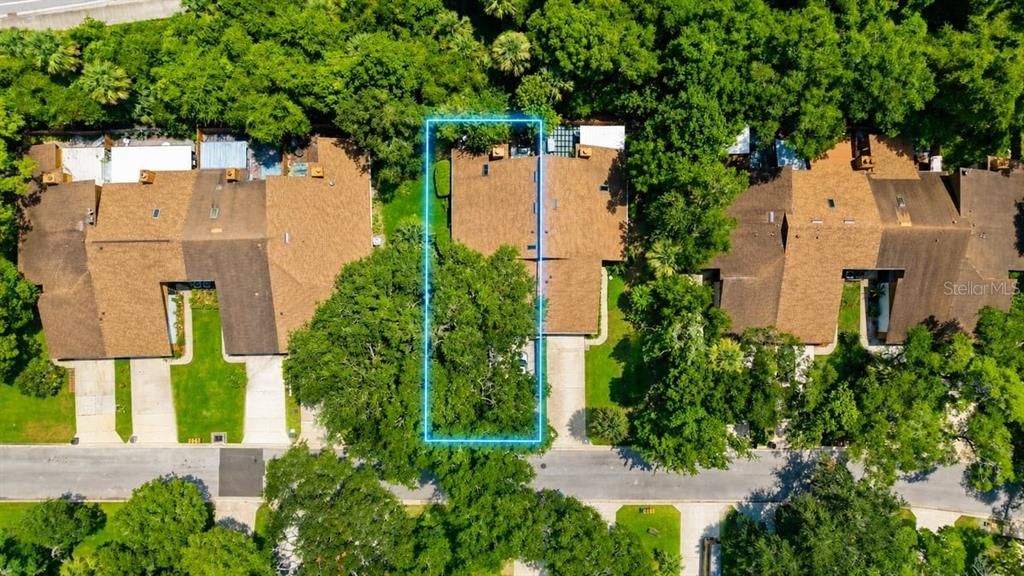
0.07 Acres
Heating:
Central / Electric
Price/sqft:
$187
Cooling:
Central Air
HOA:
$274

Valuation

Our model vs. what's actually selling nearby.
Estimate
$279,000
$203K – $316K
Confidence Low
List vs. estimate
$70K above estimate
List $349,999 · +25.4%
Our model says this listing is priced above recent comparable activity. Room to negotiate.
Price per sq ft
$186
+0.0% vs. city median $186
Based on
7 MLS comparables
Median of recent comparable listings. Sold comps use closing price, active listings use list price.

Highlights

Annual tax
$3,452
2025
HOA
$274/qtr
Community Pool
View
Trees/Woods
Garage
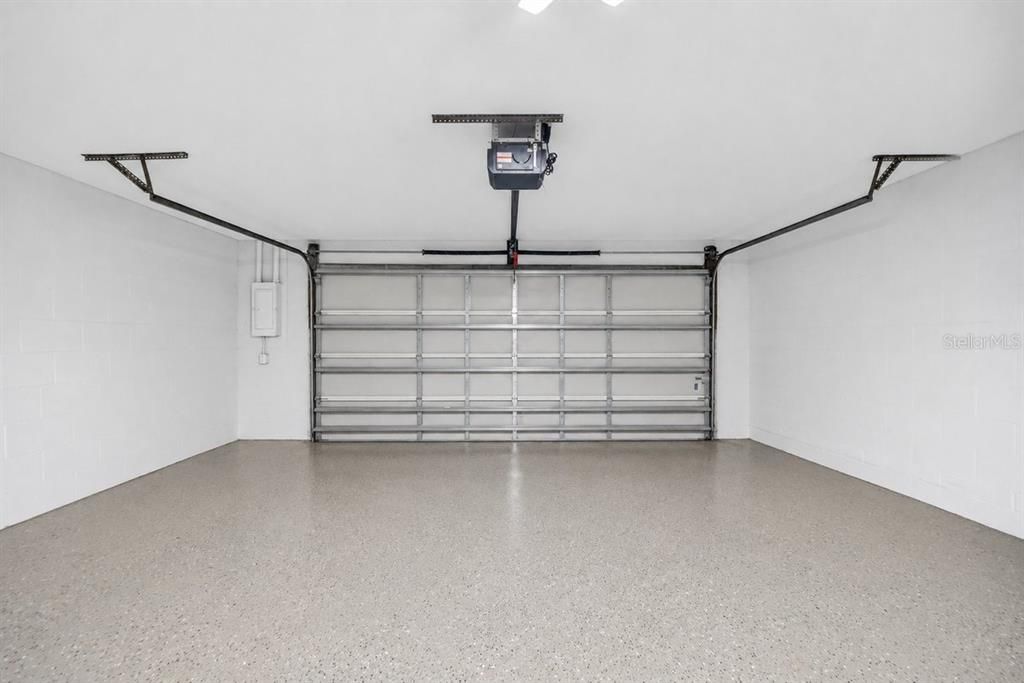
2 car garage
Pets
Allowed
All facts and features
  • Flooring

    • Bamboo

    • Carpet

    • Ceramic Tile

    Heating

    • Central

    • Electric

    Cooling

    • Central Air

    Appliances

    • Built-In Oven

    • Cooktop

    • Dishwasher

    • Disposal

    • Dryer

    • Ice Maker

    • Range

    • Refrigerator

    • Washer

    Other interior features

    • Ceiling Fan(s)

    • Crown Molding

    • Eating Space In Kitchen

    • High Ceilings

    • Living Room/Dining Room Combo

    • Skylight(s)

    • Solid Surface Counters

    • Solid Wood Cabinets

    • Stone Counters

    • Thermostat Attic Fan

    • Vaulted Ceiling(s)

    • Walk-In Closet(s)

    Bedrooms and bathrooms

    • Bedrooms: 3

    • Full bathrooms: 3

  • Parking

    • Garage Door Opener

    Property

    • Levels: Two

    • Exterior Features: French Doors / Tennis Court(s)

    Lot

    • Lot: 0.07 Acres

    Other Property Information

    • Parcel Number: 20143200000310

    • Zoning: R

  • Type and style

    • Property Type: Residential

    • Property Sub Type: Townhouse

  • Utility

    • BB/HS Internet Available

    • Fiber Optics

    • Sprinkler Recycled

    • Street Lights

    Green energy

    • HVAC

    • Thermostat

  • Other financial information

    • HOA: $274

    • HOA Frequency: Quarterly

    • Annual tax amount: $3,452

  • Source details

    • MLS ID: V4950820

    Other facts

    • Construction Materials: Block

    • Foundation Details: Slab

    • Fireplace Features: Living Room

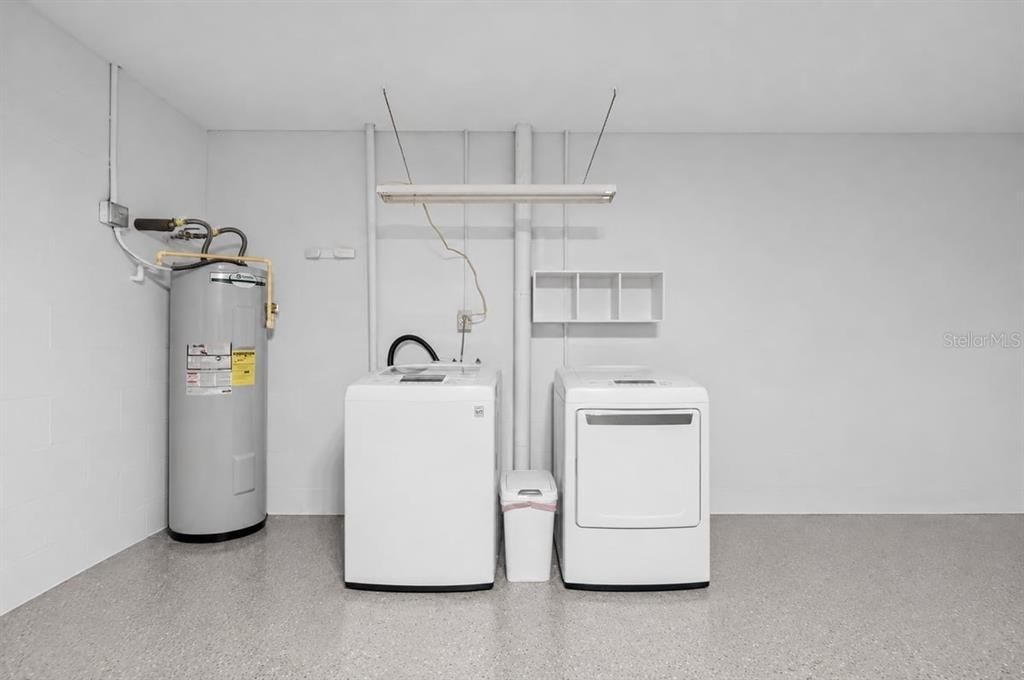
    • Laundry Features: In Garage

    • Patio And Porch Features: Patio / Porch

    • Window Features: Blinds / Shades

    • Direction Faces: North

    • Architectural Style: Courtyard / Patio

    • Fireplace: Yes

    • Garage Spaces: 2

    • Attached Garage: Yes

    • Garage: Yes

    • Living Area: 1874

    • Water Source: Public

    • Subdivision Name: ARROWHEAD VILLAGE II

Private inquiry
Talk to the advisor on this listing.
Floor plans, HOA docs, off-market comparables, scheduling a private showing — one message, direct to the local specialist.

More like this

New
For Sale
$424,900
House
3 bds · 2 ba · 1,972 sqft
TOMOKA VIEW ESTATES UNIT 01, ORMOND BEACH
172 SEMINOLE DRIVE
New
For Sale
$260,000
House
3 bds · 2 ba · 1,560 sqft
LAUREL OAKS REPLAT, ORMOND BEACH
49 LAUREL OAKS CIRCLE
New
For Sale
$384,900
House
4 bds · 2 ba · 2,059 sqft
RIVER OAKS/ORMOND BEACH PH II, ORMOND BEACH
463 RIVER SQUARE LANE
For Sale
$259,999
House
3 bds · 2 ba · 1,122 sqft
RIO VISTA, ORMOND BEACH
623 PARQUE DRIVE
-$10K
For Sale
$370,000
House
4 bds · 2 ba · 1,558 sqft
ORMOND FOREST HILLS, ORMOND BEACH
1259 SCOTTSDALE DRIVE
-$5K
For Sale
$294,900
House
3 bds · 2 ba · 1,744 sqft
DAYTONA SHORES SEC 02, ORMOND BEACH
855 N RIDGEWOOD AVENUE
-$11K
For Sale
$339,000
House
4 bds · 2 ba · 1,794 sqft
TYMBER CREEK PH 01, ORMOND BEACH
28 BAYMEADOW COURT
-$24K
For Sale
$325,000
House
3 bds · 2 ba · 1,429 sqft
DAYTONA OAK RIDGE, ORMOND BEACH
5 MAGNOLIA AVENUE

Market around this address

Live counts in the same area.
View all

The multiple listing information is provided by the Stellar MLS from a copyrighted compilation of listings. The compilation of listings and each individual listing are ©2026-present Stellar MLS. All Rights Reserved. The information provided is for consumers' personal, noncommercial use and may not be used for any purpose other than to identify prospective properties consumers may be interested in purchasing. All properties are subject to prior sale or withdrawal. All information provided is deemed reliable but is not guaranteed accurate, and should be independently verified. Listing courtesy of: OCEANS LUXURY REALTY FULL SVC