Vender tu casa
Valoración gratuita de tu hogar
Contacto
Cuéntenos sobre sus necesidades
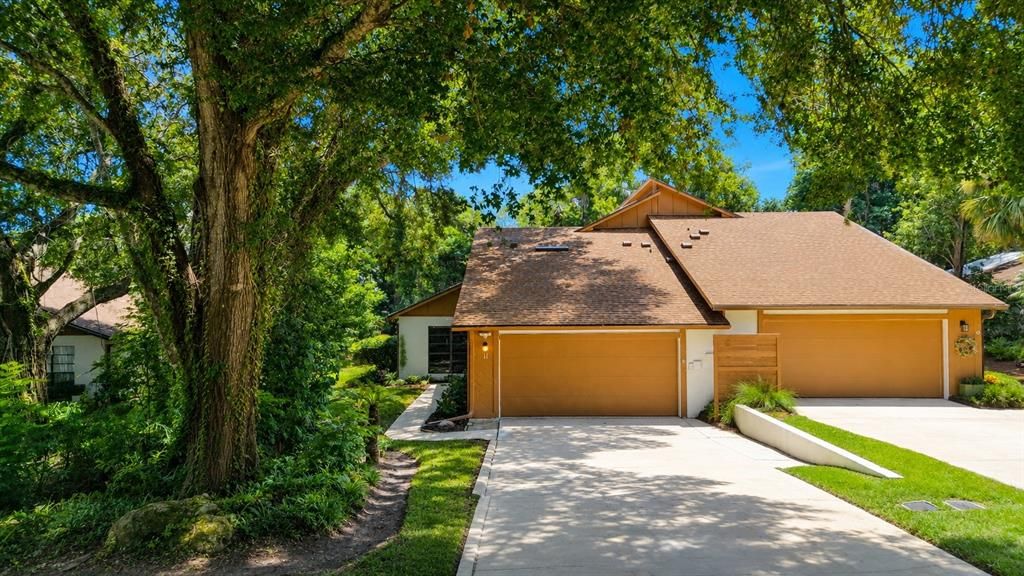
11 INDIAN TRAIL

Adosados En Venta
$349,999

BTC: 4.45008264

ETH: 138.31219127

23 días
3 camas
3 baños
1,874 sqft

Visión general

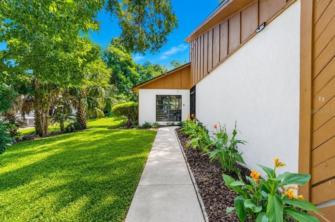
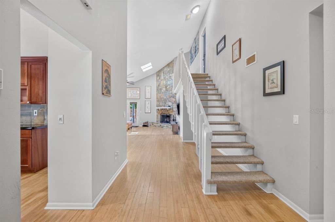
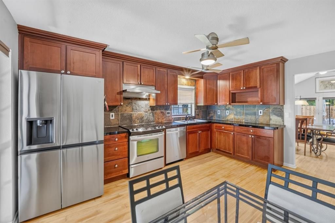
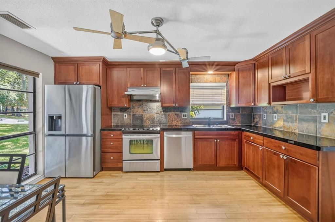
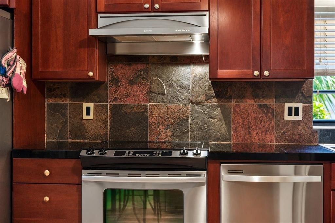
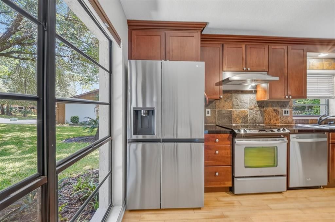
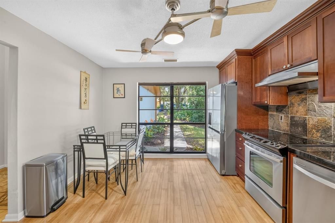
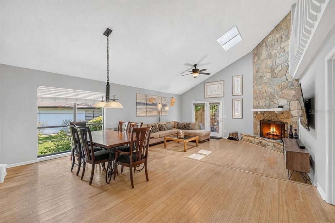
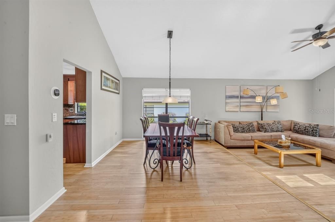
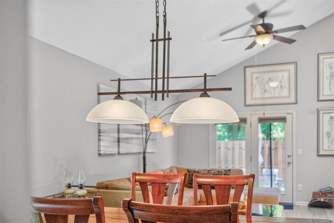
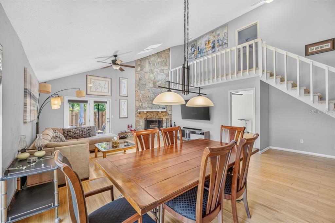
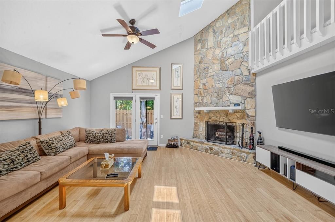
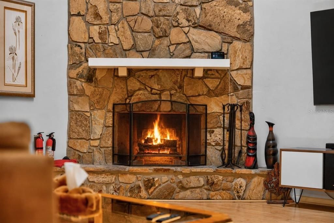
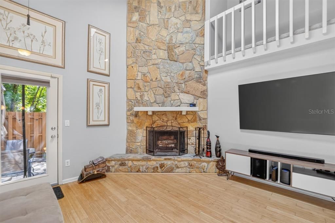
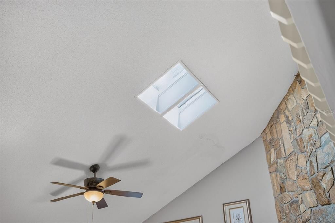
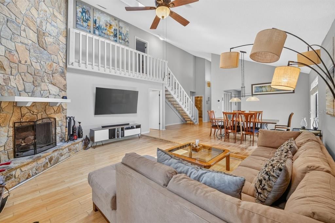
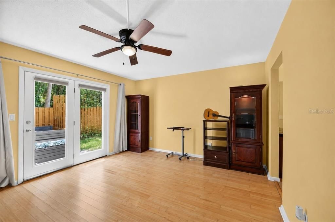
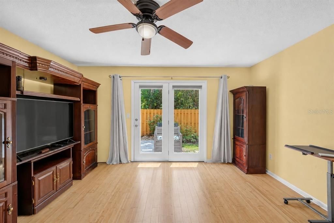
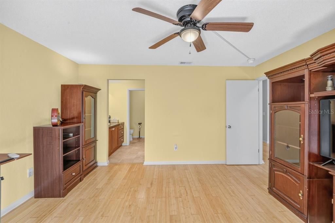
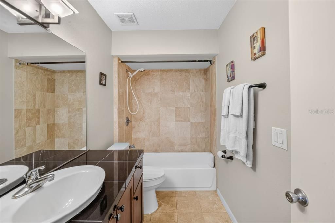
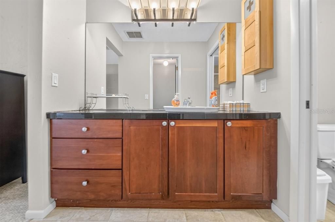
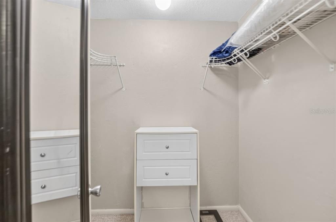
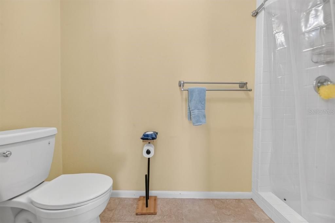
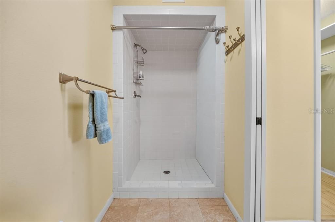
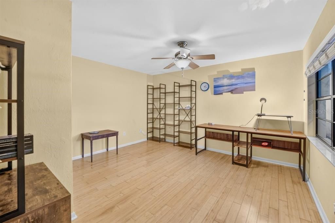
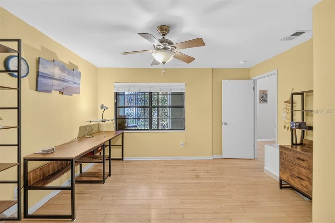
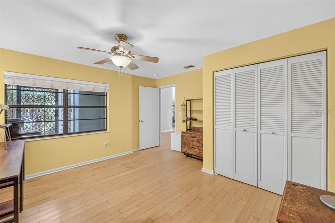
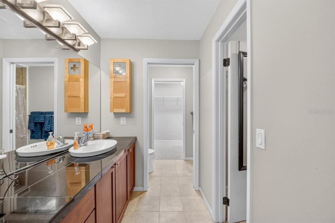
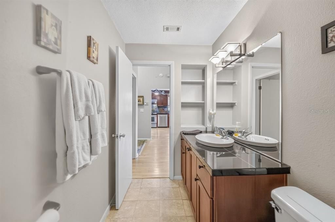
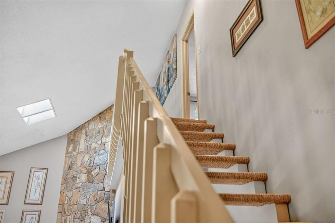
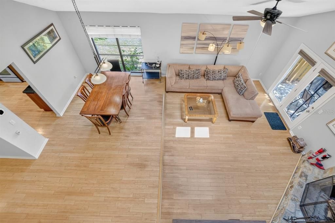
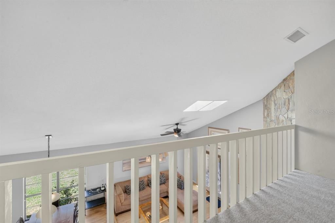
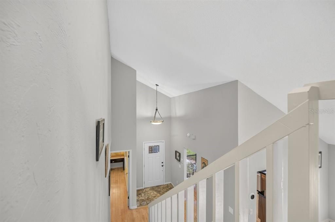
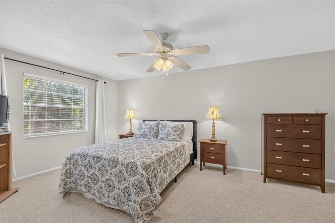
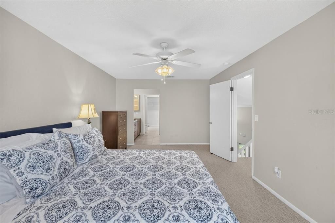
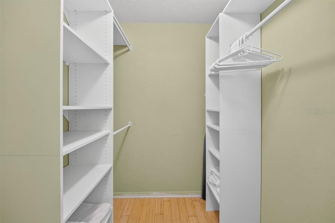
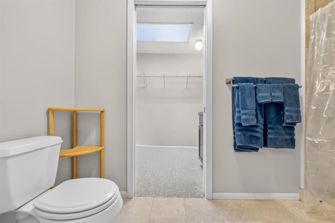
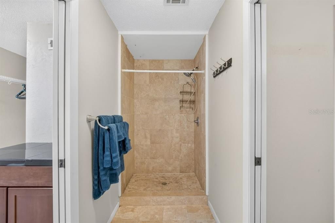
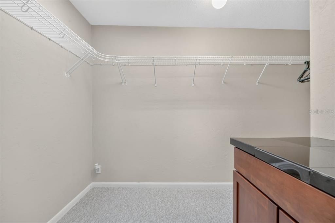
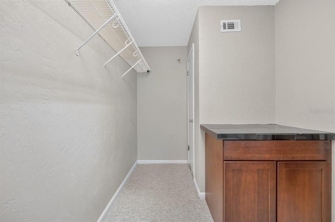
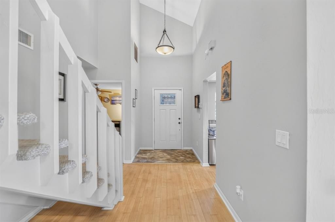
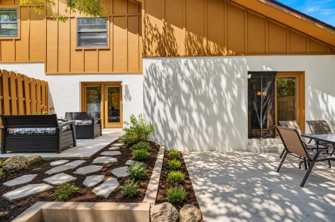
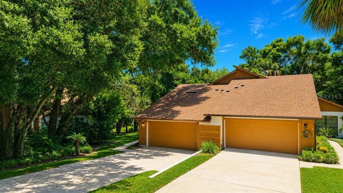
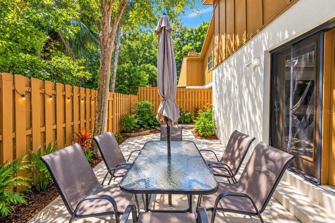
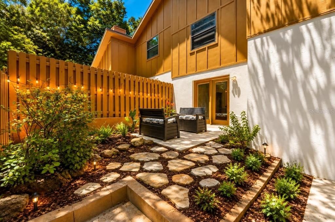
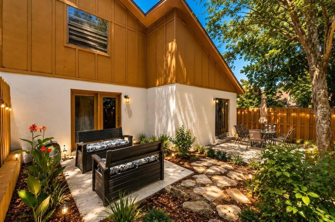
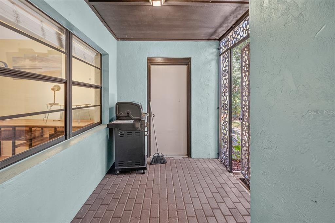
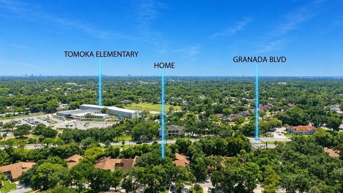
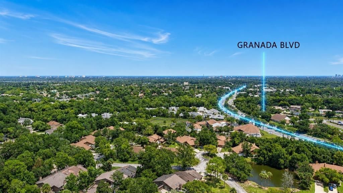
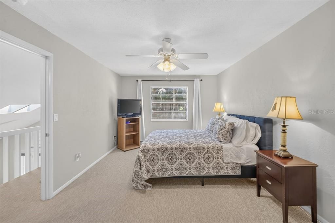
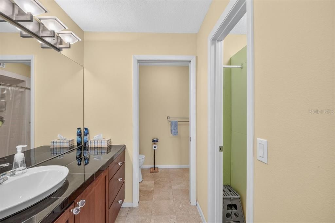
Virtually Staged. Spanning a generous floor plan, the home stands out for its flexible layout, offering three bedrooms and three full bathrooms. Unlike standard layouts, the architecture includes dual primary suites--one conveniently located on the main floor and a second private retreat on the upper level. Both suites feature large custom walk-in closets and modern step-in showers. The main living areas Sunken Living Room: An architectural focal point featuring a dramatic floor-to-ceiling stone fireplace and several skylights. Updated Kitchen: Equipped with custom cabinetry, sleek stainless steel appliances, and a bright eat-in morning coffee nook. Outdoor Courtyard: French doors lead out to a tranquil, professionally landscaped rear patio area perfect for entertaining. The Appeal of Trails Community Living Beyond the front door, the property benefits heavily from its location within The Trails. Residents have immediate access to premium neighborhood amenities funded by the homeowners association, including a Olympic Style inground community pool, clubhouse facilities, tennis courts, and miles of shaded bicycling and walking paths. Furthermore, the home is located just minutes away from Nova Road and Granada Boulevard shopping centers, top-tier Ormond Beach schools, and local dining hotspots.

Ubicación

Detalles

Tipo:
Residential
Estacionamiento:
Garage Door Opener
Año de construcción:
1981
Lote:
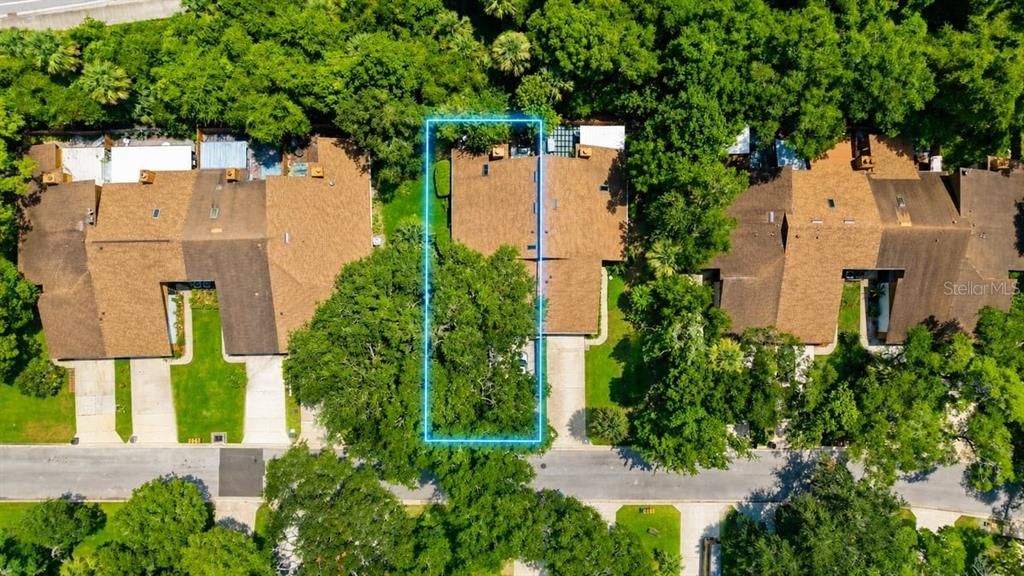
0.07 Hectáreas
Calefacción:
Central / Electric
precio por sq. medidor:
$187
Enfriamiento:
Central Air
HOA:
$274

Valuation

Our model vs. what's actually selling nearby.
Estimate
$279,000
$203K – $316K
Confidence Low
List vs. estimate
$70K above estimate
List $349,999 · +25.4%
Our model says this listing is priced above recent comparable activity. Room to negotiate.
Price per sq ft
$186
+0.2% vs. city median $186
Based on
7 MLS comparables
Median of recent comparable listings. Sold comps use closing price, active listings use list price.

Destacados

Annual tax
$3,452
2025
HOA
$274/qtr
Community Pool
View
Trees/Woods
Garage
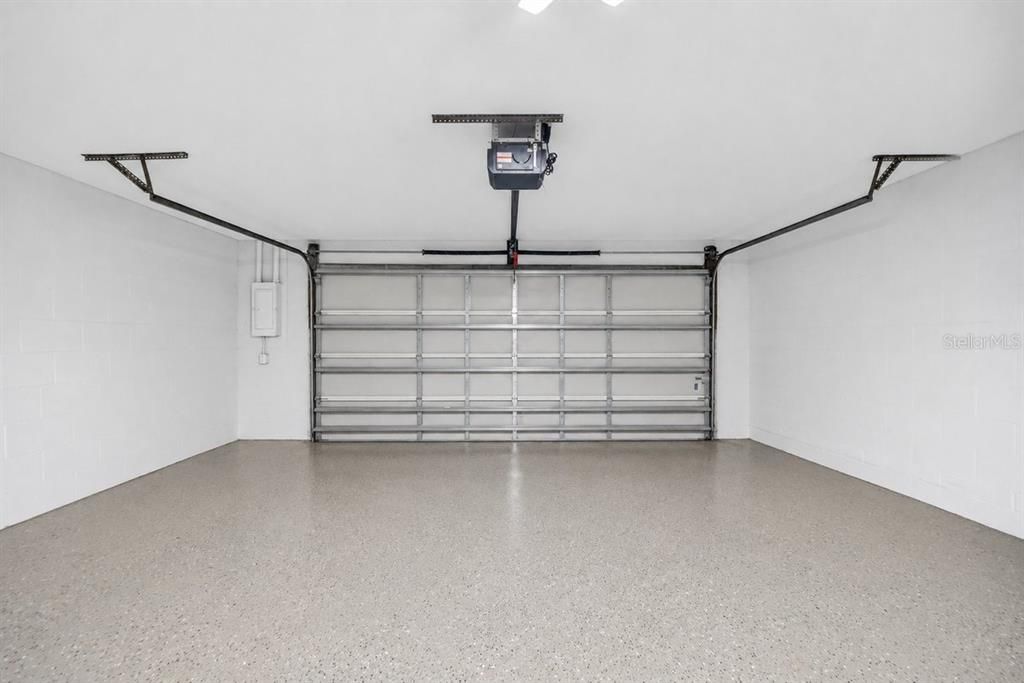
2 car garage
Pets
Allowed
Más hechos y características
  • Piso

    • Bamboo

    • Carpet

    • Ceramic Tile

    Calefacción

    • Central

    • Electric

    Enfriamiento

    • Central Air

    Accesorios

    • Built-In Oven

    • Cooktop

    • Dishwasher

    • Disposal

    • Dryer

    • Ice Maker

    • Range

    • Refrigerator

    • Washer

    Otras características interiores

    • Ceiling Fan(s)

    • Crown Molding

    • Eating Space In Kitchen

    • High Ceilings

    • Living Room/Dining Room Combo

    • Skylight(s)

    • Solid Surface Counters

    • Solid Wood Cabinets

    • Stone Counters

    • Thermostat Attic Fan

    • Vaulted Ceiling(s)

    • Walk-In Closet(s)

    Dormitorios y baños

    • Dormitorios: 3

    • Baños completos: 3

  • Estacionamiento

    • Garage Door Opener

    Propiedad

    • Pisos: Two

    • Características Exteriores: French Doors / Tennis Court(s)

    Lote

    • Lote: 0.07 Hectáreas

    Otra Información de Propiedad

    • Número de Parcela: 20143200000310

    • Zonificación: R

  • Tipo y estilo

    • Tipo de propiedad: Residential

    • Subtipo de propiedad: Townhouse

  • Utilidad

    • BB/HS Internet Available

    • Fiber Optics

    • Sprinkler Recycled

    • Street Lights

    Energía verde

    • HVAC

    • Thermostat

  • Otra información financiera

    • HOA: $274

    • Frecuencia HOA: Quarterly

    • Importe anual de impuestos: $3,452

  • Detalles de la fuente

    • MLS ID: V4950820

    Otros hechos

    • Materiales de construcción: Block

    • Detalles de la fundación: Slab

    • Características de la chimenea: Living Room

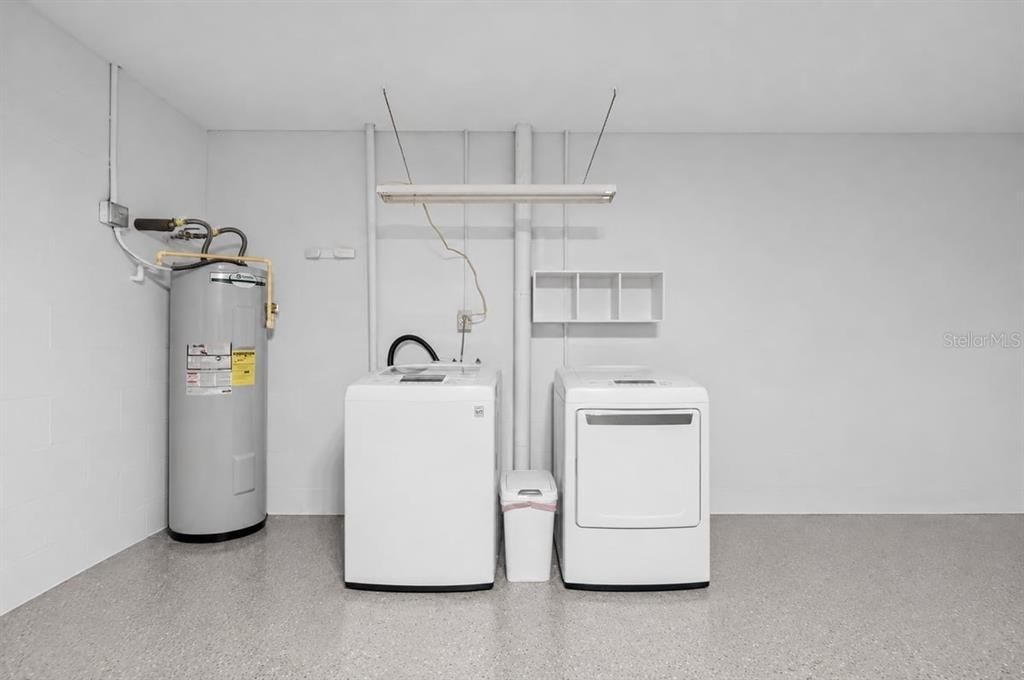
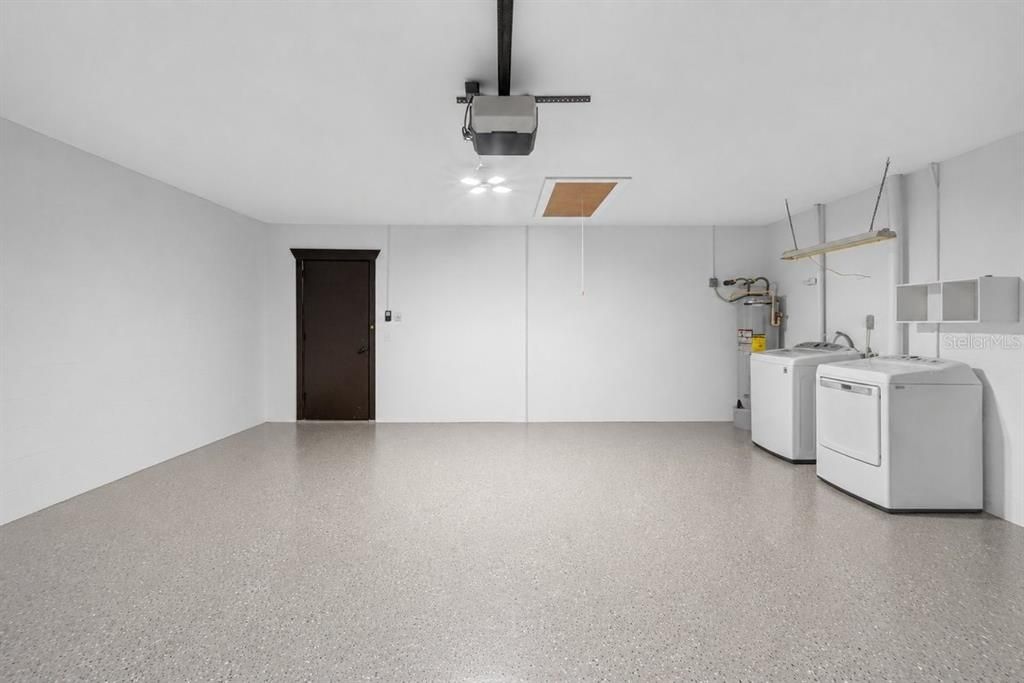
    • Características de lavandería: In Garage

    • Características del patio y el porche: Patio / Porch

    • Características de la ventana: Blinds / Shades
    • Caras de dirección: North

    • Estilo arquitectónico: Courtyard / Patio

    • Hogar: Si

    • Espacios de garaje: 2

    • Garaje adjunto: Si

    • Garaje: Si

    • Salón: 1874

    • Fuente de agua: Public

    • Nombre de subdivisión: ARROWHEAD VILLAGE II

Consulta privada
Habla con el asesor de este inmueble.
Planos, documentos del HOA, comparables off-market, agendar una visita privada — un solo mensaje directo al especialista local.
Más como esta
En Venta
$395,000
Casa
3 camas · 2 baños · 1,957 sqft
ORMOND GREEN PH 01, ORMOND BEACH
21 GREENVALE DRIVE
Nuevo
En Venta
$295,000
Casa
2 camas · 2 baños · 1,659 sqft
COQUINA POINT, ORMOND BEACH
9 CHINA MOON DRIVE
Nuevo
En Venta
$423,900
Casa
3 camas · 2 baños · 2,255 sqft
TOMOKA OAKS, ORMOND BEACH
7 WATERFRONT COURT
En Venta
$329,000
Multifamiliar
4 camas · 1,266 sqft
LIBERIA ORMOND UNREC MAP, ORMOND BEACH
264 LAWS LANE
En Venta
$329,000
Casa
4 camas · 2 baños · 1,266 sqft
LIBERIA ORMOND UNREC MAP, ORMOND BEACH
264 LAWS LANE
En Venta
$279,900
Casa
4 camas · 2 baños · 1,860 sqft
HIGHLAND PARK, DAYTONA BEACH
1481 DERBYSHIRE ROAD
En Venta
$269,000
Casa
3 camas · 1 baños · 1,188 sqft
LIBERIA ORMOND UNREC MAP, ORMOND BEACH
256 LAWS LANE
En Venta
$349,900
Casa
4 camas · 2 baños · 1,701 sqft
TYMBER CREEK PH 01, ORMOND BEACH
23 WATERFORD COURT

Mercado cerca de esta dirección

Conteos en vivo en la misma zona.
Ver todo

The multiple listing information is provided by the Stellar MLS from a copyrighted compilation of listings. The compilation of listings and each individual listing are ©2026-present Stellar MLS. All Rights Reserved. The information provided is for consumers' personal, noncommercial use and may not be used for any purpose other than to identify prospective properties consumers may be interested in purchasing. All properties are subject to prior sale or withdrawal. All information provided is deemed reliable but is not guaranteed accurate, and should be independently verified. Listing courtesy of: OCEANS LUXURY REALTY FULL SVC