Sell Your Home
Get a free home valuation
Contact
Tell us about your needs
1122 CHARMING STREET

Townhouse Active With Contract
$599,000

BTC: 7.32497707

ETH: 246.29934211

5 days
3 bds
3 ba
2,268 sqft

Overview

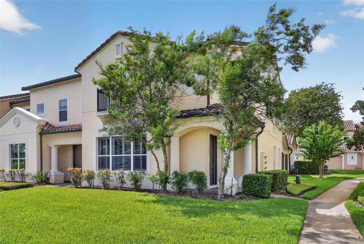
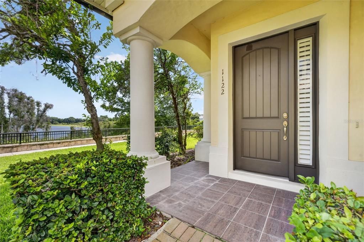
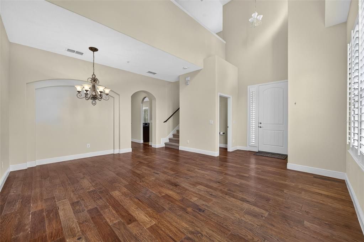
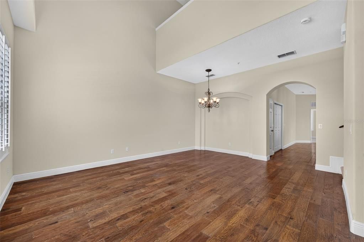
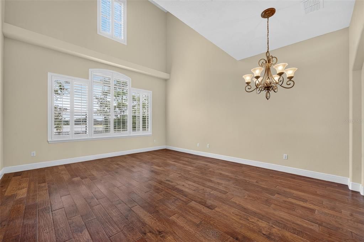
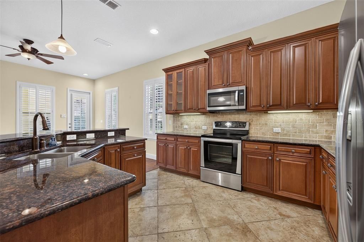
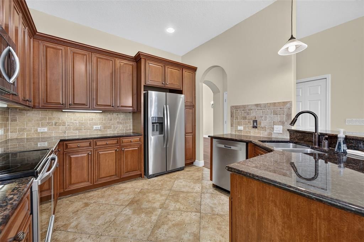
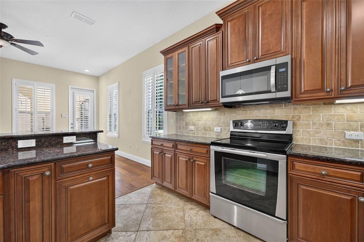
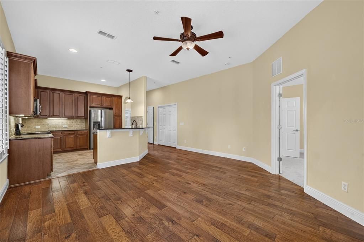
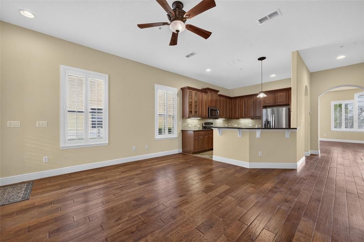
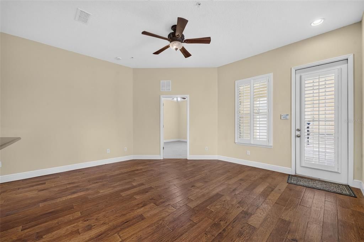
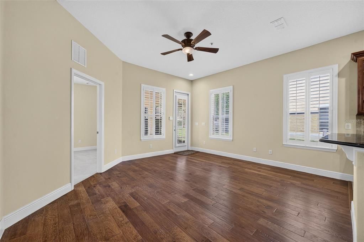
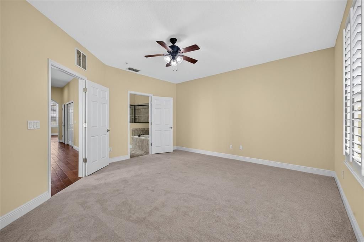
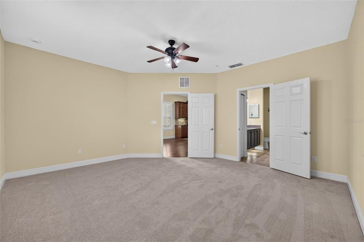
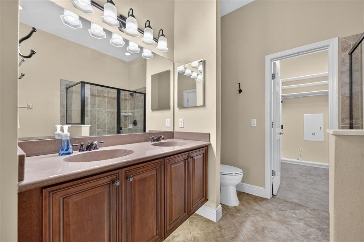
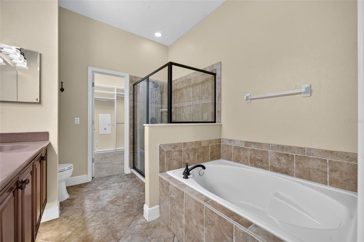
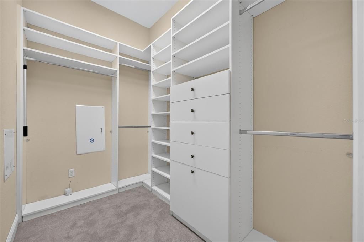
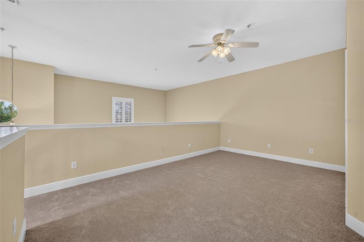
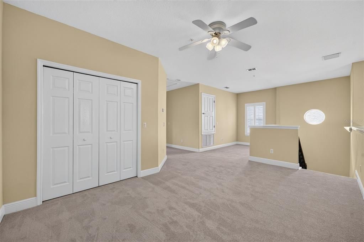
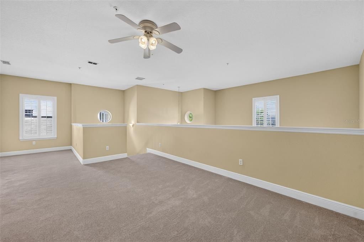
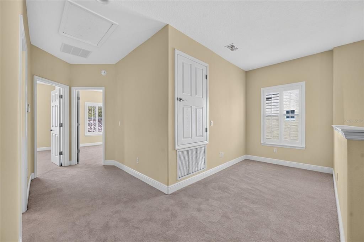
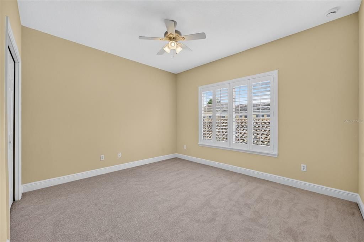
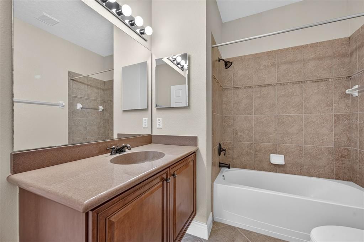
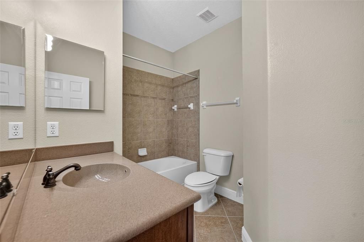
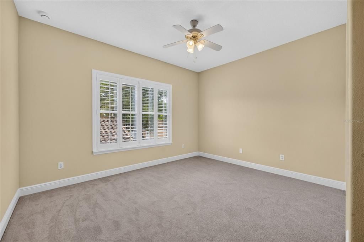
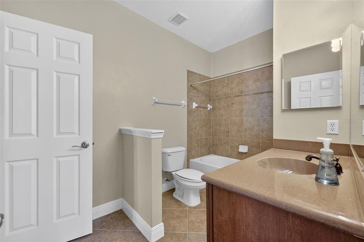
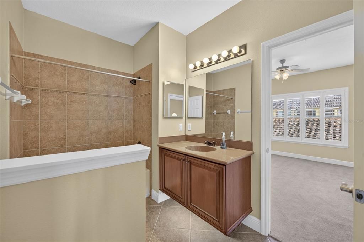
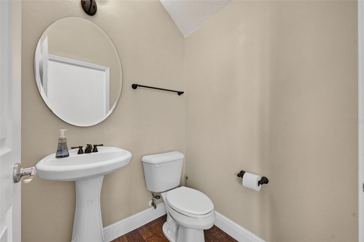
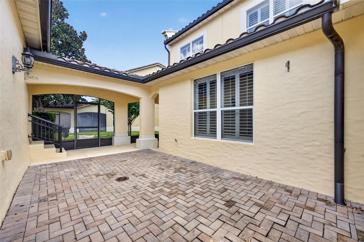
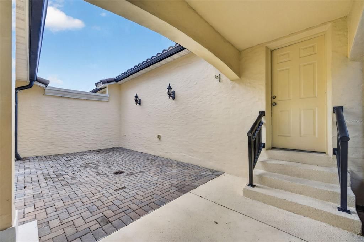
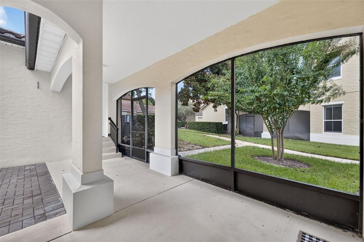
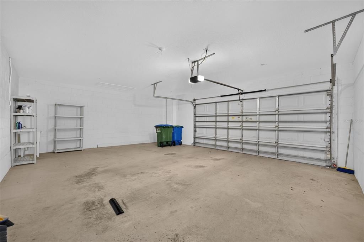
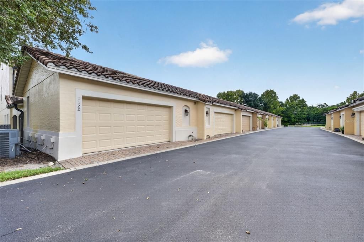
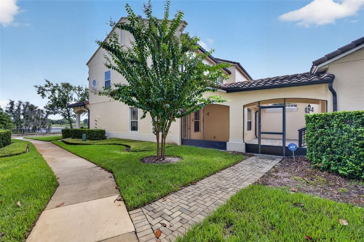
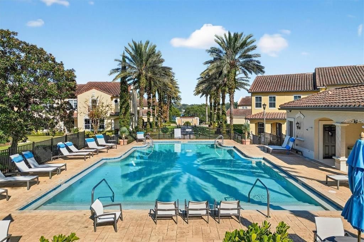
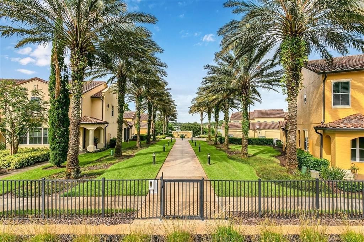
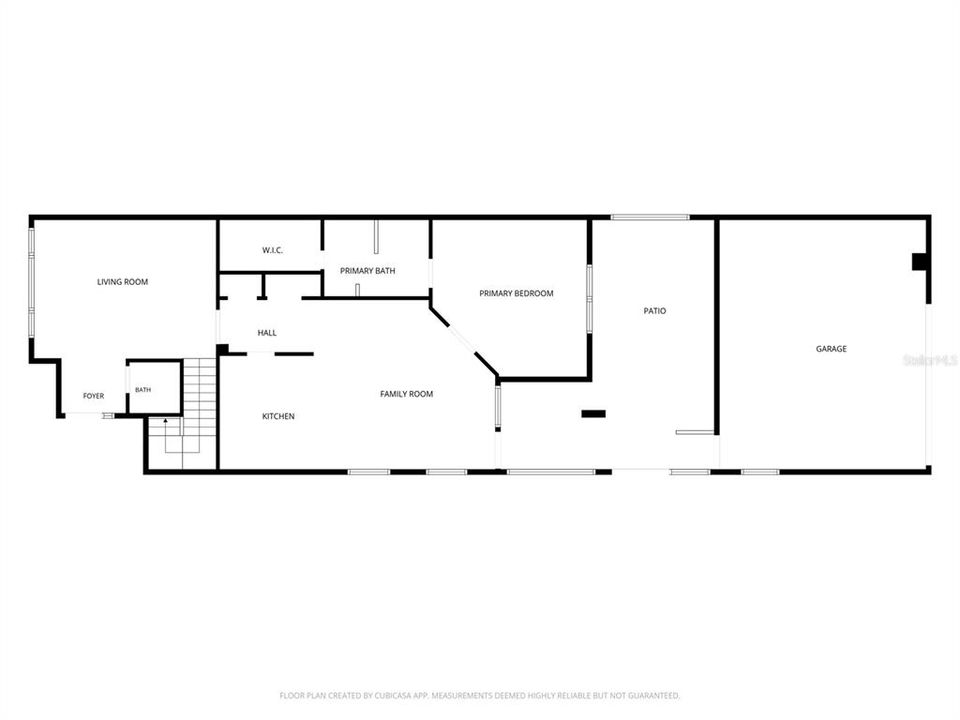
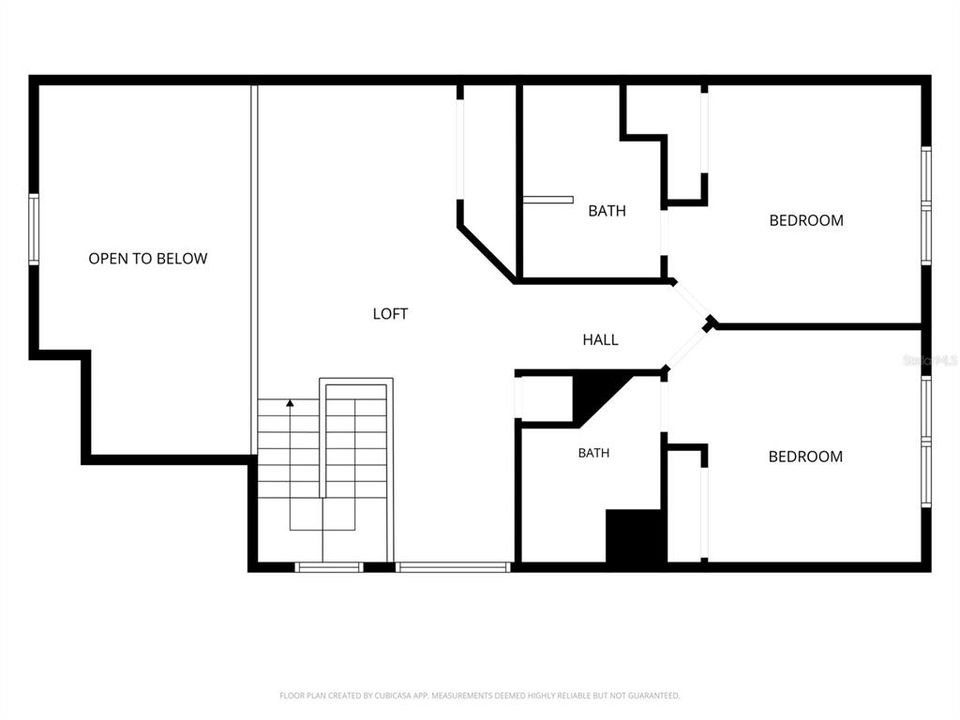
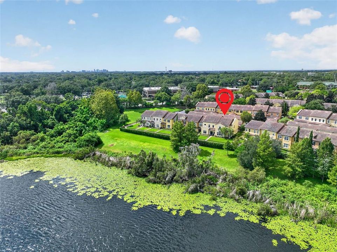
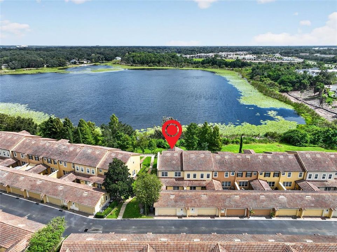
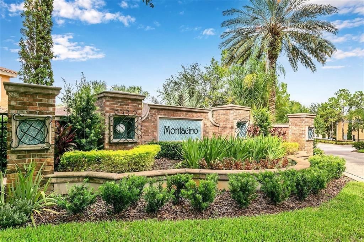
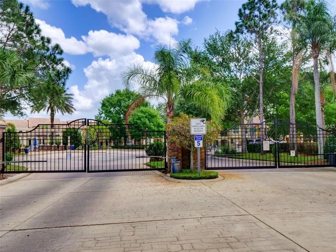
Under contract-accepting backup offers. Welcome to lakefront living in the sought-after gated community of Montacino! This beautifully positioned end-unit townhome offers privacy, abundant natural light, and a versatile floor plan designed for both comfortable everyday living and effortless entertaining. The spacious first-floor primary suite provides exceptional convenience, featuring a large walk-in closet with a custom California Closet system. Upstairs, two generously sized bedrooms—each with its own ensuite bathroom—provide privacy and flexibility for family, guests, hobbies, or a home office. A large loft adds even more versatile living space, while the oversized two-car garage provides plenty of room for vehicles, storage, and more. Thoughtful updates make this home truly move-in ready, including new carpet installed in September 2026 in the first-floor primary bedroom and throughout the second floor and stairs, a newer A/C system (2023), new water heater (2026), updated smoke detectors, and a new garage door system. The kitchen also features newer essentials, including the dishwasher and garbage disposal. Plantation shutters throughout add a timeless touch, and the conveniently located first-floor laundry closet makes everyday living even easier. As an end unit in one of the community's premier lakefront locations, the home enjoys peaceful water views and an abundance of natural light. The HOA takes care of the landscaping and maintains the community's resort-style pool and gated entrance, allowing you to spend less time on upkeep and more time enjoying the lifestyle. Ideally located near I-4, Winter Park, and Downtown Orlando, Montacino offers the perfect balance of peaceful lakefront living and convenient access to shopping, dining, entertainment, and major transportation routes. Come experience the comfort, privacy, and carefree lakefront lifestyle this exceptional Montecino townhome has to offer!
Location

Details

Type:
Residential
Parking:
Garage Faces Rear / Open
Year Built:
2006
Lot:
0.06 Acres
Heating:
Central
Price/sqft:
$264
Cooling:
Central Air
HOA:
$520

Valuation

Our model vs. what's actually selling nearby.
Estimate
$465,000
$383K – $579K
Confidence Low
List vs. estimate
$134K above estimate
List $599,000 · +28.8%
Our model says this listing is priced above recent comparable activity. Room to negotiate.
Price per sq ft
$264
+24.6% vs. city median $211
Based on
5 MLS comparables
Median of recent comparable listings. Sold comps use closing price, active listings use list price.

Highlights

Annual tax
$3,595
2025
HOA
$520/mo
Community Pool, Maintenance Structure, Maintenance Grounds
View
Trees/Woods, Water
Garage
2 car garage
Pets
Allowed
All facts and features
  • Flooring

    • Carpet

    • Hardwood

    Heating

    • Central

    Cooling

    • Central Air

    Appliances

    • Dishwasher

    • Microwave

    • Range

    • Refrigerator

    Other interior features

    • Ceiling Fan(s)

    • Eating Space In Kitchen

    • High Ceilings

    • Open Floorplan

    • Primary Bedroom Main Floor

    • Split Bedroom

    • Vaulted Ceiling(s)

    • Walk-In Closet(s)

    Bedrooms and bathrooms

    • Bedrooms: 3

    • Bathrooms: 1

    • Full bathrooms: 3

  • Parking

    • Garage Faces Rear

    • Open

    Property

    • Levels: Two

    • Exterior Features: Irrigation System / Private Entrance / Sidewalk

    Lot

    • Lot: 0.06 Acres

    Other Property Information

    • Parcel Number: 262129247800560

    • Zoning: PD

  • Type and style

    • Property Type: Residential

    • Property Sub Type: Townhouse

  • Utility

    • Cable Available

    • Electricity Available

  • Other financial information

    • HOA: $520

    • HOA Frequency: Monthly

    • Annual tax amount: $3,595

  • Source details

    • MLS ID: O6442753

    Other facts

    • Construction Materials: Block

    • Foundation Details: Slab

    • Laundry Features: Laundry Closet

    • Patio And Porch Features: Rear Porch / Screened

    • Window Features: Shutters

    • Direction Faces: North

    • Water Body Name: LAKE CHARITY

    • Garage Spaces: 2

    • Attached Garage: Yes

    • Garage: Yes

    • Living Area: 2268

    • Water Source: Public

    • Subdivision Name: ENCLAVE/MAITLAND A-F

Private inquiry
Talk to the advisor on this listing.
Floor plans, HOA docs, off-market comparables, scheduling a private showing — one message, direct to the local specialist.

More like this

New
Active With Contract
$429,900
House
3 bds · 2 ba · 1,169 sqft
DIXIE TERRACE, MAITLAND
320 ALPINE DRIVE
New
Active With Contract
$749,000
House
3 bds · 3 ba · 3,554 sqft
BRETTON WOODS, MAITLAND
255 WOOD LAKE DRIVE
New
Active With Contract
$699,000
Lots/Land
0.46 acres
WINTER PARK
2139 BLOSSOM LANE
New
Active With Contract
$599,000
House
4 bds · 2 ba · 2,459 sqft
SPRING LAKE HILLS SEC 3, ALTAMONTE SPRINGS
120 LAKE DESTINY TRAIL
New
Active With Contract
$745,000
Condo/Co-op
2 bds · 1 ba · 897 sqft
PARK AIRE CONDO, WINTER PARK
640 N PARK AVENUE UNIT 3
New
Active With Contract
$585,000
Townhouse
4 bds · 3 ba · 2,477 sqft
ENCLAVE/MAITLAND A-F, MAITLAND
1161 CHARMING STREET
New
Active With Contract
$649,900
House
2 bds · 1 ba · 2,112 sqft
BETTS ADD TO ALTAMONTE ROBERT L, ALTAMONTE SPRINGS
300 MAITLAND AVENUE
Active With Contract
$649,900
Commercial
0 room(s) · 2,112 sqft
BETTS ADD TO ALTAMONTE ROBERT L, ALTAMONTE SPRINGS
300 MAITLAND AVENUE

Market around this address

Live counts in the same area.
View all

The multiple listing information is provided by the Stellar MLS from a copyrighted compilation of listings. The compilation of listings and each individual listing are ©2026-present Stellar MLS. All Rights Reserved. The information provided is for consumers' personal, noncommercial use and may not be used for any purpose other than to identify prospective properties consumers may be interested in purchasing. All properties are subject to prior sale or withdrawal. All information provided is deemed reliable but is not guaranteed accurate, and should be independently verified. Listing courtesy of: COLDWELL BANKER REALTY