Sell Your Home
Get a free home valuation
Contact
Tell us about your needs
12966 VENNETTA WAY

Townhouse For Sale
$375,000

BTC: 5.96042279

ETH: 197.09456334

-$11K (2026/07/10)
92 days
3 bds
2 ba
1,644 sqft

Overview

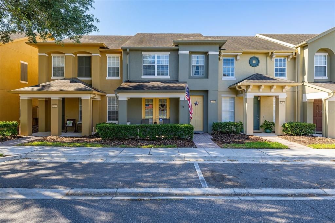
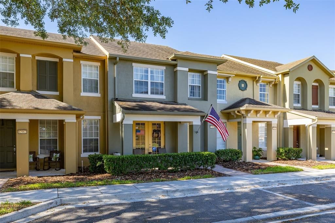
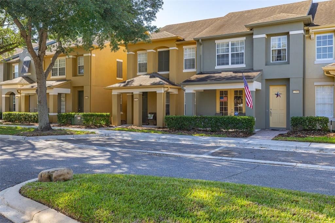
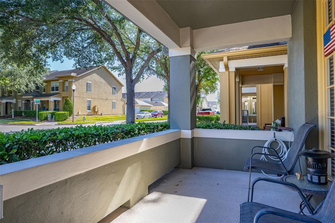
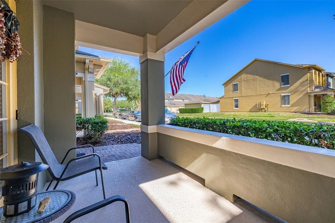
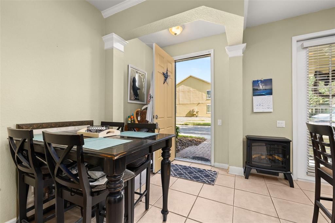
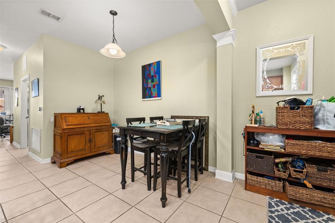
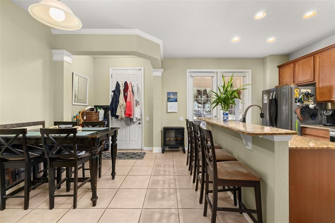
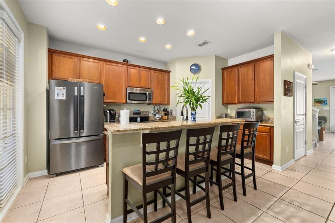
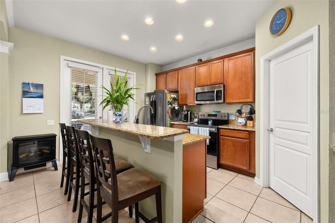
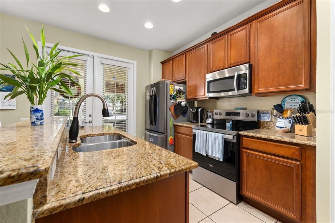
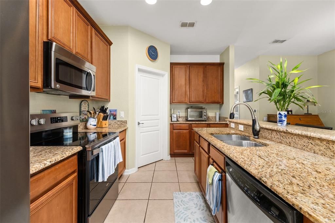
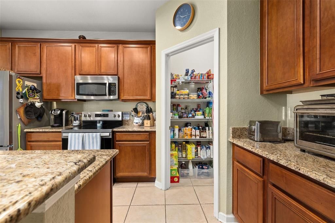
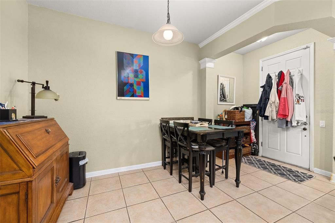
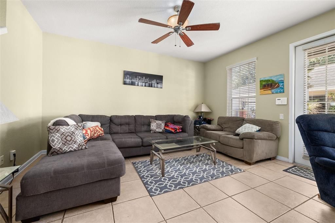
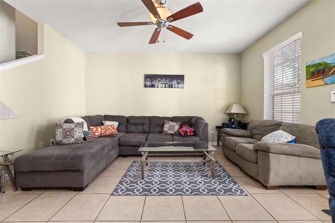
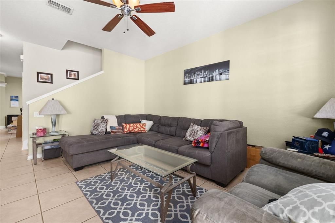
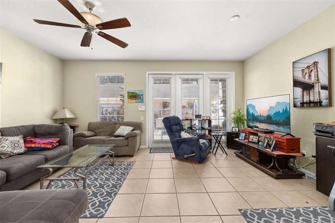
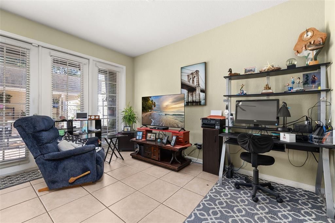
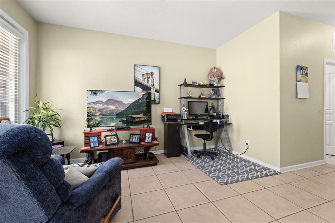
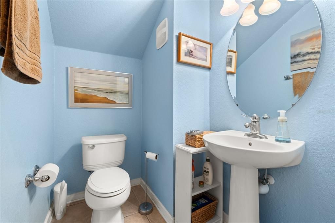
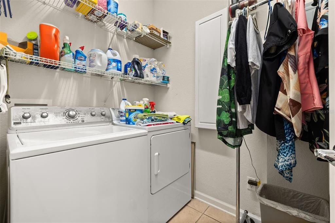
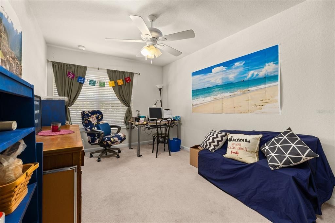
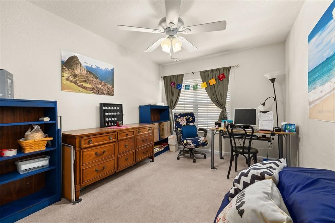
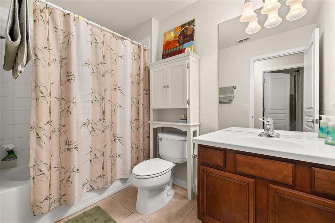
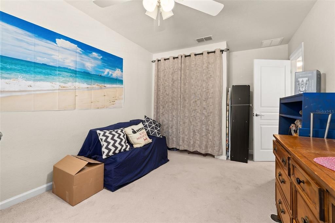
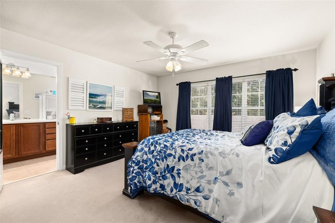
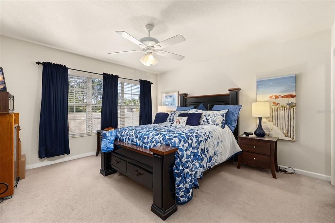
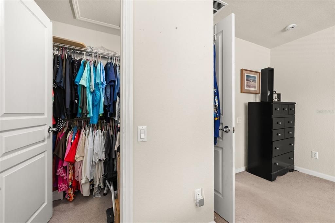
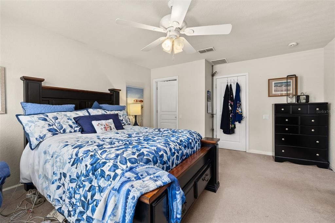
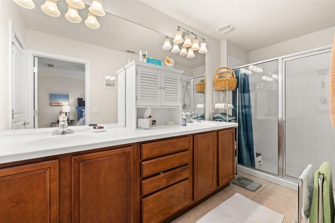
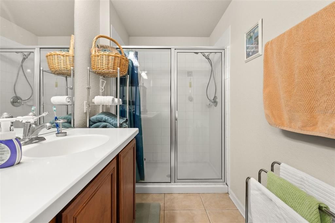
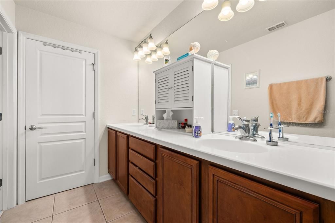
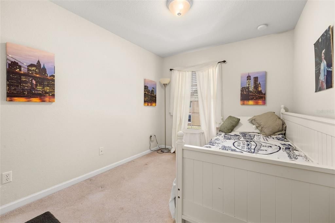
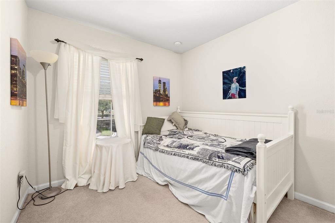
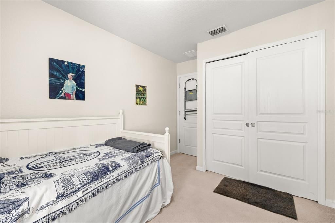
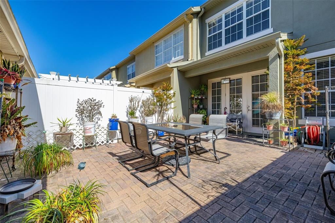
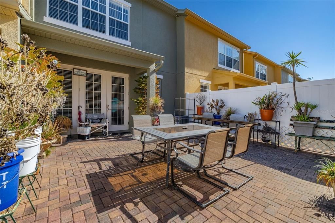
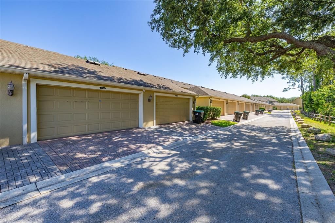
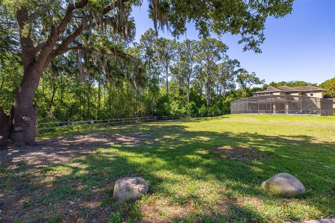
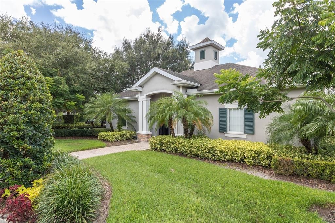
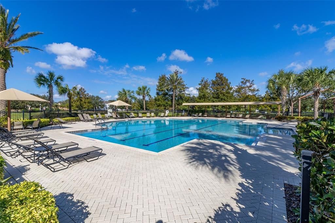
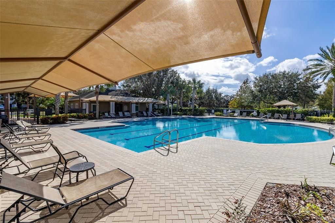
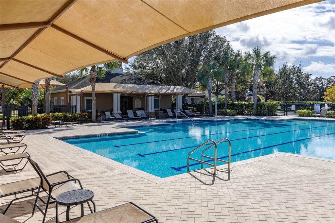
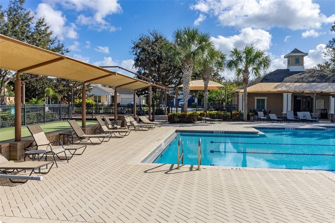
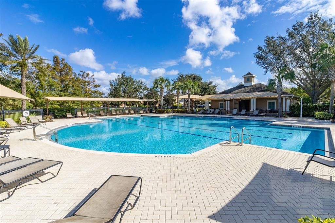
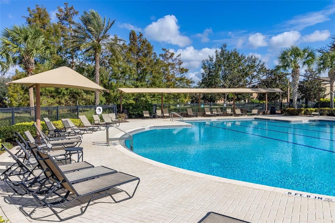
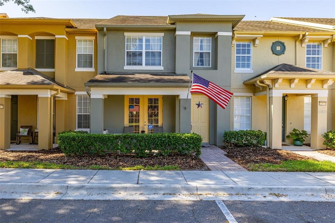
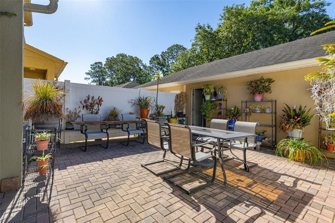
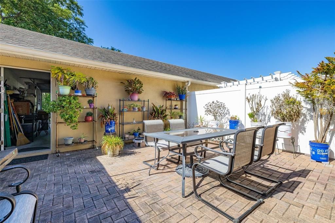
PRICE ADJUSTMENT! Discover the perfect blend of comfort and convenience in this spacious 3-bedroom, 2.5-bath townhouse located in the highly sought-after Lake Sawyer South in Windermere in close proximity to Disney World. Surrounded by picturesque, tree-lined streets, this well-maintained home welcomes you with a bright and open kitchen area featuring granite countertops, stainless steel appliances, and a walk-in pantry. The open living area with elegant French doors lead to a private, paved courtyard that seamlessly connects to the detached 2-car garage—perfect for indoor-outdoor living. The first floor is complete with a spacious laundry room and a half bath. Upstairs, the expansive primary suite offers a peaceful retreat with a dual vanity en suite bath, while two additional bedrooms share a full bathroom—ideal for family, guests, or a home office setup. A conveniently located downstairs laundry room adds everyday ease. Seller is offering $5,000 CARPET CREDIT. Residents enjoy access to exceptional community amenities, including parks, scenic walking trails, playgrounds, tennis and basketball courts, and a resort-style swimming pool. The HOA provides added value by covering lawn care, exterior painting, and the roof—offering low-maintenance living and peace of mind. Ideally located just minutes from Walt Disney World, this home offers the perfect blend of comfort, convenience, and location. Enjoy the magic of Disney with a short distance to a nearby viewing spot where you can take in the spectacular nightly Disney fireworks. Whether you're looking for a primary residence, vacation home, or investment property, this exceptional townhome places you close to world-class attractions, shopping, dining, and top-rated schools in one of Central Florida's most desirable communities. This is one of the best values in the area—schedule your private showing today!
Location

Details

Type:
Residential
Parking:
Garage Door Opener
Year Built:
2008
Lot:
0.05 Acres
Heating:
Central
Price/sqft:
$228
Cooling:
Central Air
HOA:
$1,139

Valuation

Our model vs. what's actually selling nearby.
Estimate
$360,000
$274K – $429K
Confidence Low
List vs. estimate
$15K above estimate
List $375,000 · +4.2%
Our model says this listing is priced above recent comparable activity. Room to negotiate.
Price per sq ft
$228
-8.7% vs. city median $249
Based on
41 MLS comparables
Median of recent comparable listings. Sold comps use closing price, active listings use list price.

Highlights

Annual tax
$3,153
2025
HOA
$1,139/qtr
Community Pool, Maintenance Structure, Maintenance Grounds
Garage
2 car garage
Pets
Allowed
All facts and features
  • Flooring

    • Carpet

    • Ceramic Tile

    Heating

    • Central

    Cooling

    • Central Air

    Appliances

    • Dishwasher

    • Disposal

    • Dryer

    • Electric Water Heater

    • Microwave

    • Range

    Other interior features

    • Ceiling Fan(s)

    • PrimaryBedroom Upstairs

    • Walk-In Closet(s)

    Bedrooms and bathrooms

    • Bedrooms: 3

    • Bathrooms: 1

    • Full bathrooms: 2

  • Parking

    • Garage Door Opener

    Property

    • Levels: Two

    • Exterior Features: Irrigation System / Sidewalk

    Lot

    • Lot: 0.05 Acres

    Other Property Information

    • Parcel Number: 262327476401300

    • Zoning: P-D

  • Type and style

    • Property Type: Residential

    • Property Sub Type: Townhouse

  • Utility

    • Cable Connected

    • Electricity Connected

    • Public

    • Sewer Connected

    • Street Lights

    • Water Connected

  • Other financial information

    • HOA: $1,139

    • HOA Frequency: Quarterly

    • Annual tax amount: $3,153

  • Source details

    • MLS ID: S5148828

    Other facts

    • Construction Materials: Block / Stucco / Wood Frame

    • Foundation Details: Slab

    • Laundry Features: Inside

    • Lot Features: Conservation Area

    • Patio And Porch Features: Patio / Porch

    • Window Features: Blinds

    • Direction Faces: North

    • Architectural Style: Contemporary

    • Garage Spaces: 2

    • Garage: Yes

    • Living Area: 1644

    • Water Source: Public

    • Subdivision Name: LAKE SAWYER SOUTH PH 3

Private inquiry
Talk to the advisor on this listing.
Floor plans, HOA docs, off-market comparables, scheduling a private showing — one message, direct to the local specialist.

More like this

For Sale
$420,000
Townhouse
3 bds · 2 ba · 1,369 sqft
LAKES/WINDERMERE-LK REAMS TWNH, WINDERMERE
12744 LANGSTAFF DRIVE
For Sale
$382,000
Townhouse
3 bds · 2 ba · 1,644 sqft
LAKE SAWYER SOUTH PH 03, WINDERMERE
12914 VENNETTA WAY
New
For Sale
$485,000
Townhouse
3 bds · 2 ba · 1,631 sqft
WINDERMERE TRLS PRCL 3, WINDERMERE
8386 IRON MOUNTAIN TRAIL
New
For Sale
$399,900
Condo/Co-op
3 bds · 2 ba · 1,647 sqft
OASIS COVE I/LAKESIDE VILLAGE PH 01, WINDERMERE
14125 OASIS COVE BOULEVARD UNIT 206
New
For Sale
$410,000
Townhouse
3 bds · 2 ba · 1,634 sqft
NEWBURY PARK, ORLANDO
8481 LEELAND ARCHER BOULEVARD
New
For Sale
$399,900
Townhouse
2 bds · 2 ba · 1,155 sqft
SUMMERPORT PH 03, WINDERMERE
13006 SUNKISS LOOP
For Sale
$370,000
Townhouse
3 bds · 2 ba · 1,644 sqft
LAKE SAWYER SOUTH PH 03, WINDERMERE
7712 FORDSON LANE
For Sale
$325,000
Condo/Co-op
3 bds · 2 ba · 1,442 sqft
LAKESIDE AT LAKES OF WINDERMERE CONDO PH 1, WINDERMERE
11564 MIZZON DRIVE UNIT 923

Market around this address

Live counts in the same area.
View all

The multiple listing information is provided by the Stellar MLS from a copyrighted compilation of listings. The compilation of listings and each individual listing are ©2026-present Stellar MLS. All Rights Reserved. The information provided is for consumers' personal, noncommercial use and may not be used for any purpose other than to identify prospective properties consumers may be interested in purchasing. All properties are subject to prior sale or withdrawal. All information provided is deemed reliable but is not guaranteed accurate, and should be independently verified. Listing courtesy of: JASON MITCHELL REAL ESTATE FLO