Sell Your Home
Get a free home valuation
Contact
Tell us about your needs
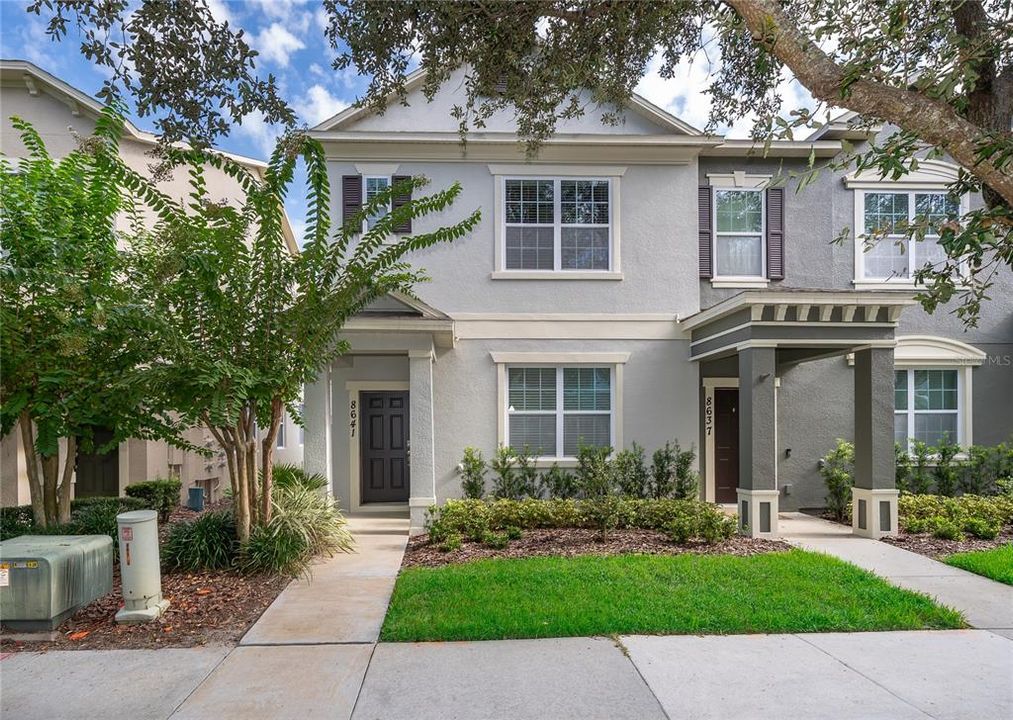
8641 BROOKVALE DRIVE

Townhouse For Sale
$410,000

BTC: 5.20238614

ETH: 167.41527154

2 days
3 bds
2 ba
1,526 sqft

Overview

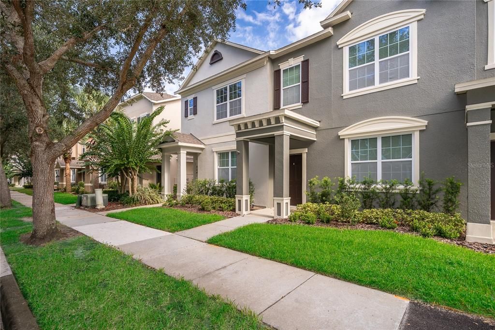
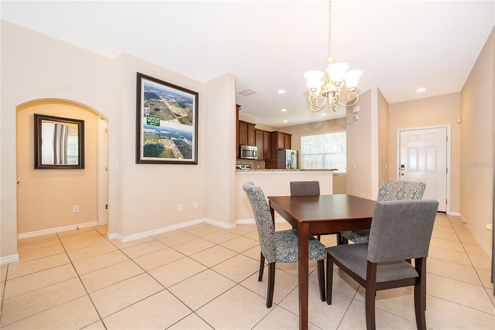
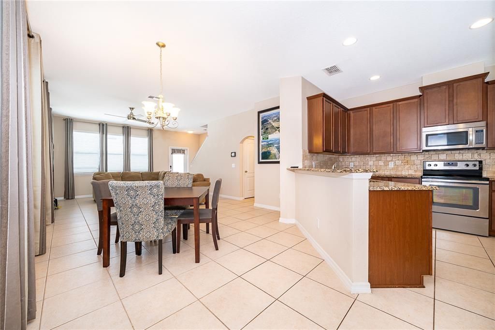
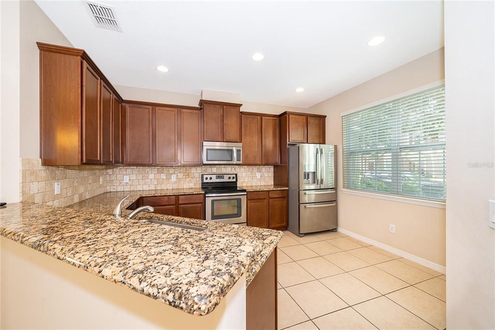
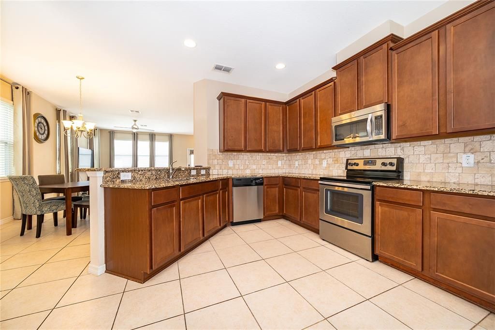
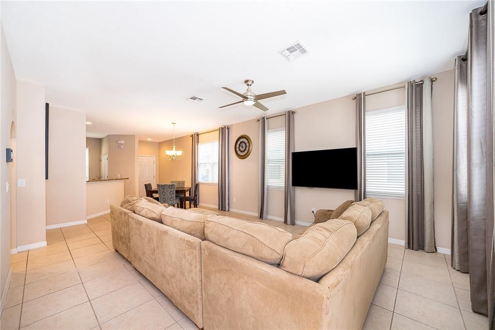
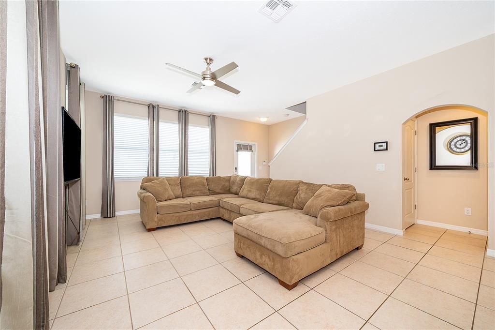
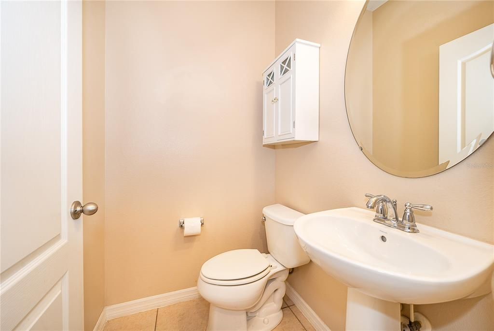
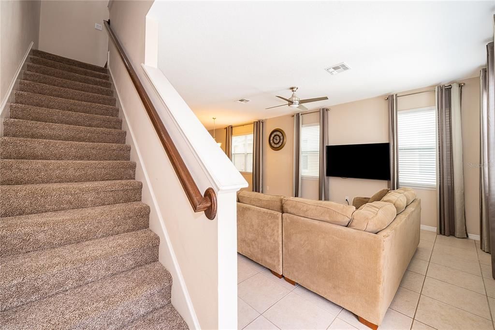
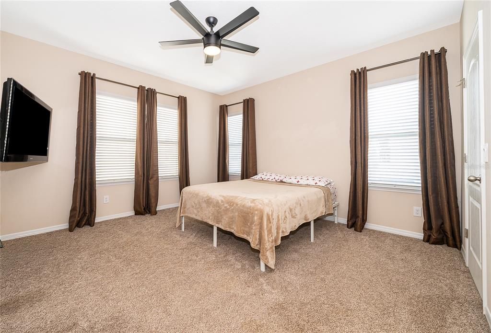
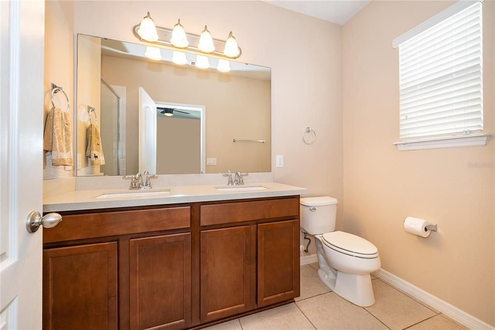
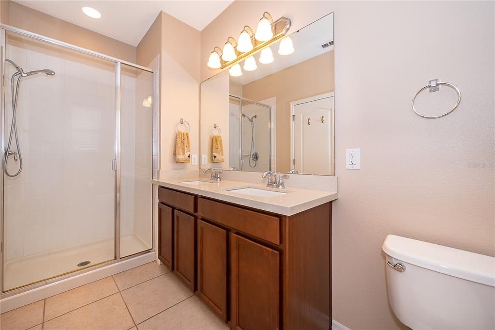
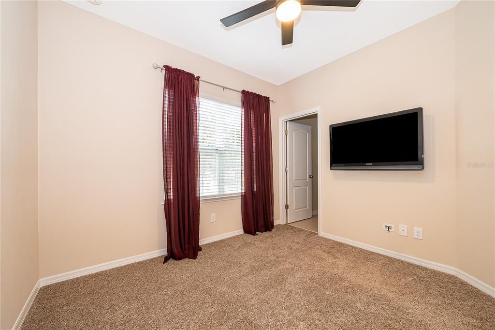
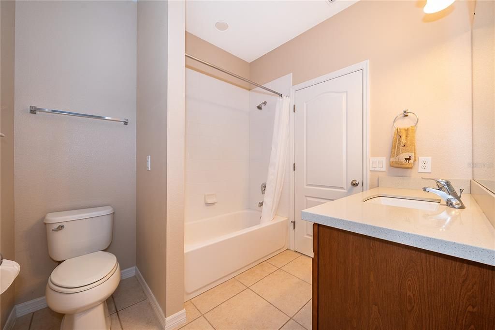
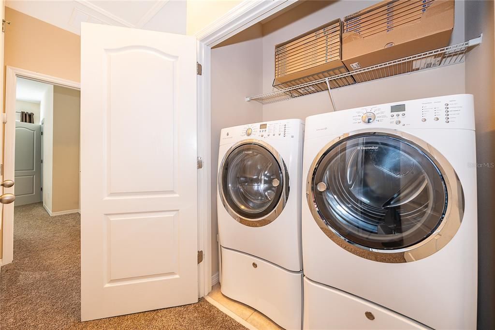
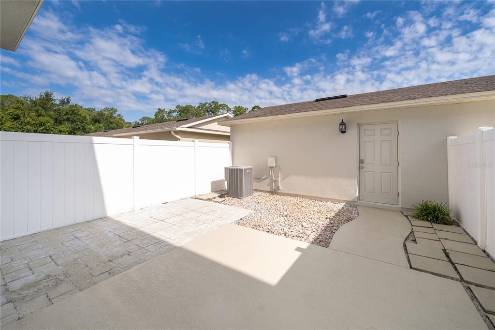
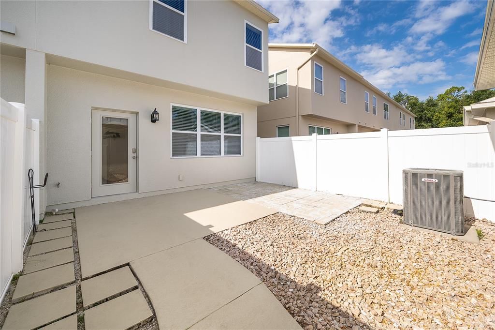
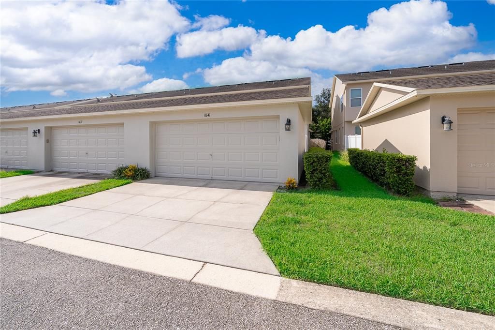
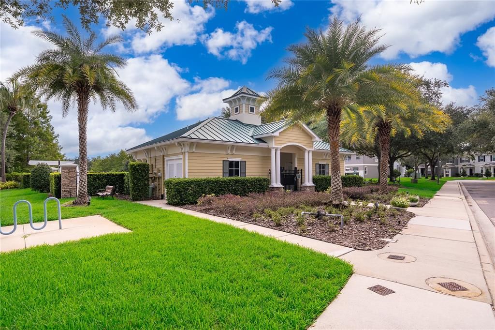
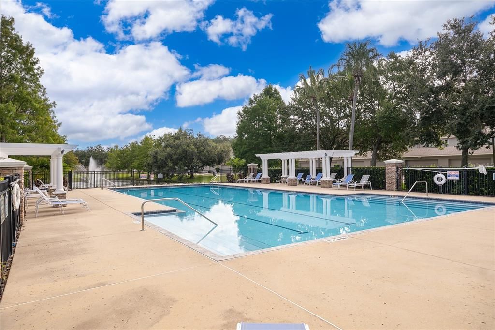
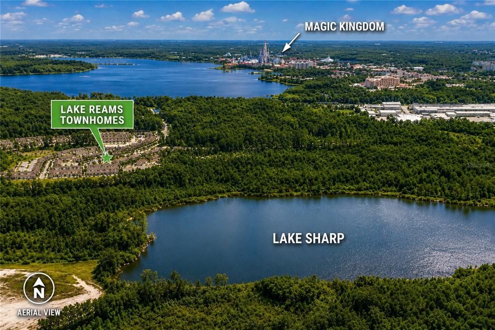
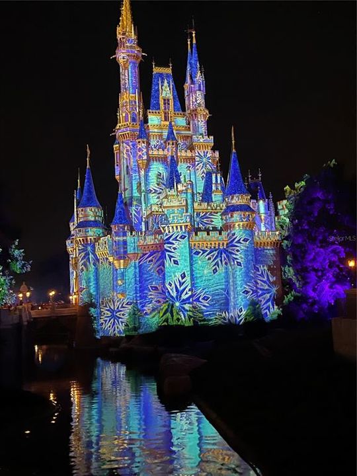
Beautiful end-unit townhome in Windermere featuring the larger floor plan in the Lake Reams Townhomes community. This well-maintained 3-bedroom, 2.5-bath home offers plenty of natural light and a spacious open-concept kitchen, dining, and living area combo. The kitchen features granite countertops, tiled travertine back splash 46" wood cabinetry, and ceramic tile flooring, with kitchen and laundry appliances included. Upstairs, feel the new plush padded carpeting in the bedrooms, hallway and stairs. The spacious primary suite includes dual vanities, quartz counter top, a large walk-in closet, and walk-in shower. The guest bathroom also has a tub and shower, a single sink with a quartz counter top. Outside, enjoy a private Vinyl fenced in courtyard leading to an oversized rear-entry 2-car garage. The HOA provides low-maintenance living and includes exterior and roof maintenance, landscaping, exterior pest control, and access to the community’s Junior Olympic-size pool. Located approximately 5 minutes from Walt Disney World’s Magic Kingdom, with the added fun of being able to hear and see the Magic Kingdom fireworks each evening. Convenient to Lakeside Village, Horizon West, Winter Garden Village, shopping, dining, major roadways, and highly rated local schools. A great opportunity to enjoy a spacious Windermere townhome in an incredibly convenient location.

Location

Details

Type:
Residential
Parking:
Curb Parking / Driveway / Garage Door Opener / Ground Level / On Street
Year Built:
2013
Lot:
0.08 Acres
Heating:
Electric
Price/sqft:
$269
Cooling:
Central Air
HOA:
$200

Valuation

Our model vs. what's actually selling nearby.
Estimate
$410,000
$385K – $429K
Confidence Medium
List vs. estimate
At estimate
List $410,000 · +0.0%
List is in line with recent comparable activity.
Price per sq ft
$268
+4.3% vs. city median $257
Based on
5 MLS comparables
Median of recent comparable listings. Sold comps use closing price, active listings use list price.

Highlights

Annual tax
$2,434
2025
HOA
$200/mo
Community Pool, Escrow Reserves Fund, Maintenance Structure
Garage
2 car garage
Furnished
Partially
Pets
Allowed
All facts and features
  • Flooring

    • Carpet

    • Tile

    Heating

    • Electric

    Cooling

    • Central Air

    Appliances

    • Cooktop

    • Dishwasher

    • Disposal

    • Dryer

    • Electric Water Heater

    • Exhaust Fan

    • Microwave

    • Refrigerator

    • Touchless Faucet

    • Washer

    Other interior features

    • Ceiling Fan(s)

    • High Ceilings

    • Living Room/Dining Room Combo

    • Open Floorplan

    • PrimaryBedroom Upstairs

    • Solid Surface Counters

    • Solid Wood Cabinets

    • Split Bedroom

    • Thermostat

    • Walk-In Closet(s)

    • Window Treatments

    Bedrooms and bathrooms

    • Bedrooms: 3

    • Bathrooms: 1

    • Full bathrooms: 2

  • Parking

    • Curb Parking

    • Driveway

    • Garage Door Opener

    • Ground Level

    • On Street

    Property

    • Levels: Two

    • Exterior Features: Courtyard / Irrigation System / Lighting / Sidewalk

    Lot

    • Lot: 0.08 Acres

    Other Property Information

    • Parcel Number: 362327544000390

    • Zoning: RES 1

  • Type and style

    • Property Type: Residential

    • Property Sub Type: Townhouse

  • Utility

    • Public

    • Sewer Connected

    • Street Lights

    • Underground Utilities

    • Water Connected

    Green energy

    • Insulation

    • Thermostat

    • Windows

  • Other financial information

    • HOA: $200

    • HOA Frequency: Monthly

    • Annual tax amount: $2,434

  • Source details

    • MLS ID: O6433201

    Other facts

    • Construction Materials: Block / Stucco / Wood Frame / Wood Siding

    • Foundation Details: Slab

    • Laundry Features: Inside / Laundry Room / Upper Level

    • Lot Features: Corner Lot / In County / Landscaped / Level / Sidewalk / Unincorporated

    • Patio And Porch Features: Front Porch / Patio

    • Direction Faces: Southwest

    • Architectural Style: Contemporary / Florida / Traditional

    • Garage Spaces: 2

    • Garage: Yes

    • Living Area: 1526

    • Water Source: Public

    • Subdivision Name: LAKES OF WINDERMERE LAKE REAMS TOWNHOMES PHASE 3

Private inquiry
Talk to the advisor on this listing.
Floor plans, HOA docs, off-market comparables, scheduling a private showing — one message, direct to the local specialist.

More like this

New
For Sale
$379,900
Townhouse
4 bds · 3 ba · 1,512 sqft
NEWBURY PARK, ORLANDO
New
For Sale
$320,000
Condo/Co-op
3 bds · 2 ba · 1,442 sqft
LAKESIDE AT LAKES OF WINDERMERE, WINDERMERE
8168 BOAT HOOK LOOP UNIT 303
New
For Sale
$445,000
Townhouse
3 bds · 2 ba · 1,727 sqft
ASHLIN PARK PH 2, WINDERMERE
11734 WATER RUN ALLEY
New
For Sale
$354,900
Townhouse
2 bds · 2 ba · 1,412 sqft
WICKHAM PARK 04 05 06 09 10 11 12 01, WINDERMERE
7430 BENTONSHIRE AVENUE
For Sale
$430,000
Townhouse
3 bds · 2 ba · 1,578 sqft
GRANDVIEW ISLES, ORLANDO
10210 FALLSGROVE STREET
For Sale
$350,000
Townhouse
2 bds · 2 ba · 1,345 sqft
SIGNATURE LKS-PCL 01A, WINTER GARDEN
14448 PLEACH STREET
For Sale
$409,900
Townhouse
3 bds · 2 ba · 1,547 sqft
LEGADO 95/47 LOT 99, WINDERMERE
8860 HERENCIA ALLEY
For Sale
$510,000
House
4 bds · 2 ba · 1,831 sqft
VINEYARDS/HORIZONS WEST PH 2B, WINDERMERE
13831 FARELLA ALLEY

Market around this address

Live counts in the same area.
View all

The multiple listing information is provided by the Stellar MLS from a copyrighted compilation of listings. The compilation of listings and each individual listing are ©2026-present Stellar MLS. All Rights Reserved. The information provided is for consumers' personal, noncommercial use and may not be used for any purpose other than to identify prospective properties consumers may be interested in purchasing. All properties are subject to prior sale or withdrawal. All information provided is deemed reliable but is not guaranteed accurate, and should be independently verified. Listing courtesy of: LPT REALTY, LLC