Sell Your Home
Get a free home valuation
Contact
Tell us about your needs

12303 LANGSTAFF DRIVE

Townhouse For Sale
$420,000

BTC: 6.48949320

ETH: 220.74591094

10 days
3 bds
2 ba
1,545 sqft

Overview

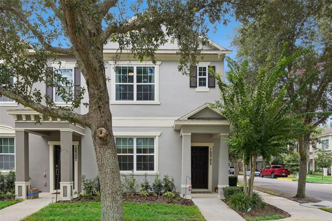
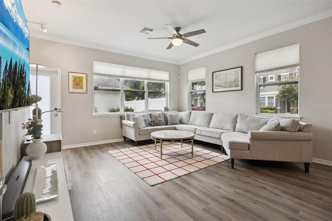
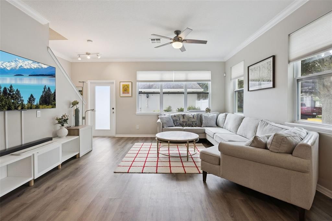
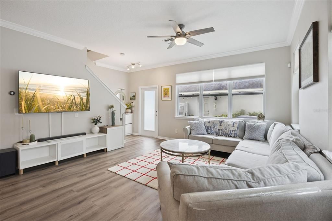
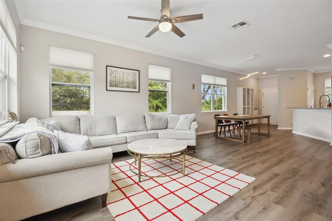
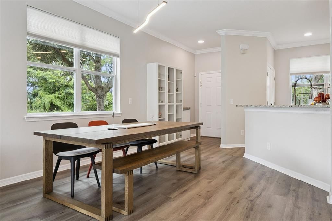
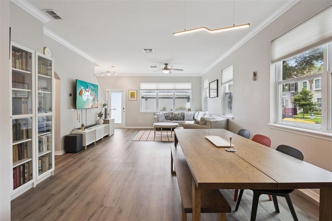
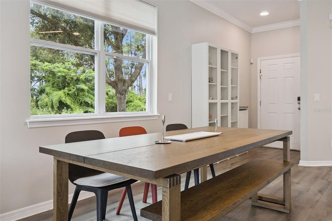
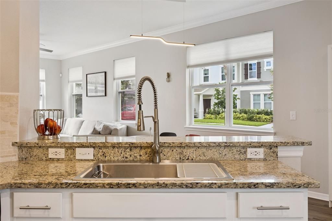
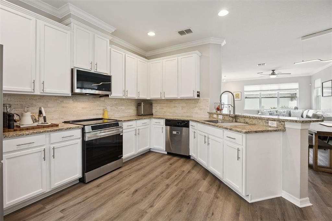
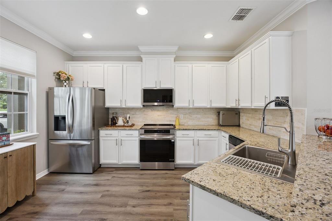
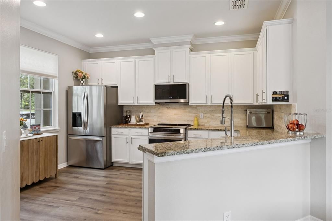
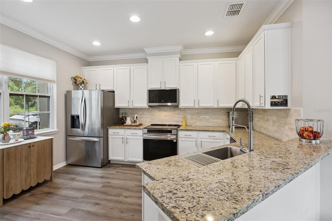
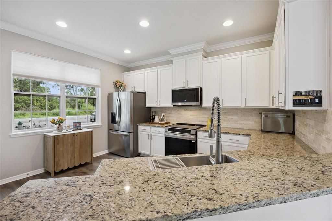
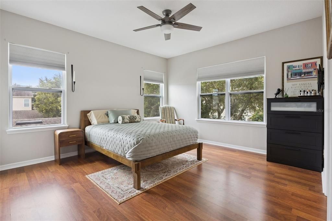
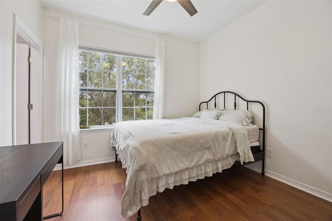
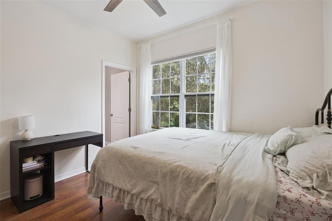
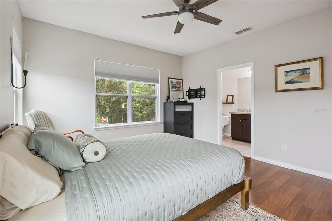
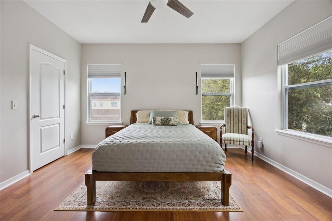
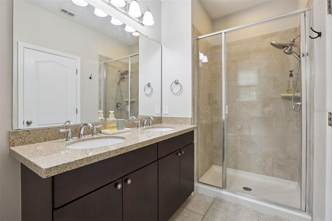
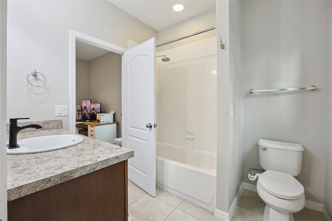
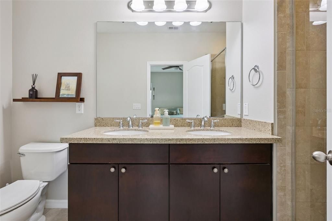
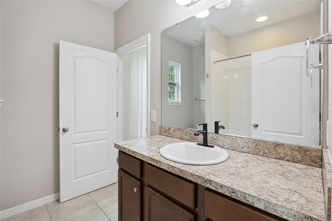
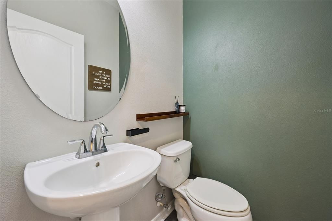
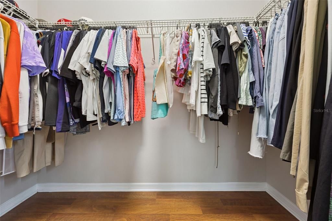
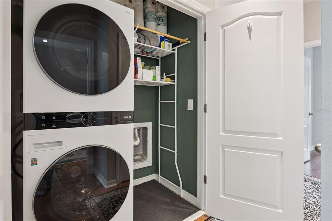
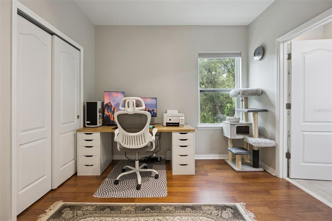
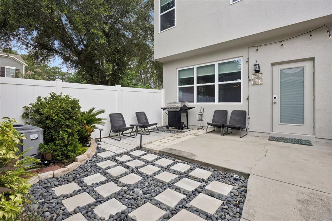
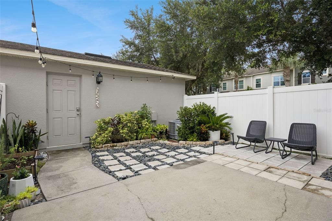
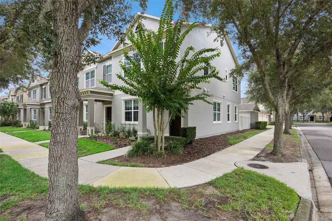
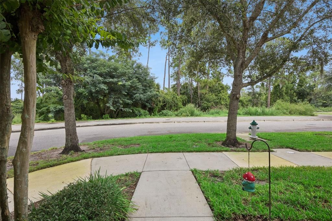
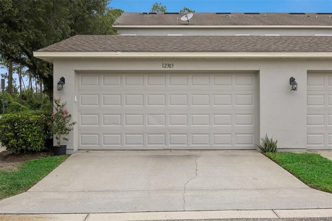
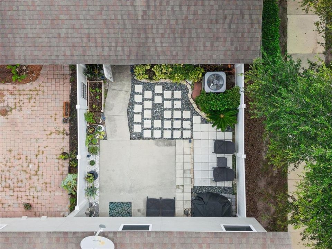
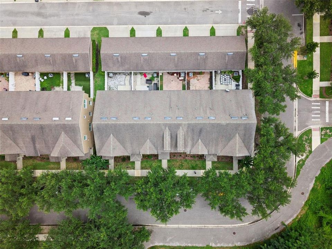
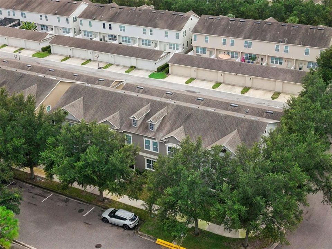
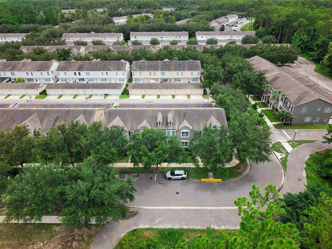
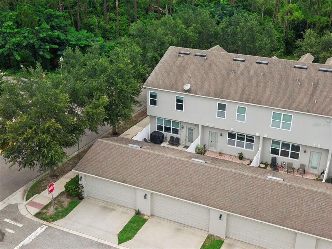
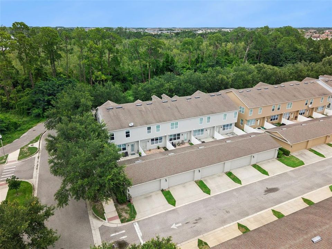
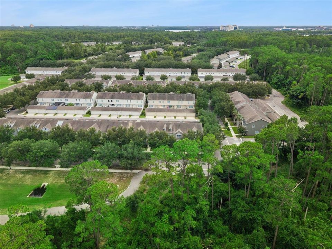
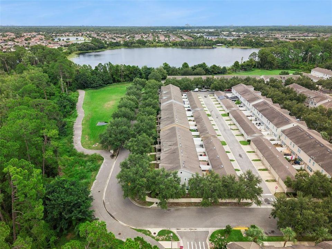
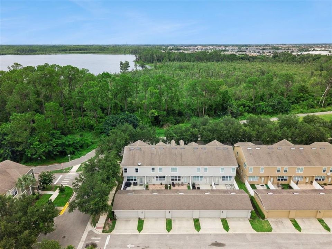
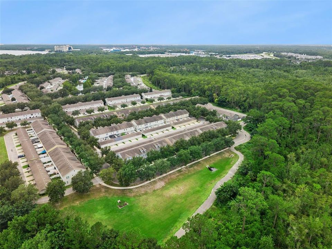
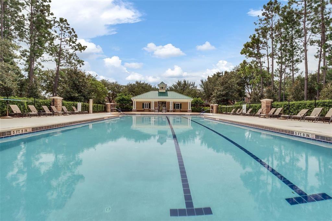
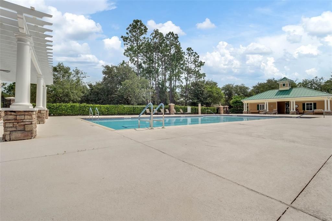
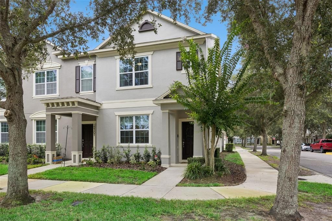
ABSOLUTELY STUNNING WINDERMERE END-UNIT TOWNHOME! Welcome home to this exceptional end-unit townhome, perfectly positioned in one of the most desirable locations within the community. Nestled against tranquil wooded conservation and lush green space, this home offers a rare sense of privacy with no front neighbors and direct access to a scenic community walking path. One of the largest floor plans in the neighborhood, this beautifully maintained 3-bedroom, 2.5-bath residence is filled with natural light, creating a bright, open, and inviting atmosphere throughout. The spacious open-concept kitchen, dining, and living area is ideal for both everyday living and entertaining. The kitchen is tastefully upgraded with granite countertops, a stylish tile backsplash, rich wood cabinetry, and quality flooring. Best of all, there is no carpet anywhere in the home! All kitchen and laundry appliances are included, making this home truly move-in ready. The thoughtfully designed floor plan provides each bedroom with convenient access to a bathroom. The generous primary suite features dual vanities, a large walk-in closet, and a spacious ensuite bath designed for comfort and functionality. Step outside to enjoy the private fenced courtyard leading to the oversized rear-entry two-car garage with a pedestrian door, offering both convenience and privacy. Enjoy low-maintenance living with an HOA that covers exterior maintenance, landscaping, roof maintenance, pest control, and access to the beautiful resort-style community pool and clubhouse. Located in the heart of Windermere, this home offers an unbeatable location with top-rated A schools and easy access to Disney, Lakeside Village, Horizon West, Winter Garden Village, shopping, dining, and major roadways. This is a rare opportunity to own one of the finest townhomes to come on the market in quite some time. Don't miss your chance to make this exceptional home yours!

Location

Details

Type:
Residential
Parking:
Garage Door Opener / Garage Faces Rear
Year Built:
2013
Lot:
0.08 Acres
Heating:
Electric
Price/sqft:
$272
Cooling:
Central Air
HOA:
$200

Valuation

Our model vs. what's actually selling nearby.
Estimate
$360,000
$271K – $430K
Confidence Low
List vs. estimate
$60K above estimate
List $420,000 · +16.7%
Our model says this listing is priced above recent comparable activity. Room to negotiate.
Price per sq ft
$271
+6.5% vs. city median $255
Based on
65 MLS comparables
Median of recent comparable listings. Sold comps use closing price, active listings use list price.

Highlights

Annual tax
$5,382
2025
HOA
$200/mo
Community Pool, Maintenance Structure, Maintenance Grounds
View
Trees/Woods
Garage
2 car garage
Pets
Allowed
All facts and features
  • Flooring

    • Laminate

    Heating

    • Electric

    Cooling

    • Central Air

    Appliances

    • Dishwasher

    • Disposal

    • Dryer

    • Microwave

    • Range

    • Refrigerator

    • Washer

    Other interior features

    • Ceiling Fan(s)

    • Living Room/Dining Room Combo

    • PrimaryBedroom Upstairs

    • Walk-In Closet(s)

    Bedrooms and bathrooms

    • Bedrooms: 3

    • Bathrooms: 1

    • Full bathrooms: 2

  • Parking

    • Garage Door Opener

    • Garage Faces Rear

    Property

    • Levels: Two

    • Exterior Features: None

    Lot

    • Lot: 0.08 Acres

    Other Property Information

    • Parcel Number: 362327544000500

    • Zoning: P-D

  • Type and style

    • Property Type: Residential

    • Property Sub Type: Townhouse

  • Utility

    • Cable Available

    • Electricity Available

    • Public

    • Street Lights

    • Water Available

  • Other financial information

    • HOA: $200

    • HOA Frequency: Monthly

    • Annual tax amount: $5,382

  • Source details

    • MLS ID: O6430630

    Other facts

    • Construction Materials: Stucco

    • Foundation Details: Block

    • Laundry Features: Electric Dryer Hookup / Upper Level / Washer Hookup

    • Patio And Porch Features: Patio

    • Direction Faces: North

    • Architectural Style: Craftsman

    • Garage Spaces: 2

    • Garage: Yes

    • Living Area: 1545

    • Water Source: None

    • Subdivision Name: LAKES/WINDERMERE LAKE REAMS TWNH

Private inquiry
Talk to the advisor on this listing.
Floor plans, HOA docs, off-market comparables, scheduling a private showing — one message, direct to the local specialist.

More like this

New
For Sale
$409,900
Townhouse
3 bds · 2 ba · 1,547 sqft
LEGADO 95/47 LOT 99, WINDERMERE
8860 HERENCIA ALLEY
New
For Sale
$510,000
House
4 bds · 2 ba · 1,831 sqft
VINEYARDS/HORIZONS WEST PH 2B, WINDERMERE
13831 FARELLA ALLEY
New
For Sale
$410,000
Townhouse
3 bds · 2 ba · 1,860 sqft
RAVENNA PH 1, WINTER GARDEN
8013 BASILICA LANE
New
For Sale
$495,000
Townhouse
4 bds · 2 ba · 1,866 sqft
WINDERMERE SOUND PH 2, WINDERMERE
7668 FAIRGROVE AVENUE
-$25K
For Sale
$525,000
House
3 bds · 2 ba · 1,926 sqft
LAKES/WINDERMERE PH 02A, WINDERMERE
6679 DUNCASTER STREET
For Sale
$425,000
Townhouse
3 bds · 2 ba · 1,335 sqft
WHICKHAM PARK, WINDERMERE
7752 RIGBY STREET
For Sale
$539,900
House
4 bds · 2 ba · 2,074 sqft
WINDERMERE TRLS PH 1C, WINDERMERE
11938 SILVERLAKE PARK DRIVE
-$15K
For Sale
$404,990
Townhouse
3 bds · 2 ba · 1,369 sqft
LAKES/WINDERMERE-LK REAMS TWNH, WINDERMERE
12744 LANGSTAFF DRIVE

Market around this address

Live counts in the same area.
View all

The multiple listing information is provided by the Stellar MLS from a copyrighted compilation of listings. The compilation of listings and each individual listing are ©2026-present Stellar MLS. All Rights Reserved. The information provided is for consumers' personal, noncommercial use and may not be used for any purpose other than to identify prospective properties consumers may be interested in purchasing. All properties are subject to prior sale or withdrawal. All information provided is deemed reliable but is not guaranteed accurate, and should be independently verified. Listing courtesy of: REAL BROKER, LLC