Sell Your Home
Get a free home valuation
Contact
Tell us about your needs
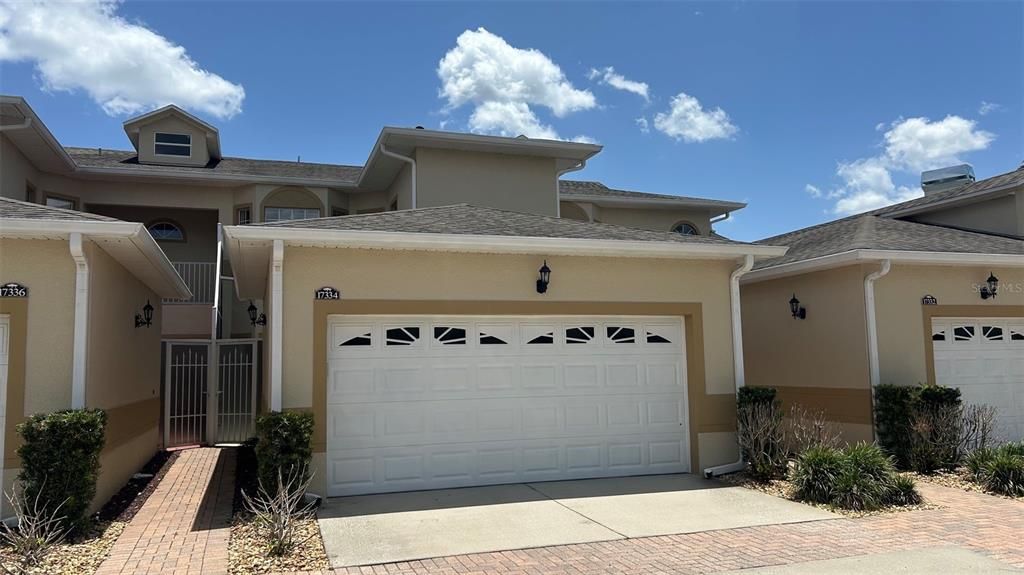
17334 PROMENADE DRIVE

Townhouse For Sale
$324,900

BTC: 5.08053167

ETH: 170.76272968

12 days
4 bds
3 ba
2,048 sqft

Overview

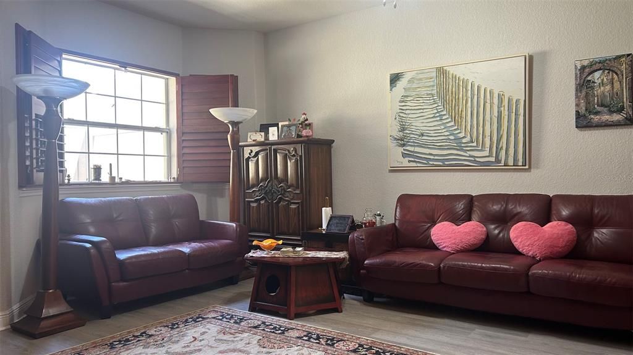
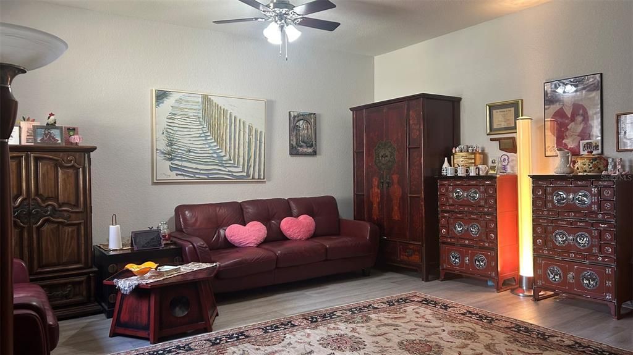
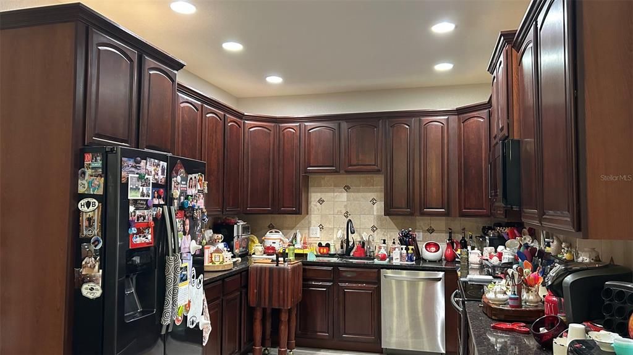
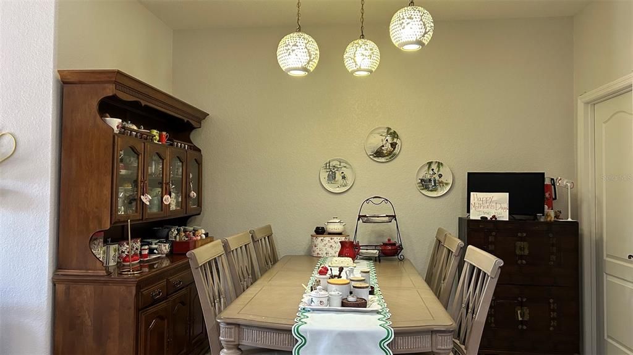
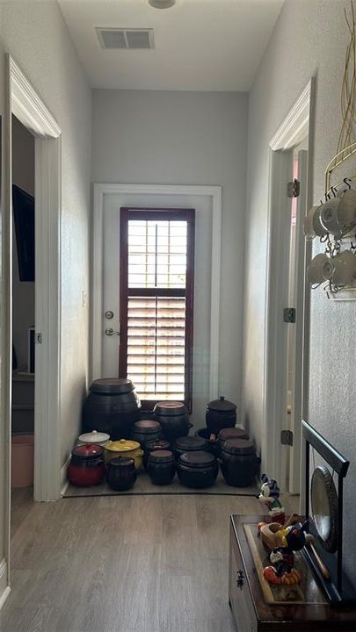
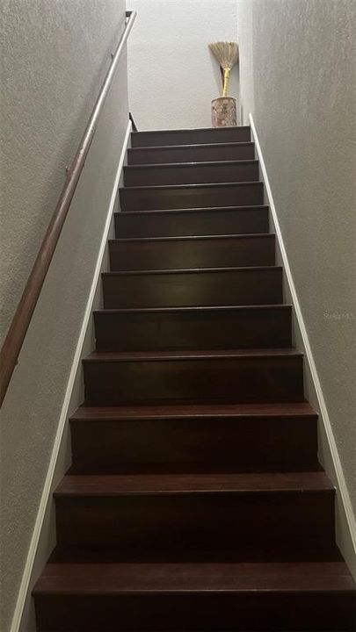
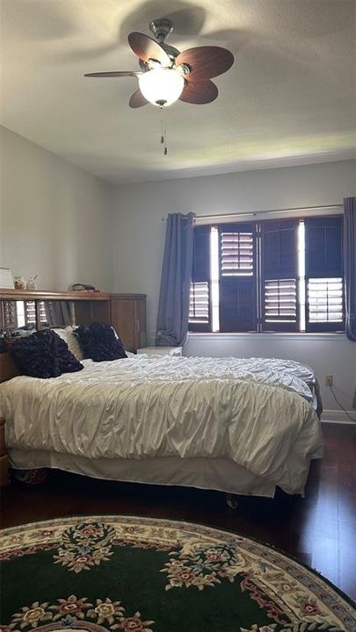
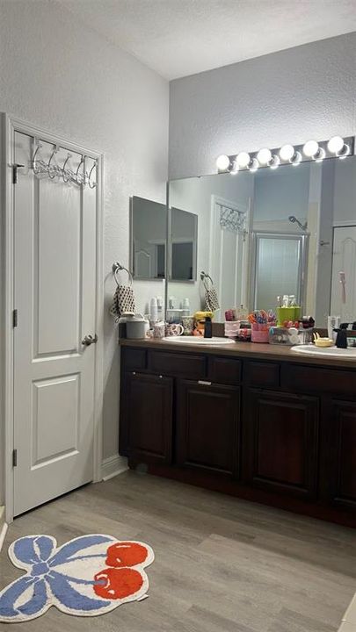
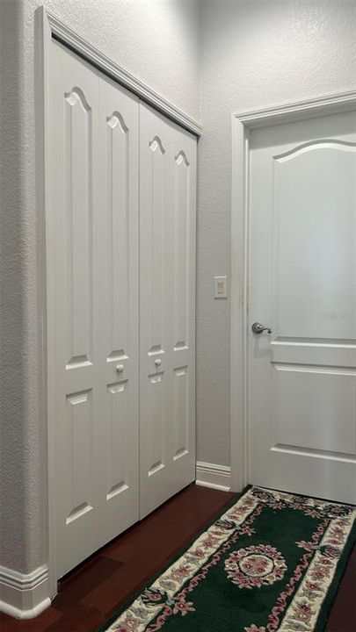
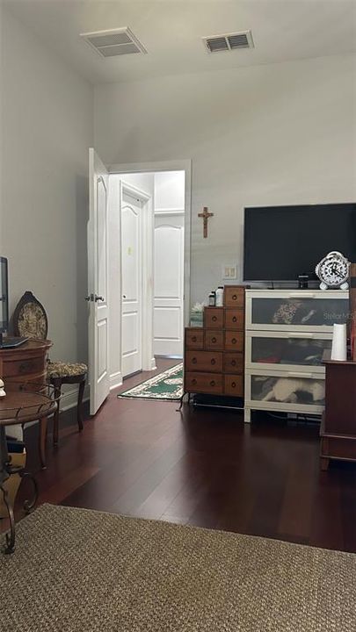
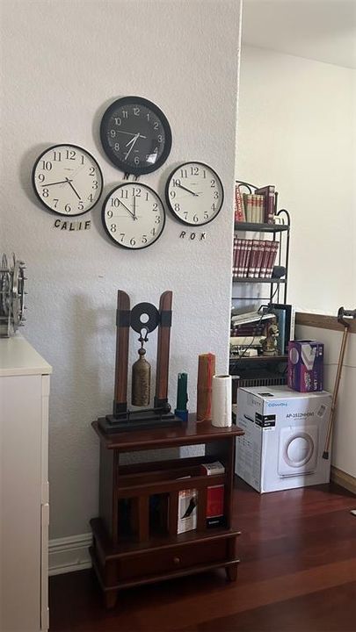
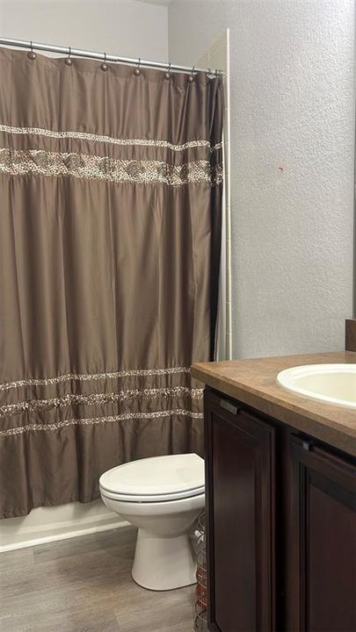
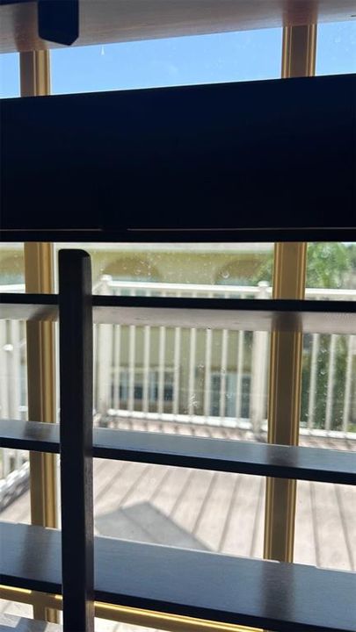
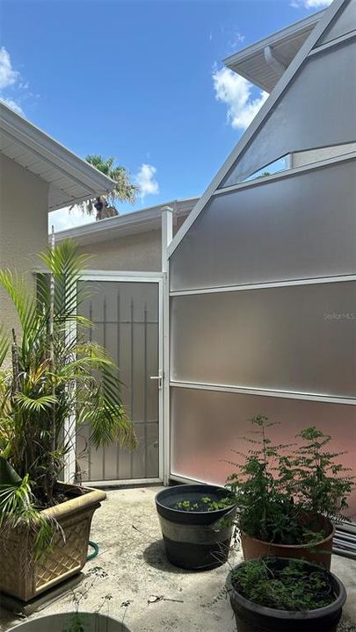
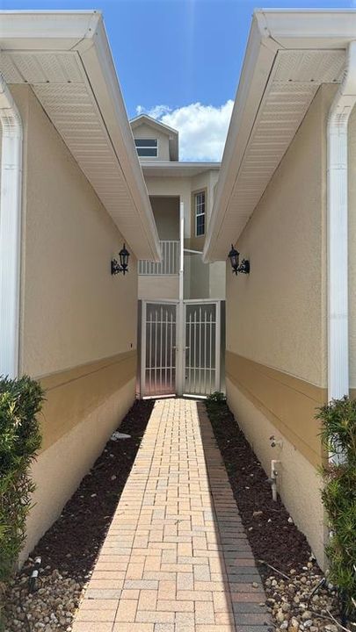
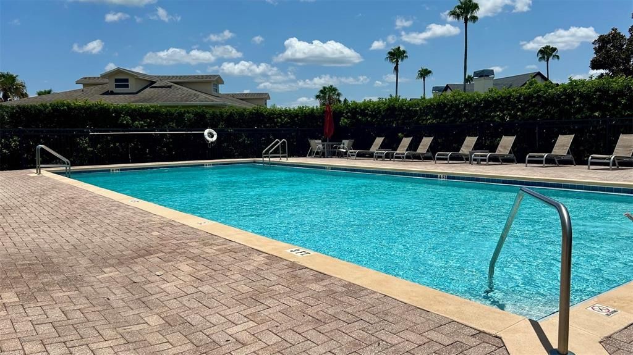
Welcome to this beautifully maintained, spacious home featuring over 2,000 sq ft of living space, 4 bedrooms, and 3.5 bathrooms. Located in the highly secure, gated community of Magnolia Pointe, this property offers ultimate peace of mind. Lovingly owner occupied for over 15 years, the home showcases exceptional care and pride of ownership. Recent update include brand-new flooring throughout the entire first floor. As you pass through a cute courtyard, the front door opens to a bright, welcoming living room featuring custom wood blinds. The kitchen features granite countertops, stainless steel appliances, and 42-inch premium cabinets. It flows seamlessly into a separate dining room, offering the perfect space to enjoy beautiful meals with family. The main floor also conveniently features a guest bedroom, a full bathroom, a separate powder room, and a cozy balcony where you can unwind and enjoy a quite afternoon tea. Follow the beautiful wooden staircase to the second floor, where you will find the luxurious master suite. The private retreat boasts over-sized walk in closet, dual vanity sinks, separate shower and a jetted jacuzzi tub. Two additional bedrooms on the level add to the home's elegance each featuring ceiling fans and gorgeous hardwood floors throughout. Magnolia Pointe is a premier community that offers an unparalleled lifestyle. Residents enjoy world-class amenities including a clubhouse, resort-style swimming pool, fully equipped fitness center, playground, tennis courts. Beyond the gates, you are just minutes away from a vibrant selection of dining, shopping, and excellent commuter access, making the this perfect place to call home. Don't miss the chance to own this pristine home. Schedule your private tour today.

Location

Details

Type:
Residential
Parking:
No Data
Year Built:
2006
Lot:
0.04 Acres
Heating:
Central / Electric
Price/sqft:
$159
Cooling:
Central Air
HOA:
$421

Valuation

Our model vs. what's actually selling nearby.
Estimate
$274,900
$258K – $390K
Confidence Low
List vs. estimate
$50K above estimate
List $324,900 · +18.2%
Our model says this listing is priced above recent comparable activity. Room to negotiate.
Price per sq ft
$158
-29.1% vs. city median $223
Based on
9 MLS comparables
Median of recent comparable listings. Sold comps use closing price, active listings use list price.

Highlights

Annual tax
$4,895
2025
HOA
$421/mo
24-Hour Guard, Community Pool, Maintenance Structure
Garage
2 car garage
Pets
Breed Restrictions
All facts and features
  • Flooring

    • Luxury Vinyl

    • Hardwood

    Heating

    • Central

    • Electric

    Cooling

    • Central Air

    Appliances

    • Cooktop

    • Dishwasher

    • Electric Water Heater

    • Microwave

    • Range

    • Refrigerator

    Other interior features

    • Ceiling Fan(s)

    • Split Bedroom

    • Stone Counters

    • Walk-In Closet(s)

    • Window Treatments

    Bedrooms and bathrooms

    • Bedrooms: 4

    • Bathrooms: 1

    • Full bathrooms: 3

  • Property

    • Levels: Two

    • Exterior Features: Courtyard

    Lot

    • Lot: 0.04 Acres

    Other Property Information

    • Parcel Number: 252226130000E01803

    • Zoning: PUD

  • Type and style

    • Property Type: Residential

    • Property Sub Type: Townhouse

  • Utility

    • Cable Available

  • Other financial information

    • HOA: $421

    • HOA Frequency: Monthly

    • Annual tax amount: $4,895

  • Source details

    • MLS ID: O6424398

    Other facts

    • Construction Materials: Block

    • Foundation Details: Slab

    • Laundry Features: Laundry Room

    • Window Features: Blinds

    • Direction Faces: Northeast

    • Garage Spaces: 2

    • Attached Garage: Yes

    • Garage: Yes

    • Living Area: 2048

    • Water Source: Public

    • Subdivision Name: MAGNOLIA POINTE SUB

Private inquiry
Talk to the advisor on this listing.
Floor plans, HOA docs, off-market comparables, scheduling a private showing — one message, direct to the local specialist.

More like this

New
For Sale
$277,000
House
2 bds · 2 ba · 1,374 sqft
CLERMONT HERITAGE HILLS PH 02, CLERMONT
3641 SOLANA CIRCLE UNIT B
For Sale
$345,000
Townhouse
3 bds · 2 ba · 1,498 sqft
WATERBROOKE, CLERMONT
2997 ANGELONIA THORN WAY
For Sale
$420,000
House
2 bds · 2 ba · 1,515 sqft
ESPLANADE AT MCKINNON GROVES, WINTER GARDEN
11275 SILVER TRUMPET LOOP
For Sale
$399,900
House
4 bds · 2 ba · 1,604 sqft
CLERMONT VERDE RIDGE, CLERMONT
2972 SANTA MARIA AVENUE
For Sale
$395,000
House
2 bds · 2 ba · 1,732 sqft
HIGHLAND RANCH ESPLANADE PH 1, CLERMONT
2594 STARGRASS CIRCLE
For Sale
$390,000
House
3 bds · 2 ba · 2,084 sqft
SUMMIT GREENS PH 01, CLERMONT
1028 EVEREST STREET
-$4K
For Sale
$384,900
House
3 bds · 2 ba · 1,531 sqft
GREATER HILLS PH 05, CLERMONT
15617 KENSINGTON TRAIL
For Sale
$340,000
Townhouse
3 bds · 2 ba · 1,491 sqft
WATERBROOKE PHASE 3, CLERMONT
2962 FIREBUSH WAY

Market around this address

Live counts in the same area.
View all

The multiple listing information is provided by the Stellar MLS from a copyrighted compilation of listings. The compilation of listings and each individual listing are ©2026-present Stellar MLS. All Rights Reserved. The information provided is for consumers' personal, noncommercial use and may not be used for any purpose other than to identify prospective properties consumers may be interested in purchasing. All properties are subject to prior sale or withdrawal. All information provided is deemed reliable but is not guaranteed accurate, and should be independently verified. Listing courtesy of: SOGO REAL ESTATE SERVICES LLC