Vender tu casa
Valoración gratuita de tu hogar
Contacto
Cuéntenos sobre sus necesidades
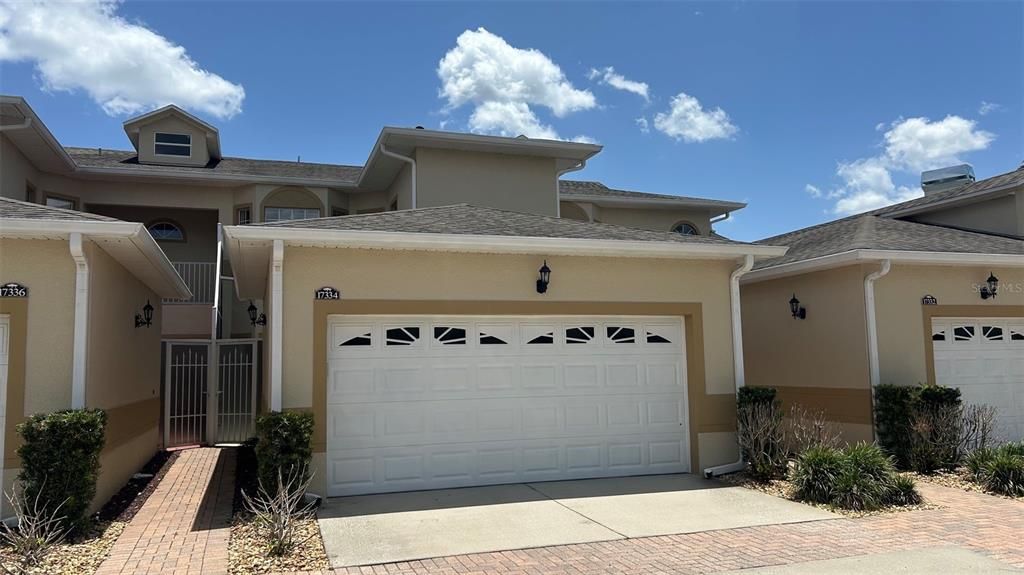
17334 PROMENADE DRIVE

Adosados En Venta
$324,900

BTC: 4.88571429

ETH: 170.76272968

1 días
4 camas
3 baños
2,048 sqft

Visión general

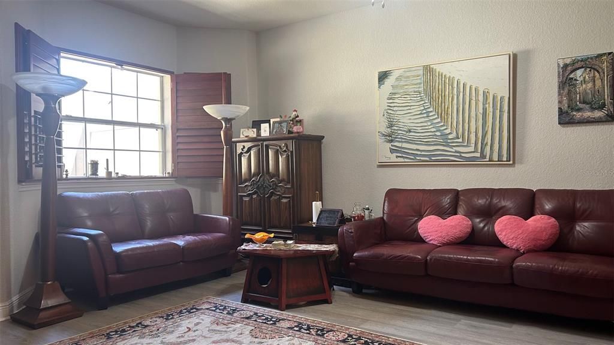
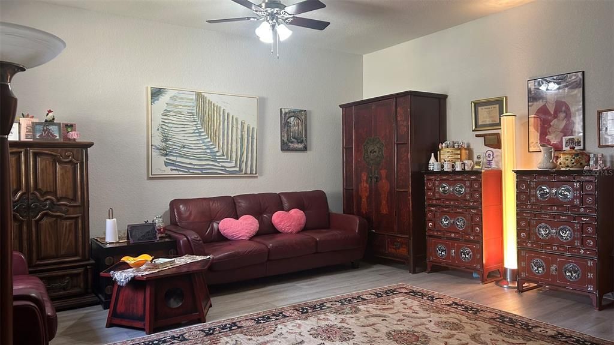
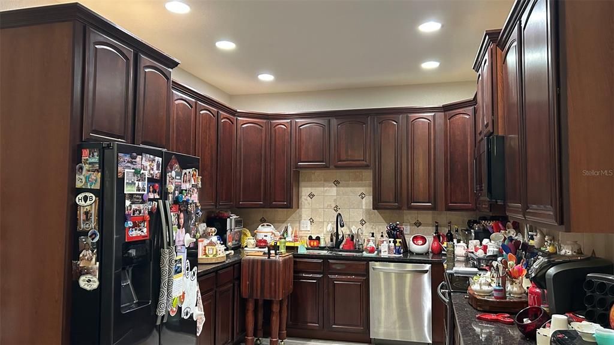
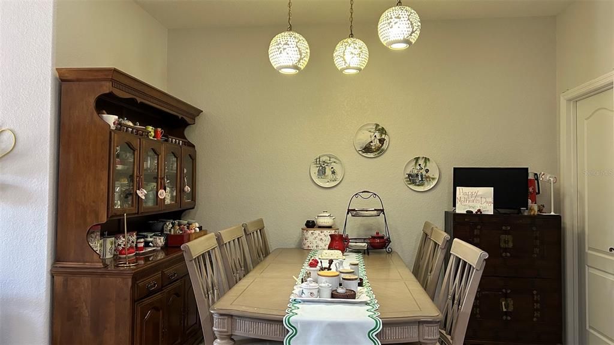
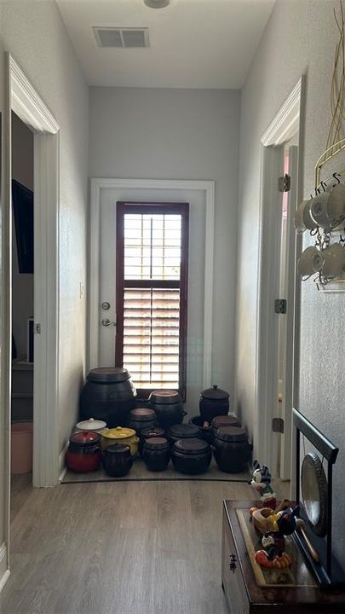
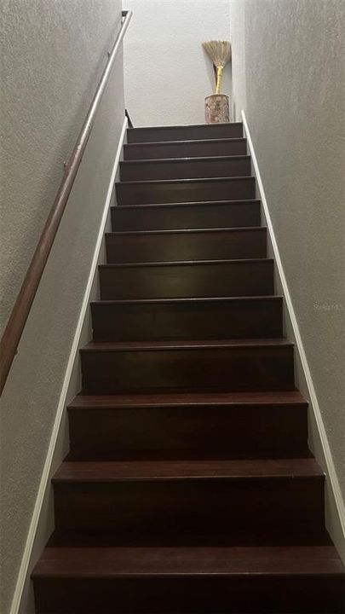
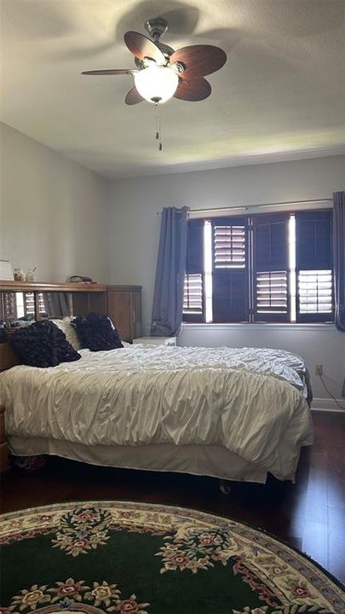
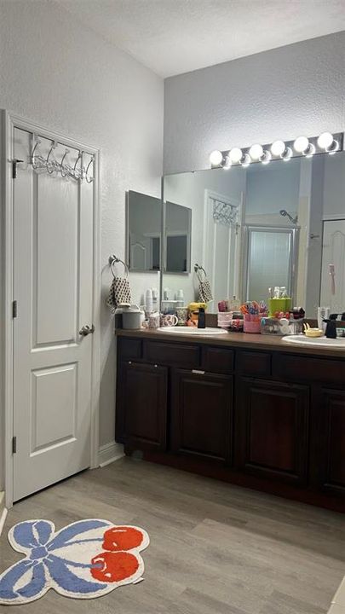
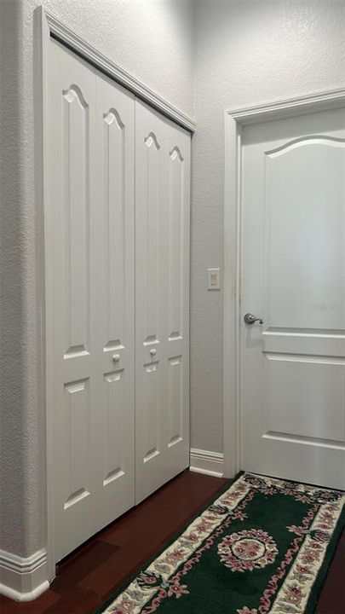
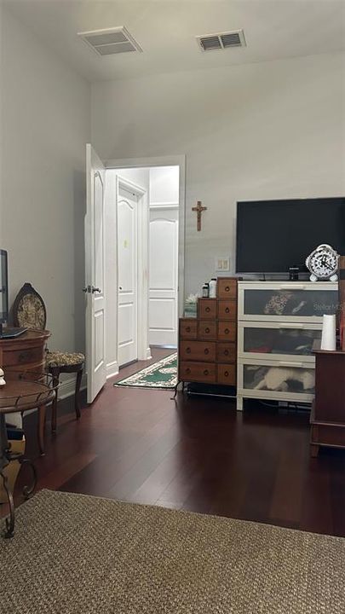
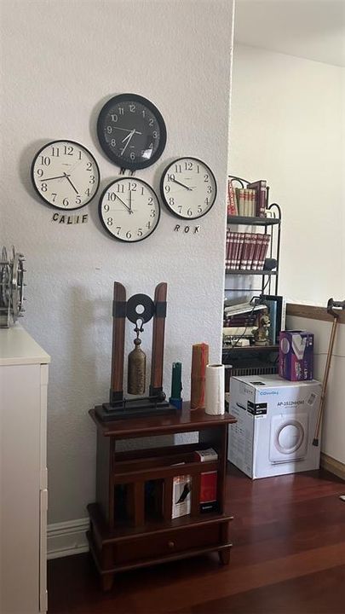
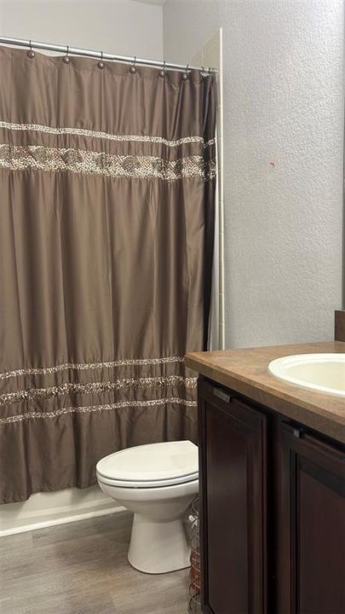
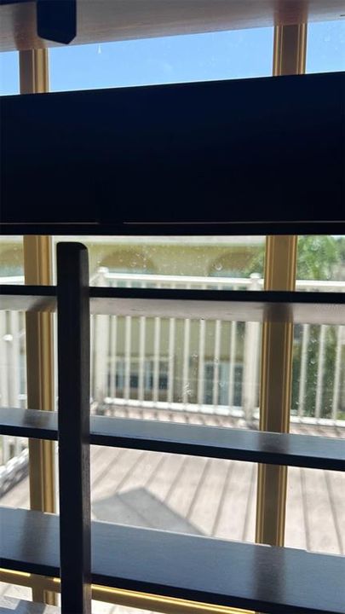
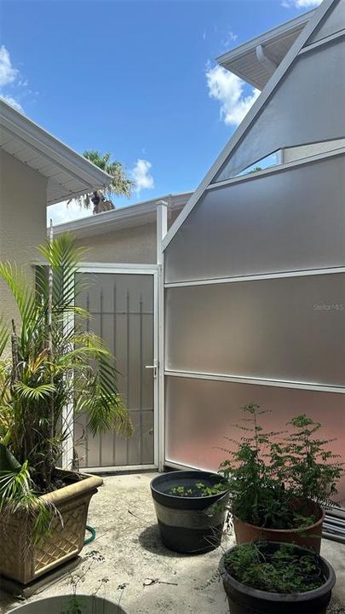
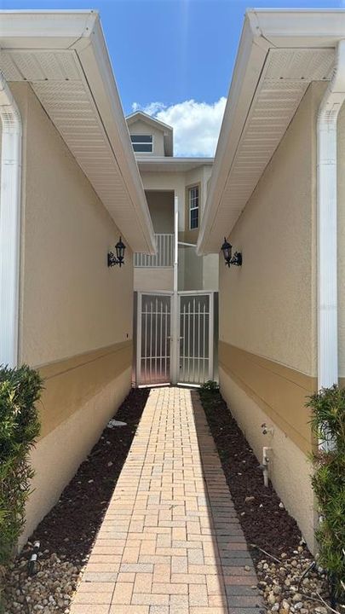
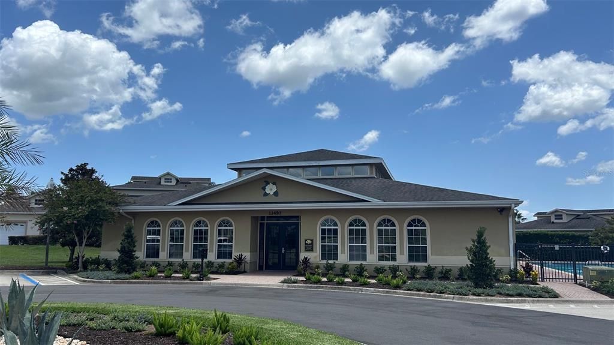
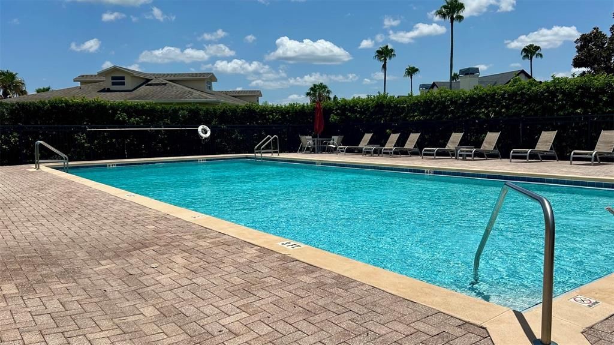
Welcome to this beautifully maintained, spacious home featuring over 2,000 sq ft of living space, 4 bedrooms, and 3.5 bathrooms. Located in the highly secure, gated community of Magnolia Pointe, this property offers ultimate peace of mind. Lovingly owner occupied for over 15 years, the home showcases exceptional care and pride of ownership. Recent update include brand-new flooring throughout the entire first floor. As you pass through a cute courtyard, the front door opens to a bright, welcoming living room featuring custom wood blinds. The kitchen features granite countertops, stainless steel appliances, and 42-inch premium cabinets. It flows seamlessly into a separate dining room, offering the perfect space to enjoy beautiful meals with family. The main floor also conveniently features a guest bedroom, a full bathroom, a separate powder room, and a cozy balcony where you can unwind and enjoy a quite afternoon tea. Follow the beautiful wooden staircase to the second floor, where you will find the luxurious master suite. The private retreat boasts over-sized walk in closet, dual vanity sinks, separate shower and a jetted jacuzzi tub. Two additional bedrooms on the level add to the home's elegance each featuring ceiling fans and gorgeous hardwood floors throughout. Magnolia Pointe is a premier community that offers an unparalleled lifestyle. Residents enjoy world-class amenities including a clubhouse, resort-style swimming pool, fully equipped fitness center, playground, tennis courts. Beyond the gates, you are just minutes away from a vibrant selection of dining, shopping, and excellent commuter access, making the this perfect place to call home. Don't miss the chance to own this pristine home. Schedule your private tour today.

Ubicación

Detalles

Tipo:
Residential
Estacionamiento:
Sin datos
Año de construcción:
2006
Lote:
0.04 Hectáreas
Calefacción:
Central / Electric
precio por sq. medidor:
$159
Enfriamiento:
Central Air
HOA:
$421

Valuation

Our model vs. what's actually selling nearby.
Estimate
$274,900
$258K – $390K
Confidence Low
List vs. estimate
$50K above estimate
List $324,900 · +18.2%
Our model says this listing is priced above recent comparable activity. Room to negotiate.
Price per sq ft
$158
-27.2% vs. city median $217
Based on
9 MLS comparables
Median of recent comparable listings. Sold comps use closing price, active listings use list price.

Destacados

Annual tax
$4,895
2025
HOA
$421/mo
24-Hour Guard, Community Pool, Maintenance Structure
Garage
2 car garage
Pets
Breed Restrictions
Más hechos y características
  • Piso

    • Luxury Vinyl

    • Hardwood

    Calefacción

    • Central

    • Electric

    Enfriamiento

    • Central Air

    Accesorios

    • Cooktop

    • Dishwasher

    • Electric Water Heater

    • Microwave

    • Range

    • Refrigerator

    Otras características interiores

    • Ceiling Fan(s)

    • Split Bedroom

    • Stone Counters

    • Walk-In Closet(s)

    • Window Treatments

    Dormitorios y baños

    • Dormitorios: 4

    • Baños: 1

    • Baños completos: 3

  • Propiedad

    • Pisos: Two

    • Características Exteriores: Courtyard

    Lote

    • Lote: 0.04 Hectáreas

    Otra Información de Propiedad

    • Número de Parcela: 252226130000E01803

    • Zonificación: PUD

  • Tipo y estilo

    • Tipo de propiedad: Residential

    • Subtipo de propiedad: Townhouse

  • Utilidad

    • Cable Available

  • Otra información financiera

    • HOA: $421

    • Frecuencia HOA: Monthly

    • Importe anual de impuestos: $4,895

  • Detalles de la fuente

    • MLS ID: O6424398

    Otros hechos

    • Materiales de construcción: Block

    • Detalles de la fundación: Slab

    • Características de lavandería: Laundry Room

    • Características de la ventana: Blinds

    • Caras de dirección: Northeast

    • Espacios de garaje: 2

    • Garaje adjunto: Si

    • Garaje: Si

    • Salón: 2048

    • Fuente de agua: Public

    • Nombre de subdivisión: MAGNOLIA POINTE SUB

Consulta privada
Habla con el asesor de este inmueble.
Planos, documentos del HOA, comparables off-market, agendar una visita privada — un solo mensaje directo al especialista local.

Más como esta

Nuevo
En Venta
$395,000
Casa
2 camas · 2 baños · 1,732 sqft
HIGHLAND RANCH ESPLANADE PH 1, CLERMONT
2594 STARGRASS CIRCLE
Nuevo
En Venta
$390,000
Casa
3 camas · 2 baños · 2,084 sqft
SUMMIT GREENS PH 01, CLERMONT
1028 EVEREST STREET
Nuevo
En Venta
$389,000
Casa
3 camas · 2 baños · 1,531 sqft
GREATER HILLS PH 05, CLERMONT
15617 KENSINGTON TRAIL
En Venta
$340,000
Adosados
3 camas · 2 baños · 1,491 sqft
WATERBROOKE PHASE 3, CLERMONT
2962 FIREBUSH WAY
En Venta
$299,899
Casa
2 camas · 2 baños · 1,503 sqft
CLERMONT HERITAGE HILLS PH 02, CLERMONT
3601 SOLANA CIRCLE UNIT A
En Venta
$420,000
Casa
3 camas · 2 baños · 1,686 sqft
HILLS CLERMONT PH 01, CLERMONT
2689 SUNBURY ST
En Venta
$379,000
Casa
3 camas · 2 baños · 1,672 sqft
HERITAGE HILLS PH 6A, CLERMONT
3572 KINLEY BROOKE LANE
En Venta
$368,000
Casa
3 camas · 2 baños · 1,537 sqft
GREATER HILLS PH 02, CLERMONT
15901 SAUSALITO CIR

Mercado cerca de esta dirección

Conteos en vivo en la misma zona.
Ver todo

The multiple listing information is provided by the Stellar MLS from a copyrighted compilation of listings. The compilation of listings and each individual listing are ©2026-present Stellar MLS. All Rights Reserved. The information provided is for consumers' personal, noncommercial use and may not be used for any purpose other than to identify prospective properties consumers may be interested in purchasing. All properties are subject to prior sale or withdrawal. All information provided is deemed reliable but is not guaranteed accurate, and should be independently verified. Listing courtesy of: SOGO REAL ESTATE SERVICES LLC