Sell Your Home
Get a free home valuation
Contact
Tell us about your needs
1819 PINECLIFF DRIVE

Townhouse For Sale
$425,000

BTC: 5.02245332

ETH: 160.37735849

35 days
4 bds
3 ba
2,002 sqft

Overview

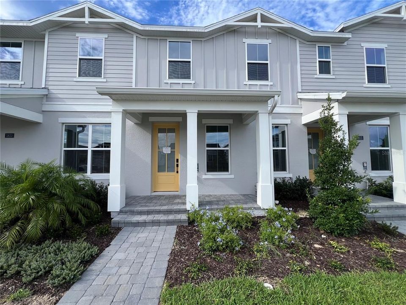
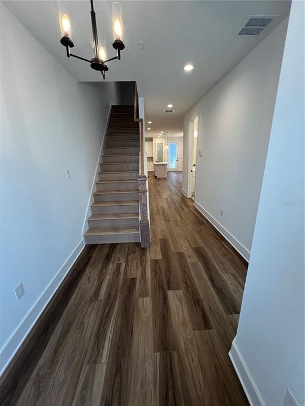
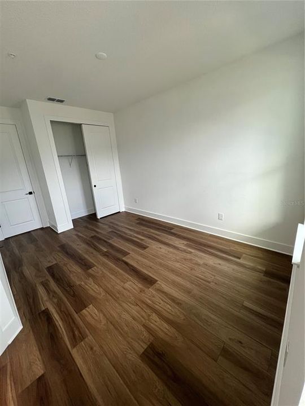
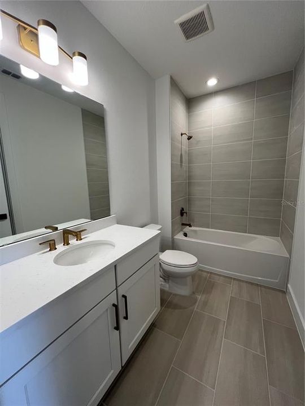
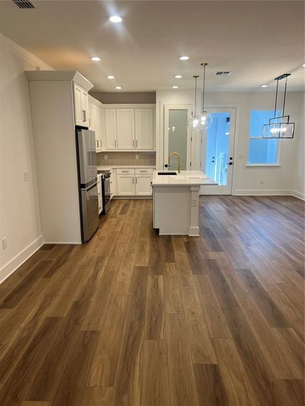
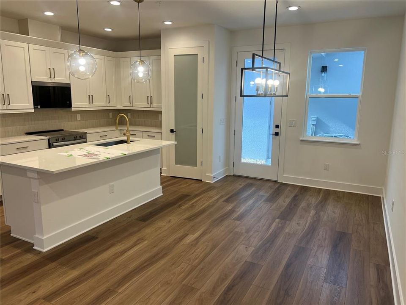
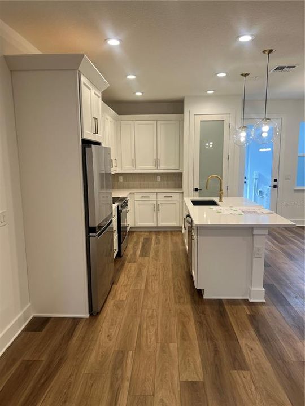
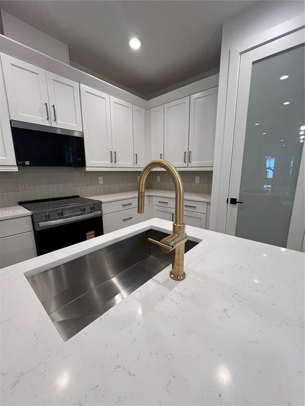
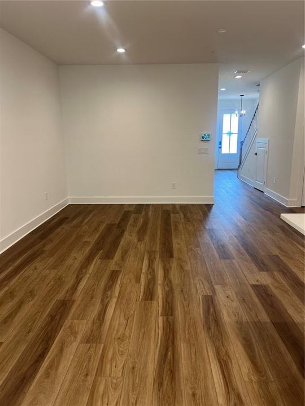
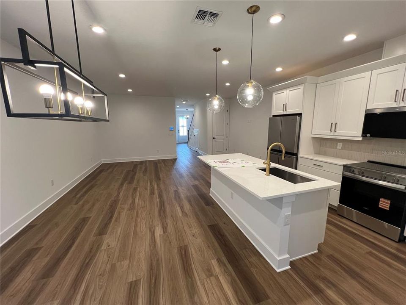
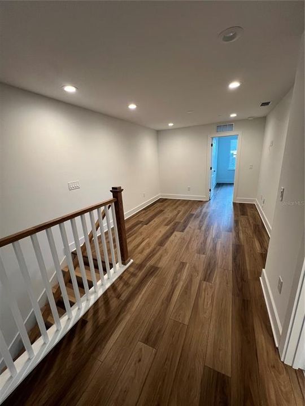
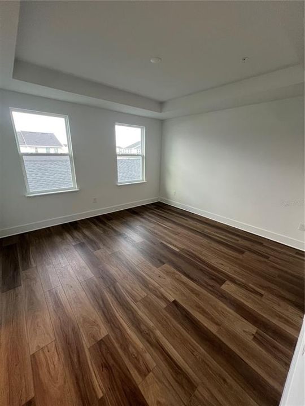
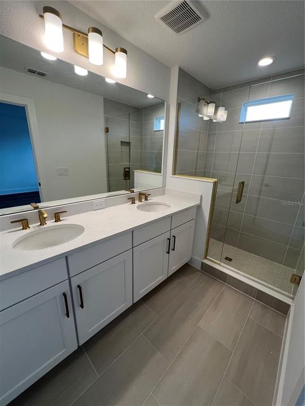
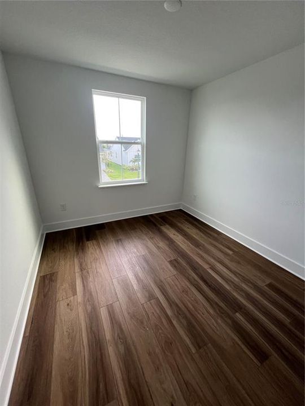
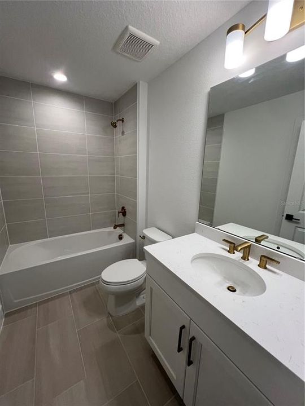
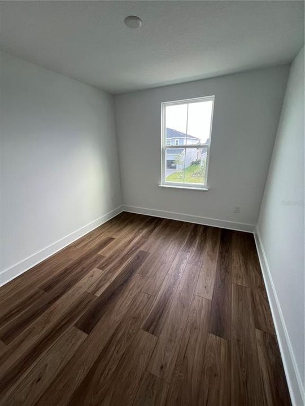
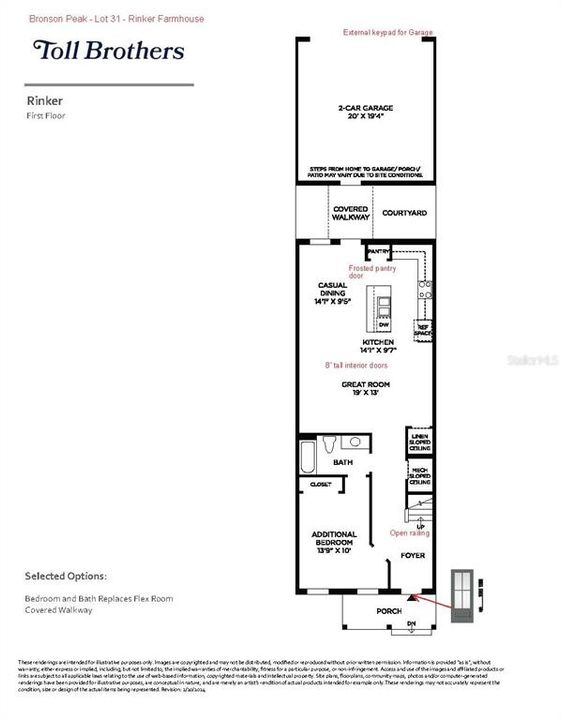
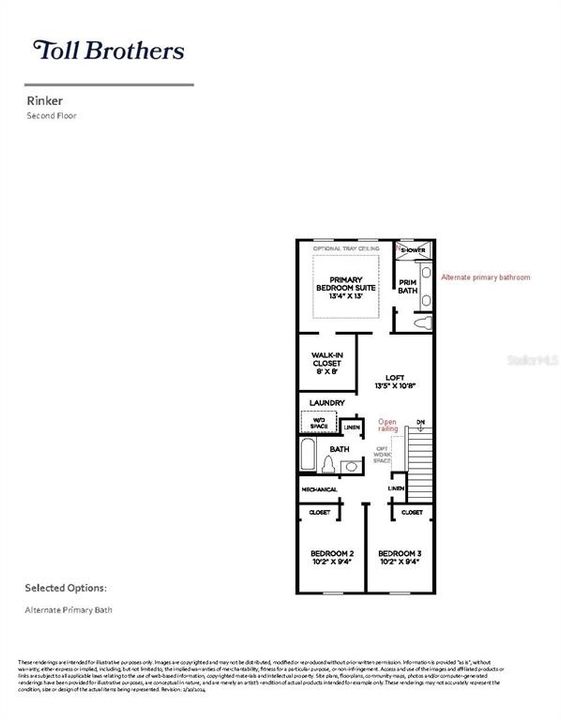
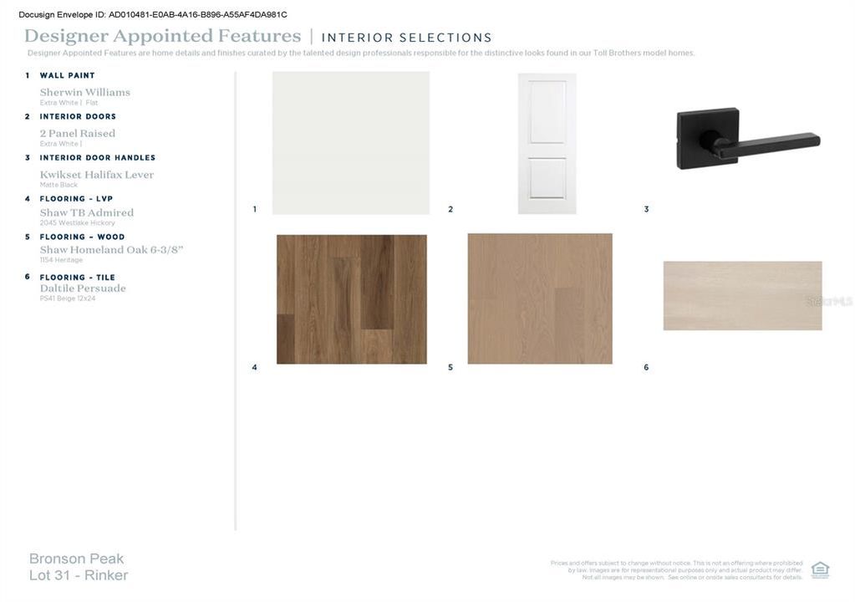
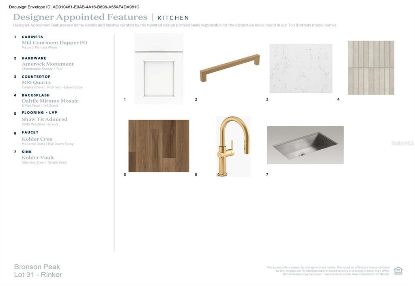
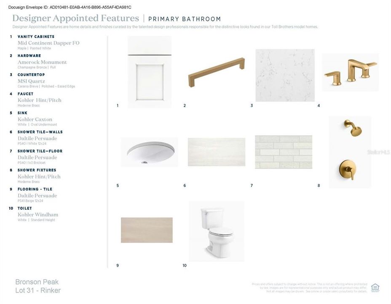
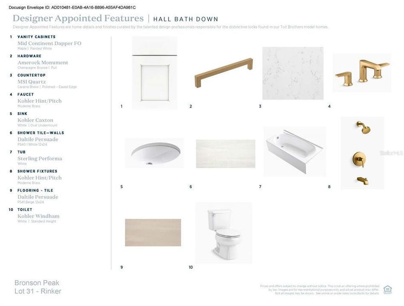
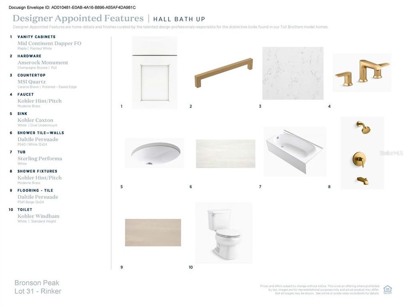
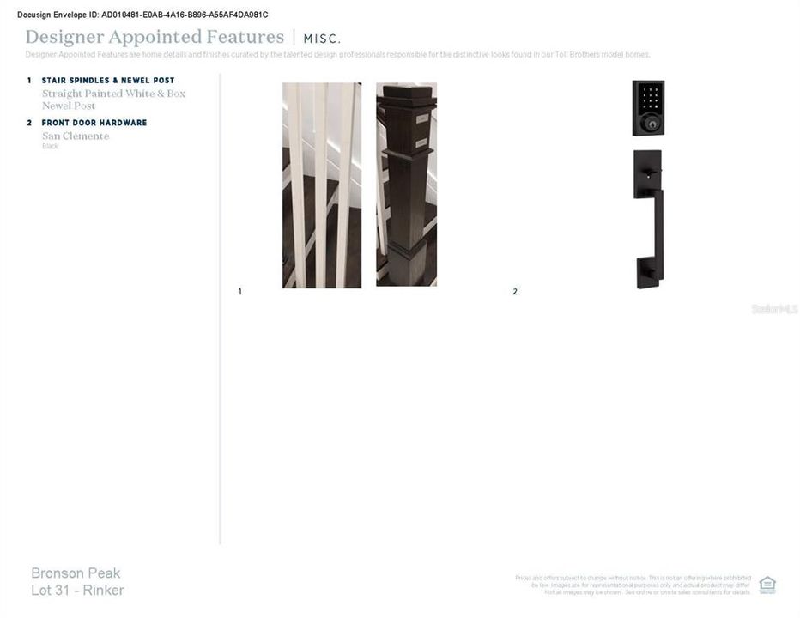
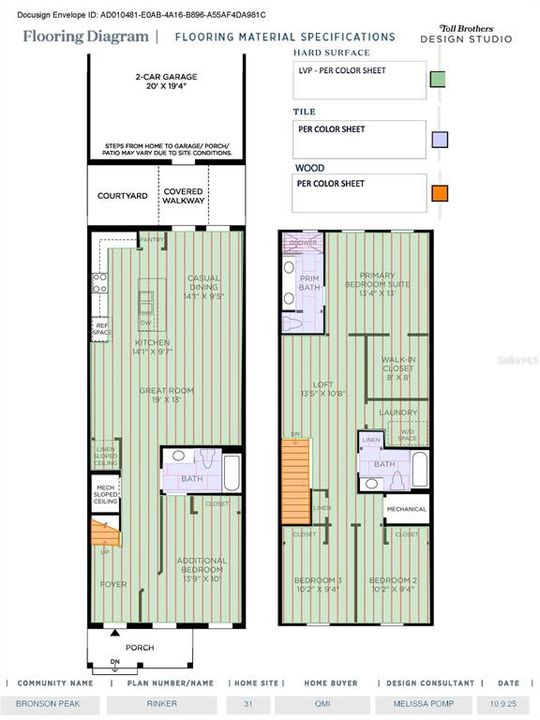
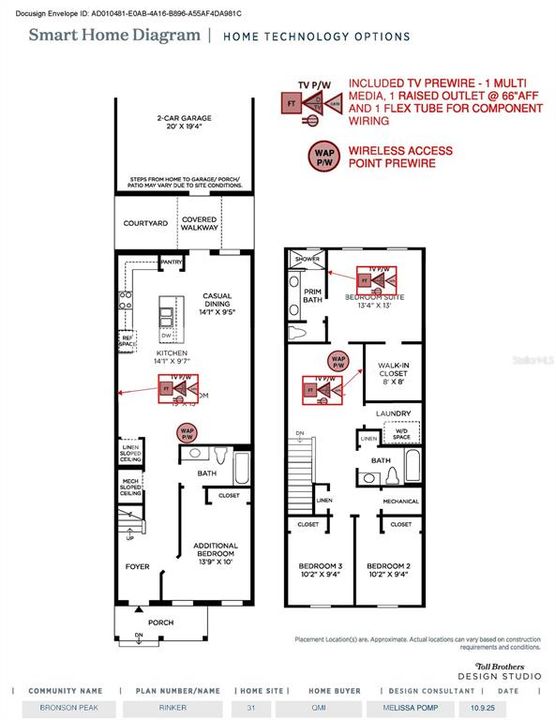
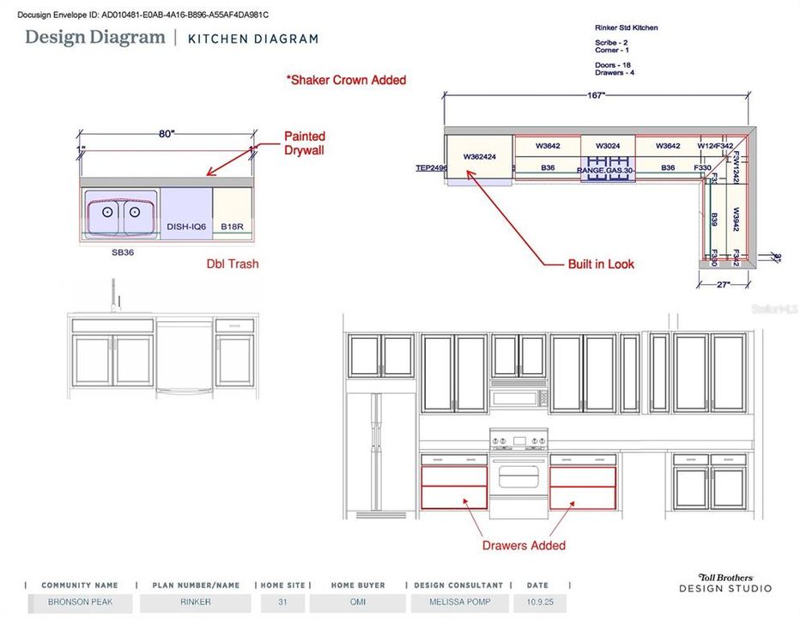
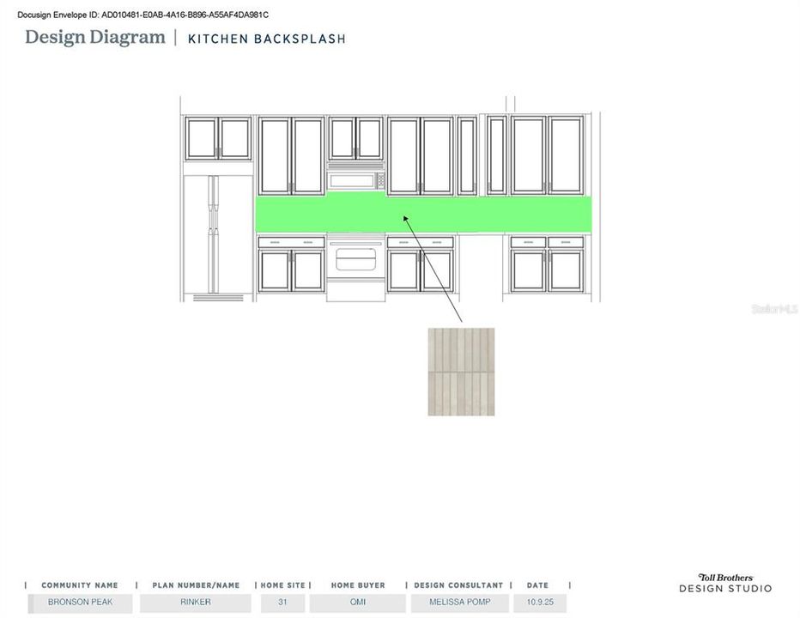
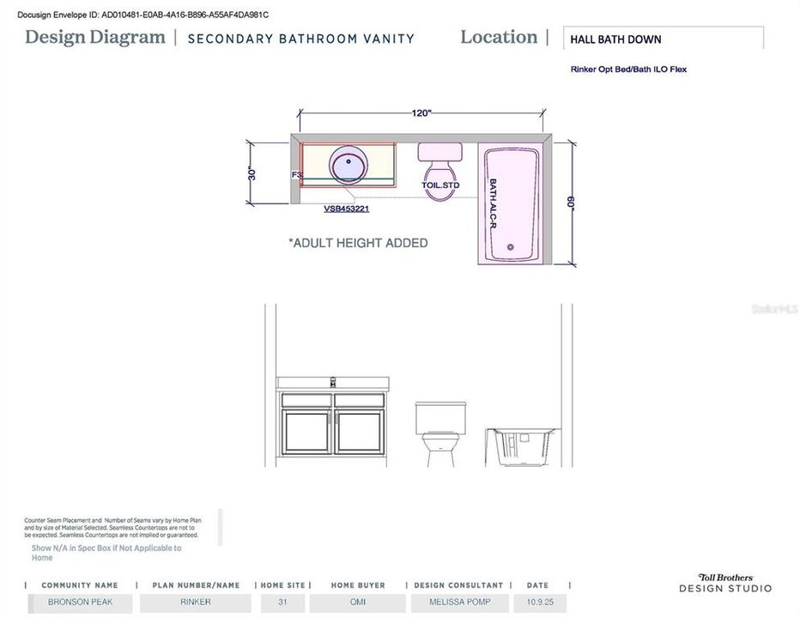
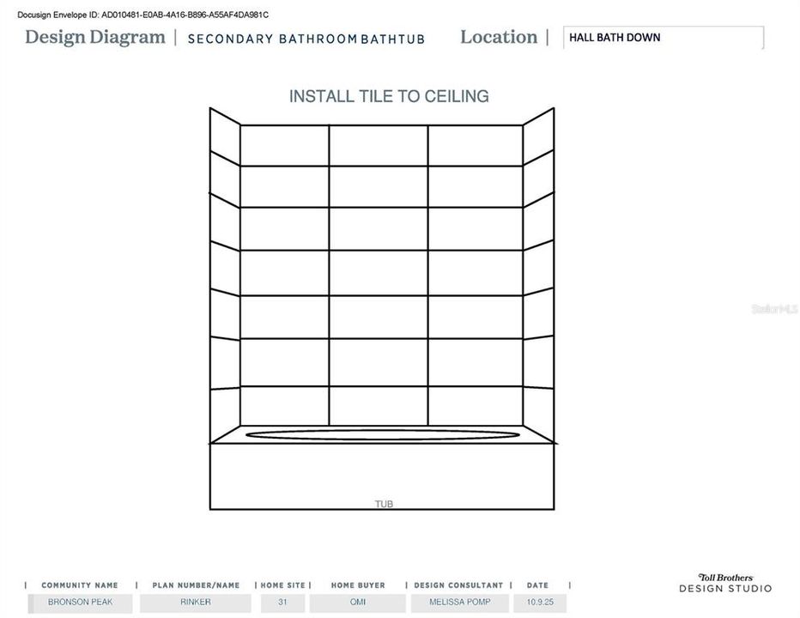
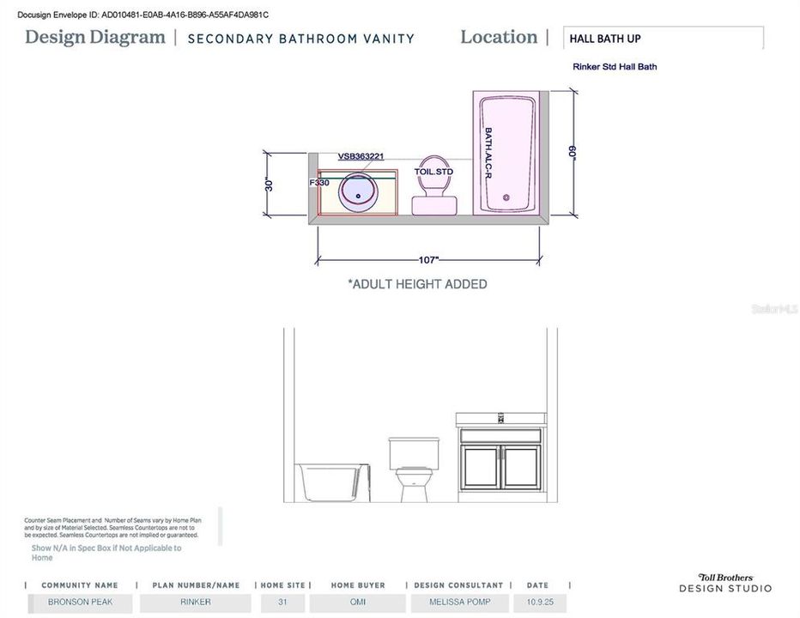
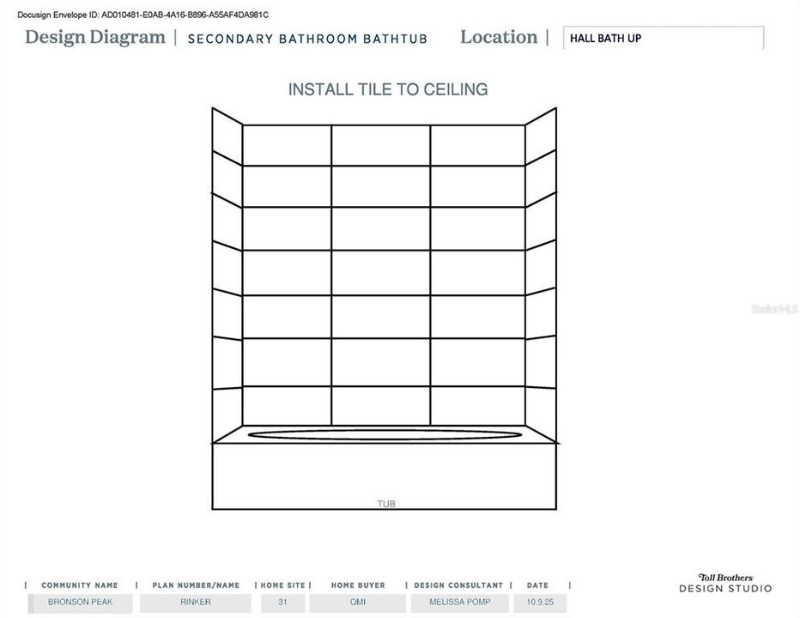
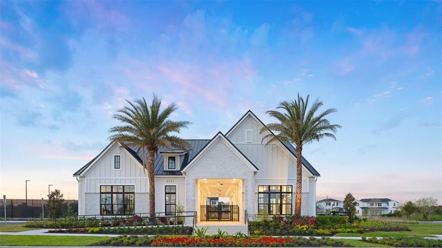
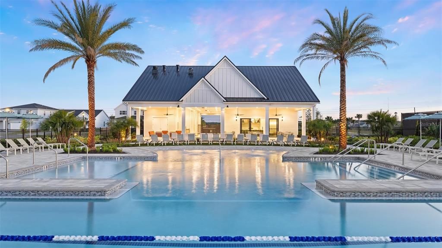
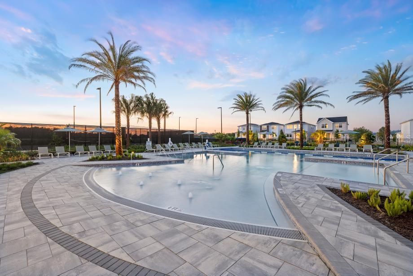
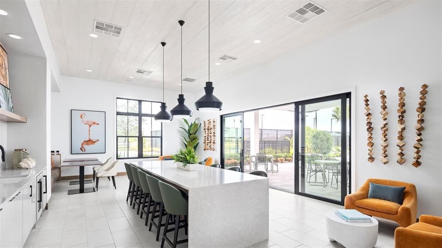
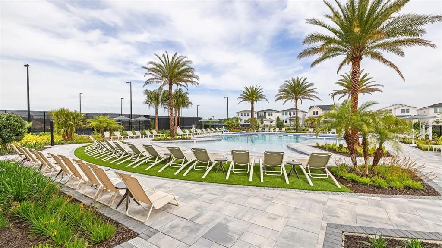
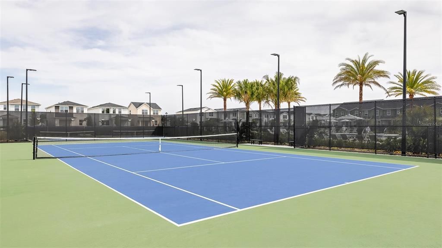
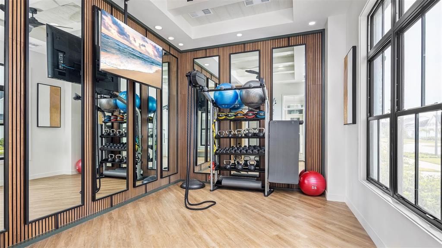
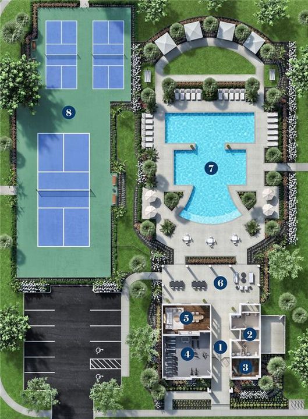
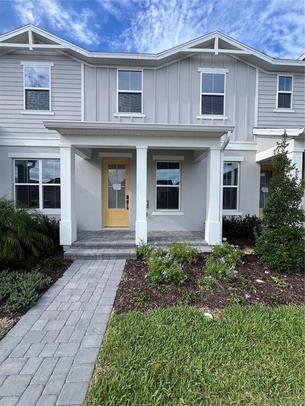
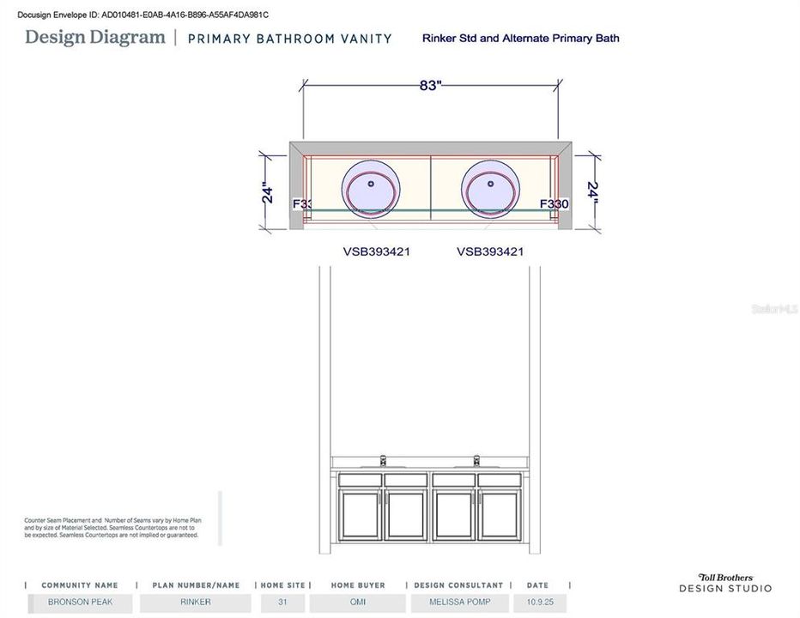
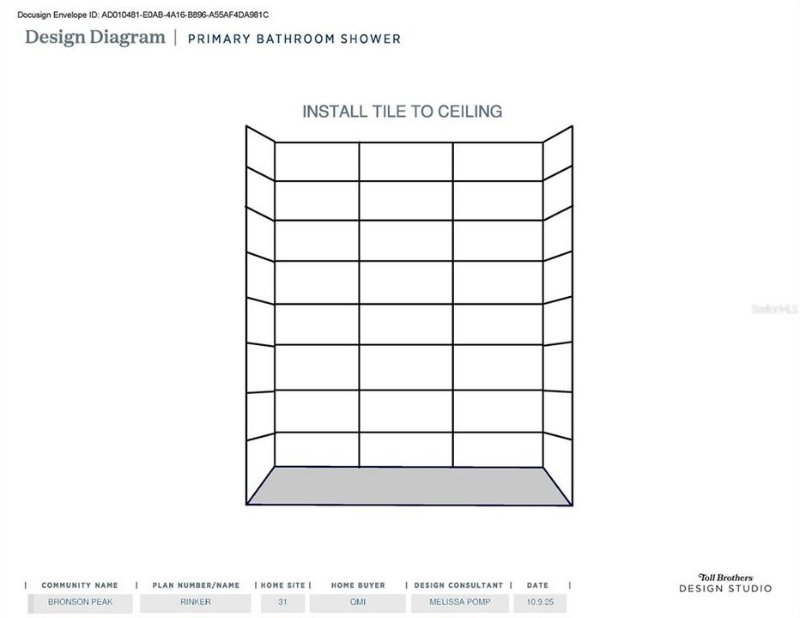
This stunning Rinker Farmhouse townhome offers luxurious modern finishes, designer-selected furnishings, and a spacious, highly functional layout with 4 bedrooms, 3 bathrooms, and a loft. An inviting covered porch welcomes you into a bright foyer featuring a beautiful staircase with open stair railing, along with a full bedroom and bathroom. The main living areas showcase luxury vinyl plank flooring, creating a seamless and elevated look throughout the home. The open-concept great room and casual dining area flow seamlessly to the courtyard, creating an ideal setting for everyday living and entertaining. The kitchen is beautifully appointed with crisp white cabinetry, upgraded quartz countertops, a large center island, abundant counter and cabinet space, and a spacious pantry. Upstairs, the impressive primary suite features a generous walk-in closet, luxurious shower, and private water closet. Secondary bedrooms offer sizable closets and share a well-designed hall bath with linen storage, all centered around a versatile loft. Residents also enjoy an impressive amenity center featuring a fitness center, yoga room, resort-style pool with plenty of cabanas and seating, clubroom for events, tennis court, two pickleball courts, and dedicated dog and kids’ parks.
Location

Details

Type:
Residential
Parking:
Driveway / Garage Faces Rear / On Street
Year Built:
2026
Lot:
0.06 Acres
Heating:
Central / Electric
Price/sqft:
$212
Cooling:
Central Air
HOA:
$215

Valuation

Our model vs. what's actually selling nearby.
Estimate
$384,730
$374K – $425K
Confidence Medium
List vs. estimate
$40K above estimate
List $425,000 · +10.5%
Our model says this listing is priced above recent comparable activity. Room to negotiate.
Price per sq ft
$212
+2.1% vs. city median $207
Based on
51 MLS comparables
Median of recent comparable listings. Sold comps use closing price, active listings use list price.

Highlights

Annual tax
$2,095
2026
HOA
$215/mo
Common Area Taxes, Community Pool, Escrow Reserves Fund
Garage
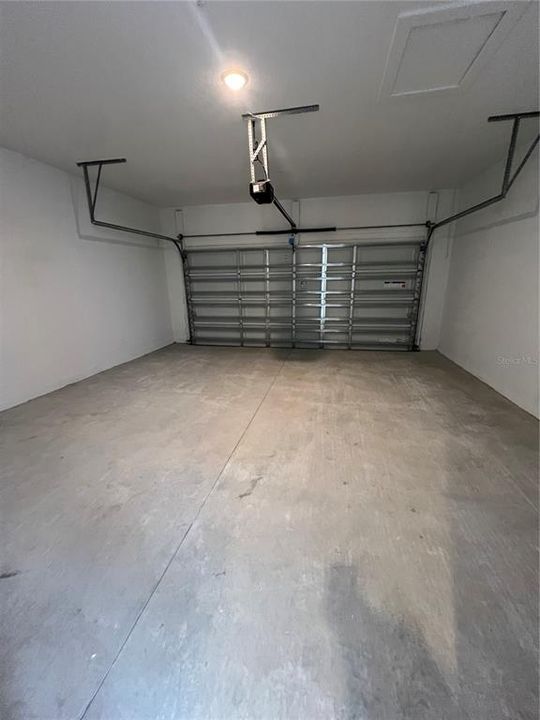
2 car garage
Pets
Allowed
All facts and features
  • Flooring

    • Ceramic Tile

    • Engineered Hardwood

    • Luxury Vinyl

    Heating

    • Central

    • Electric

    Cooling

    • Central Air

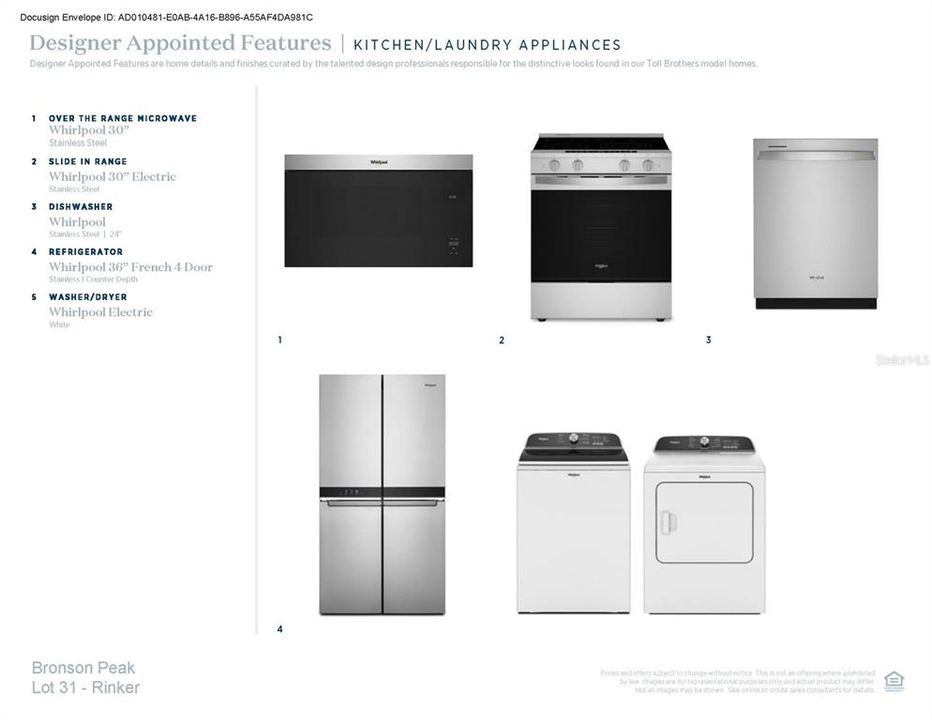
    Appliances

    • Dishwasher

    • Disposal

    • Dryer

    • Microwave

    • Range

    • Range Hood

    • Refrigerator

    • Washer

    Other interior features

    • Eating Space In Kitchen

    • High Ceilings

    • In Wall Pest System

    • Kitchen/Family Room Combo

    • Living Room/Dining Room Combo

    • Open Floorplan

    • PrimaryBedroom Upstairs

    • Solid Surface Counters

    • Thermostat

    • Walk-In Closet(s)

    Bedrooms and bathrooms

    • Bedrooms: 4

    • Full bathrooms: 3

  • Parking

    • Driveway

    • Garage Faces Rear

    • On Street

    Property

    • Levels: Two

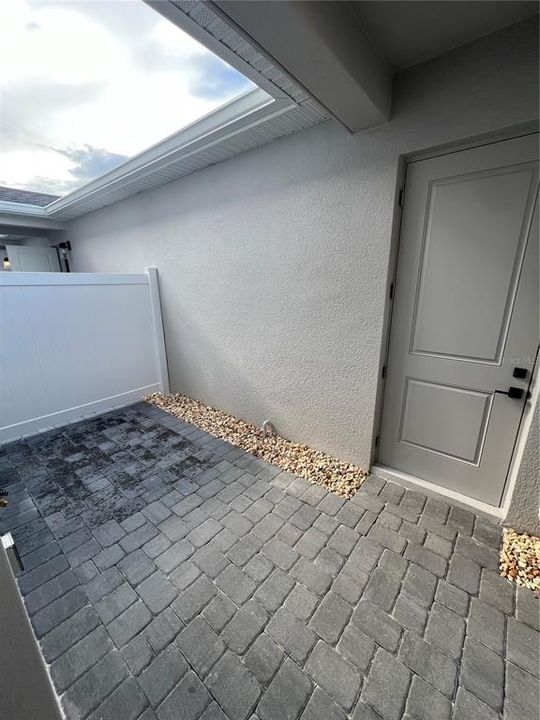
    • Exterior Features: Courtyard / Rain Gutters / Sidewalk / Sliding Doors

    Lot

    • Lot: 0.06 Acres

    Other Property Information

    • Parcel Number: 172128094000310

    • Zoning: PD

  • Type and style

    • Property Type: Residential

    • Property Sub Type: Townhouse

  • Utility

    • Cable Available

    • Cable Connected

    • Electricity Connected

    • Natural Gas Connected

    • Phone Available

    • Sewer Connected

    • Sprinkler Recycled

    • Street Lights

    • Underground Utilities

    • Water Connected

  • Other financial information

    • HOA: $215

    • HOA Frequency: Monthly

    • Annual tax amount: $2,095

  • Source details

    • MLS ID: O6438226

    Other facts

    • Construction Materials: Block / Stucco / Wood Frame

    • Foundation Details: Slab

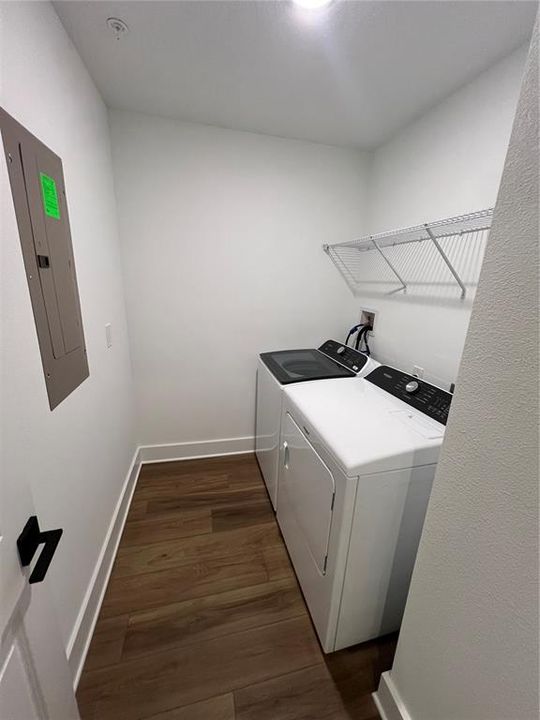
    • Laundry Features: Inside / Laundry Room

    • Lot Features: City Lot / Landscaped / Sidewalk

    • Patio And Porch Features: Patio / Rear Porch

    • Window Features: Insulated Windows / Low-Emissivity Windows

    • Direction Faces: South

    • Architectural Style: Florida

    • Garage Spaces: 2

    • Garage: Yes

    • Living Area: 2002

    • Water Source: Public

    • Lot Size Dimensions: 30 x 120

    • Subdivision Name: BRONSON PEAK

Private inquiry
Talk to the advisor on this listing.
Floor plans, HOA docs, off-market comparables, scheduling a private showing — one message, direct to the local specialist.

More like this

New
For Sale
$449,999
House
4 bds · 3 ba · 2,369 sqft
EMERSON PARK A B C D E K L M N, APOPKA
991 ALSTON BAY BOULEVARD
New
For Sale
$449,000
Townhouse
3 bds · 2 ba · 1,897 sqft
BRONSON PEAK, APOPKA
1565 PINECLIFF DRIVE
New
For Sale
$499,900
House
4 bds · 3 ba · 2,387 sqft
BRONSONS RIDGE, APOPKA
2095 RIDER RAIN LANE
New
For Sale
$389,999
Townhouse
4 bds · 3 ba · 1,782 sqft
EDEN CREST TOWNHOMES, APOPKA
656 EMERALD GROVE DRIVE
For Sale
$360,000
House
3 bds · 2 ba · 1,671 sqft
COURTYARDS PH 02, APOPKA
840 WHITE IVEY COURT
-$10K
For Sale
$409,800
House
3 bds · 2 ba · 1,943 sqft
HILLTOP RESERVE PH 4, APOPKA
776 GRAND HILLTOP DRIVE
For Sale
$520,000
0 room(s)
APOPKA
426 ERROL PKWY
For Sale
$449,000
House
4 bds · 3 ba · 2,282 sqft
APOPKA TOWN OF (CHAMPNEY PORTI, APOPKA
802 MARVIN C ZANDERS AVENUE

Market around this address

Live counts in the same area.
View all

The multiple listing information is provided by the Stellar MLS from a copyrighted compilation of listings. The compilation of listings and each individual listing are ©2026-present Stellar MLS. All Rights Reserved. The information provided is for consumers' personal, noncommercial use and may not be used for any purpose other than to identify prospective properties consumers may be interested in purchasing. All properties are subject to prior sale or withdrawal. All information provided is deemed reliable but is not guaranteed accurate, and should be independently verified. Listing courtesy of: ORLANDO TBI REALTY LLC