Sell Your Home
Get a free home valuation
Contact
Tell us about your needs
1827 PINECLIFF DRIVE

Townhouse For Sale
$408,000

BTC: 6.30407911

ETH: 214.43888492

11 days
3 bds
2 ba
1,857 sqft

Overview

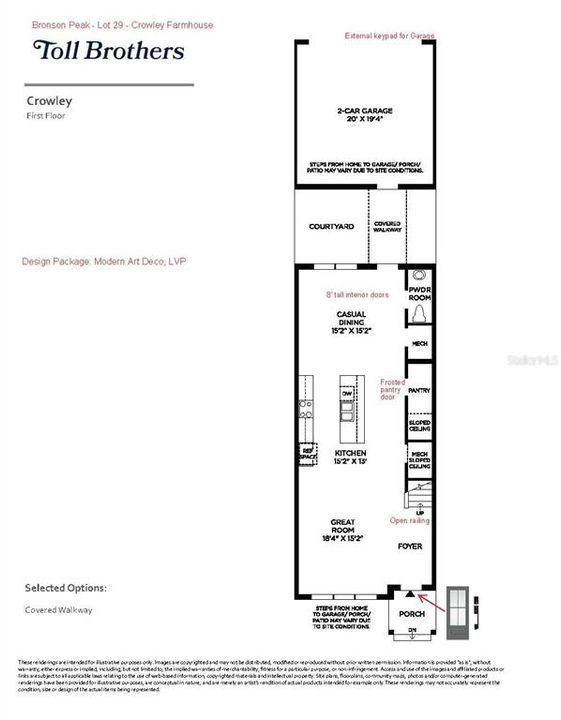
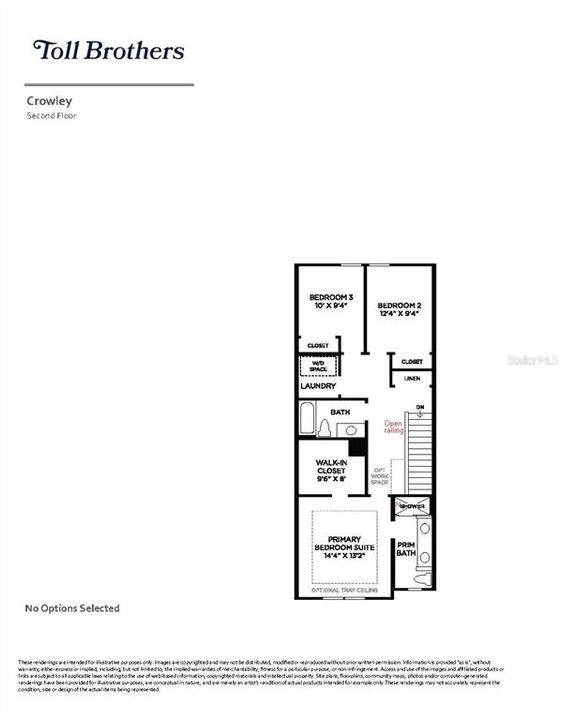
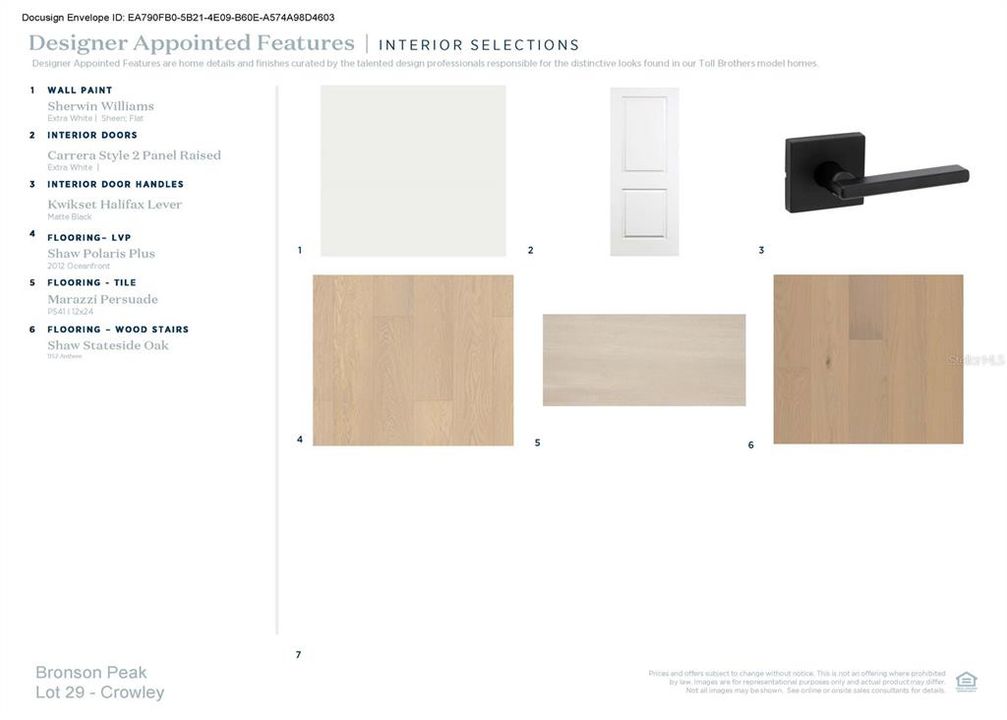
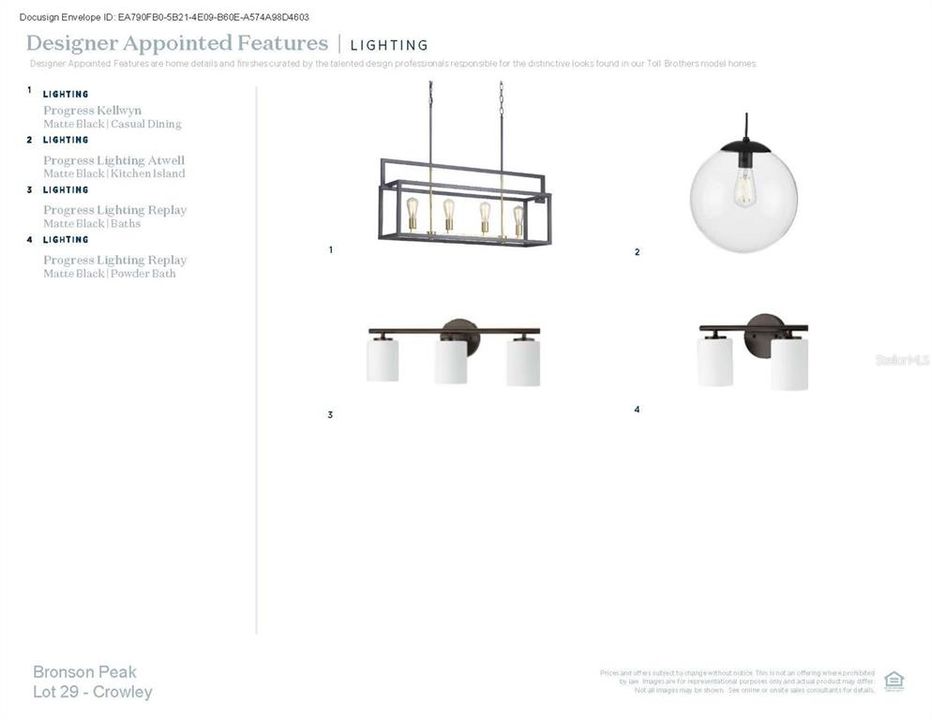
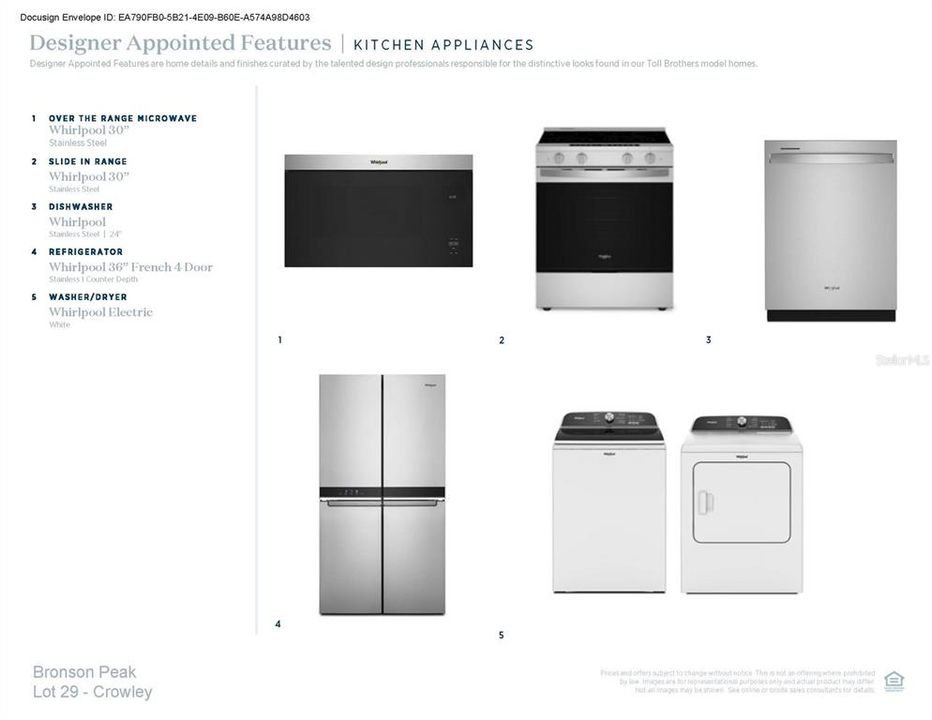
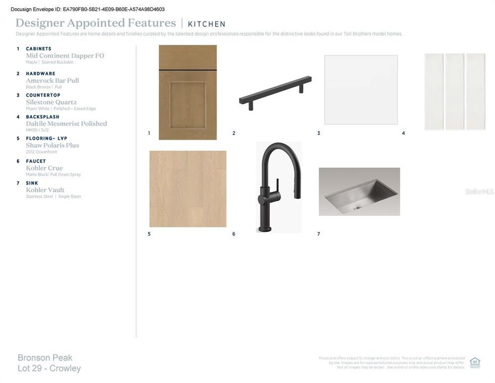
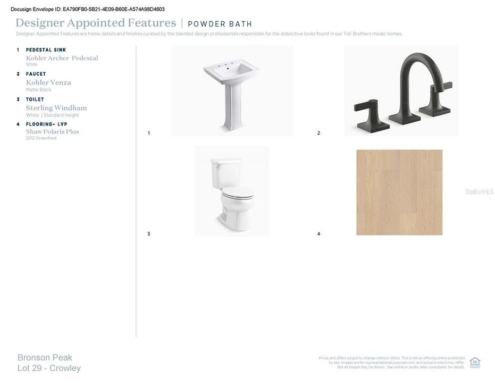
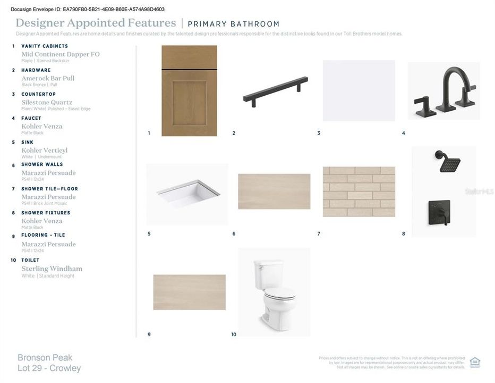
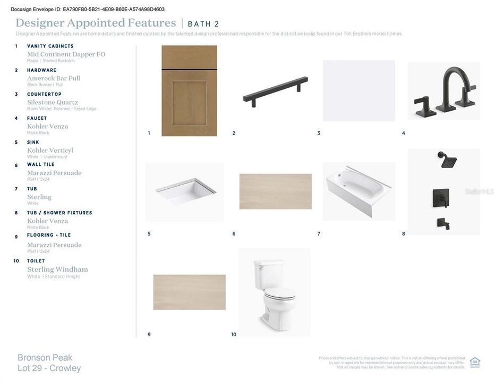
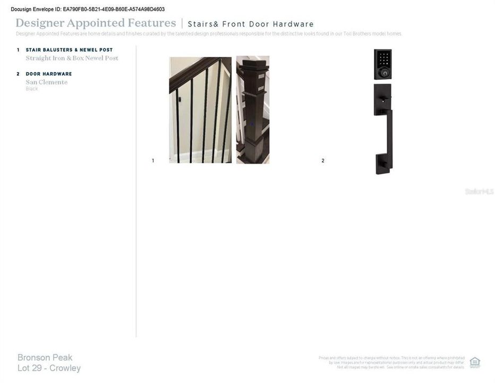
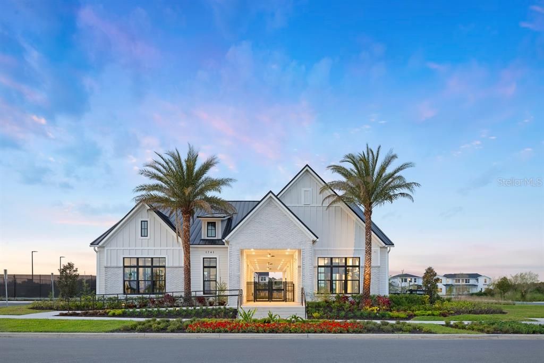
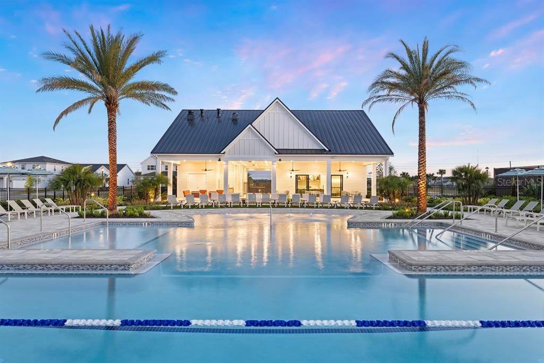
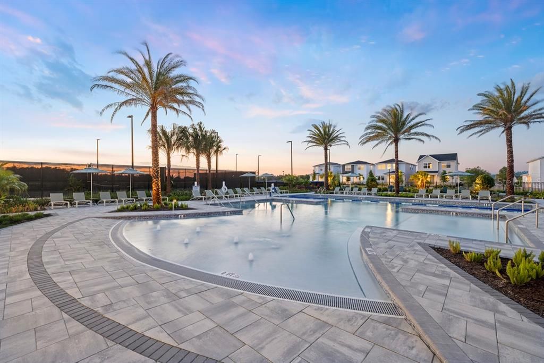
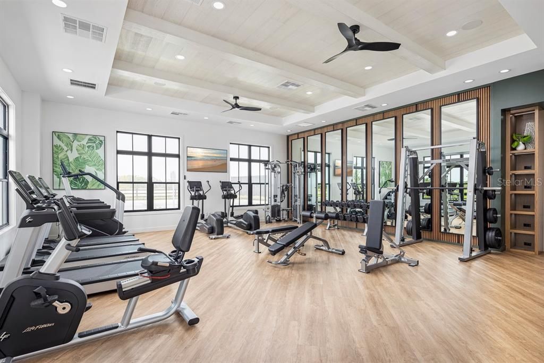
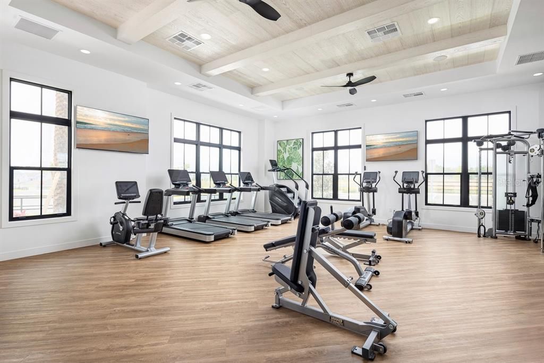
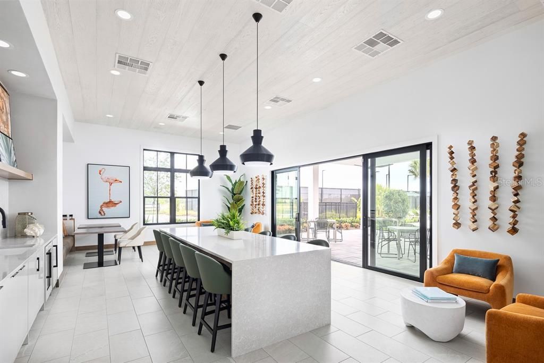
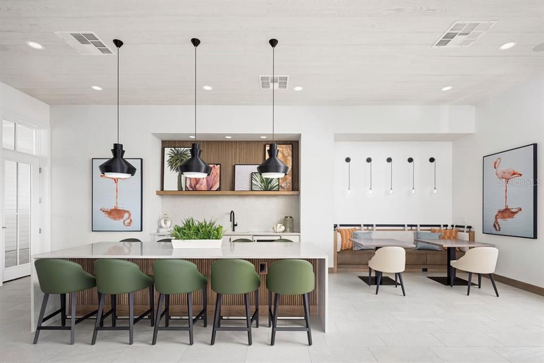
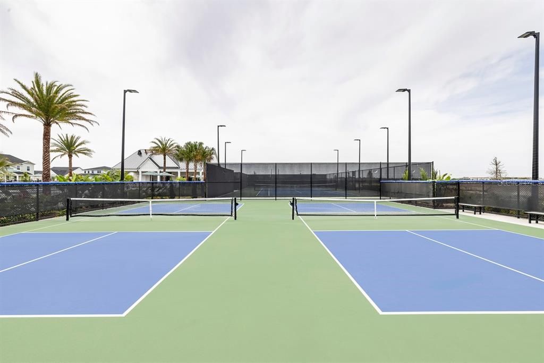
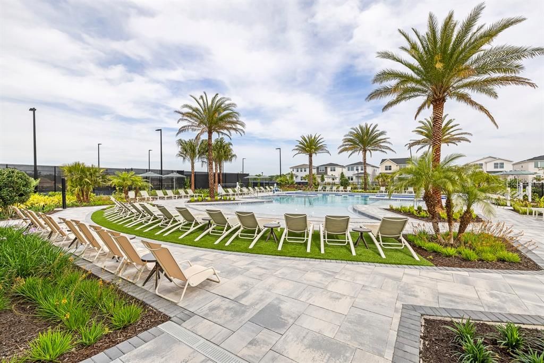
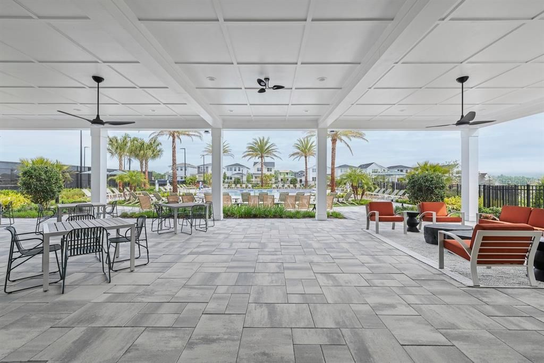
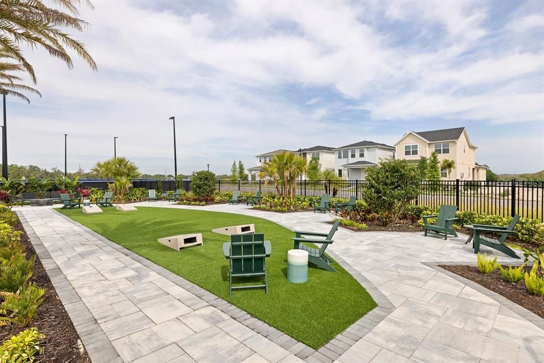
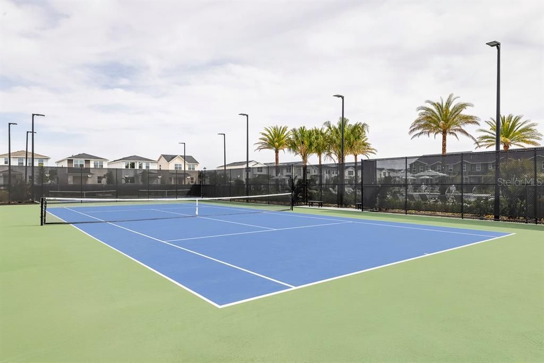
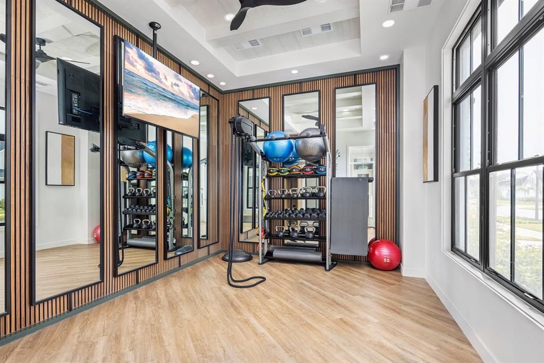
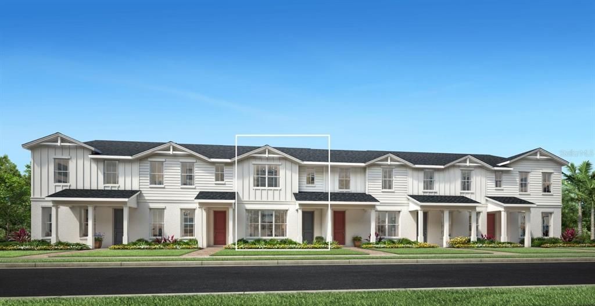
Under Construction. This beautifully upgraded Crowley floor plan at Bronson Peak features 3 bedrooms, 2.5 bathrooms, and a 2-car garage. The heart of the home is a stunning kitchen finished with upgraded 42" cabinetry in a rich stained buckskin tone, quartz countertops, a designer tile backsplash, and Whirlpool stainless steel appliances including a slide-in gas range and French-door refrigerator. Matte black fixtures and hardware throughout the home. A private courtyard and covered walkway lead to a light-filled interior featuring 8' tall interior doors, an open-rail staircase, and wide-plank LVP flooring throughout, no carpet anywhere in this home! Located in a vibrant, amenity-rich community, residents enjoy access to a resort-style clubhouse, state-of-the-art fitness center, sparkling pool, tennis courts, pickleball courts, and more, all just moments from shopping, dining, and major commuter routes. Experience the perfect combination of modern design, exceptional amenities, and the easy lifestyle you've been looking for.

Location

Details

Type:
Residential
Parking:
Driveway / On Street
Year Built:
2026
Lot:
0.06 Acres
Heating:
Central / Electric
Price/sqft:
$220
Cooling:
Central Air
HOA:
$216

Valuation

Our model vs. what's actually selling nearby.
Estimate
$379,999
$349K – $414K
Confidence Medium
List vs. estimate
$28K above estimate
List $408,000 · +7.4%
Our model says this listing is priced above recent comparable activity. Room to negotiate.
Price per sq ft
$219
+8.3% vs. city median $202
Based on
106 MLS comparables
Median of recent comparable listings. Sold comps use closing price, active listings use list price.

Highlights

Annual tax
$2,078
2026
HOA
$216/mo
Common Area Taxes, Community Pool, Escrow Reserves Fund
Garage
2 car garage
Pets
Allowed
All facts and features
  • Flooring

    • Luxury Vinyl

    • Hardwood

    Heating

    • Central

    • Electric

    Cooling

    • Central Air

    Appliances

    • Built-In Oven

    • Dishwasher

    • Disposal

    • Dryer

    • Microwave

    • Range

    • Refrigerator

    • Washer

    Other interior features

    • Eating Space In Kitchen

    • High Ceilings

    • In Wall Pest System

    • Kitchen/Family Room Combo

    • Living Room/Dining Room Combo

    • Open Floorplan

    • PrimaryBedroom Upstairs

    • Solid Surface Counters

    • Thermostat

    • Tray Ceiling(s)

    • Walk-In Closet(s)

    Bedrooms and bathrooms

    • Bedrooms: 3

    • Bathrooms: 1

    • Full bathrooms: 2

  • Parking

    • Driveway

    • On Street

    Property

    • Levels: Two

    • Exterior Features: Courtyard / Irrigation System / Rain Gutters / Sidewalk / Sliding Doors

    Lot

    • Lot: 0.06 Acres

    Other Property Information

    • Parcel Number: 172128094000290

    • Zoning: PD

  • Type and style

    • Property Type: Residential

    • Property Sub Type: Townhouse

  • Utility

    • Cable Available

    • Cable Connected

    • Electricity Connected

    • Natural Gas Connected

    • Phone Available

    • Sewer Connected

    • Sprinkler Recycled

    • Street Lights

    • Underground Utilities

    • Water Connected

  • Other financial information

    • HOA: $216

    • HOA Frequency: Monthly

    • Annual tax amount: $2,079

  • Source details

    • MLS ID: O6424412

    Other facts

    • Construction Materials: Block / Stucco / Wood Frame

    • Foundation Details: Slab

    • Laundry Features: Inside / Laundry Room

    • Lot Features: City Lot / Sidewalk

    • Patio And Porch Features: Covered / Front Porch / Patio / Rear Porch

    • Window Features: Insulated Windows / Low-Emissivity Windows

    • Direction Faces: South

    • Architectural Style: Craftsman / Florida

    • Garage Spaces: 2

    • Garage: Yes

    • Living Area: 1857

    • Water Source: Public

    • Lot Size Dimensions: 20 x 120

    • Subdivision Name: BRONSON PEAK

Private inquiry
Talk to the advisor on this listing.
Floor plans, HOA docs, off-market comparables, scheduling a private showing — one message, direct to the local specialist.

More like this

For Sale
$345,000
Townhouse
3 bds · 2 ba · 1,755 sqft
BRONSON'S RDG, APOPKA
2172 RIDER RAIN LANE
For Sale
$345,000
Townhouse
3 bds · 2 ba · 1,755 sqft
BRONSON'S RDG REPLAT, APOPKA
2224 RED SUN STREET
New
For Sale
$410,000
House
4 bds · 2 ba · 1,884 sqft
WEKIVA SPGS RESERVE PH 01, APOPKA
948 WELCH HILL CIRCLE
New
For Sale
$344,900
House
4 bds · 2 ba · 1,386 sqft
PARADISE HEIGHTS, APOPKA
3684 ROLLIN O LANE
-$10K
For Sale
$349,999
Townhouse
4 bds · 3 ba · 1,766 sqft
EDEN CREST TOWNHOMES, APOPKA
735 BLISSFUL GARDENS WAY
New
For Sale
$379,900
House
3 bds · 2 ba · 1,284 sqft
MAGNOLIA OAKS RIDGE, APOPKA
309 BAY STREET
New
For Sale
$333,990
Townhouse
3 bds · 2 ba · 1,678 sqft
MEADOWLARK LANDING, APOPKA
2836 CAMELLIA FLOWER STREET
New
For Sale
$350,990
Townhouse
4 bds · 2 ba · 1,678 sqft
MEADOWLARK LANDING, APOPKA
2832 CAMELLIA FLOWER STREET

Market around this address

Live counts in the same area.
View all

The multiple listing information is provided by the Stellar MLS from a copyrighted compilation of listings. The compilation of listings and each individual listing are ©2026-present Stellar MLS. All Rights Reserved. The information provided is for consumers' personal, noncommercial use and may not be used for any purpose other than to identify prospective properties consumers may be interested in purchasing. All properties are subject to prior sale or withdrawal. All information provided is deemed reliable but is not guaranteed accurate, and should be independently verified. Listing courtesy of: ORLANDO TBI REALTY LLC