Vender tu casa
Valoración gratuita de tu hogar
Contacto
Cuéntenos sobre sus necesidades
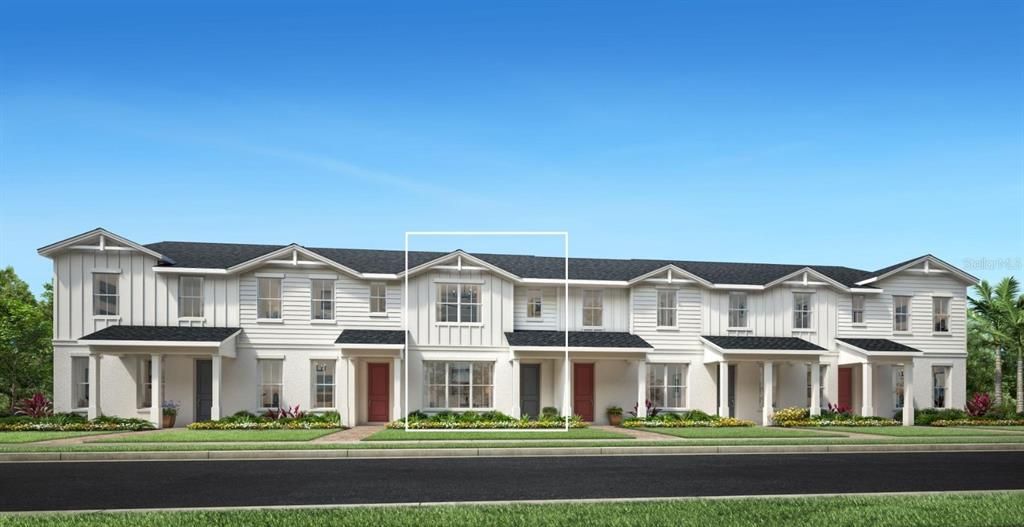
1827 PINECLIFF DRIVE

Adosados En Venta
$408,000

BTC: 6.30407911

ETH: 214.43888492

11 días
3 camas
2 baños
1,857 sqft

Visión general

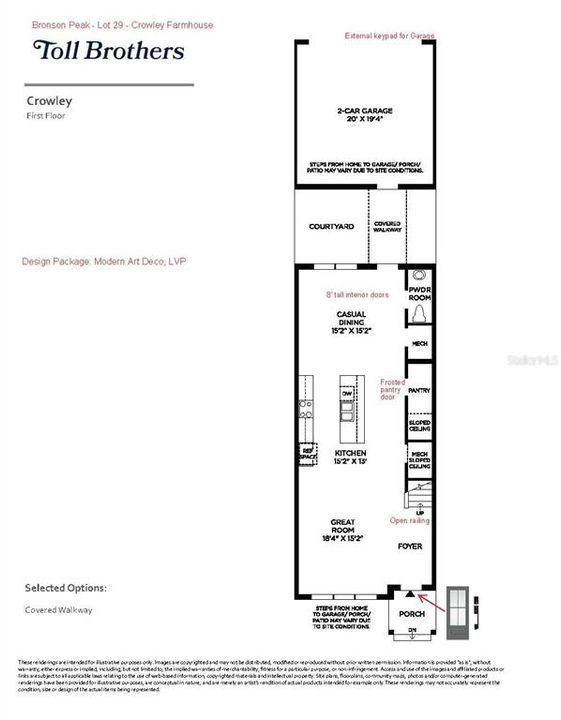
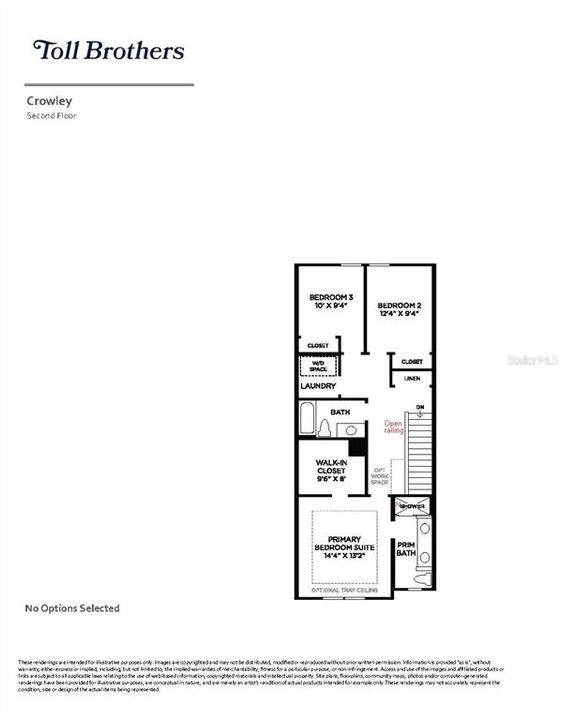
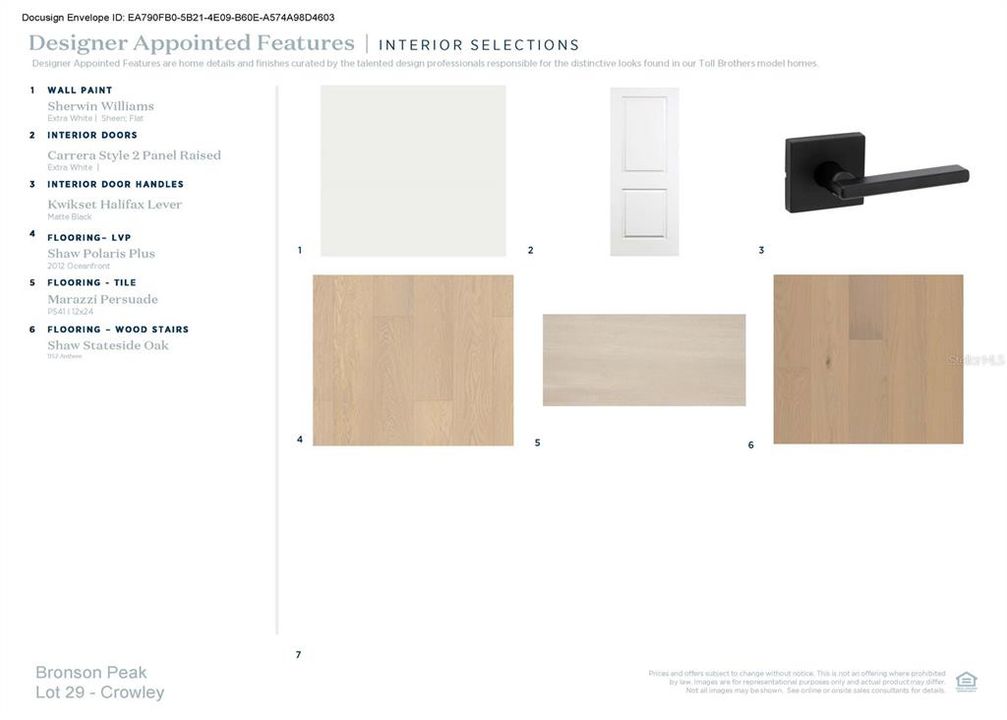
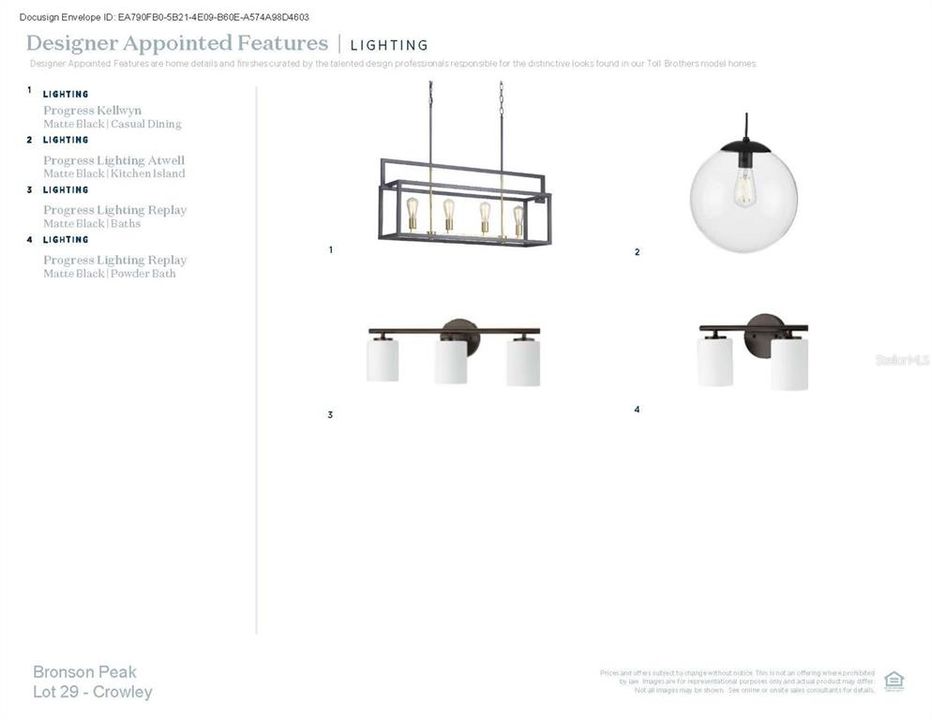
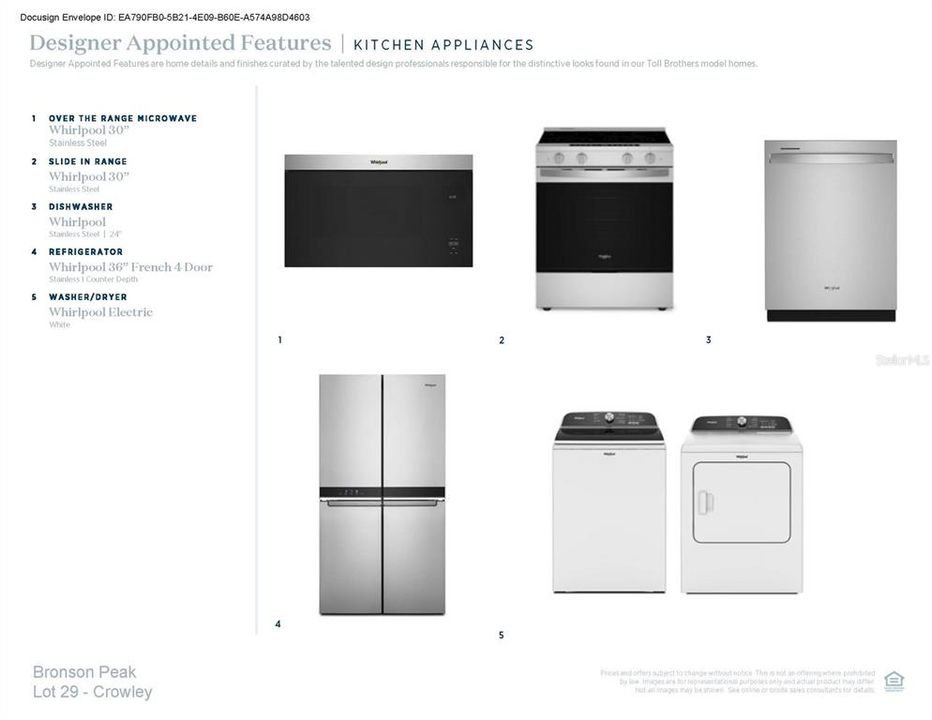
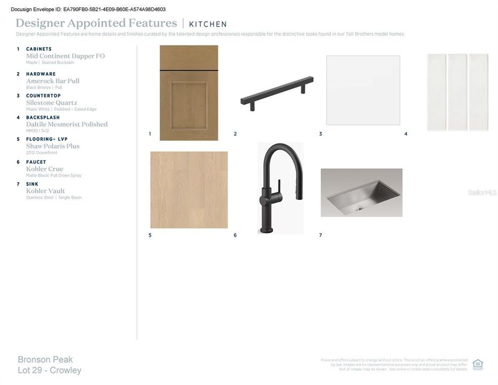
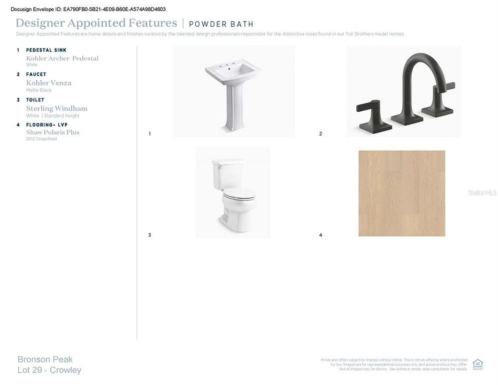
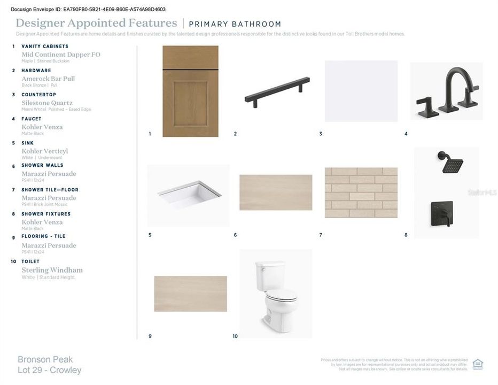
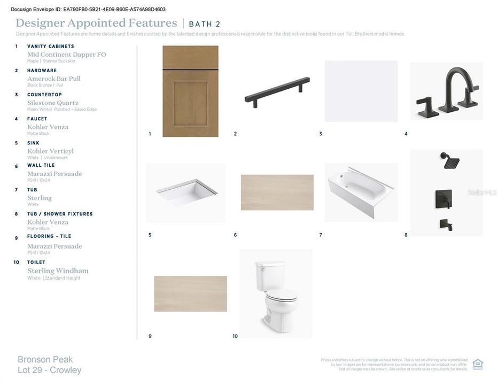
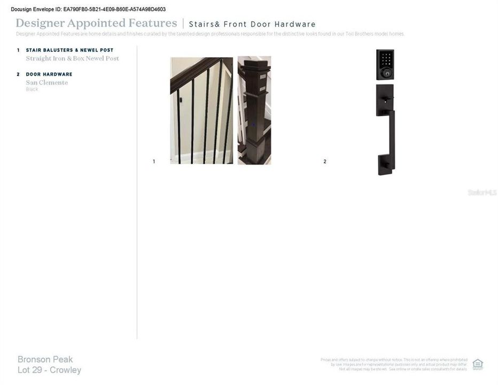
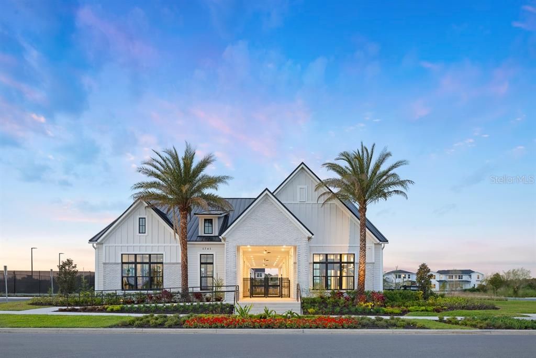
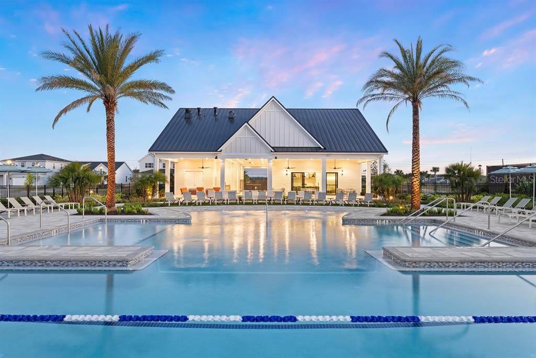
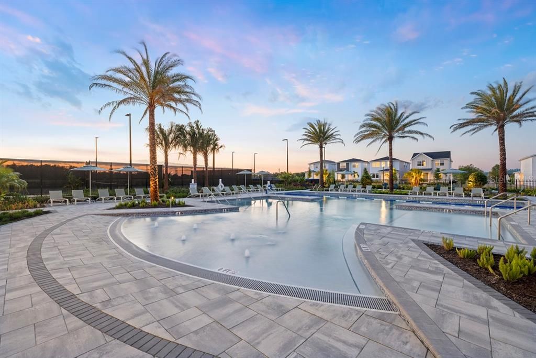
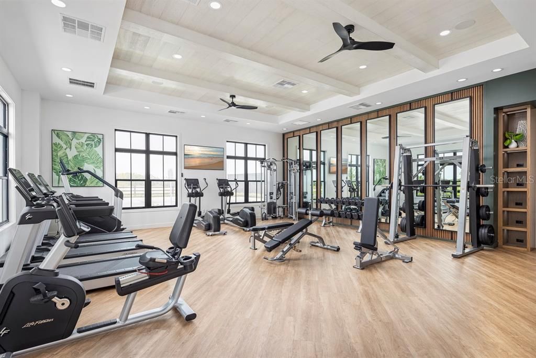
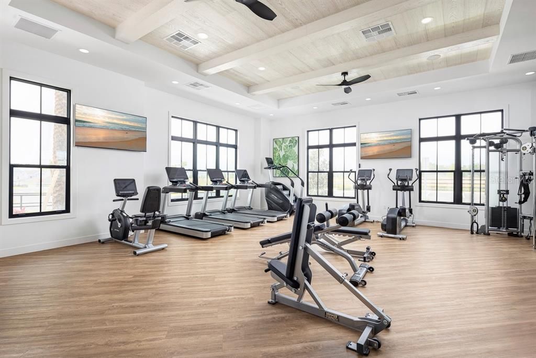
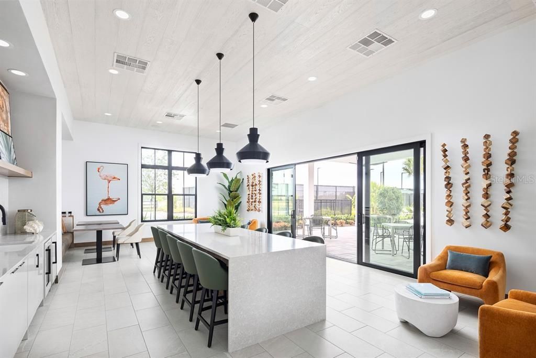
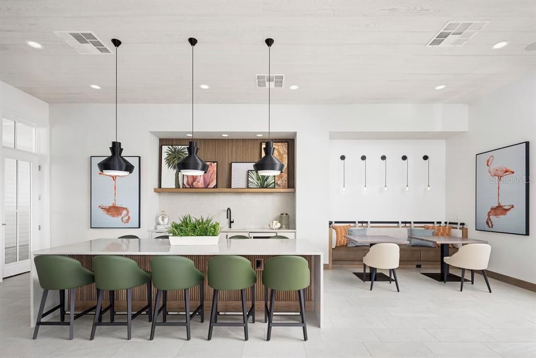
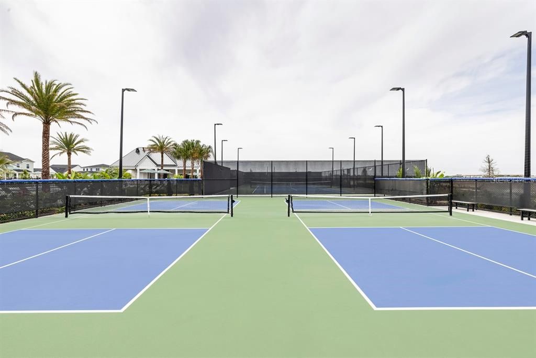
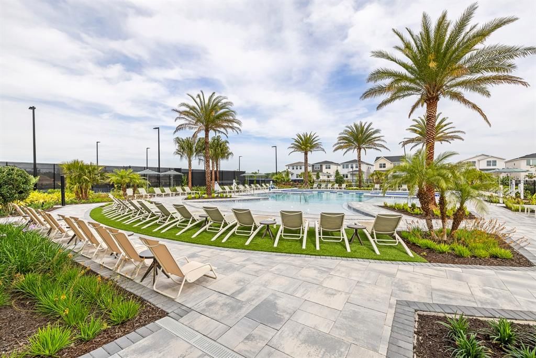
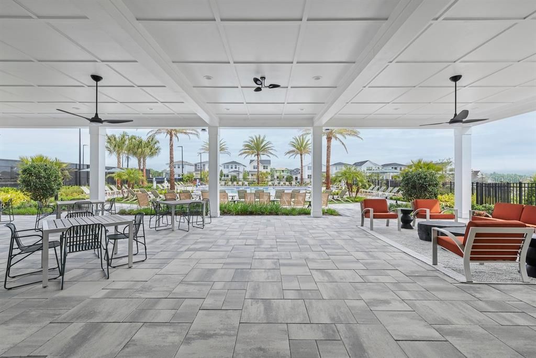
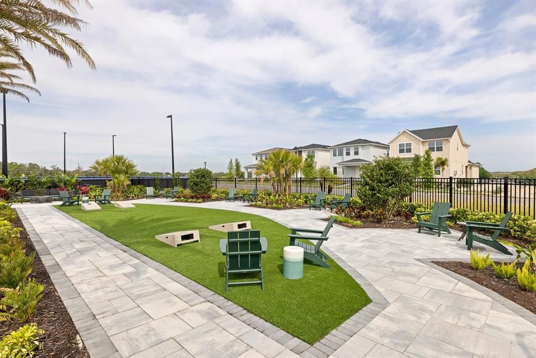
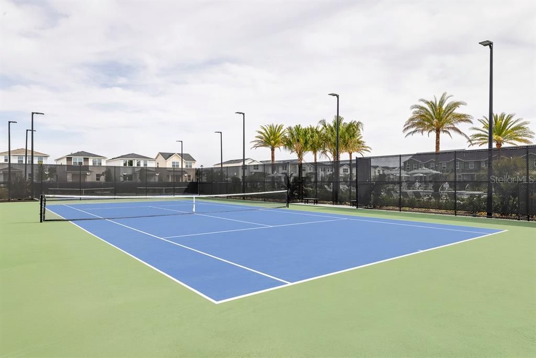
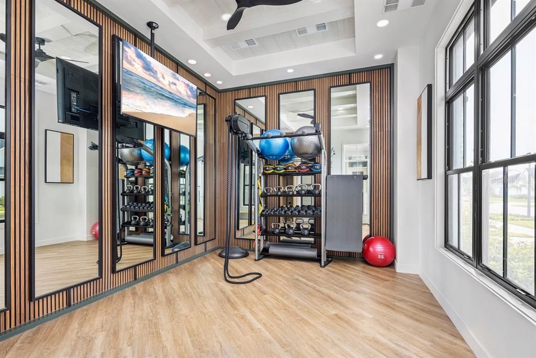
Under Construction. This beautifully upgraded Crowley floor plan at Bronson Peak features 3 bedrooms, 2.5 bathrooms, and a 2-car garage. The heart of the home is a stunning kitchen finished with upgraded 42" cabinetry in a rich stained buckskin tone, quartz countertops, a designer tile backsplash, and Whirlpool stainless steel appliances including a slide-in gas range and French-door refrigerator. Matte black fixtures and hardware throughout the home. A private courtyard and covered walkway lead to a light-filled interior featuring 8' tall interior doors, an open-rail staircase, and wide-plank LVP flooring throughout, no carpet anywhere in this home! Located in a vibrant, amenity-rich community, residents enjoy access to a resort-style clubhouse, state-of-the-art fitness center, sparkling pool, tennis courts, pickleball courts, and more, all just moments from shopping, dining, and major commuter routes. Experience the perfect combination of modern design, exceptional amenities, and the easy lifestyle you've been looking for.

Ubicación

Detalles

Tipo:
Residential
Estacionamiento:
Driveway / On Street
Año de construcción:
2026
Lote:
0.06 Hectáreas
Calefacción:
Central / Electric
precio por sq. medidor:
$220
Enfriamiento:
Central Air
HOA:
$216

Valuation

Our model vs. what's actually selling nearby.
Estimate
$379,999
$349K – $414K
Confidence Medium
List vs. estimate
$28K above estimate
List $408,000 · +7.4%
Our model says this listing is priced above recent comparable activity. Room to negotiate.
Price per sq ft
$219
+8.3% vs. city median $202
Based on
106 MLS comparables
Median of recent comparable listings. Sold comps use closing price, active listings use list price.

Destacados

Annual tax
$2,078
2026
HOA
$216/mo
Common Area Taxes, Community Pool, Escrow Reserves Fund
Garage
2 car garage
Pets
Allowed
Más hechos y características
  • Piso

    • Luxury Vinyl

    • Hardwood

    Calefacción

    • Central

    • Electric

    Enfriamiento

    • Central Air

    Accesorios

    • Built-In Oven

    • Dishwasher

    • Disposal

    • Dryer

    • Microwave

    • Range

    • Refrigerator

    • Washer

    Otras características interiores

    • Eating Space In Kitchen

    • High Ceilings

    • In Wall Pest System

    • Kitchen/Family Room Combo

    • Living Room/Dining Room Combo

    • Open Floorplan

    • PrimaryBedroom Upstairs

    • Solid Surface Counters

    • Thermostat

    • Tray Ceiling(s)

    • Walk-In Closet(s)

    Dormitorios y baños

    • Dormitorios: 3

    • Baños: 1

    • Baños completos: 2

  • Estacionamiento

    • Driveway

    • On Street

    Propiedad

    • Pisos: Two

    • Características Exteriores: Courtyard / Irrigation System / Rain Gutters / Sidewalk / Sliding Doors

    Lote

    • Lote: 0.06 Hectáreas

    Otra Información de Propiedad

    • Número de Parcela: 172128094000290

    • Zonificación: PD

  • Tipo y estilo

    • Tipo de propiedad: Residential

    • Subtipo de propiedad: Townhouse

  • Utilidad

    • Cable Available

    • Cable Connected

    • Electricity Connected

    • Natural Gas Connected

    • Phone Available

    • Sewer Connected

    • Sprinkler Recycled

    • Street Lights

    • Underground Utilities

    • Water Connected

  • Otra información financiera

    • HOA: $216

    • Frecuencia HOA: Monthly

    • Importe anual de impuestos: $2,079

  • Detalles de la fuente

    • MLS ID: O6424412

    Otros hechos

    • Materiales de construcción: Block / Stucco / Wood Frame

    • Detalles de la fundación: Slab

    • Características de lavandería: Inside / Laundry Room

    • Características del lote: City Lot / Sidewalk

    • Características del patio y el porche: Covered / Front Porch / Patio / Rear Porch

    • Características de la ventana: Insulated Windows / Low-Emissivity Windows

    • Caras de dirección: South

    • Estilo arquitectónico: Craftsman / Florida

    • Espacios de garaje: 2

    • Garaje: Si

    • Salón: 1857

    • Fuente de agua: Public

    • Tamaño de la parcela: 20 x 120

    • Nombre de subdivisión: BRONSON PEAK

Consulta privada
Habla con el asesor de este inmueble.
Planos, documentos del HOA, comparables off-market, agendar una visita privada — un solo mensaje directo al especialista local.

Más como esta

En Venta
$345,000
Adosados
3 camas · 2 baños · 1,755 sqft
BRONSON'S RDG, APOPKA
2172 RIDER RAIN LANE
En Venta
$345,000
Adosados
3 camas · 2 baños · 1,755 sqft
BRONSON'S RDG REPLAT, APOPKA
2224 RED SUN STREET
Nuevo
En Venta
$410,000
Casa
4 camas · 2 baños · 1,884 sqft
WEKIVA SPGS RESERVE PH 01, APOPKA
948 WELCH HILL CIRCLE
Nuevo
En Venta
$344,900
Casa
4 camas · 2 baños · 1,386 sqft
PARADISE HEIGHTS, APOPKA
3684 ROLLIN O LANE
-$10K
En Venta
$349,999
Adosados
4 camas · 3 baños · 1,766 sqft
EDEN CREST TOWNHOMES, APOPKA
735 BLISSFUL GARDENS WAY
Nuevo
En Venta
$379,900
Casa
3 camas · 2 baños · 1,284 sqft
MAGNOLIA OAKS RIDGE, APOPKA
309 BAY STREET
Nuevo
En Venta
$333,990
Adosados
3 camas · 2 baños · 1,678 sqft
MEADOWLARK LANDING, APOPKA
2836 CAMELLIA FLOWER STREET
Nuevo
En Venta
$350,990
Adosados
4 camas · 2 baños · 1,678 sqft
MEADOWLARK LANDING, APOPKA
2832 CAMELLIA FLOWER STREET

Mercado cerca de esta dirección

Conteos en vivo en la misma zona.
Ver todo

The multiple listing information is provided by the Stellar MLS from a copyrighted compilation of listings. The compilation of listings and each individual listing are ©2026-present Stellar MLS. All Rights Reserved. The information provided is for consumers' personal, noncommercial use and may not be used for any purpose other than to identify prospective properties consumers may be interested in purchasing. All properties are subject to prior sale or withdrawal. All information provided is deemed reliable but is not guaranteed accurate, and should be independently verified. Listing courtesy of: ORLANDO TBI REALTY LLC