Sell Your Home
Get a free home valuation
Contact
Tell us about your needs
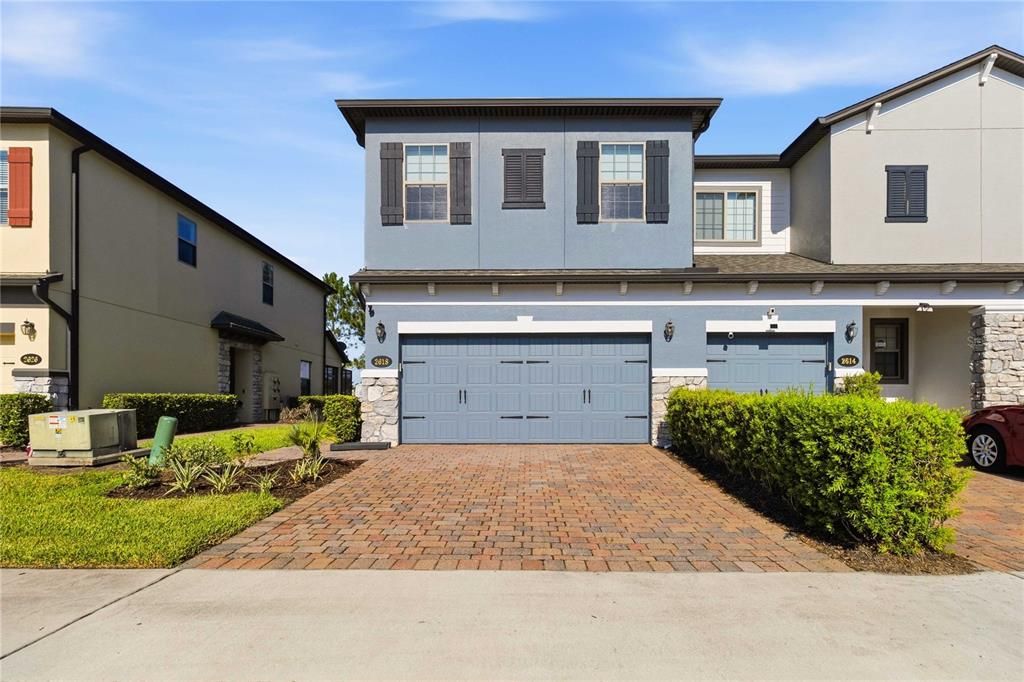
2618 WHITE ISLE LANE

Townhouse For Sale
$365,000

BTC: 5.67872423

ETH: 191.83870832

21 days
3 bds
2 ba
1,727 sqft

Overview

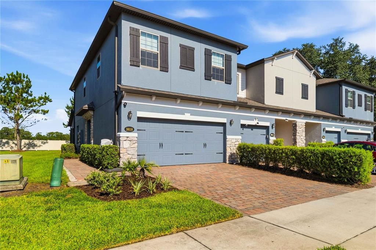
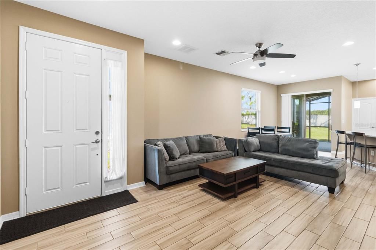
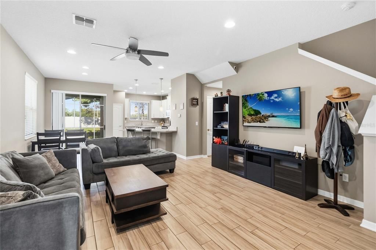
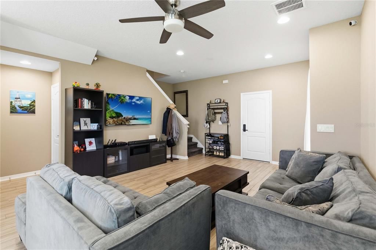
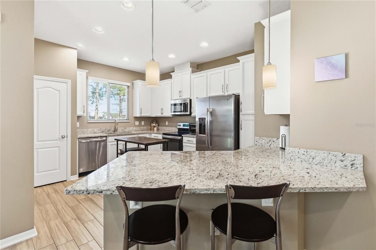
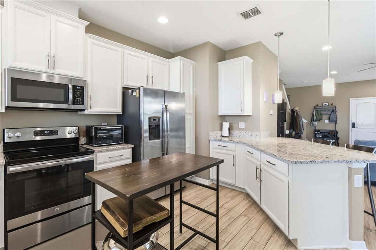
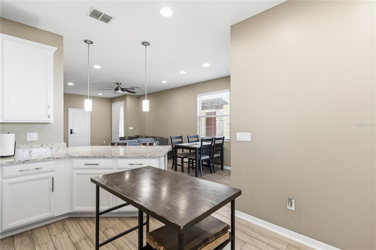
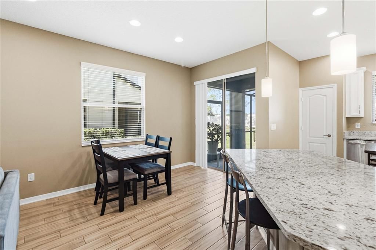
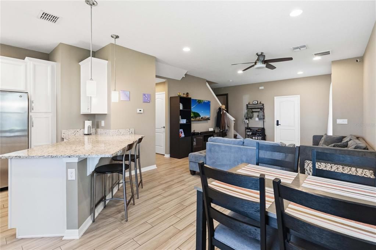
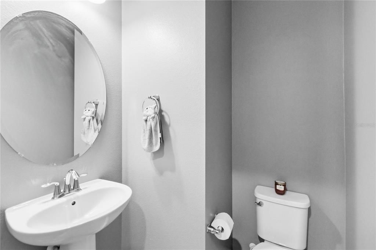
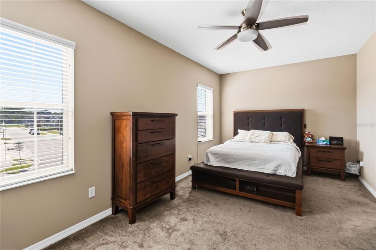
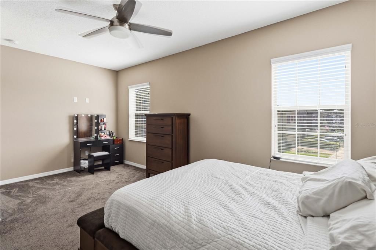
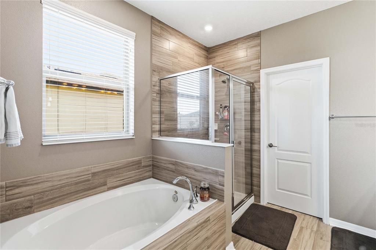
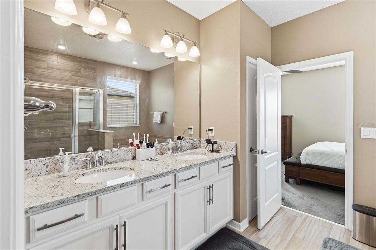
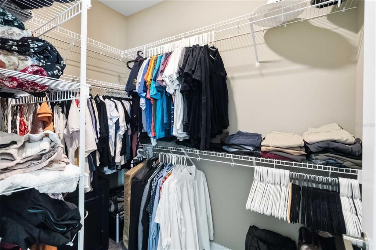
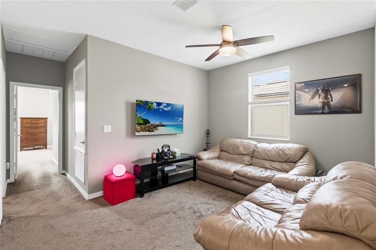
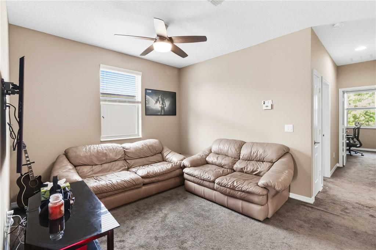
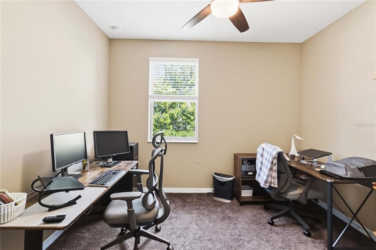
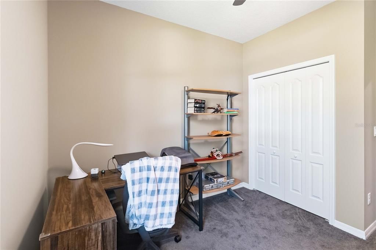
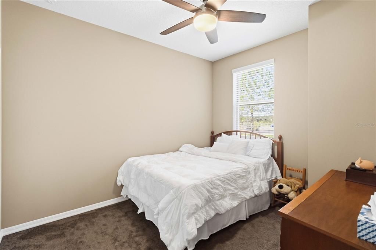
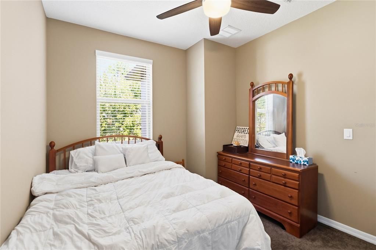
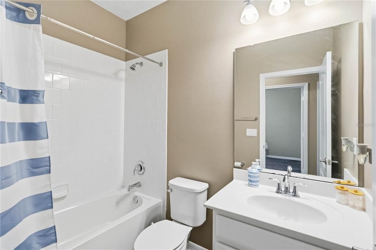
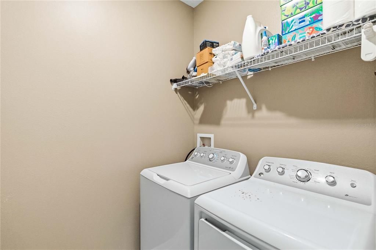
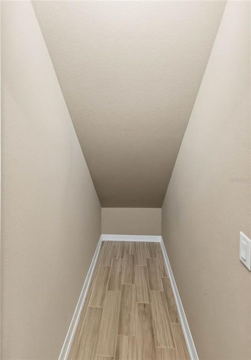
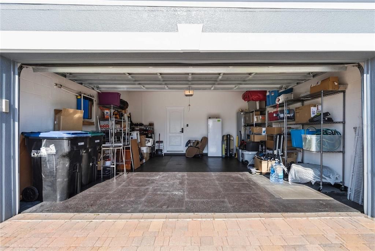
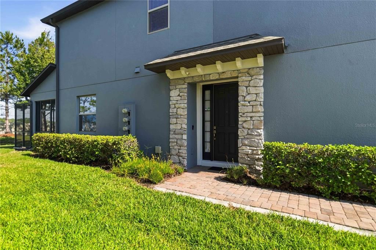
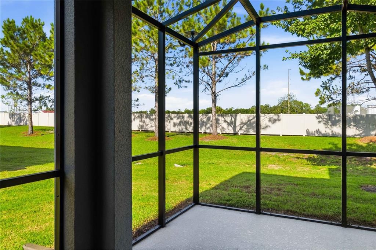
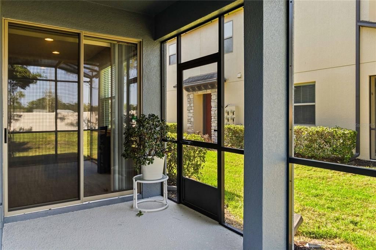
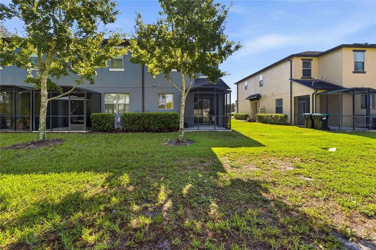
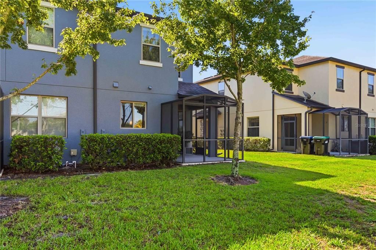
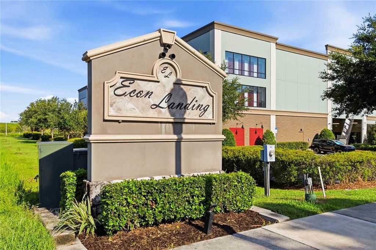
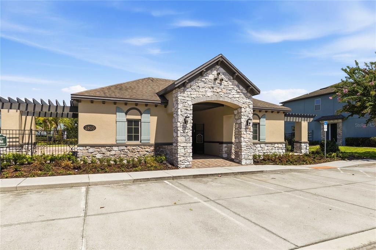
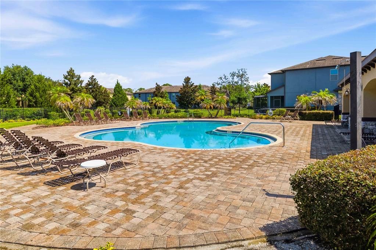
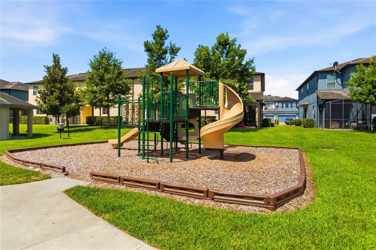
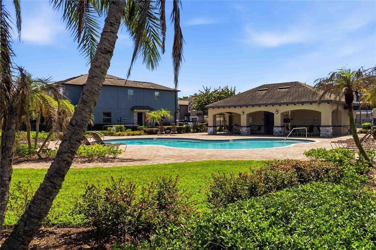
Welcome to your new Home! Meticulously maintained end-unit townhouse in highly sought-after East Orlando. This 3-bed, 2.5-bath home features 2 car parking garage, beautiful rear yard, private entry, and offers comfortable open living space! The first floor features an open living and kitchen area with a half bath and access to a spacious screened lanai. Upstairs you’ll find a flexible loft, dedicated laundry room, and all bedrooms, including a generous primary suite with a large walk-in closet and a well-appointed bath with soaking tub, separate shower, dual sinks, and linen storage. Interior finishes include tile flooring throughout, carpet in the upstairs bedrooms, a modern kitchen with granite counters, stainless steel appliances, tile backsplash, and upgraded 42" cabinetry with crown molding. Enjoy the newly installed (2026) whole home water filtration system, as well as the rubber garage mats in your 2 car garage! This home has access to additional guest parking nearby, perfect for entertaining guests with ease! Located less than half a mile from SR-417 for quick trips to Downtown Orlando, World Class Theme Parks, 1-hour from pristine beaches, and minutes away from Orlando International Airport! Conveniently near Waterford Lakes Town Center offering convenient access to shopping, dining, and entertainment! Econ Landing Residents can also enjoy a community pool, play area, and picnic pavilion! Come see your future home today!

Location

Details

Type:
Residential
Parking:
Curb Parking / Driveway / Garage Door Opener / Guest
Year Built:
2018
Lot:
0.05 Acres
Heating:
Central
Price/sqft:
$211
Cooling:
Central Air
HOA:
$195

Valuation

Our model vs. what's actually selling nearby.
Estimate
$339,500
$274K – $389K
Confidence Low
List vs. estimate
$25K above estimate
List $365,000 · +7.5%
Our model says this listing is priced above recent comparable activity. Room to negotiate.
Price per sq ft
$211
-11.2% vs. city median $237
Based on
95 MLS comparables
Median of recent comparable listings. Sold comps use closing price, active listings use list price.

Highlights

Annual tax
$4,306
2025
HOA
$195/mo
Community Pool, Maintenance Structure
View
Trees/Woods
Garage
2 car garage
Pets
Allowed
All facts and features
  • Flooring

    • Carpet

    • Tile

    Heating

    • Central

    Cooling

    • Central Air

    Appliances

    • Disposal

    • Microwave

    • Range Hood

    • Refrigerator

    • Water Filtration System

    Other interior features

    • Ceiling Fan(s)

    • Open Floorplan

    • PrimaryBedroom Upstairs

    • Stone Counters

    • Thermostat

    • Walk-In Closet(s)

    • Window Treatments

    Bedrooms and bathrooms

    • Bedrooms: 3

    • Bathrooms: 1

    • Full bathrooms: 2

  • Parking

    • Curb Parking

    • Driveway

    • Garage Door Opener

    • Guest

    Property

    • Levels: Two

    • Exterior Features: Irrigation System / Private Entrance / Rain Gutters / Sidewalk / Sliding Doors

    Lot

    • Lot: 0.05 Acres

    Other Property Information

    • Parcel Number: 062331192101180

    • Zoning: P-D

  • Type and style

    • Property Type: Residential

    • Property Sub Type: Townhouse

  • Utility

    • Electricity Available

    • Electricity Connected

    • Public

    • Sewer Connected

    • Street Lights

    • Water Available

    • Water Connected

    Green energy

    • Appliances

    • Construction

    • Insulation

    • Lighting

    • Roof

    • Windows

  • Other financial information

    • HOA: $195

    • HOA Frequency: Monthly

    • Annual tax amount: $4,306

  • Source details

    • MLS ID: O6424250

    Other facts

    • Construction Materials: Block / Stucco

    • Foundation Details: Block / Slab

    • Laundry Features: Laundry Room / Upper Level

    • Lot Features: Cul-De-Sac / Sidewalk / Street Dead-End

    • Patio And Porch Features: Covered / Porch / Rear Porch / Screened

    • Window Features: Blinds / Window Treatments

    • Direction Faces: East

    • Architectural Style: Contemporary

    • Garage Spaces: 2

    • Attached Garage: Yes

    • Garage: Yes

    • Living Area: 1727

    • Water Source: Public

    • Subdivision Name: ECON LNDG PH 2

Private inquiry
Talk to the advisor on this listing.
Floor plans, HOA docs, off-market comparables, scheduling a private showing — one message, direct to the local specialist.

More like this

New
For Sale
$425,000
House
4 bds · 2 ba · 1,941 sqft
CHICKASAW OAKS PH 04, ORLANDO
4613 FLATWOOD LANE
New
For Sale
$359,900
House
3 bds · 2 ba · 1,134 sqft
PARK MANOR ESTATES, ORLANDO
780 PARK MANOR DRIVE
New
For Sale
$436,500
House
4 bds · 2 ba · 2,176 sqft
CYPRESS SPGS VILLAGE S 43/124, ORLANDO
2445 CYPRESS TRACE CIRCLE
New
For Sale
$319,000
Townhouse
3 bds · 2 ba
Somerset chase, Orlando
9038 Shepton Street, Orlando FL 32825
New
For Sale
$465,000
House
3 bds · 2 ba · 1,926 sqft
VICTORIA LNDGS, ORLANDO
3918 WATERSEND DRIVE
New
For Sale
$400,000
Townhouse
3 bds · 2 ba · 1,620 sqft
PINEWOOD RESERVE PH 1, ORLANDO
5133 SAPLING SPROUT DRIVE
New
For Sale
$419,999
House
3 bds · 2 ba · 1,824 sqft
ANDOVER LAKES PH 01C, ORLANDO
2902 AFTON CIRCLE
For Sale
$325,000
House
3 bds · 2 ba · 1,156 sqft
AZALEA COVE, ORLANDO
1967 GARWOOD DRIVE

Market around this address

Live counts in the same area.
View all

The multiple listing information is provided by the Stellar MLS from a copyrighted compilation of listings. The compilation of listings and each individual listing are ©2026-present Stellar MLS. All Rights Reserved. The information provided is for consumers' personal, noncommercial use and may not be used for any purpose other than to identify prospective properties consumers may be interested in purchasing. All properties are subject to prior sale or withdrawal. All information provided is deemed reliable but is not guaranteed accurate, and should be independently verified. Listing courtesy of: KELLER WILLIAMS ADVANTAGE 2 REALTY