Sell Your Home
Get a free home valuation
Contact
Tell us about your needs

2700 BAYSHORE BOULEVARD UNIT 511

Townhouse For Sale
$520,000

BTC: 6.26506024

ETH: 213.81578947

3 days
3 bds
2 ba
1,558 sqft

Overview

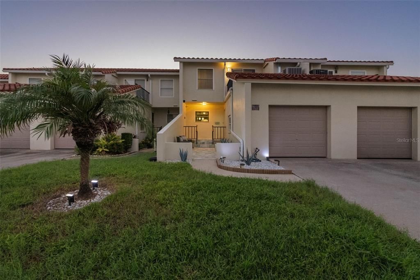
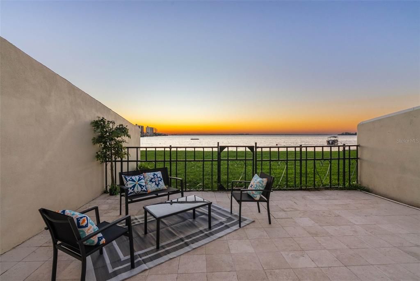
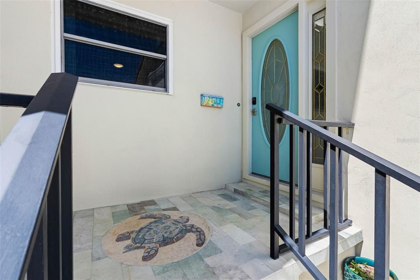
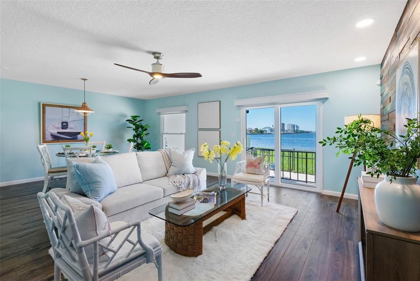
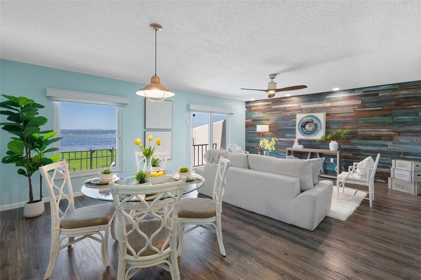
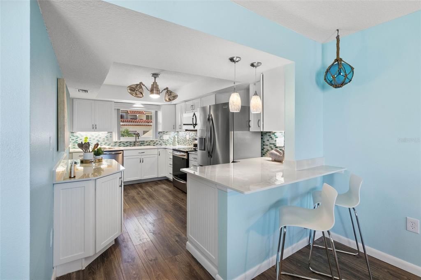
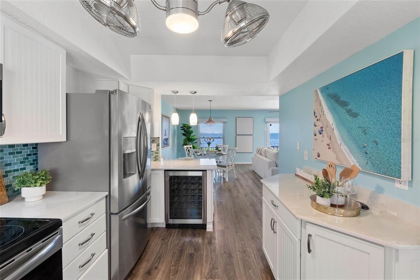
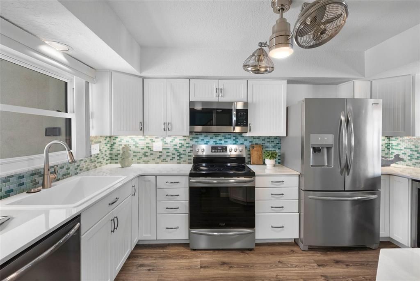
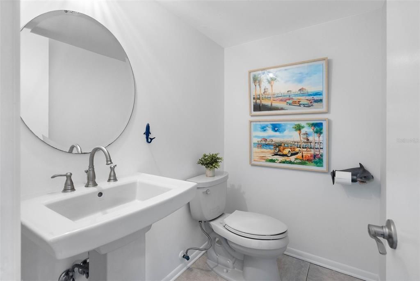
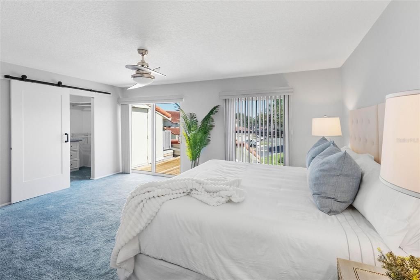
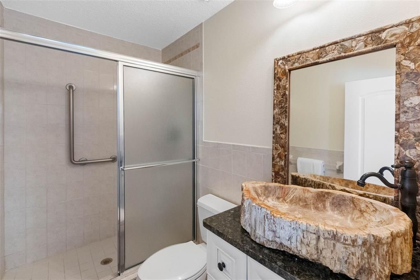
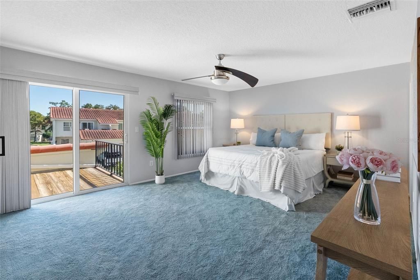
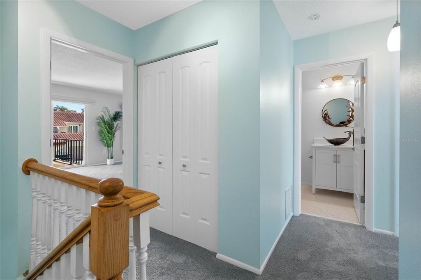
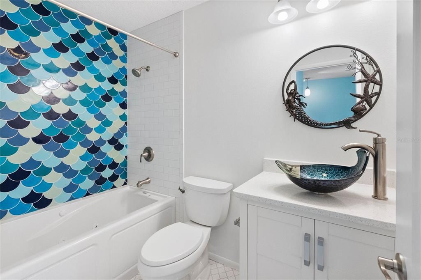
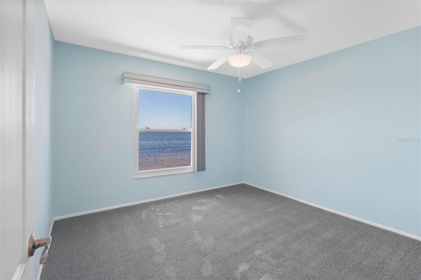
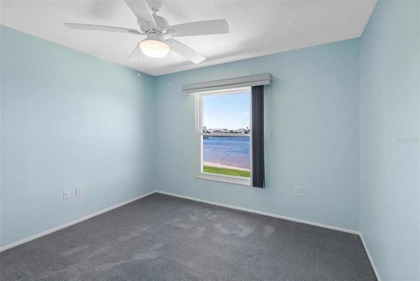
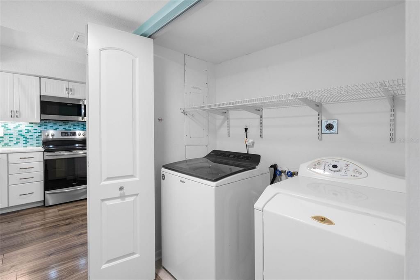
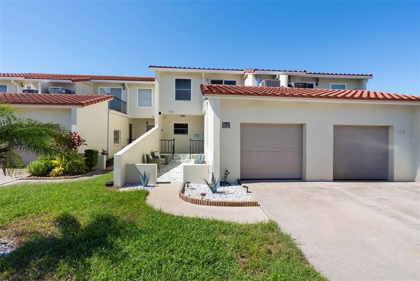
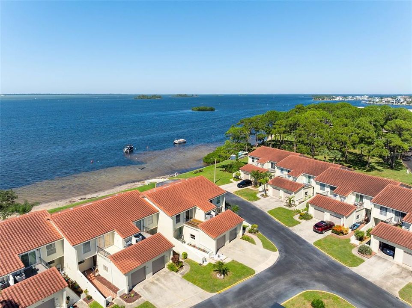
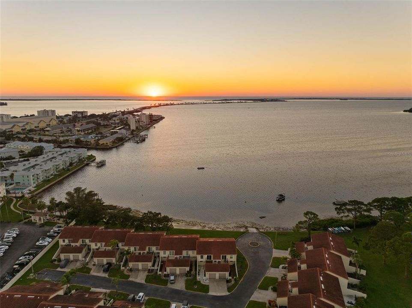
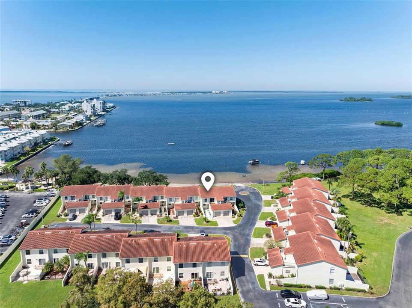
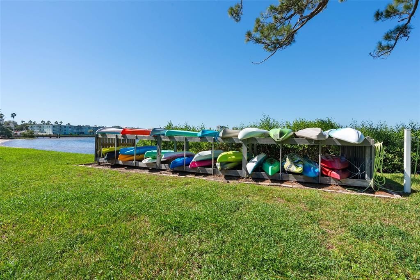
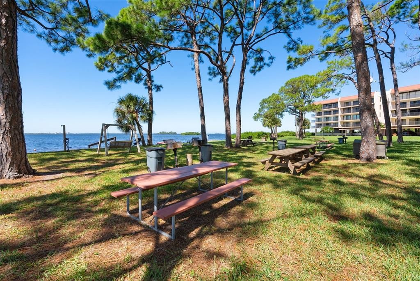
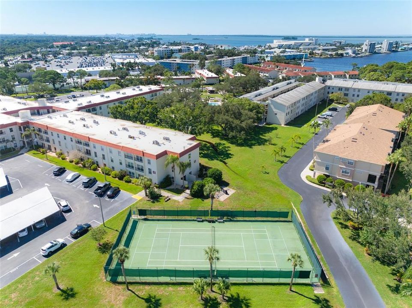
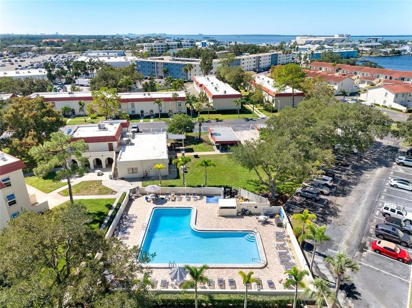
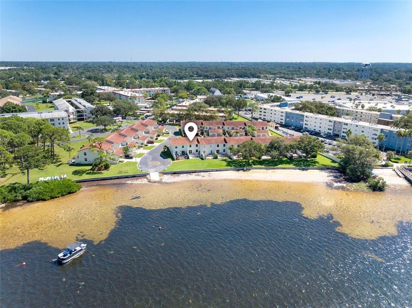
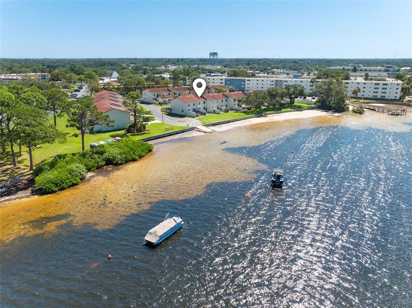
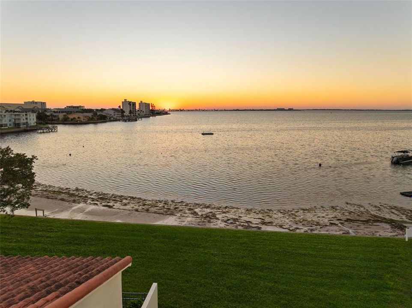
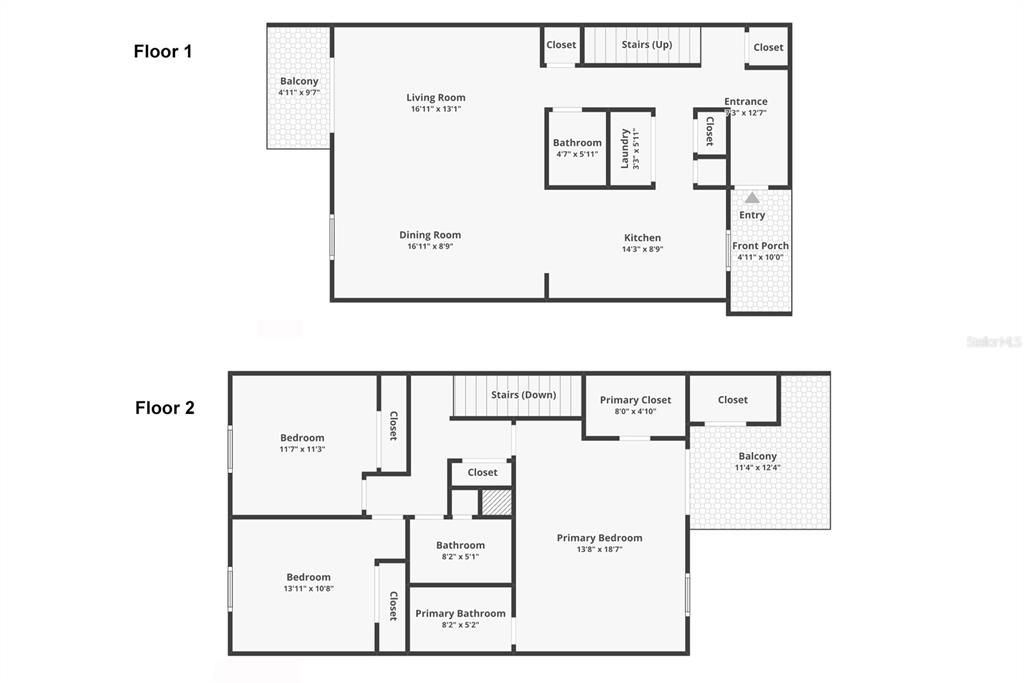
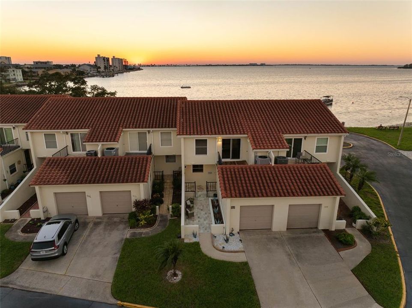
UNOBSTRUCTED GULF & INTRACOASTAL WATER VIEWS | DUNEDIN WATERFRONT TOWNHOME. Experience the best of Florida’s coastal lifestyle in this beautifully updated waterfront townhome in a sought-after Dunedin community, showcasing breathtaking, unobstructed views of the Gulf and Intracoastal Waterway. Step outside to a private patio with travertine pavers, offering a front-row seat to spectacular, colorful sunsets, dolphin sightings, and effortless waterfront entertaining. Inside, the updated kitchen impresses with elegant quartz countertops, abundant cabinetry, generous prep space, a built-in wine refrigerator, and a breakfast bar ideal for casual dining and entertaining. Stylish luxury vinyl plank flooring, updated fixtures, and contemporary hardware enhance the home’s refined coastal appeal. Upstairs, the private primary suite features an ensuite bath and spacious walk-in closet, along with a second full bathroom. A convenient half bath is located on the main level. Hurricane windows, a new HVAC system in 2026, and a new electrical panel in 2026 add valuable peace of mind. Enjoy an exceptional array of community amenities, including a private beach and park, kayak storage, heated swimming pool, pickleball and tennis courts, and two clubhouses featuring a fitness center, library, kitchen, and organized social activities. Ideally located minutes from Honeymoon Island State Park and approximately 10 minutes from downtown Dunedin, you’ll enjoy easy access to boutique shopping, the popular farmers market, waterfront dining, local breweries, nightlife, and year-round community events. Direct waterfront views, beautifully updated interiors, and resort-style amenities combine to create an extraordinary opportunity to be a part of Dunedin's coastal lifestyle. Schedule your private showing today!

Location

Details

Type:
Residential
Parking:
No Data
Year Built:
1974
Lot:
No Data
Heating:
Central / Electric
Price/sqft:
$334
Cooling:
Central Air
HOA:
No Data

Valuation

Our model vs. what's actually selling nearby.
Estimate
$365,000
$285K – $500K
Confidence Low
List vs. estimate
$155K above estimate
List $520,000 · +42.5%
Our model says this listing is priced above recent comparable activity. Room to negotiate.
Price per sq ft
$333
+0.0% vs. city median $333
Based on
11 MLS comparables
Median of recent comparable listings. Sold comps use closing price, active listings use list price.

Highlights

Annual tax
$6,905
2025
View
Water
Garage
1 car garage
Pets
Allowed
All facts and features
  • Flooring

    • Carpet

    • Luxury Vinyl

    Heating

    • Central

    • Electric

    Cooling

    • Central Air

    Appliances

    • Dishwasher

    • Disposal

    • Dryer

    • Electric Water Heater

    • Microwave

    • Refrigerator

    • Washer

    • Wine Refrigerator

    Other interior features

    • Ceiling Fan(s)

    • Eating Space In Kitchen

    • Living Room/Dining Room Combo

    • Open Floorplan

    • Stone Counters

    • Thermostat

    • Walk-In Closet(s)

    • Window Treatments

    Bedrooms and bathrooms

    • Bedrooms: 3

    • Bathrooms: 1

    • Full bathrooms: 2

  • Property

    • Levels: Two

    • Exterior Features: Balcony / Irrigation System / Lighting / Outdoor Shower / Private Entrance / Rain Gutters / Sliding Doors / Storage

    Other Property Information

    • Parcel Number: 152815570040025110

  • Type and style

    • Property Type: Residential

    • Property Sub Type: Townhouse

  • Utility

    • BB/HS Internet Available

    • Cable Available

    • Electricity Connected

    • Public

    • Sewer Connected

    • Water Connected

  • Other financial information

    • Annual tax amount: $6,906

  • Source details

    • MLS ID: TB8558482

    Other facts

    • Construction Materials: Block / Stucco / Wood Frame (FSC Certified)

    • Foundation Details: Block / Crawlspace / Pillar/Post/Pier

    • Laundry Features: Laundry Closet

    • Patio And Porch Features: Front Porch / Patio / Rear Porch

    • Direction Faces: East

    • Architectural Style: Coastal

    • Water Body Name: ST JOSEPH SOUND

    • Garage Spaces: 1

    • Attached Garage: Yes

    • Garage: Yes

    • Living Area: 1558

    • Water Source: Public

    • Subdivision Name: MEDITERRANEAN MANORS

Private inquiry
Talk to the advisor on this listing.
Floor plans, HOA docs, off-market comparables, scheduling a private showing — one message, direct to the local specialist.

More like this

For Sale
$592,500
House
3 bds · 2 ba · 1,496 sqft
HILLSIDE PARK SUB, DUNEDIN
929 SANTA MONICA DRIVE
For Sale
$495,000
House
2 bds · 2 ba · 1,452 sqft
PATTY ANN ACRES, PALM HARBOR
2079 EGRET DRIVE
For Sale
$399,000
House
3 bds · 1 ba · 1,170 sqft
LAKESIDE TERRACE, DUNEDIN
730 SAN CHRISTOPHER DRIVE
New
For Sale
$498,400
Condo/Co-op
2 bds · 2 ba · 1,248 sqft
MEDITERRANEAN MANORS, DUNEDIN
2700 BAYSHORE BOULEVARD UNIT 9405
New
For Sale
$435,000
House
3 bds · 2 ba · 1,378 sqft
LOFTY PINE ESTATES 1ST ADD, DUNEDIN
1073 KENWOOD DRIVE
New
For Sale
$525,000
Condo/Co-op
2 bds · 2 ba · 1,315 sqft
MEDITERRANEAN MANORS, DUNEDIN
2700 BAYSHORE BOULEVARD UNIT 11404
New
For Sale
$599,900
House
4 bds · 2 ba · 1,280 sqft
PIPERS GLEN, DUNEDIN
1613 GREENWOOD DRIVE
New
For Sale
$439,000
House
3 bds · 2 ba · 1,563 sqft
NEW ATHENS CITY, DUNEDIN
3040 BELCHER ROAD

Market around this address

Live counts in the same area.
View all

The multiple listing information is provided by the Stellar MLS from a copyrighted compilation of listings. The compilation of listings and each individual listing are ©2026-present Stellar MLS. All Rights Reserved. The information provided is for consumers' personal, noncommercial use and may not be used for any purpose other than to identify prospective properties consumers may be interested in purchasing. All properties are subject to prior sale or withdrawal. All information provided is deemed reliable but is not guaranteed accurate, and should be independently verified. Listing courtesy of: PREMIER SOTHEBY'S INTL REALTY