Sell Your Home
Get a free home valuation
Contact
Tell us about your needs

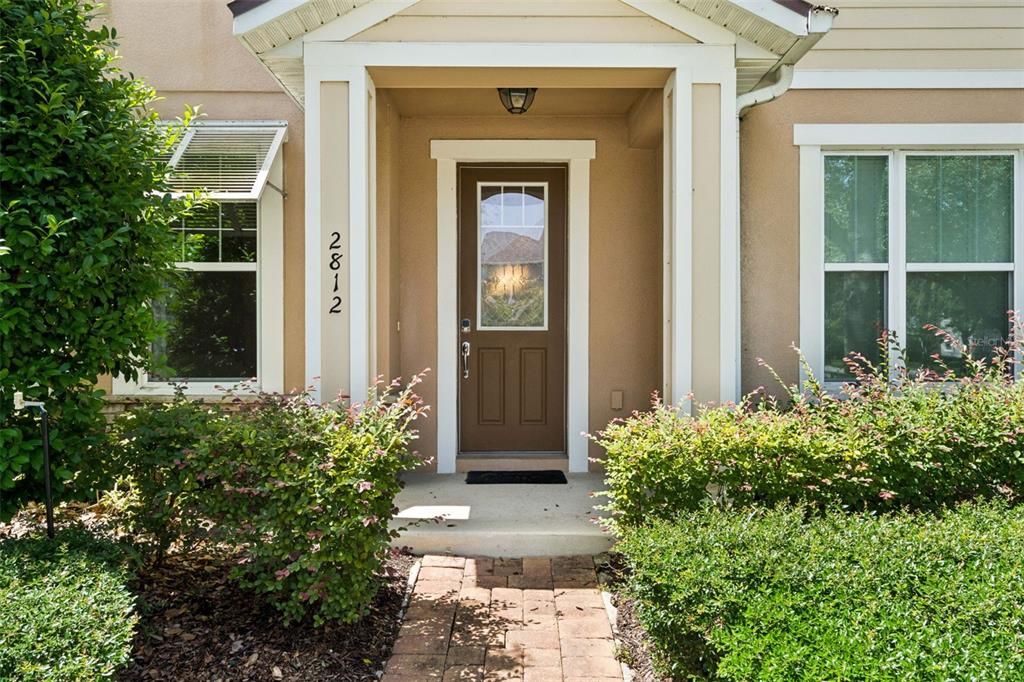
2812 CELLO LANE

Townhouse For Sale
$324,900

BTC: 5.06766005

ETH: 170.76272968

New
3 bds
2 ba
1,603 sqft

Overview

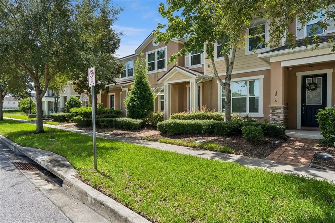
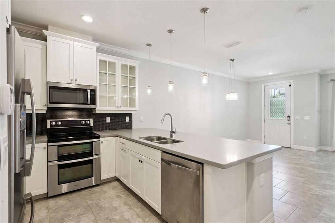
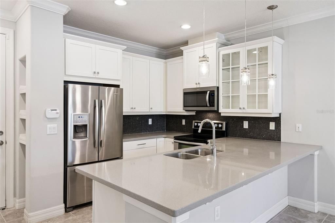
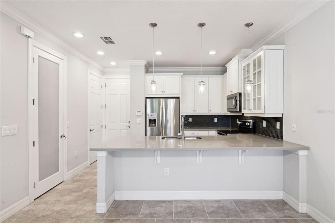
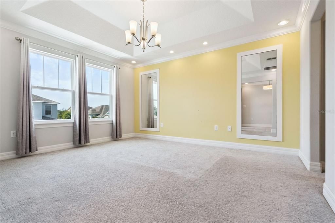
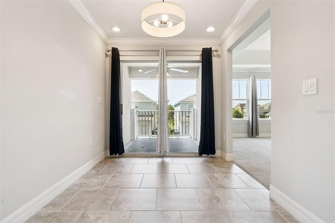
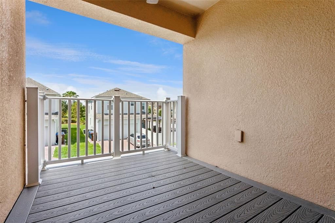
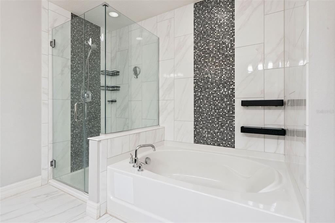
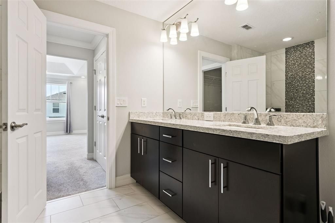
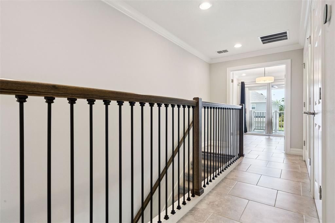
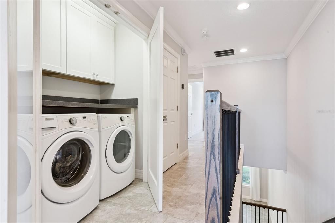
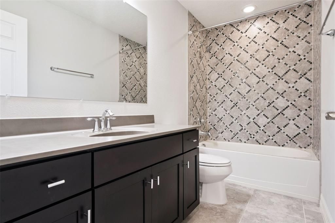
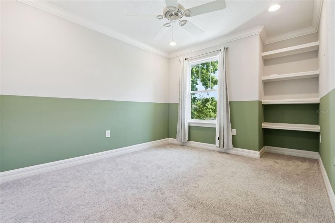
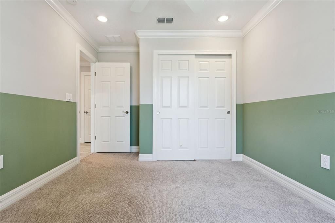
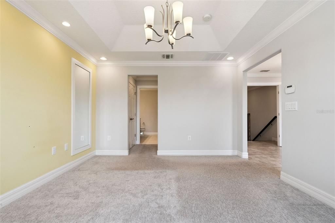
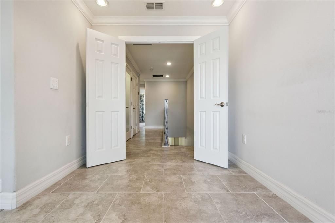
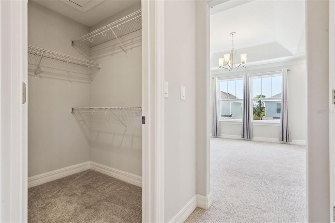
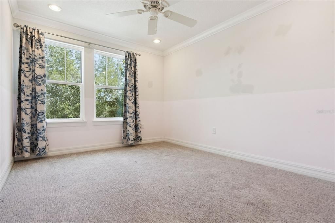
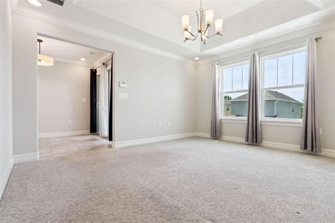
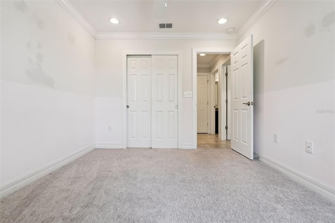
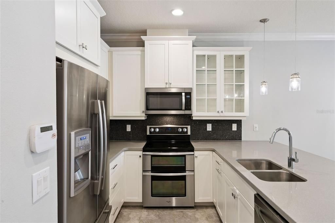
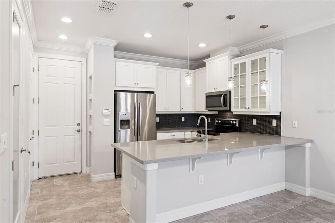
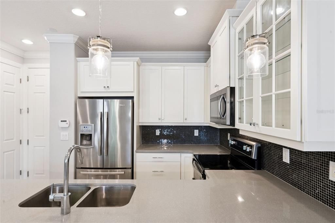
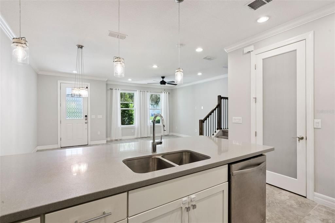
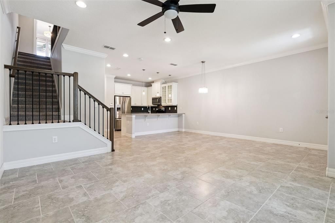
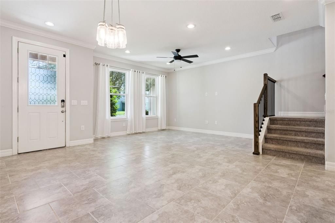
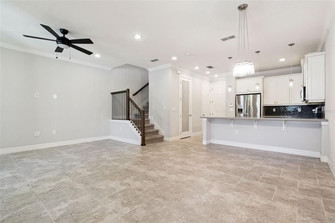
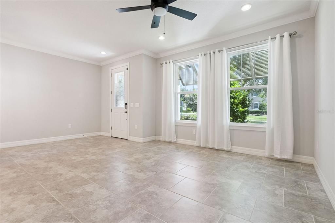
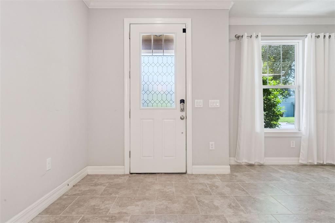
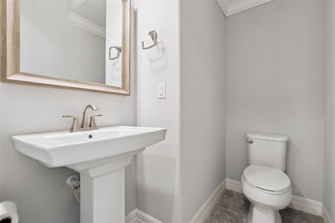
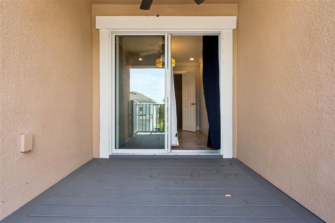
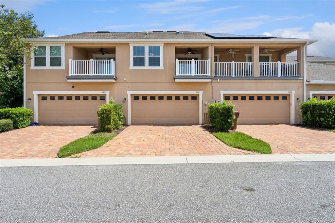
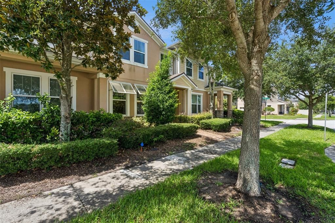
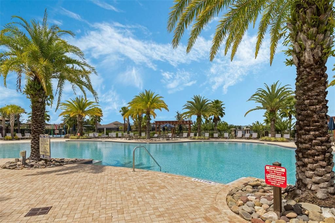
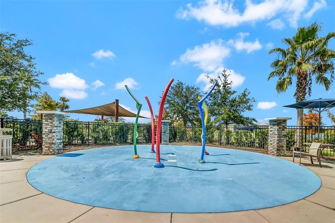
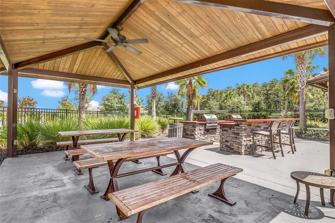
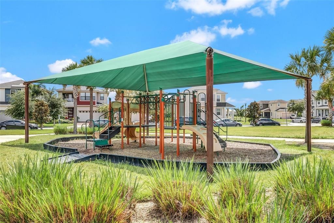
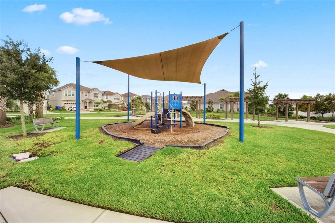
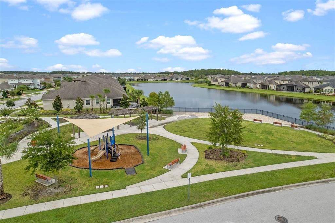
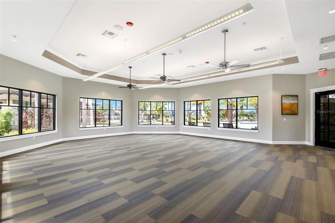
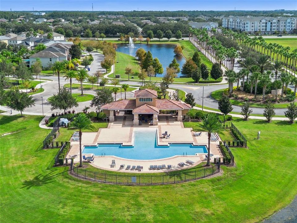
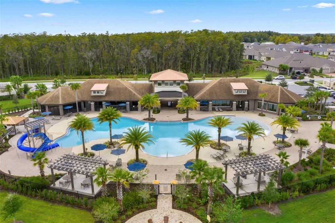
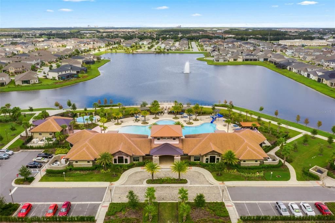
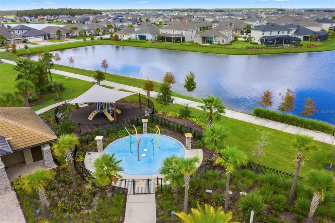
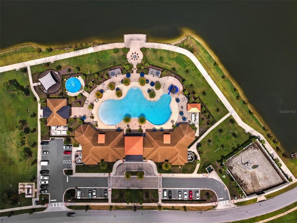
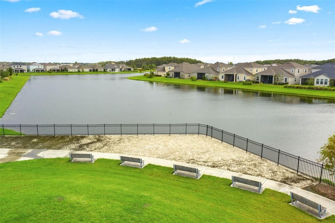
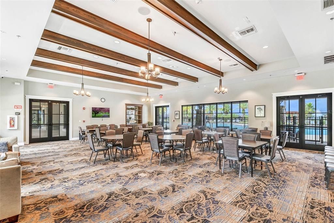
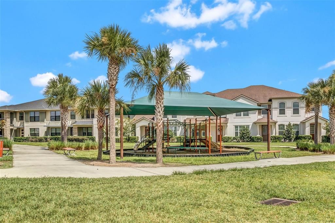
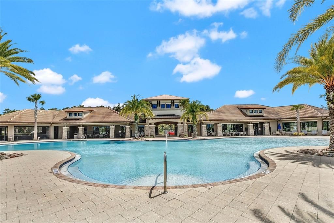
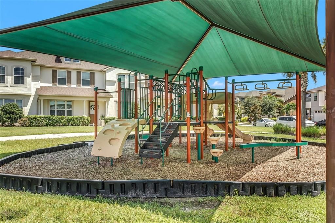
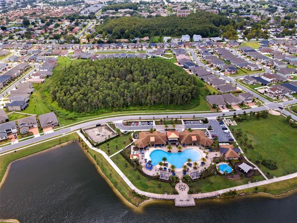
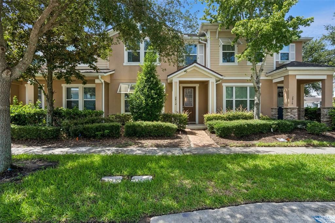
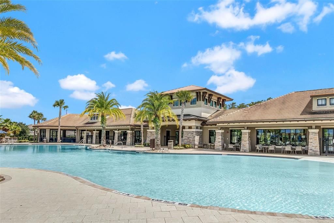
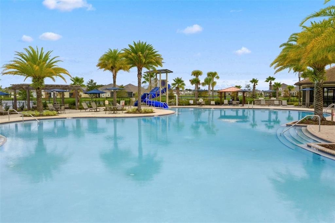
Dreams really do come true! Don't miss this FORMER MODEL HOME loaded with UPGRADES in the highly sought after guard gated Tapestry community. Step inside to an expansive open great room with flexible living and dining space perfect for a variety of furniture layouts. The gourmet kitchen showcases quartz countertops, 42-inch cabinetry with crown molding and a display cabinet, a designer glass tile backsplash, stainless steel appliances, a spacious walk-in pantry, a convenient three shelf drop zone, and half bath. Head upstairs along the WROUGHT IRON SPINDLE STAIRCASE, and retreat to the luxurious primary suite. It features a versatile sitting room, ideal for a home office, reading nook, fitness area, or media room, with direct access to a private screen enclosed balcony. The bedroom features coffered ceilings, crown molding, and two walk-in closets. The spa-inspired primary bath offers a double vanity, garden tub, separate shower, and designer tile accents. Two additional bedrooms, a full bathroom, and a well-equipped laundry area with built-in cabinetry and a folding counter complete the second floor. Outside, enjoy a brick paver driveway leading to the attached two-car garage. Residents of Tapestry enjoy resort-style amenities, including a waterfront clubhouse, resort pool with a children's splash pad, fitness center, lounge, multipurpose room, barbecue patio overlooking the lake, scenic walking trails, playgrounds, and parks throughout the community. Ideally located just minutes from DISNEY, The Loop shopping, dining and entertainment district, Osceola Parkway, Florida's Turnpike, SR 417, SR 528, and Orlando International Airport, this home offers the perfect combination of luxury, convenience, and an exceptional lifestyle.

Location

Details

Type:
Residential
Parking:
Driveway
Year Built:
2016
Lot:
0.04 Acres
Heating:
Central
Price/sqft:
$203
Cooling:
Central Air
HOA:
$289

Valuation

Our model vs. what's actually selling nearby.
Estimate
$335,000
$264K – $392K
Confidence Low
List vs. estimate
$10K below estimate
List $324,900 · -3.0%
Our model says this listing is priced below recent comparable activity. Expect competition.
Price per sq ft
$202
-3.9% vs. city median $210
Based on
123 MLS comparables
Median of recent comparable listings. Sold comps use closing price, active listings use list price.
Highlights

Annual tax
$4,974
2025
HOA
$289/mo
Community Pool, Maintenance Grounds, Recreational Facilities
Garage
2 car garage
Pets
Allowed
All facts and features
  • Flooring

    • Carpet

    • Ceramic Tile

    Heating

    • Central

    Cooling

    • Central Air

    Appliances

    • Dishwasher

    • Microwave

    • Range

    • Refrigerator

    Other interior features

    • Built-in Features

    • Ceiling Fan(s)

    • Coffered Ceiling(s)

    • Crown Molding

    • Solid Wood Cabinets

    • Stone Counters

    • Walk-In Closet(s)

    Bedrooms and bathrooms

    • Bedrooms: 3

    • Bathrooms: 1

    • Full bathrooms: 2

  • Parking

    • Driveway

    Property

    • Levels: Two

    • Exterior Features: Sidewalk

    Lot

    • Lot: 0.04 Acres

    Other Property Information

    • Parcel Number: 082529223600011810

    • Zoning: RES

  • Type and style

    • Property Type: Residential

    • Property Sub Type: Townhouse

  • Utility

    • Public

  • Other financial information

    • HOA: $289

    • HOA Frequency: Monthly

    • Annual tax amount: $4,975

  • Source details

    • MLS ID: O6424924

    Other facts

    • Construction Materials: Block / Stucco

    • Foundation Details: Block

    • Laundry Features: Inside

    • Patio And Porch Features: Covered / Deck / Rear Porch

    • Window Features: Blinds

    • Direction Faces: North

    • Garage Spaces: 2

    • Attached Garage: Yes

    • Garage: Yes

    • Living Area: 1603

    • Water Source: Public

    • Subdivision Name: TAPESTRY

Private inquiry
Talk to the advisor on this listing.
Floor plans, HOA docs, off-market comparables, scheduling a private showing — one message, direct to the local specialist.

More like this

For Sale
$375,000
Townhouse
3 bds · 2 ba · 2,016 sqft
STOREY LAKE TRACT K, KISSIMMEE
2929 SATIRE ST
New
For Sale
$350,000
House
3 bds · 2 ba · 2,058 sqft
GEHRETT GARDENS, KISSIMMEE
2651 SAMPLE STREET
New
For Sale
$270,000
House
3 bds · 2 ba · 1,986 sqft
MAGNOLIA PARK, KISSIMMEE
611 N FORREST AVENUE
New
For Sale
$349,375
Townhouse
3 bds · 2 ba · 1,782 sqft
CYPRESS CAY PH 1, KISSIMMEE
4581 SPARKLING SHELL AVE
New
For Sale
$319,999
Townhouse
4 bds · 3 ba · 1,470 sqft
VENETIAN BAY VILLAGE CONDO PH 2, KISSIMMEE
2203 SAN VITTORINO CIRCLE UNIT 108
New
For Sale
$231,000
Condo/Co-op
3 bds · 2 ba · 1,495 sqft
FLORA RIDGE CONDO PH 7 BLDG 12, KISSIMMEE
3331 WHITESTONE CIRCLE UNIT 101
New
For Sale
$229,000
Condo/Co-op
2 bds · 2 ba · 1,288 sqft
AUDUBON VLS/HUNTERS CRK CONDO, ORLANDO
13827 FAIRWAY ISLAND DRIVE UNIT 1228
New
For Sale
$315,000
House
4 bds · 2 ba · 1,280 sqft
KISSIMMEE HIGHLANDS #4, KISSIMMEE
2615 N BEAUMONT AVENUE

Market around this address

Live counts in the same area.
View all

The multiple listing information is provided by the Stellar MLS from a copyrighted compilation of listings. The compilation of listings and each individual listing are ©2026-present Stellar MLS. All Rights Reserved. The information provided is for consumers' personal, noncommercial use and may not be used for any purpose other than to identify prospective properties consumers may be interested in purchasing. All properties are subject to prior sale or withdrawal. All information provided is deemed reliable but is not guaranteed accurate, and should be independently verified. Listing courtesy of: RE/MAX PRIME PROPERTIES