Sell Your Home
Get a free home valuation
Contact
Tell us about your needs
2814 W BARCELONA STREET

Townhouse For Sale
$1,653,000

BTC: 25.82812500

ETH: 868.79283522

New
3 bds
3 ba
3,308 sqft

Overview

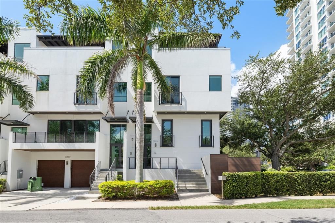
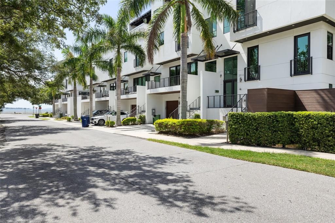
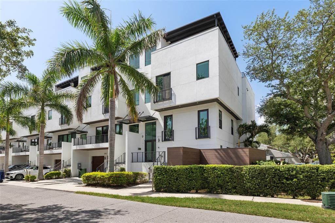
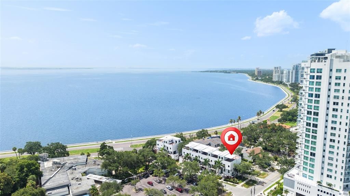
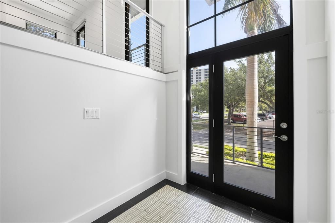
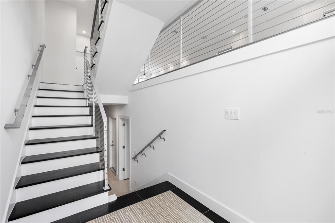
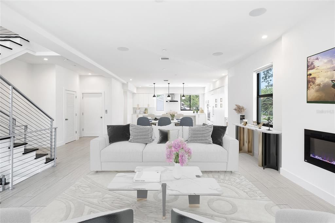
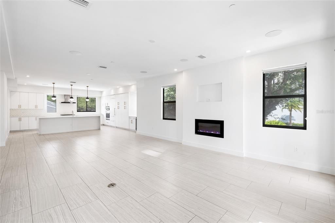
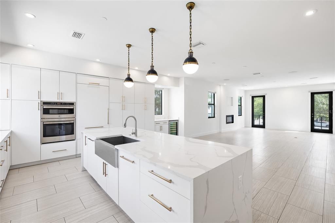
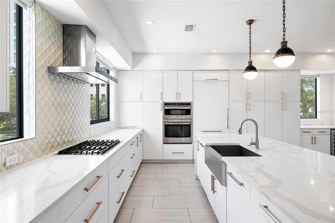
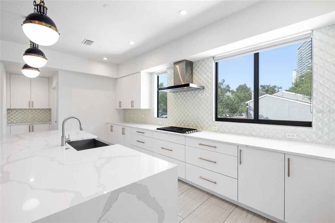
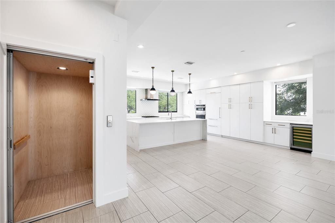
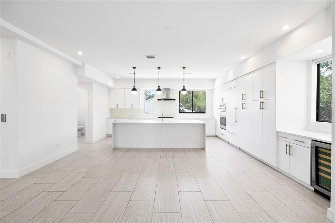
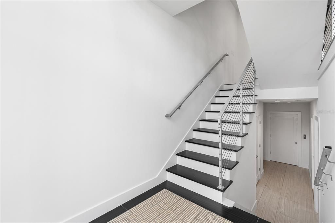
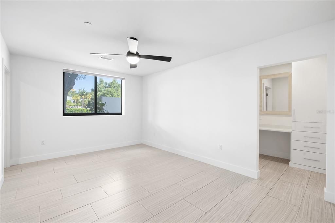
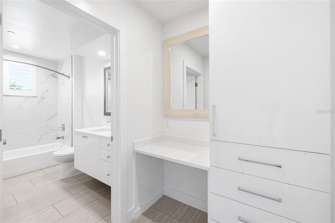
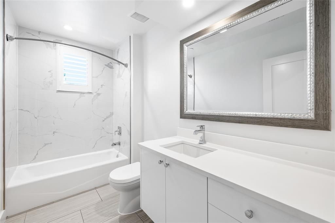
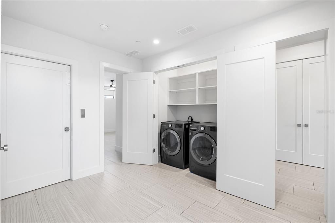
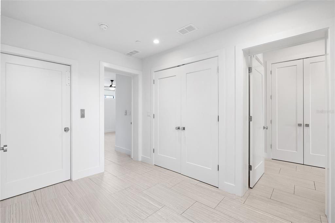
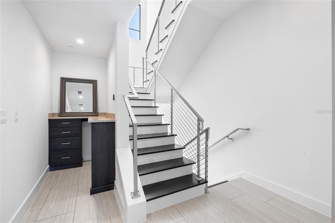
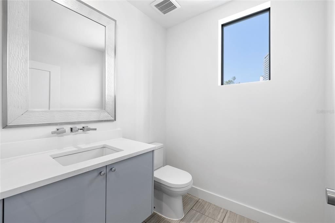
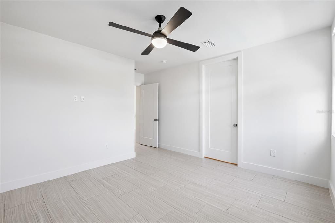
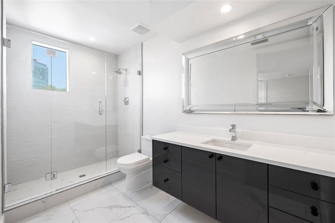
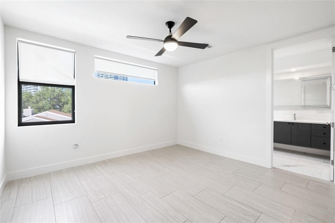
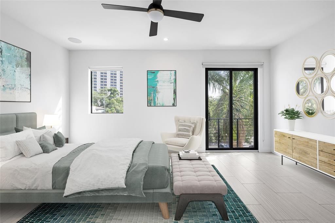
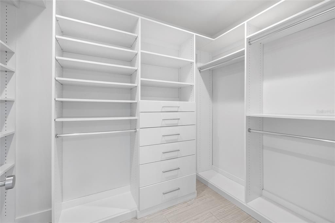
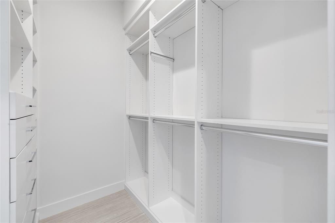
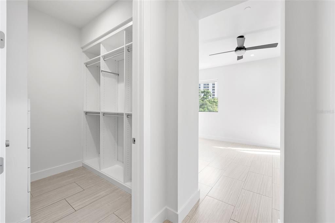
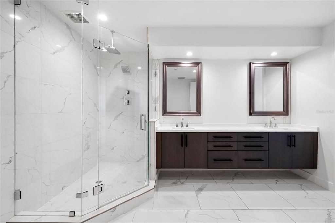
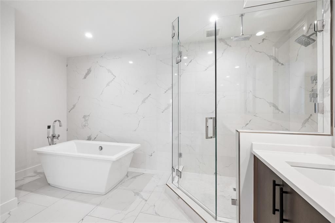
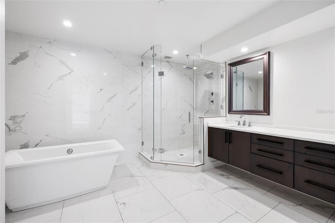
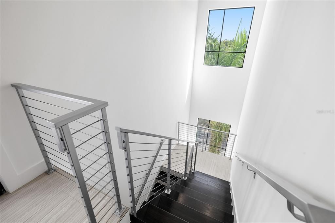
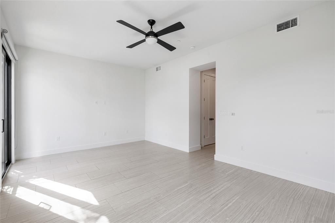
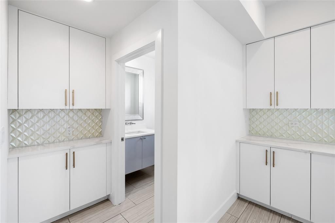
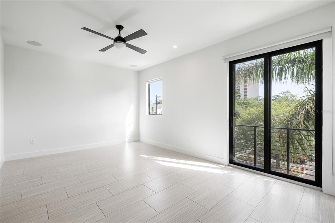
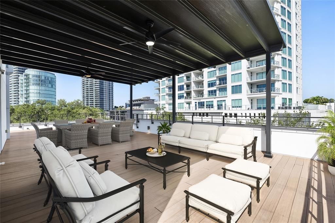
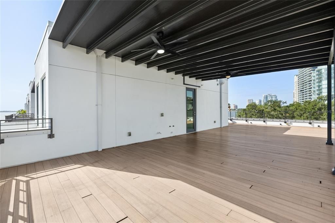
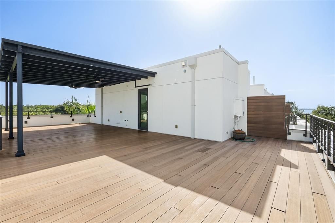
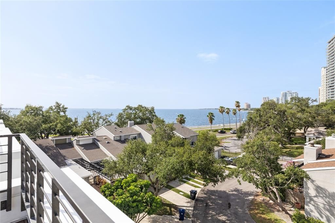
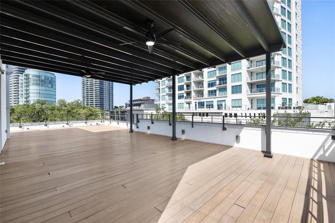
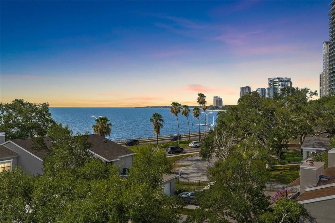
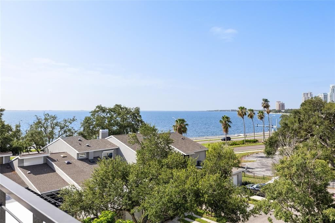
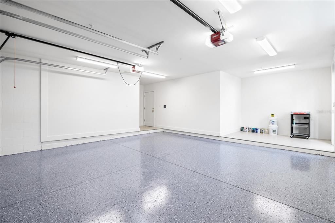
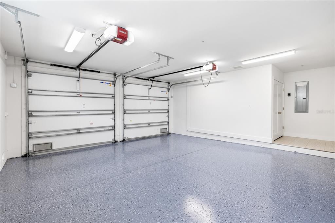
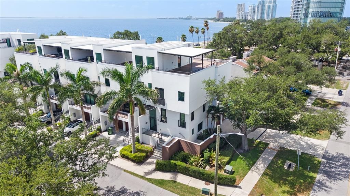
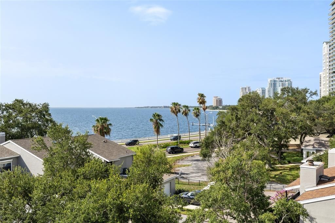
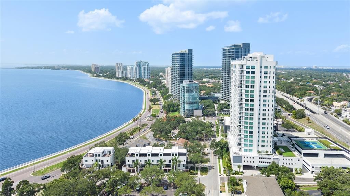
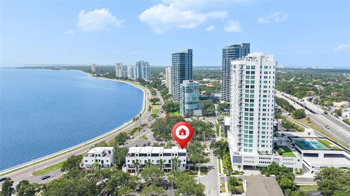
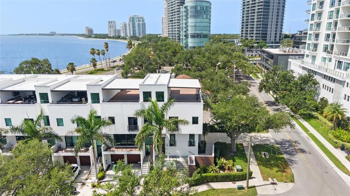
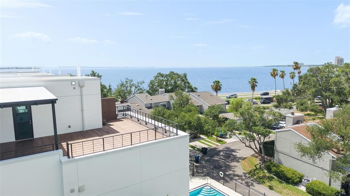
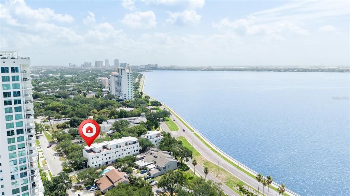
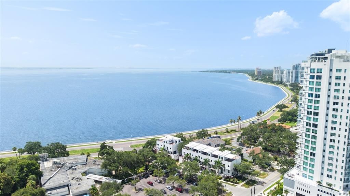
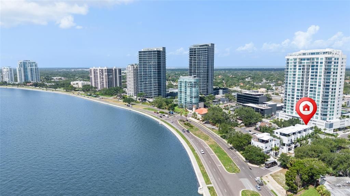
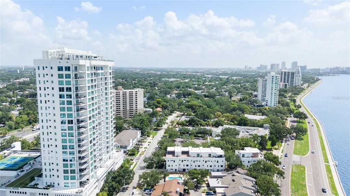
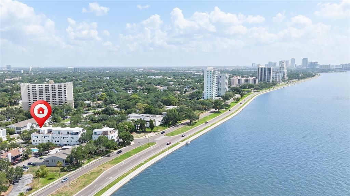
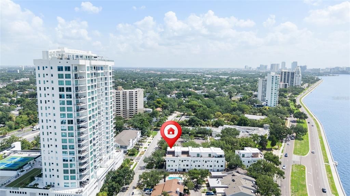
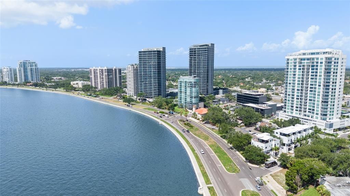
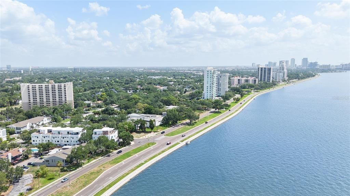
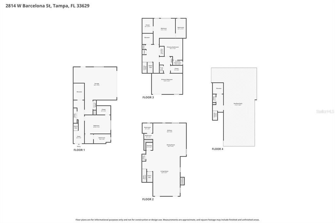
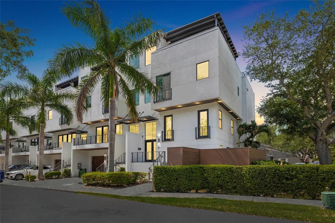
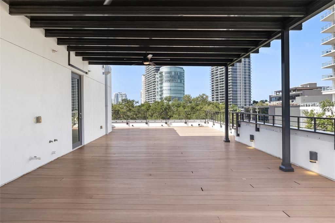
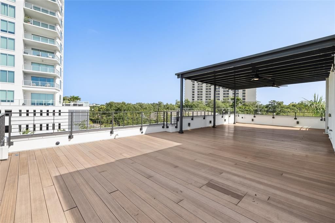
Virtually Staged. Ideally located in the heart of South Tampa, this beautifully appointed three-level townhome at 2814 W Barcelona Street offers over 3,000 + square feet of luxurious living space, featuring 3 bedrooms, 3 full bathrooms, and one half bath—within the highly sought-after Plant High School district. Just moments from Bayshore Boulevard, Hyde Park, and premier dining and shopping, this residence delivers the best of South Tampa living. Designed for both comfort and entertaining, the home showcases a light-filled, open-concept layout with spacious living and dining areas. The well-appointed kitchen is outfitted with high-end appliances, ample cabinetry, generous counter space, and seamlessly connects to the main living areas. A private elevator provides effortless access to all three levels, adding both convenience and accessibility. The upper features well-sized bedrooms, including a spacious primary suite with ample closet space and a well-designed bath. One of the home’s most impressive features is the rooftop terrace complete with a pergola—perfect for relaxing or entertaining while enjoying views of iconic Bayshore Boulevard. Additional highlights include a two-car garage with driveway parking and low-maintenance living. This is a rare opportunity to own a spacious townhome in one of Tampa’s most desirable locations.
Location

Details

Type:
Residential
Parking:
Driveway / Garage Door Opener / Garage Faces Side / Ground Level
Year Built:
2019
Lot:
0.08 Acres
Heating:
Central / Electric
Price/sqft:
$500
Cooling:
Central Air
HOA:
$1,997

Valuation

Our model vs. what's actually selling nearby.
Estimate
$1,347,500
$787K – $2.5M
Confidence Low
List vs. estimate
$305K above estimate
List $1,653,000 · +22.7%
Our model says this listing is priced above recent comparable activity. Room to negotiate.
Price per sq ft
$499
+113.2% vs. city median $234
Based on
8 MLS comparables
Median of recent comparable listings. Sold comps use closing price, active listings use list price.

Highlights

Annual tax
$26,669
2025
HOA
$1,997/qtr
Maintenance Grounds, Trash
View
Water
Garage
2 car garage
Pets
Allowed
All facts and features
  • Flooring

    • Tile

    Heating

    • Central

    • Electric

    Cooling

    • Central Air

    Appliances

    • Dishwasher

    • Disposal

    • Dryer

    • Electric Water Heater

    • Microwave

    • Range

    • Range Hood

    • Refrigerator

    • Washer

    • Wine Refrigerator

    Other interior features

    • Ceiling Fan(s)

    • Eating Space In Kitchen

    • Elevator

    • High Ceilings

    • Kitchen/Family Room Combo

    • Living Room/Dining Room Combo

    • Open Floorplan

    • PrimaryBedroom Upstairs

    • Stone Counters

    • Thermostat

    • Walk-In Closet(s)

    Bedrooms and bathrooms

    • Bedrooms: 3

    • Bathrooms: 1

    • Full bathrooms: 3

  • Parking

    • Driveway

    • Garage Door Opener

    • Garage Faces Side

    • Ground Level

    Property

    • Levels: Three Or More

    • Exterior Features: Awning(s) / Balcony / Irrigation System / Lighting / Sidewalk

    Lot

    • Lot: 0.08 Acres

    Other Property Information

    • Parcel Number: A342918B3M00000000007.0

    • Zoning: RM-24

  • Type and style

    • Property Type: Residential

    • Property Sub Type: Townhouse

  • Utility

    • BB/HS Internet Available

    • Cable Available

    • Electricity Connected

    • Public

    • Sewer Connected

    • Street Lights

    • Water Connected

  • Other financial information

    • HOA: $1,997

    • HOA Frequency: Quarterly

    • Annual tax amount: $26,670

  • Source details

    • MLS ID: TB8527300

    Other facts

    • Construction Materials: Block / Stucco

    • Foundation Details: Slab

    • Fireplace Features: Electric / Family Room

    • Laundry Features: Laundry Room

    • Lot Features: FloodZone / City Lot / Sidewalk

    • Patio And Porch Features: Covered

    • Window Features: ENERGY STAR Qualified Windows

    • Direction Faces: North

    • Architectural Style: Contemporary

    • Fireplace: Yes

    • Water Body Name: TAMPA BAY

    • Garage Spaces: 2

    • Attached Garage: Yes

    • Garage: Yes

    • Living Area: 3308

    • Water Source: Public

    • Subdivision Name: BAYSHORE SEVEN TWNHMS

Private inquiry
Talk to the advisor on this listing.
Floor plans, HOA docs, off-market comparables, scheduling a private showing — one message, direct to the local specialist.

More like this

For Sale
$2,000,000
House
3 bds · 4 ba · 3,735 sqft
LYKES H T SUB, TAMPA
2414 W COUNTRY CLUB AVENUE
For Sale
$1,385,000
Townhouse
4 bds · 3 ba · 3,011 sqft
BAYSHORE RESIDENCES AND TOWNHOMES, TAMPA
5210 BAYSHORE BOULEVARD UNIT 3
For Sale
$1,299,000
Townhouse
4 bds · 3 ba · 3,117 sqft
N/A, TAMPA
110 S ARRAWANA AVENUE UNIT 2
New
For Sale
$1,299,000
Townhouse
4 bds · 3 ba · 3,185 sqft
PARK CITY, TAMPA
110 S ARRAWANA AVENUE UNIT 1
New
For Sale
$1,600,000
Condo/Co-op
2 bds · 2 ba · 1,697 sqft
PENDRY RESIDENCES TAMPA, TAMPA
111 S ASHLEY DRIVE UNIT 2107
New
For Sale
$1,325,000
House
4 bds · 3 ba · 2,839 sqft
FOREST HILLS, TAMPA
3210 W VILLA ROSA STREET
New
For Sale
$1,300,000
Townhouse
3 bds · 2 ba · 2,909 sqft
VICTORIA PARK SOHO TWNHMS, TAMPA
2402 VICTORIA GARDENS LANE
New
For Sale
$2,000,000
Commercial
0 room(s) · 1,956 sqft
PALMA CEIA PARK, TAMPA
2210 S MACDILL AVENUE

Market around this address

Live counts in the same area.
View all

The multiple listing information is provided by the Stellar MLS from a copyrighted compilation of listings. The compilation of listings and each individual listing are ©2026-present Stellar MLS. All Rights Reserved. The information provided is for consumers' personal, noncommercial use and may not be used for any purpose other than to identify prospective properties consumers may be interested in purchasing. All properties are subject to prior sale or withdrawal. All information provided is deemed reliable but is not guaranteed accurate, and should be independently verified. Listing courtesy of: PALERMO REAL ESTATE PROF. INC.