Vender tu casa
Valoración gratuita de tu hogar
Contacto
Cuéntenos sobre sus necesidades
2814 W BARCELONA STREET

Adosados En Venta
$1,653,000

BTC: 25.36054004

ETH: 868.79283522

18 días
3 camas
3 baños
3,308 sqft

Visión general

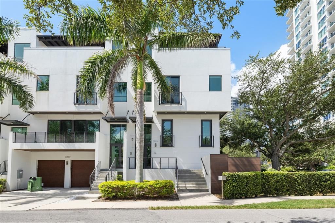
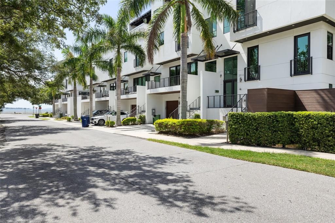
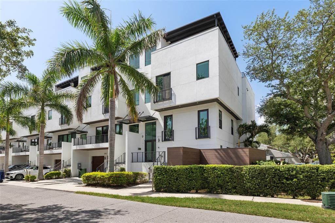
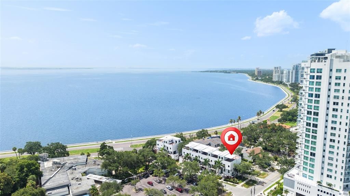
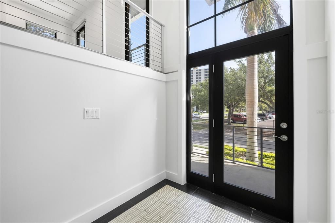
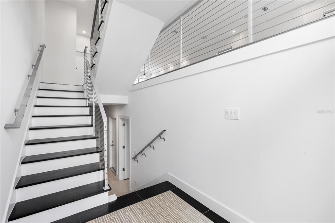
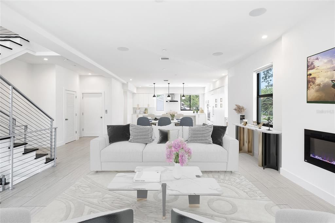
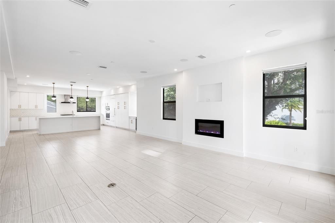
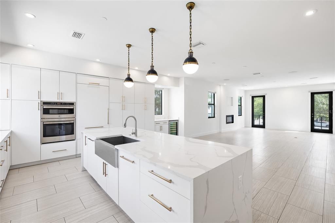
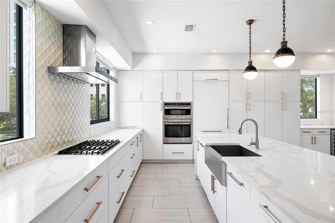
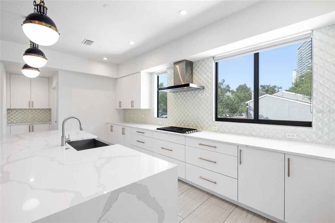
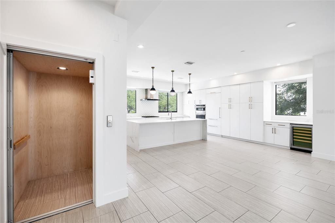
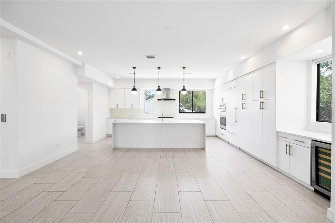
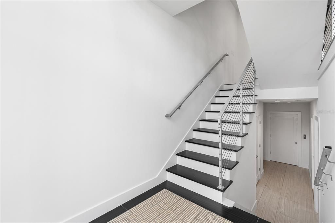
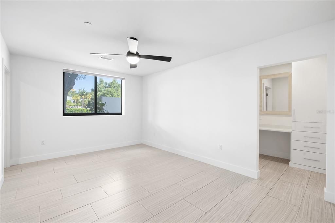
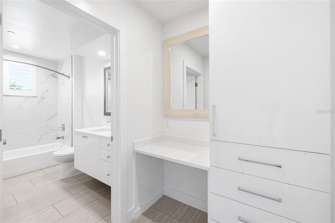
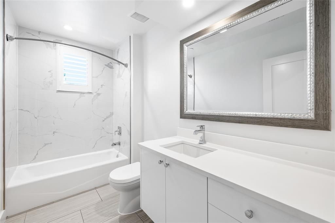
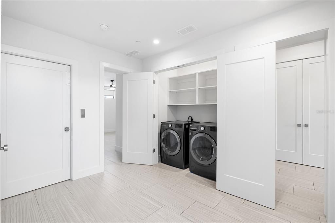
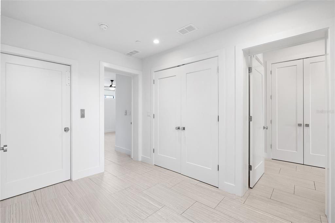
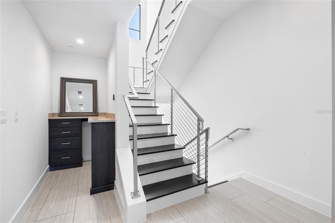
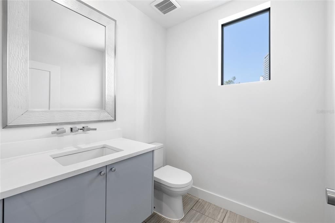
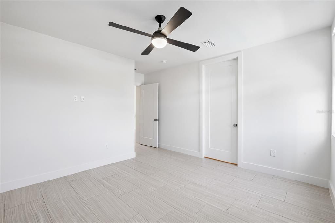
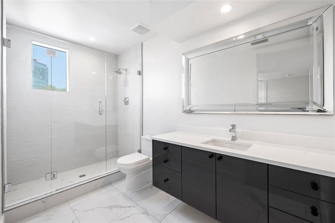
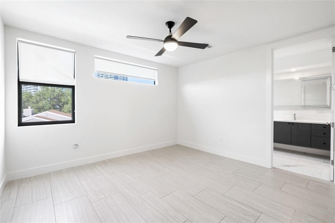
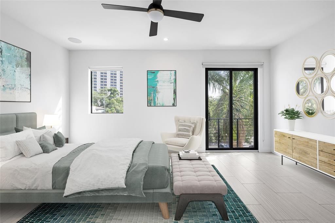
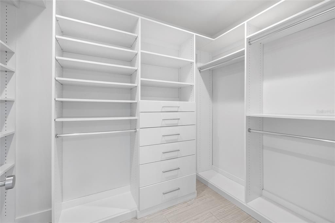
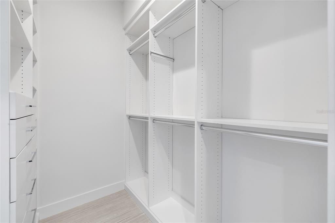
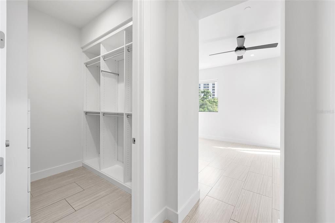
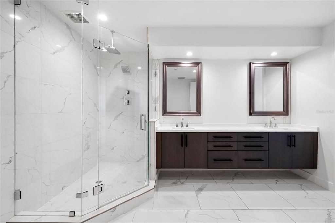
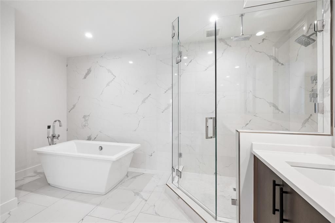
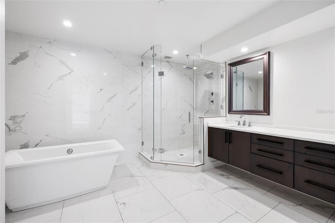
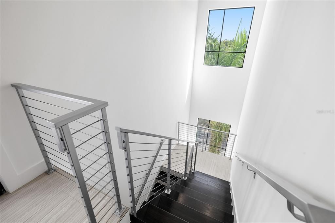
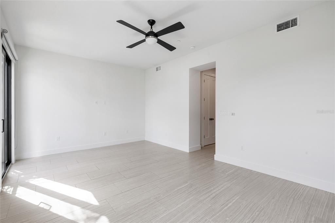
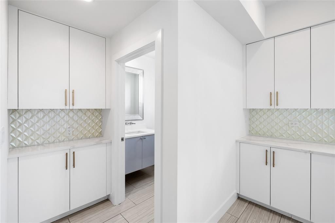
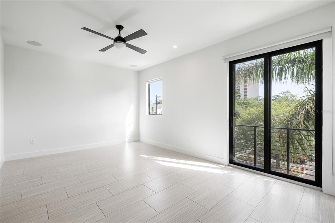
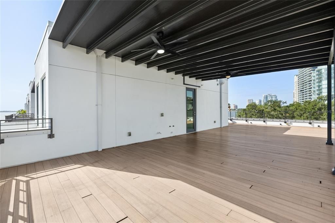
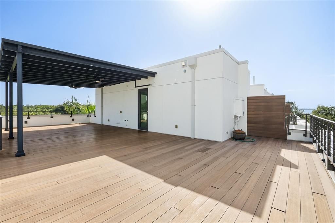
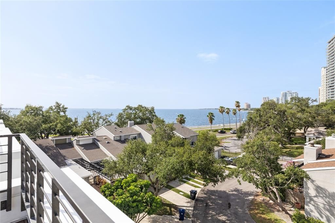
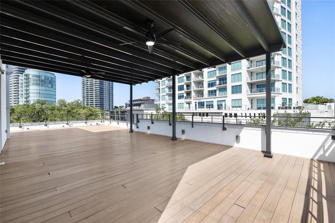
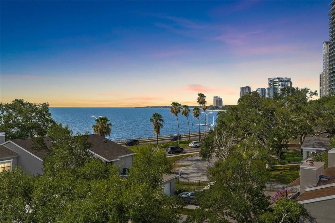
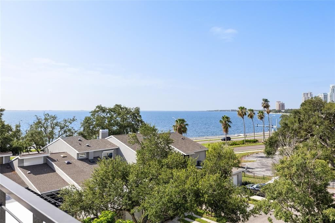
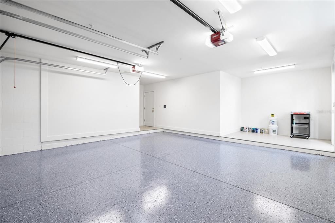
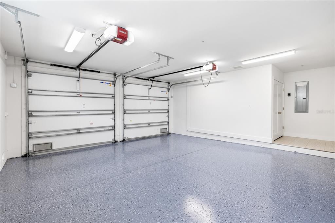
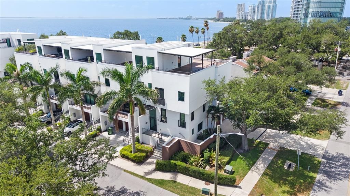
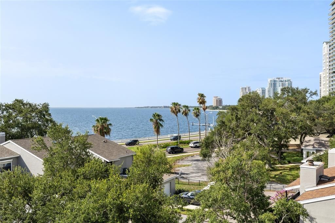
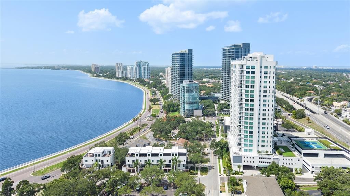
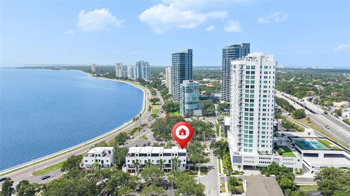
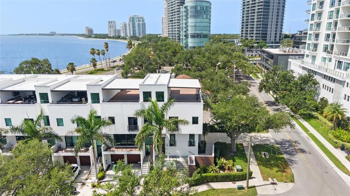
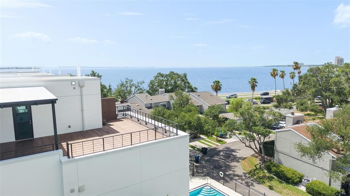
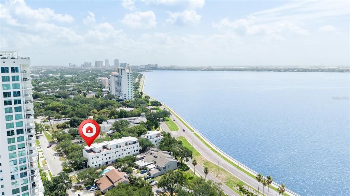
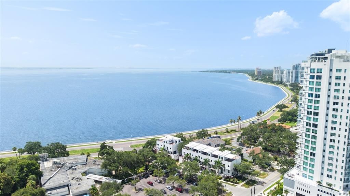
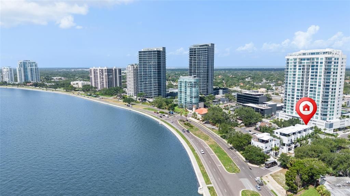
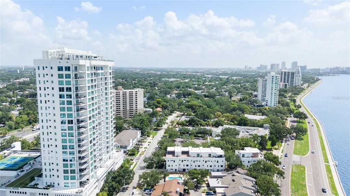
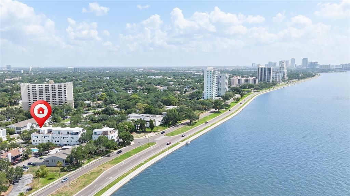
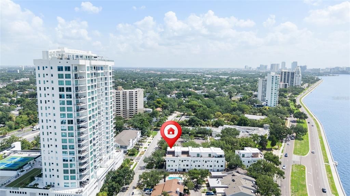
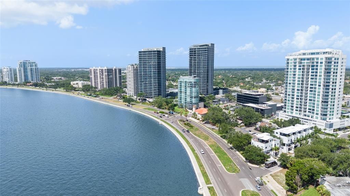
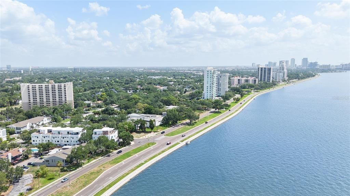
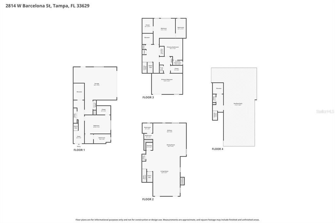
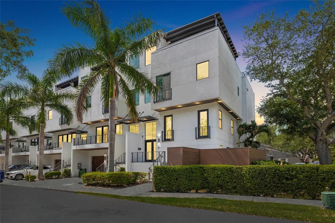
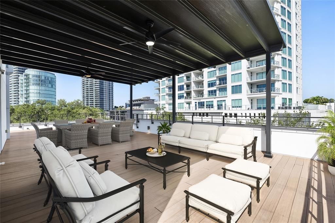
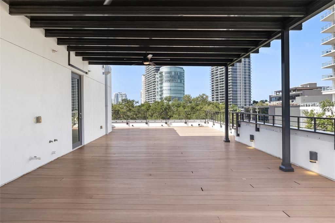
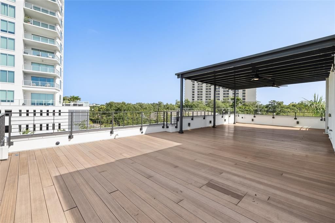
Virtually Staged. Ideally located in the heart of South Tampa, this beautifully appointed three-level townhome at 2814 W Barcelona Street offers over 3,000 + square feet of luxurious living space, featuring 3 bedrooms, 3 full bathrooms, and one half bath—within the highly sought-after Plant High School district. Just moments from Bayshore Boulevard, Hyde Park, and premier dining and shopping, this residence delivers the best of South Tampa living. Designed for both comfort and entertaining, the home showcases a light-filled, open-concept layout with spacious living and dining areas. The well-appointed kitchen is outfitted with high-end appliances, ample cabinetry, generous counter space, and seamlessly connects to the main living areas. A private elevator provides effortless access to all three levels, adding both convenience and accessibility. The upper features well-sized bedrooms, including a spacious primary suite with ample closet space and a well-designed bath. One of the home’s most impressive features is the rooftop terrace complete with a pergola—perfect for relaxing or entertaining while enjoying views of iconic Bayshore Boulevard. Additional highlights include a two-car garage with driveway parking and low-maintenance living. This is a rare opportunity to own a spacious townhome in one of Tampa’s most desirable locations.
Ubicación

Detalles

Tipo:
Residential
Estacionamiento:
Driveway / Garage Door Opener / Garage Faces Side / Ground Level
Año de construcción:
2019
Lote:
0.08 Hectáreas
Calefacción:
Central / Electric
precio por sq. medidor:
$500
Enfriamiento:
Central Air
HOA:
$1,997

Valuation

Our model vs. what's actually selling nearby.
Estimate
$1,347,500
$787K – $2.5M
Confidence Low
List vs. estimate
$305K above estimate
List $1,653,000 · +22.7%
Our model says this listing is priced above recent comparable activity. Room to negotiate.
Price per sq ft
$499
+116.5% vs. city median $230
Based on
8 MLS comparables
Median of recent comparable listings. Sold comps use closing price, active listings use list price.

Destacados

Annual tax
$26,669
2025
HOA
$1,997/qtr
Maintenance Grounds, Trash
View
Water
Garage
2 car garage
Pets
Allowed
Más hechos y características
  • Piso

    • Tile

    Calefacción

    • Central

    • Electric

    Enfriamiento

    • Central Air

    Accesorios

    • Dishwasher

    • Disposal

    • Dryer

    • Electric Water Heater

    • Microwave

    • Range

    • Range Hood

    • Refrigerator

    • Washer

    • Wine Refrigerator

    Otras características interiores

    • Ceiling Fan(s)

    • Eating Space In Kitchen

    • Elevator

    • High Ceilings

    • Kitchen/Family Room Combo

    • Living Room/Dining Room Combo

    • Open Floorplan

    • PrimaryBedroom Upstairs

    • Stone Counters

    • Thermostat

    • Walk-In Closet(s)

    Dormitorios y baños

    • Dormitorios: 3

    • Baños: 1

    • Baños completos: 3

  • Estacionamiento

    • Driveway

    • Garage Door Opener

    • Garage Faces Side

    • Ground Level

    Propiedad

    • Pisos: Three Or More

    • Características Exteriores: Awning(s) / Balcony / Irrigation System / Lighting / Sidewalk

    Lote

    • Lote: 0.08 Hectáreas

    Otra Información de Propiedad

    • Número de Parcela: A342918B3M00000000007.0

    • Zonificación: RM-24

  • Tipo y estilo

    • Tipo de propiedad: Residential

    • Subtipo de propiedad: Townhouse

  • Utilidad

    • BB/HS Internet Available

    • Cable Available

    • Electricity Connected

    • Public

    • Sewer Connected

    • Street Lights

    • Water Connected

  • Otra información financiera

    • HOA: $1,997

    • Frecuencia HOA: Quarterly

    • Importe anual de impuestos: $26,670

  • Detalles de la fuente

    • MLS ID: TB8527300

    Otros hechos

    • Materiales de construcción: Block / Stucco / Wood Frame

    • Detalles de la fundación: Slab

    • Características de la chimenea: Electric / Family Room

    • Características de lavandería: Laundry Room

    • Características del lote: FloodZone / City Lot / Sidewalk

    • Características del patio y el porche: Covered

    • Características de la ventana: ENERGY STAR Qualified Windows

    • Caras de dirección: North

    • Estilo arquitectónico: Contemporary

    • Hogar: Si

    • Nombre del cuerpo de agua: TAMPA BAY

    • Espacios de garaje: 2

    • Garaje adjunto: Si

    • Garaje: Si

    • Salón: 3308

    • Fuente de agua: Public

    • Nombre de subdivisión: BAYSHORE SEVEN TWNHMS

Consulta privada
Habla con el asesor de este inmueble.
Planos, documentos del HOA, comparables off-market, agendar una visita privada — un solo mensaje directo al especialista local.

Más como esta

Nuevo
En Venta
$1,289,999
Casa
4 camas · 4 baños · 3,306 sqft
MARGARET ANNE SUB REVI, TAMPA
4421 W BAY COURT AVENUE
Nuevo
En Venta
$1,285,000
Casa
4 camas · 3 baños · 3,165 sqft
PORT TAMPA CITY, TAMPA
5916 6TH STREET
Nuevo
En Venta
$1,595,000
Casa
5 camas · 4 baños · 3,265 sqft
3MA | BON AIR, TAMPA
3706 W CLEVELAND STREET
Nuevo
En Venta
$1,345,000
Casa
4 camas · 4 baños · 3,306 sqft
ANITA SUB, TAMPA
4732 W WALLCRAFT AVENUE
Nuevo
En Venta
$1,275,000
Casa
6 camas · 3 baños · 3,012 sqft
AZEELE PARK, TAMPA
3901 W PLATT STREET
Nuevo
En Venta
$1,699,990
Casa
5 camas · 4 baños · 3,489 sqft
PALMA VISTA, TAMPA
3303 W CORONA STREET
En Venta
$2,070,000
Condo / Coop
4 camas · 4 baños · 2,666 sqft
WESTSHORE YACHT CLUB, AQUA TOWER 1, TAMPA
5713 BOWEN DANIEL DRIVE UNIT 506
En Venta
$1,599,000
Condo / Coop
2 camas · 2 baños · 2,636 sqft
THE PLAZA HARBOUR ISLAND A CON, TAMPA
450 KNIGHTS RUN AVENUE UNIT 405

Mercado cerca de esta dirección

Conteos en vivo en la misma zona.
Ver todo

The multiple listing information is provided by the Stellar MLS from a copyrighted compilation of listings. The compilation of listings and each individual listing are ©2026-present Stellar MLS. All Rights Reserved. The information provided is for consumers' personal, noncommercial use and may not be used for any purpose other than to identify prospective properties consumers may be interested in purchasing. All properties are subject to prior sale or withdrawal. All information provided is deemed reliable but is not guaranteed accurate, and should be independently verified. Listing courtesy of: PALERMO REAL ESTATE PROF. INC.