Sell Your Home
Get a free home valuation
Contact
Tell us about your needs
2843 UPPER PARK ROAD

Townhouse For Sale
$650,000

BTC: 10.22012579

ETH: 341.63057646

-$10K (2026/07/26)
41 days
3 bds
2 ba
1,818 sqft

Overview

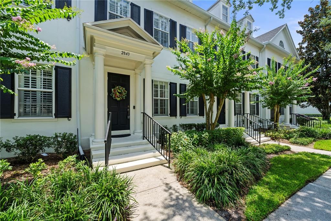
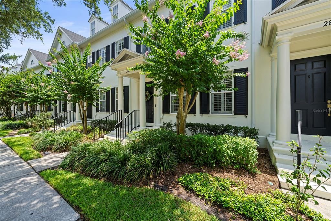
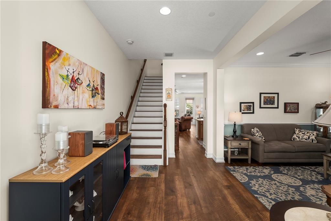
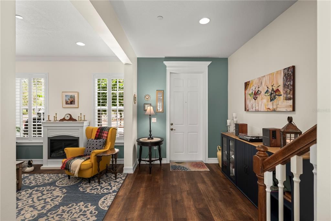
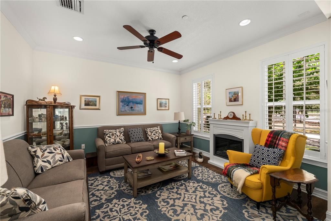
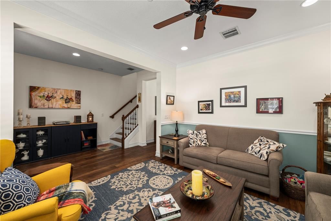
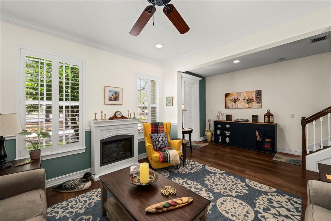
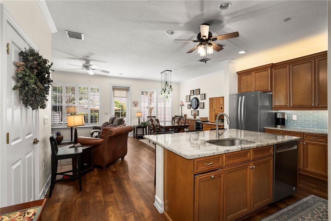
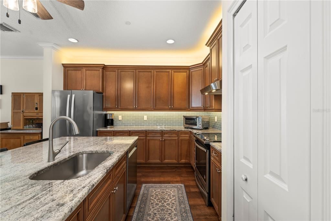
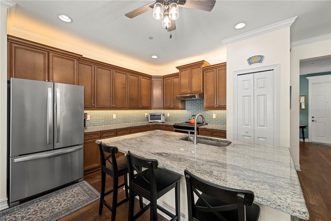
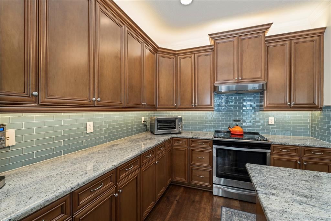
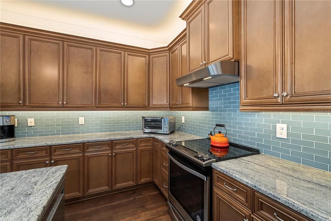
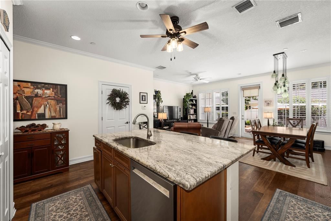
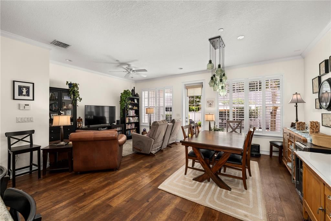
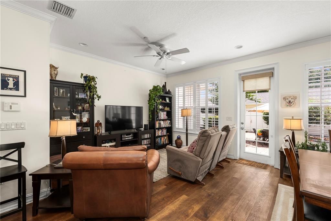
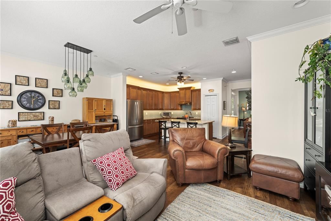
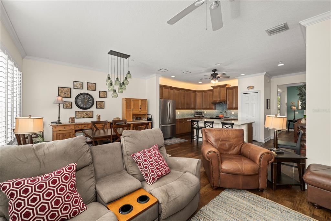
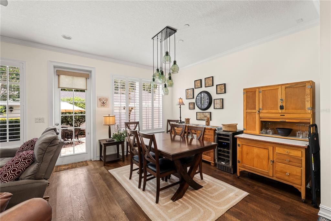
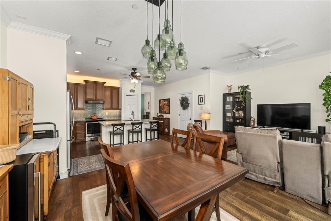
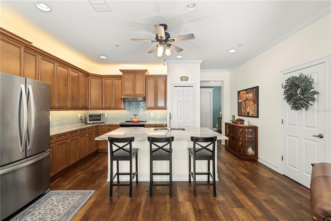
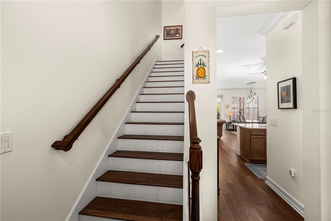
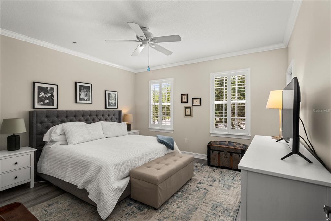
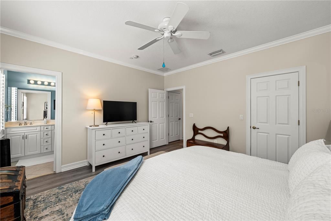
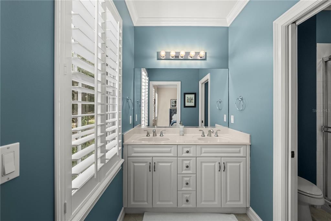
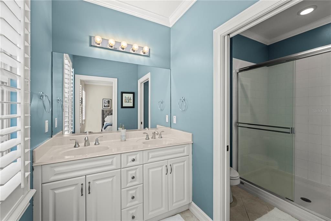
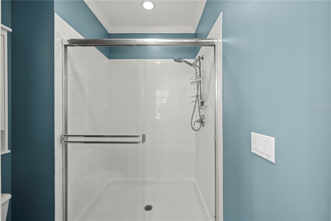
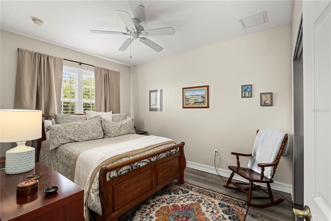
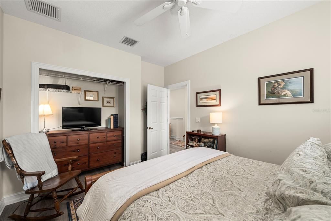
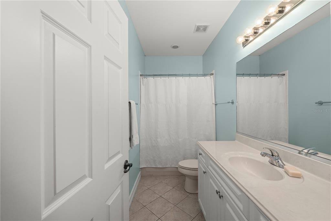
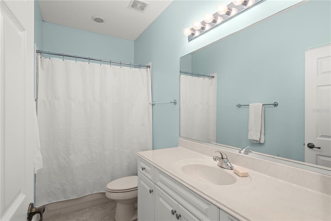
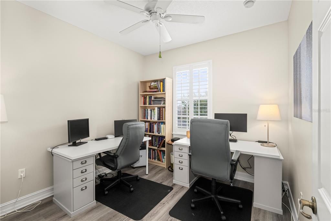
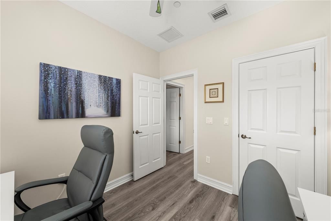
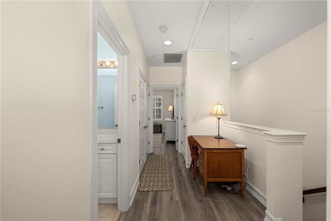
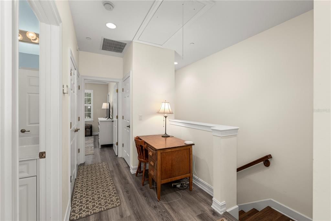
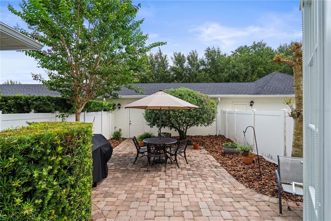
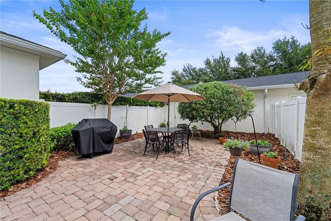
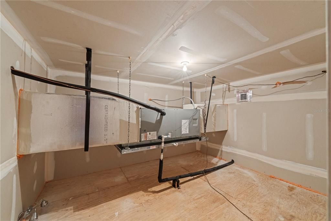
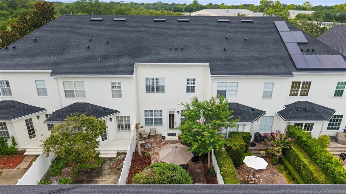
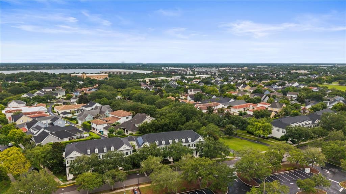
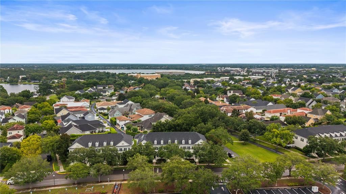
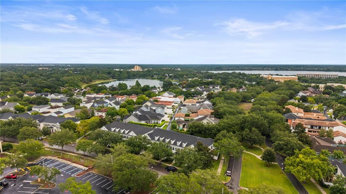
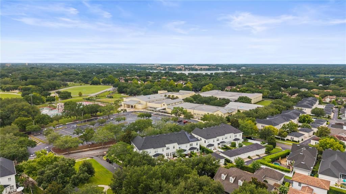
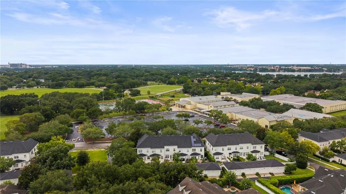
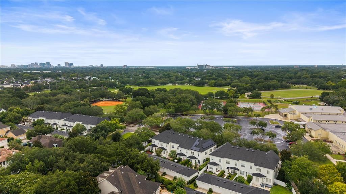
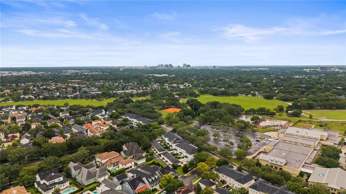
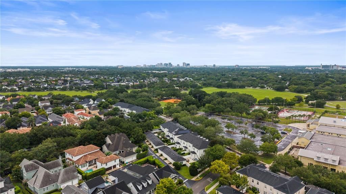
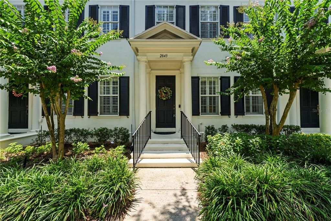
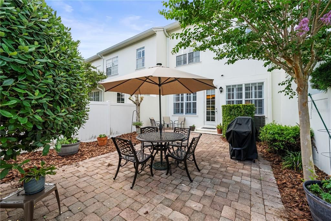
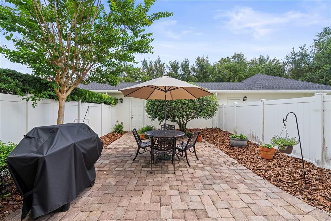
Beautifully updated 3-bedroom, 2.5-bath townhome in the highly sought-after Baldwin Park community, offering the perfect blend of style, convenience, and low-maintenance living. A private garage and welcoming front porch set the tone for this move-in-ready home. The thoughtfully designed floor plan features a formal living room at the front of the home, while the rear living spaces flow seamlessly together, creating an ideal setting for both entertaining and everyday living. The stunning remodeled kitchen is the heart of the home, showcasing stainless steel appliances, stone countertops, a large farmhouse-style sink, and abundant workspace for cooking and gathering. Just beyond the family room, enjoy a spacious private patio that offers plenty of room for outdoor dining and relaxation without the burden of extensive yard maintenance. Upstairs, you'll find three generously sized bedrooms designed for comfort and privacy. The primary suite serves as a true retreat with a large walk-in closet, plantation shutters, and an updated en-suite bath. Additional features include luxury vinyl plank flooring, modern interior paint, plantation shutters throughout much of the home, and numerous thoughtful updates. Major improvements provide peace of mind, including a new roof (2025) and new HVAC system (2024). Ideally located within walking distance to Baldwin Park's shops, restaurants, parks, and trails, and just minutes from Winter Park, Park Avenue, downtown Orlando, and top-rated Winter Park schools. This exceptional home offers the lifestyle today's busy professionals are looking for—an unbeatable location, modern updates, and easy living.
Location

Details

Type:
Residential
Parking:
No Data
Year Built:
2005
Lot:
0.06 Acres
Heating:
Electric
Price/sqft:
$358
Cooling:
Central Air
HOA:
$490

Valuation

Our model vs. what's actually selling nearby.
Estimate
$460,000
$365K – $657K
Confidence Low
List vs. estimate
$190K above estimate
List $650,000 · +41.3%
Our model says this listing is priced above recent comparable activity. Room to negotiate.
Price per sq ft
$357
+50.2% vs. city median $237
Based on
23 MLS comparables
Median of recent comparable listings. Sold comps use closing price, active listings use list price.

Highlights

Annual tax
$4,935
2025
HOA
$490/mo
Maintenance Grounds, Manager, Pool Maintenance
Garage
2 car garage
Pets
Allowed
All facts and features
  • Flooring

    • Luxury Vinyl

    Heating

    • Electric

    Cooling

    • Central Air

    Appliances

    • Dishwasher

    • Disposal

    • Electric Water Heater

    • Microwave

    • Range

    • Refrigerator

    Other interior features

    • Ceiling Fan(s)

    • Eating Space In Kitchen

    • Open Floorplan

    • Stone Counters

    Bedrooms and bathrooms

    • Bedrooms: 3

    • Bathrooms: 1

    • Full bathrooms: 2

  • Property

    • Levels: Two

    • Exterior Features: Irrigation System / Lighting / Private Yard / Sidewalk

    Lot

    • Lot: 0.06 Acres

    Other Property Information

    • Parcel Number: 172230052601094

    • Zoning: PD

  • Type and style

    • Property Type: Residential

    • Property Sub Type: Townhouse

  • Utility

    • Cable Connected

    • Electricity Connected

    • Fire Hydrant

    • Water Connected

  • Other financial information

    • HOA: $490

    • HOA Frequency: Monthly

    • Annual tax amount: $4,936

  • Source details

    • MLS ID: O6418525

    Other facts

    • Construction Materials: Block / Stucco

    • Foundation Details: Slab

    • Laundry Features: Laundry Closet

    • Lot Features: In County / Landscaped / Sidewalk

    • Patio And Porch Features: Patio

    • Window Features: Blinds / Double Pane Windows / Shutters

    • Direction Faces: West

    • Architectural Style: Traditional

    • Garage Spaces: 2

    • Garage: Yes

    • Living Area: 1818

    • Water Source: Public

    • Subdivision Name: BALDWIN PARK 6

Private inquiry
Talk to the advisor on this listing.
Floor plans, HOA docs, off-market comparables, scheduling a private showing — one message, direct to the local specialist.

More like this

New
For Sale
$825,000
Townhouse
3 bds · 3 ba · 1,950 sqft
BALDWIN PARK, ORLANDO
1152 LAKE BALDWIN LANE
New
For Sale
$499,000
House
3 bds · 2 ba · 1,643 sqft
PHILLIPS REP 01 LAKEWOOD, ORLANDO
1714 N BUMBY AVENUE
New
For Sale
$510,000
Condo/Co-op
3 bds · 2 ba · 1,669 sqft
VILLAS OF ARAGON CONDO, WINTER PARK
1061 ARAGON AVENUE UNIT 1061
New
For Sale
$530,000
House
3 bds · 1 ba · 1,314 sqft
BROOKSHIRE HEIGHTS 1ST ADD, WINTER PARK
2552 BROOKSHIRE AVENUE
New
For Sale
$725,000
House
4 bds · 2 ba · 2,100 sqft
THORNTON PARK ADD, ORLANDO
12 N THORNTON AVENUE
New
For Sale
$574,900
Condo/Co-op
3 bds · 2 ba · 1,593 sqft
EOLA SOUTH CONDO, ORLANDO
1 S EOLA DRIVE UNIT 13
New
For Sale
$499,000
House
3 bds · 1 ba · 950 sqft
BROOKHAVEN, ORLANDO
1624 HAVEN DRIVE
New
For Sale
$550,000
House
5 bds · 2 ba · 2,536 sqft
BLUE DIAMOND, ORLANDO
842 DENNIS AVENUE

Market around this address

Live counts in the same area.
View all

The multiple listing information is provided by the Stellar MLS from a copyrighted compilation of listings. The compilation of listings and each individual listing are ©2026-present Stellar MLS. All Rights Reserved. The information provided is for consumers' personal, noncommercial use and may not be used for any purpose other than to identify prospective properties consumers may be interested in purchasing. All properties are subject to prior sale or withdrawal. All information provided is deemed reliable but is not guaranteed accurate, and should be independently verified. Listing courtesy of: BHHS FLORIDA REALTY