Sell Your Home
Get a free home valuation
Contact
Tell us about your needs
3008 W JULIA STREET UNIT 2

Townhouse Active With Contract
$5,950

BTC: 0.09267913

ETH: 3.12723374

48 days
3 bds
3 ba
2,706 sqft

Overview

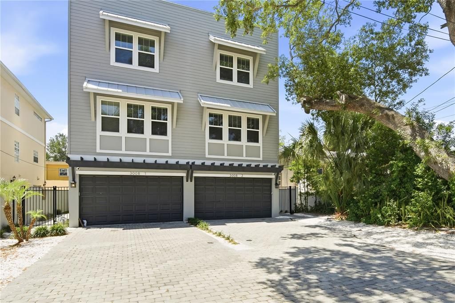
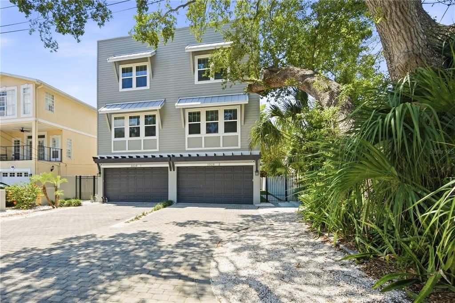
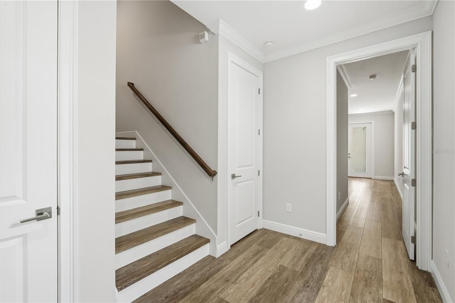
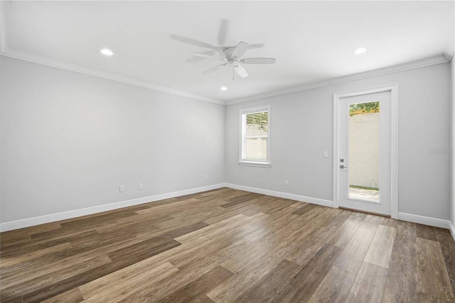
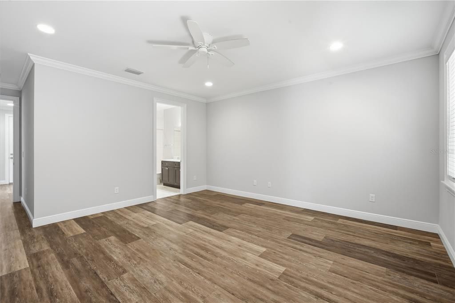
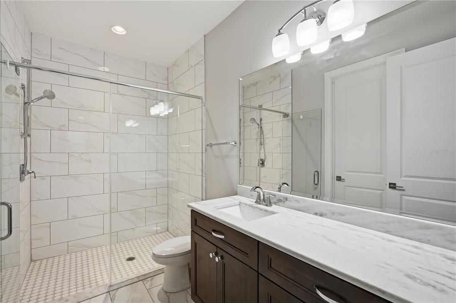
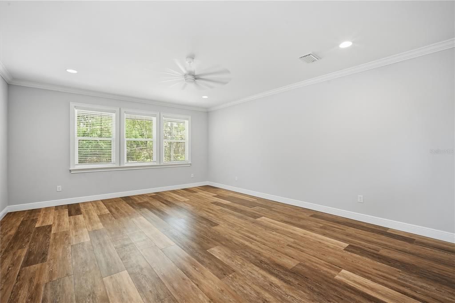
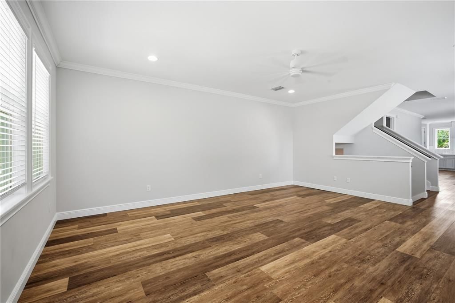
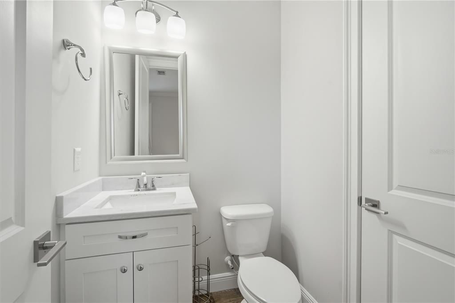
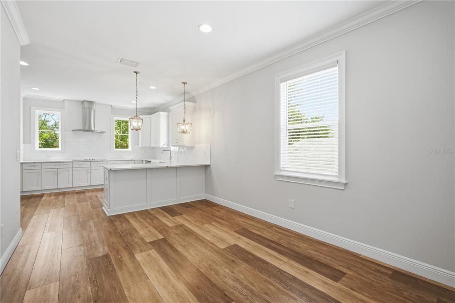
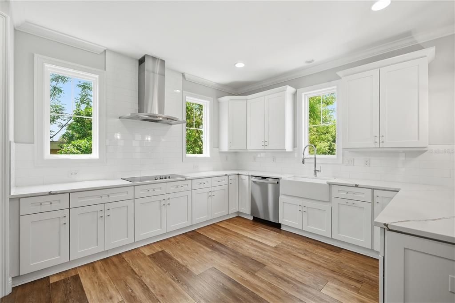
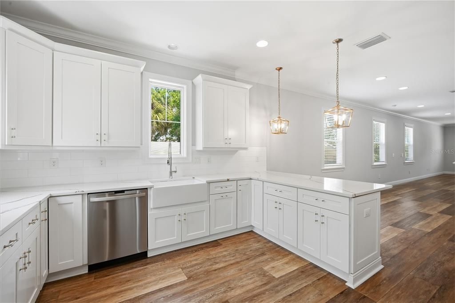
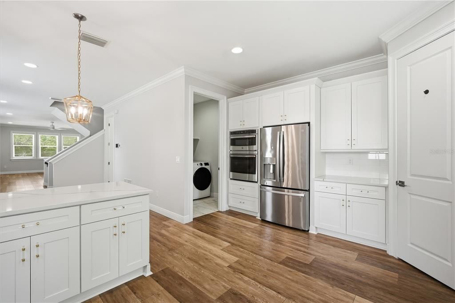
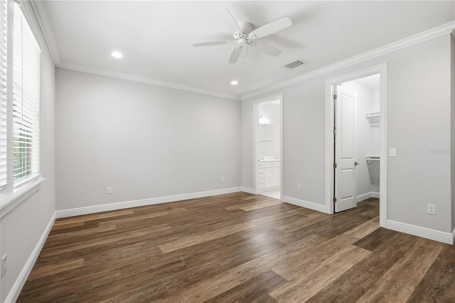
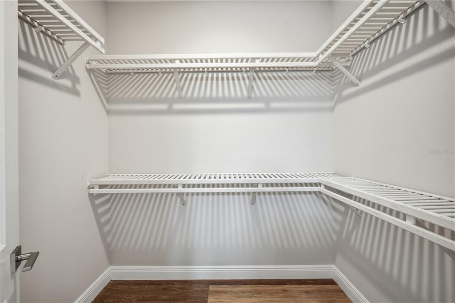
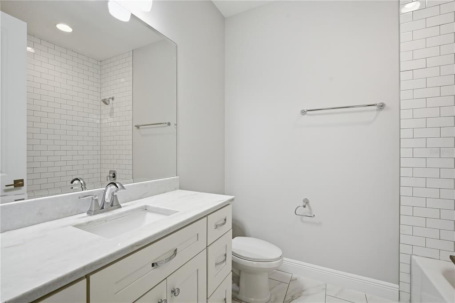
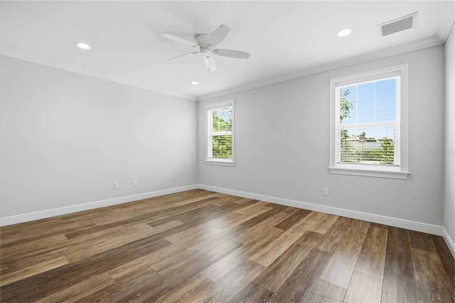
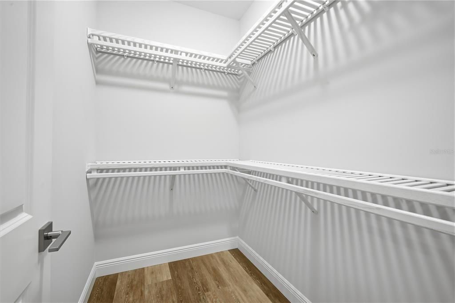
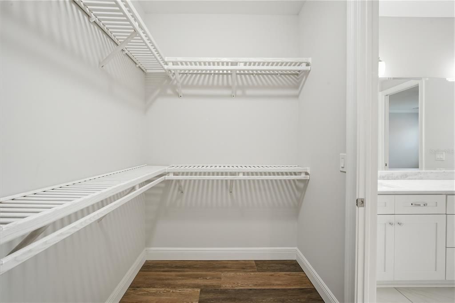
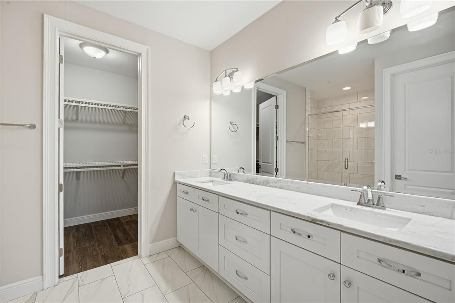
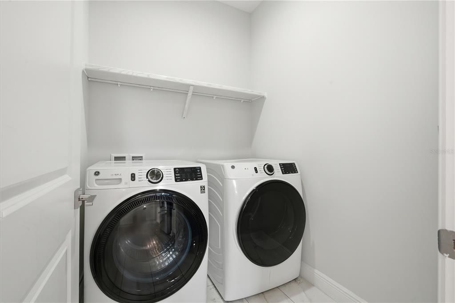
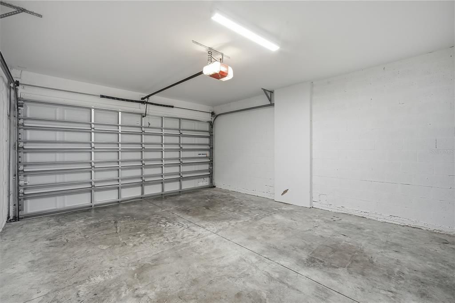
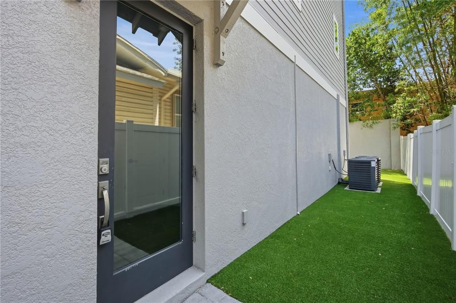
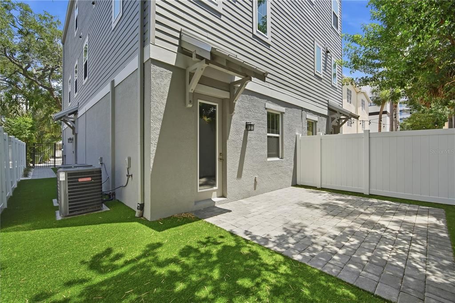
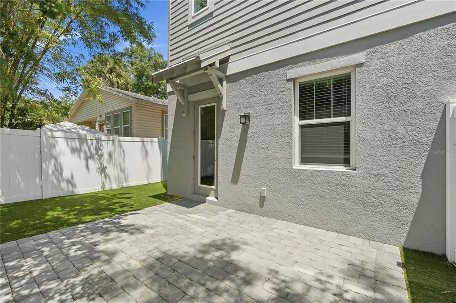
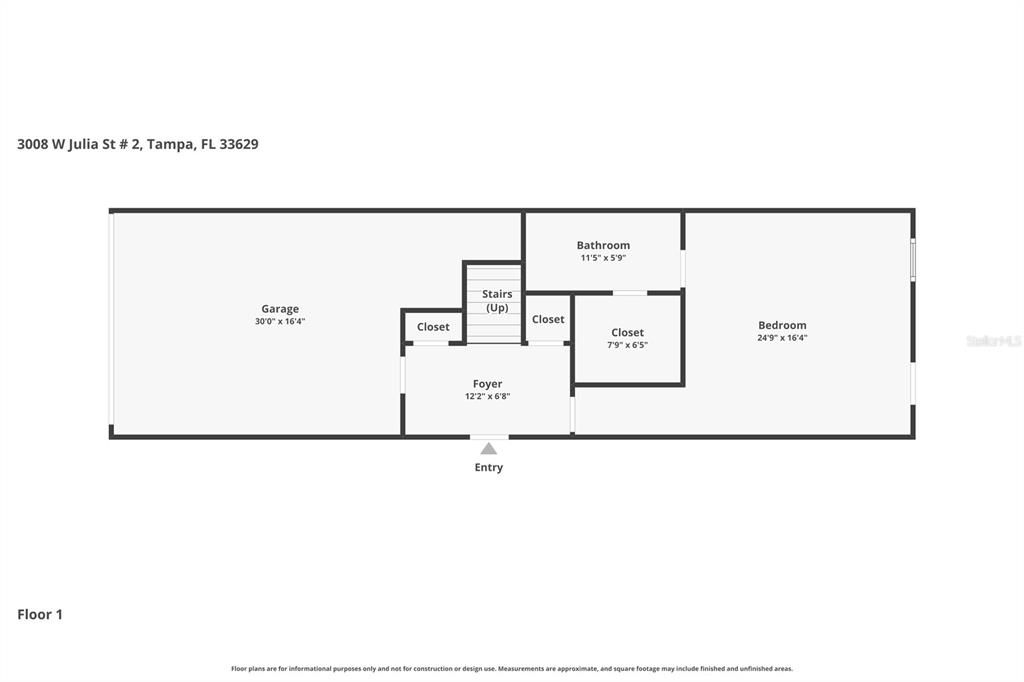
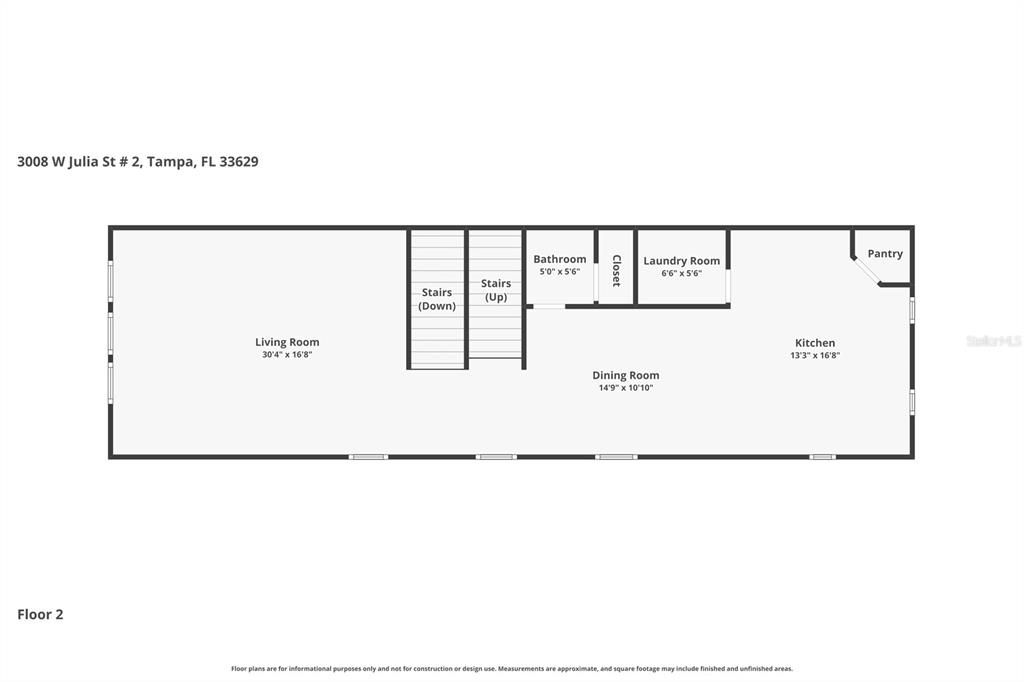
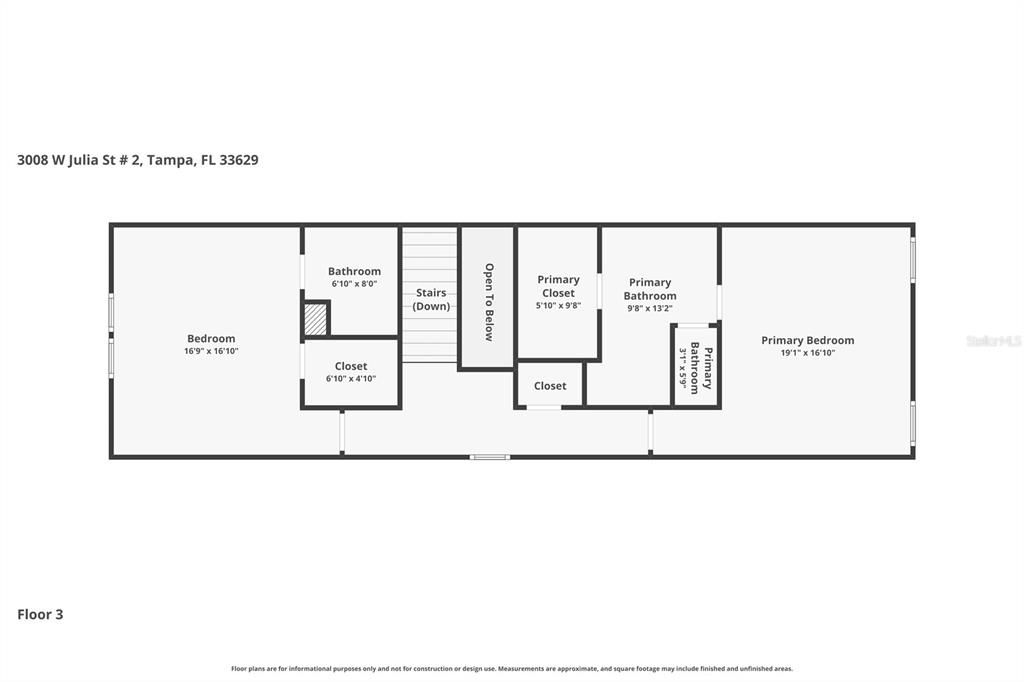
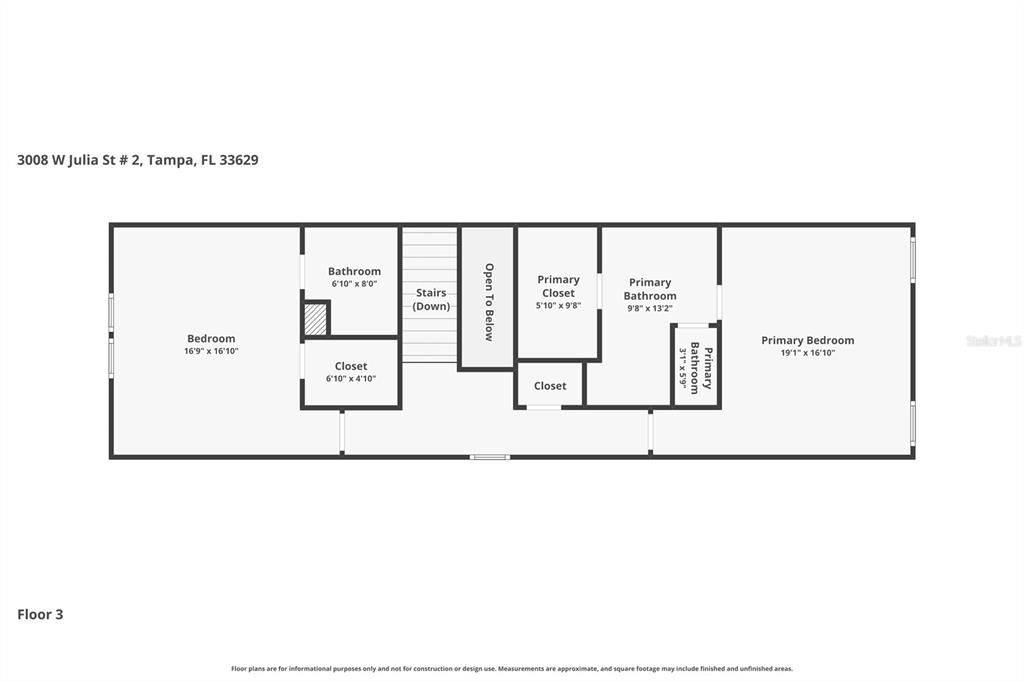
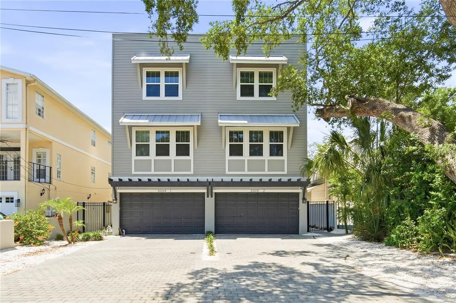
Beautifully maintained 3-bedroom, 3.5-bath South Tampa townhome with a 2-car garage located just one block from Bayshore Blvd and within the highly sought-after Plant High School District. This spacious home offers the perfect combination of comfort, style, and convenience in one of Tampa’s most desirable neighborhoods. Enter through the private gated entry into a welcoming foyer with ample storage space. The first floor features a versatile guest suite or home office complete with a walk-in closet, full en-suite bathroom, and direct access to a charming backyard that features a turf lawn for easy maintenance and year-round enjoyment and a paver patio, perfect for relaxing or entertaining outdoors. The second level showcases an open-concept living area with beautiful wood flooring, a spacious family room, convenient half bath, and a well-appointed kitchen and dining area. The kitchen features light cabinetry, stainless steel appliances, breakfast bar seating, and plenty of cabinet and counter space. A utility room with full-size front-loading washer and dryer is conveniently located just off the kitchen. Upstairs on the third level, you will find two generously sized bedrooms, each offering private en-suite bathrooms and walk-in closets for maximum comfort and privacy. Additional highlights include a large front parking pad, low-maintenance landscaping, and abundant natural light throughout the home. Enjoy an unbeatable South Tampa location close to Bayshore Blvd, Hyde Park, downtown Tampa, shopping, dining, and entertainment. Schedule your private showing today and see everything this exceptional townhome has. Pet Policy: Pets are considered on a case-by-case basis with owner approval. Dogs Only, 50lbmax and requires a one-time $350 non-refundable pet fee each approved pet applies. No aggressive breeds. If you decide to apply for one of our properties: Screening includes credit/background check, income verification of 2.5 to 3 times the monthly rent and rental history verification. APPLICANT CHARGES: Application Fees: $75 each adult, 18 years of age and older (non-refundable). $25 each pet application fee for pet verification (non-refundable). Current vaccination records will be required. ESA and service animals are FREE with verified documentation. Lease Initiation Admin Fee: $150.00 after approval and upon signing. Security Deposit: Equal to one month’s rent. Pet Fee if applicable (non-refundable) $350 each pet.

Location

Details

Type:
Residential Lease
Parking:
Off Street
Year Built:
2021
Lot:
0.05 Acres
Heating:
Central
Price/sqft:
$2
Cooling:
Central Air
HOA:
No Data

Valuation

Our model vs. what's actually selling nearby.
Estimate
$905,000
$599K – $1.3M
Confidence Low
List vs. estimate
$899K below estimate
List $5,950 · -99.3%
Our model says this listing is priced below recent comparable activity. Expect competition.
Price per sq ft
$2
-99.0% vs. city median $230
Based on
11 MLS comparables
Median of recent comparable listings. Sold comps use closing price, active listings use list price.

Highlights

Garage
2 car garage
Pets
Allowed
All facts and features
  • Flooring

    • Hardwood

    Heating

    • Central

    Cooling

    • Central Air

    Appliances

    • Dishwasher

    • Disposal

    • Dryer

    • Ice Maker

    • Microwave

    • Range

    • Refrigerator

    • Washer

    Other interior features

    • Ceiling Fan(s)

    • Other

    • Walk-In Closet(s)

    Bedrooms and bathrooms

    • Bedrooms: 3

    • Bathrooms: 1

    • Full bathrooms: 3

  • Parking

    • Off Street

    Property

    • Levels: Three Or More

    Lot

    • Lot: 0.05 Acres

    Other Property Information

    • Parcel Number: A3429183V200000300003.W

  • Type and style

    • Property Type: Residential Lease

    • Property Sub Type: Townhouse

  • Source details

    • MLS ID: TB8509748

    Other facts

    • Laundry Features: Inside / Laundry Room

    • Patio And Porch Features: Patio

    • Window Features: Blinds

    • Garage Spaces: 2

    • Attached Garage: Yes

    • Garage: Yes

    • Living Area: 2706

    • Subdivision Name: URBANREST

Private inquiry
Talk to the advisor on this listing.
Floor plans, HOA docs, off-market comparables, scheduling a private showing — one message, direct to the local specialist.

More like this

New
Active With Contract
$5,000
Townhouse
4 bds · 3 ba · 2,511 sqft
WESTSHORE MARINA DISTRICT NORT, TAMPA
4941 W PRICE AVENUE UNIT 7
New
Active With Contract
$4,250
Townhouse
3 bds · 2 ba · 1,511 sqft
CHICAGO AVE SUB, TAMPA
2414 W CHICAGO AVENUE
New
Active With Contract
$4,400
House
3 bds · 2 ba · 1,608 sqft
PALMA CEIA PARK, TAMPA
3208 S ESPERANZA AVENUE
Active With Contract
$6,500
House
4 bds · 4 ba · 2,996 sqft
BAYSHORE COURT, TAMPA
2943 W BAYSHORE COURT
Active With Contract
$5,900
Condo/Co-op
3 bds · 3 ba · 1,996 sqft
MONTE CARLO TOWERS A CONDOMINI, TAMPA
3301 BAYSHORE BOULEVARD UNIT 1601E
-$100
Active With Contract
$4,525
Townhouse
3 bds · 2 ba · 2,504 sqft
KENSINGTON PARK SOHO TWNHMS, TAMPA
2303 KENSINGTON GARDEN LANE
Active With Contract
$5,500
Townhouse
3 bds · 2 ba · 2,160 sqft
OSCAWANA BLOCKS 1 THRU 6, TAMPA
207 S MOODY AVENUE UNIT B
Active With Contract
$7,500
House
5 bds · 4 ba · 1,974 sqft
TAMPA
1922 W FIG STREET UNIT 2

Market around this address

Live counts in the same area.
View all

The multiple listing information is provided by the Stellar MLS from a copyrighted compilation of listings. The compilation of listings and each individual listing are ©2026-present Stellar MLS. All Rights Reserved. The information provided is for consumers' personal, noncommercial use and may not be used for any purpose other than to identify prospective properties consumers may be interested in purchasing. All properties are subject to prior sale or withdrawal. All information provided is deemed reliable but is not guaranteed accurate, and should be independently verified. Listing courtesy of: RENT SOLUTIONS