Sell Your Home
Get a free home valuation
Contact
Tell us about your needs

3535 SANCTUARY DRIVE

Townhouse For Sale
$385,000

BTC: 6.05488716

ETH: 202.35041837

6 days
3 bds
2 ba
2,122 sqft

Overview

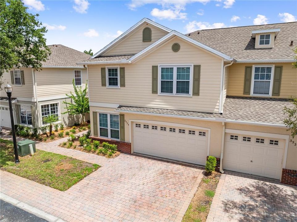
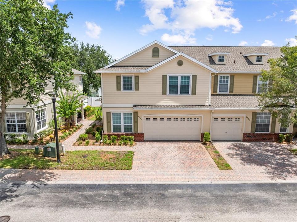
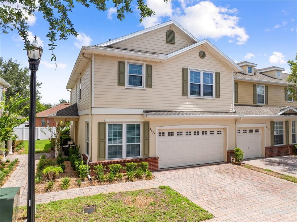
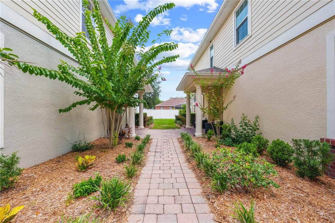
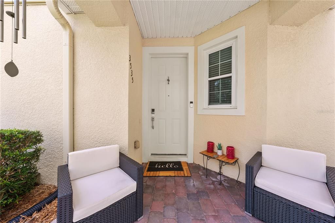
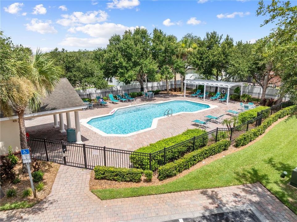
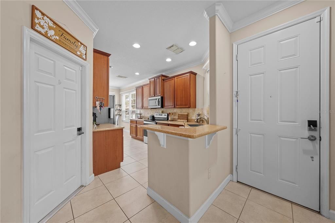
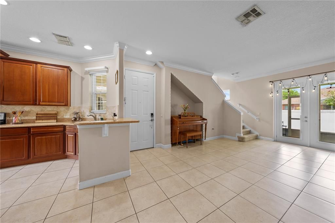
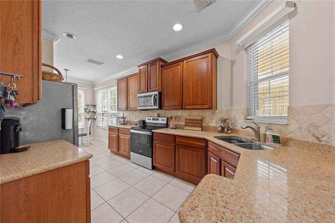
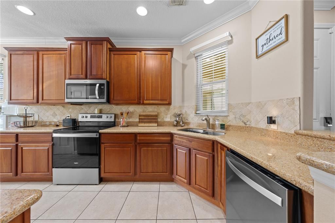
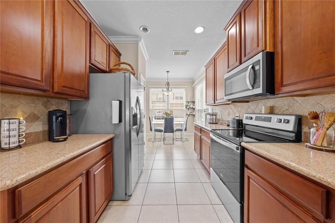
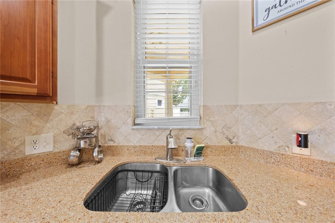
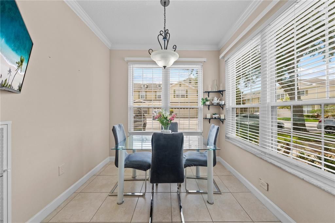
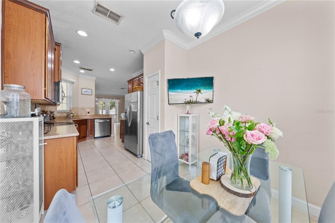
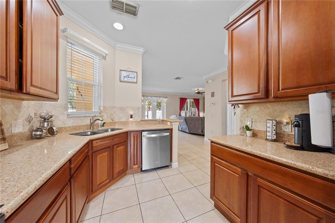
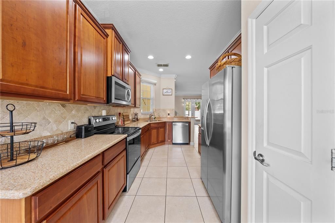
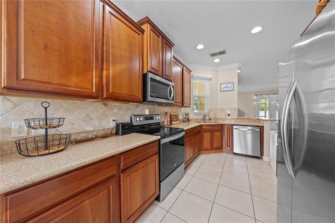
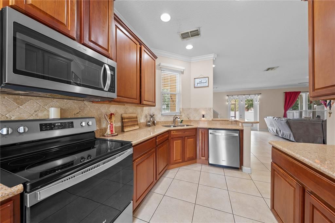
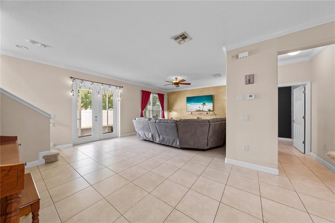
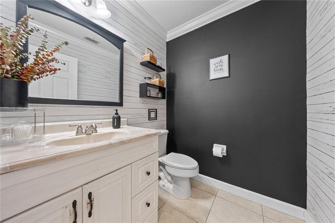
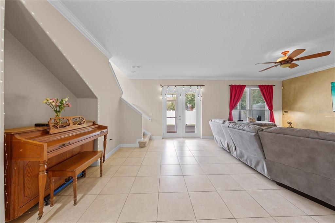
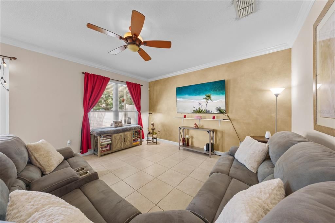
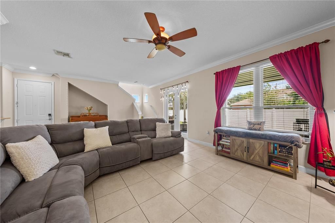
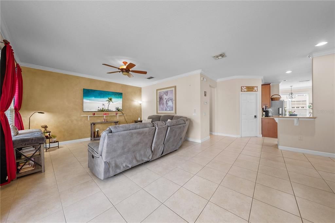
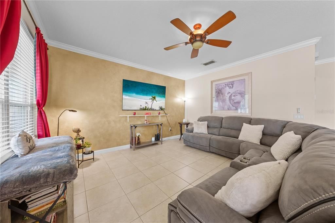
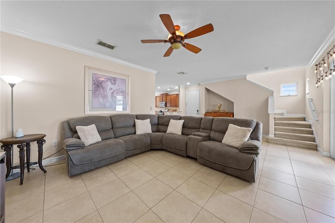
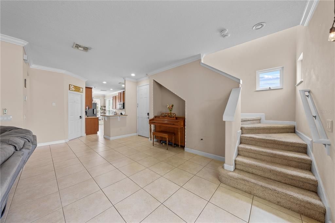
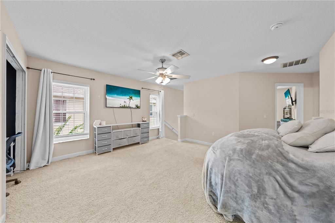
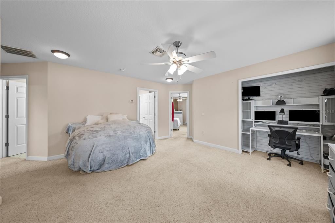
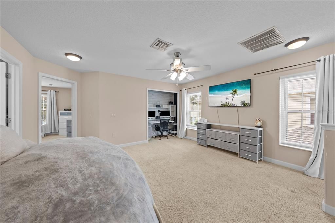
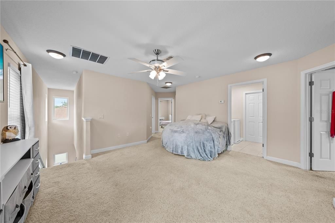
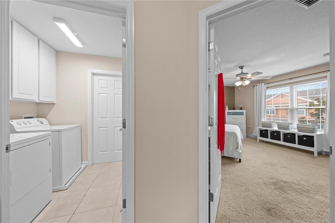
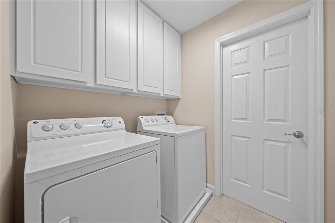
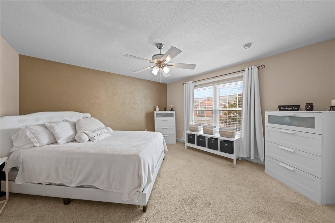
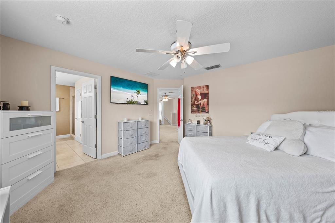
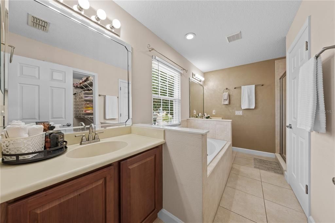
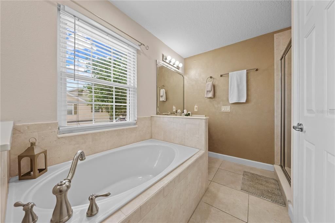
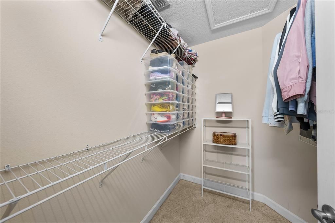
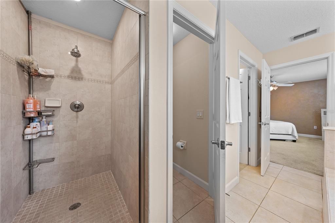
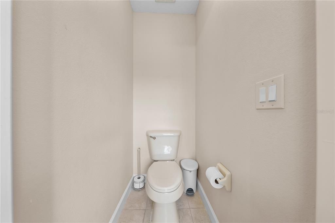
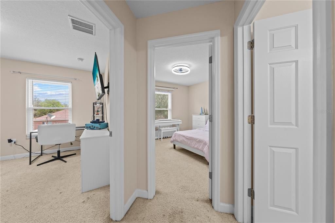
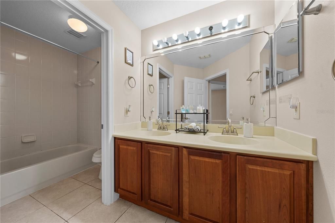
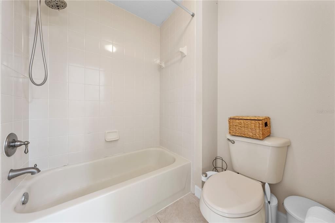
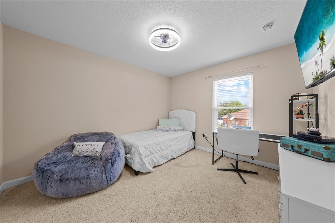
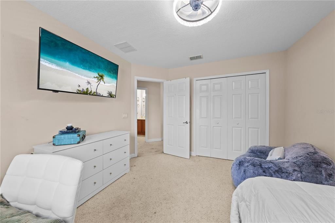
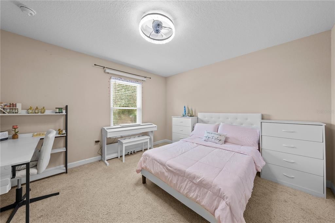
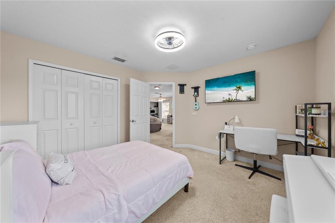
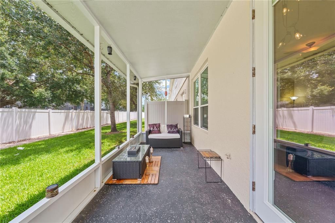
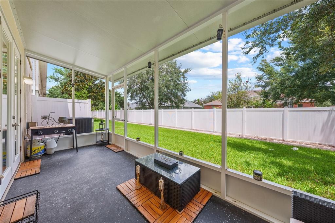
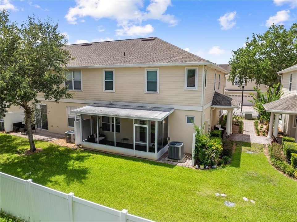
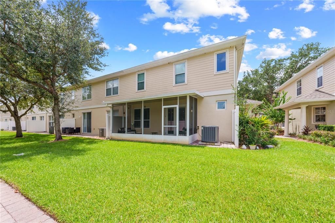
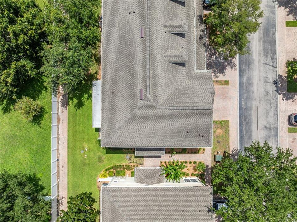
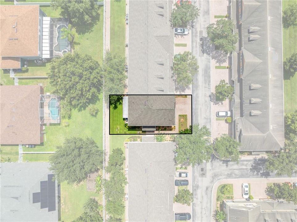
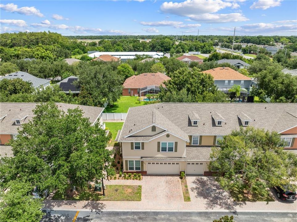
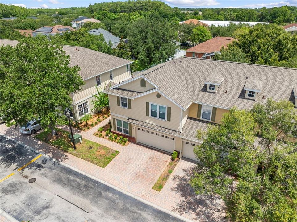
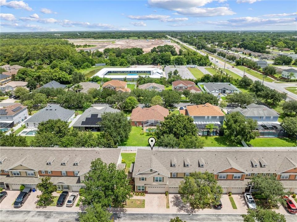
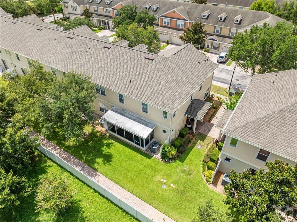
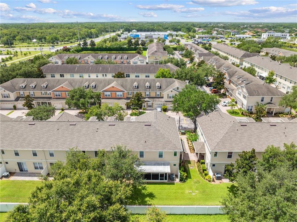
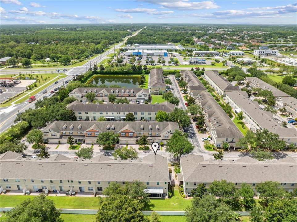
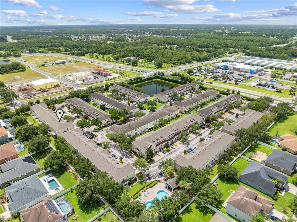
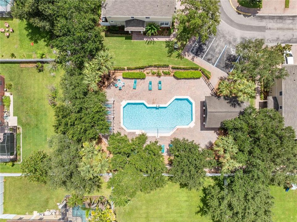
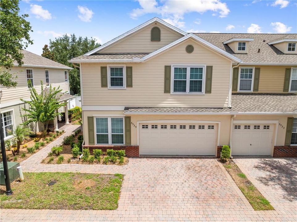
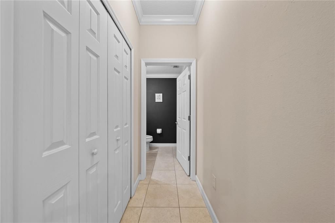
Welcome to effortless luxury in The Sanctuary at Stevens Plantation!!!! This beautifully updated maintenance-free END-UNIT townhome combines elegant finishes, generous living spaces, and an unbeatable location, all with NO CDD. Offering over 2,100 square feet, a spacious two-car garage, and the only screened-in back porch in the community. This exceptional home is designed for both comfortable everyday living and effortless entertaining. Step inside to soaring 9-foot ceilings, elegant crown molding, and an open-concept layout filled with natural light. The chef-inspired kitchen, is the heart of the home, featuring 42-inch cabinetry with pull-out drawers, granite countertops, a stylish tile backsplash, a breakfast bar, and stainless steel Whirlpool appliances. The spacious living and dining areas flow seamlessly through beautiful French doors to your private screened lanai, the perfect place to enjoy your morning coffee or unwind after a long day. A convenient half bath on the first floor is ideal for guests. Upstairs, a versatile and spacious loft creates the ideal space for a home office, media room, or play area. The oversized primary suite is a true retreat, complete with a large walk-in closet and a spa-like suite featuring dual vanities, a soaking tub, a separate walk-in shower, and a private water closet. Two additional bedrooms, a full bath, and an upstairs laundry room add everyday convenience. Enjoy complete peace of mind with major upgrades already completed, including a brand-new roof (February 2026), a dual-zone 4-ton Trane HVAC system (2020), newer water heater, water softener system, energy-efficient hurricane rated windows and exterior doors replaced between 2020 and 2021. Residents enjoy access to the community pool and all the amenities of Stevens Plantation while being just minutes from Lake Nona, Orlando International Airport, Florida's Turnpike, SR-417, world-famous theme parks, shopping, dining, and the renowned Royal St. Cloud Golf Links. This is more than a townhome, it's a lifestyle. Beautifully maintained, thoughtfully upgraded, and truly one of a kind, this rare opportunity is ready to welcome you home. Be sure to watch the attached walkthrough video for a complete tour of this beautiful home and community!!!! Call today for a private showing

Location

Details

Type:
Residential
Parking:
No Data
Year Built:
2007
Lot:
0.04 Acres
Heating:
Central / Electric
Price/sqft:
$181
Cooling:
Central Air
HOA:
$598

Valuation

Our model vs. what's actually selling nearby.
Estimate
$270,000
$215K – $345K
Confidence Low
List vs. estimate
$115K above estimate
List $385,000 · +42.6%
Our model says this listing is priced above recent comparable activity. Room to negotiate.
Price per sq ft
$181
-8.7% vs. city median $198
Based on
31 MLS comparables
Median of recent comparable listings. Sold comps use closing price, active listings use list price.

Highlights

Annual tax
$4,187
2025
HOA
$598/qtr
Community Pool, Maintenance Structure, Maintenance Grounds
View
City
Garage
2 car garage
Furnished
Negotiable
Pets
Allowed
All facts and features
  • Flooring

    • Carpet

    • Tile

    Heating

    • Central

    • Electric

    Cooling

    • Central Air

    Appliances

    • Dishwasher

    • Electric Water Heater

    • Microwave

    • Range

    • Refrigerator

    • Water Filtration System

    • Water Softener

    Other interior features

    • Ceiling Fan(s)

    • Crown Molding

    • Living Room/Dining Room Combo

    • Open Floorplan

    • PrimaryBedroom Upstairs

    • Stone Counters

    • Thermostat

    • Walk-In Closet(s)

    • Window Treatments

    Bedrooms and bathrooms

    • Bedrooms: 3

    • Bathrooms: 1

    • Full bathrooms: 2

  • Property

    • Levels: Two

    • Exterior Features: French Doors

    Lot

    • Lot: 0.04 Acres

    Other Property Information

    • Parcel Number: 152630005800010210

    • Zoning: SR3

  • Type and style

    • Property Type: Residential

    • Property Sub Type: Townhouse

  • Utility

    • Electricity Connected

    • Sewer Connected

    • Water Connected

  • Other financial information

    • HOA: $598

    • HOA Frequency: Quarterly

    • Annual tax amount: $4,187

  • Source details

    • MLS ID: TB8532396

    Other facts

    • Construction Materials: Block / Concrete / Stucco

    • Foundation Details: Block

    • Laundry Features: Electric Dryer Hookup / Laundry Room / Upper Level

    • Patio And Porch Features: Rear Porch / Screened

    • Direction Faces: South

    • Garage Spaces: 2

    • Attached Garage: Yes

    • Garage: Yes

    • Living Area: 2122

    • Water Source: Public

    • Lot Size Dimensions: 33 x 58

    • Subdivision Name: SANCTUARY AT SOUTH TOWN

Private inquiry
Talk to the advisor on this listing.
Floor plans, HOA docs, off-market comparables, scheduling a private showing — one message, direct to the local specialist.
More like this

For Sale
$275,000
Townhouse
3 bds · 2 ba · 1,373 sqft
THE TOWNHOMES AT ANTHEM PARK, ST CLOUD
4870 SPANGLE DRIVE
For Sale
$405,000
House
4 bds · 2 ba · 1,859 sqft
WHALEYS CREEK PH 2, ST CLOUD
3517 VEGA CREEK DRIVE
For Sale
$425,000
House
3 bds · 2 ba · 1,592 sqft
CANOE CREEK WOODS UNIT 5, ST CLOUD
1123 ANNE ELISA CIRCLE
New
For Sale
$399,000
House
3 bds · 2 ba · 1,247 sqft
ST CLOUD, ST CLOUD
916 VERMONT AVENUE
New
For Sale
$280,000
House
2 bds · 1 ba · 816 sqft
ST CLOUD 2ND TOWN OF, ST CLOUD
624 ILLINOIS AVENUE
New
For Sale
$389,999
House
4 bds · 2 ba · 1,874 sqft
CANOE CREEK ESTATES, ST CLOUD
2927 ELBIB DR
New
For Sale
$275,000
House
2 bds · 1 ba · 808 sqft
ST CLOUD 2ND TOWN OF, ST CLOUD
1416 6TH STREET
New
For Sale
$344,990
House
3 bds · 2 ba · 1,674 sqft
CANOE CREEK WOODS UNIT 7, ST CLOUD
1588 CYPRESS WOODS CIRCLE

Market around this address

Live counts in the same area.
View all

The multiple listing information is provided by the Stellar MLS from a copyrighted compilation of listings. The compilation of listings and each individual listing are ©2026-present Stellar MLS. All Rights Reserved. The information provided is for consumers' personal, noncommercial use and may not be used for any purpose other than to identify prospective properties consumers may be interested in purchasing. All properties are subject to prior sale or withdrawal. All information provided is deemed reliable but is not guaranteed accurate, and should be independently verified. Listing courtesy of: CENTURY 21 ROSA LEON