Sell Your Home
Get a free home valuation
Contact
Tell us about your needs
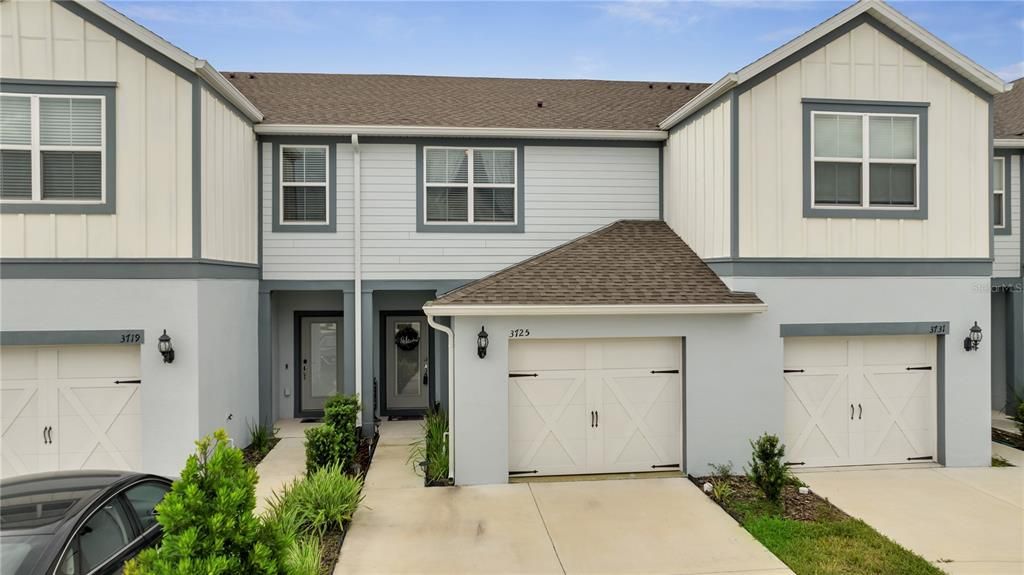
3725 PLAINVIEW DRIVE

Townhouse For Sale
$360,000

BTC: 4.70219436

ETH: 160.00000000

47 days
2 bds
2 ba
1,706 sqft

Overview

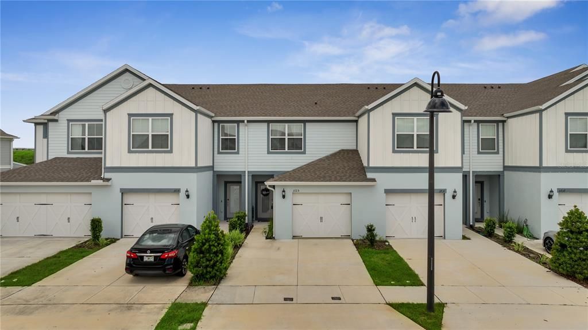
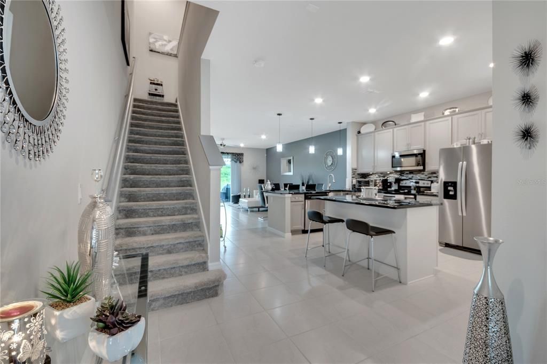
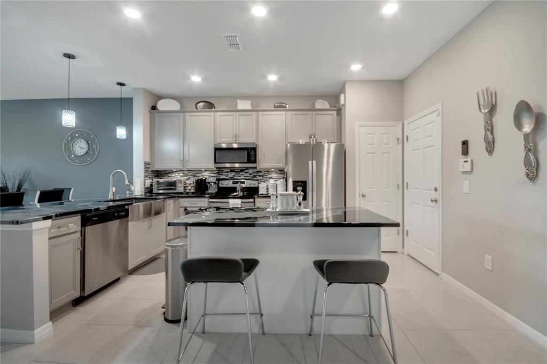
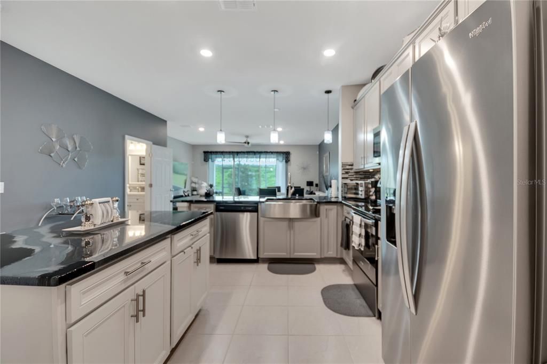
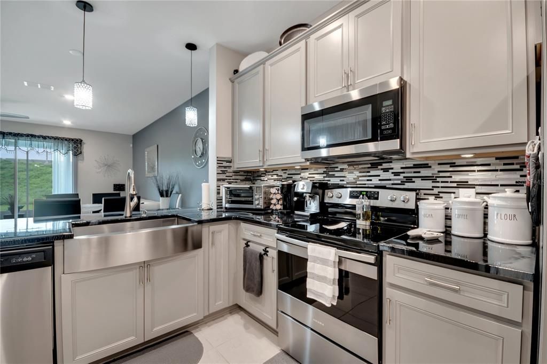
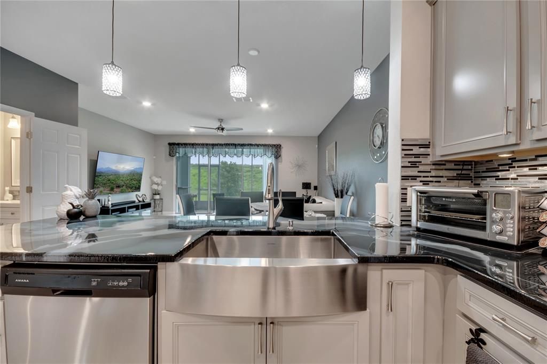
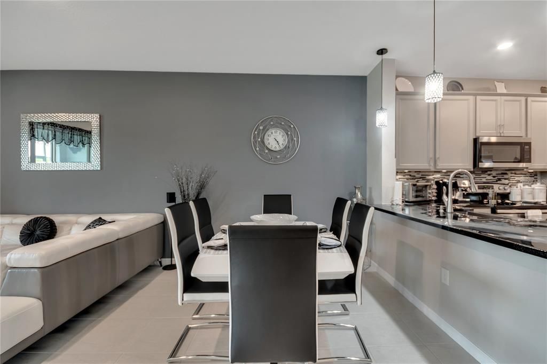
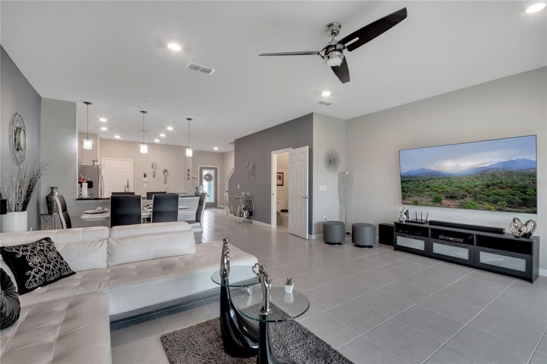
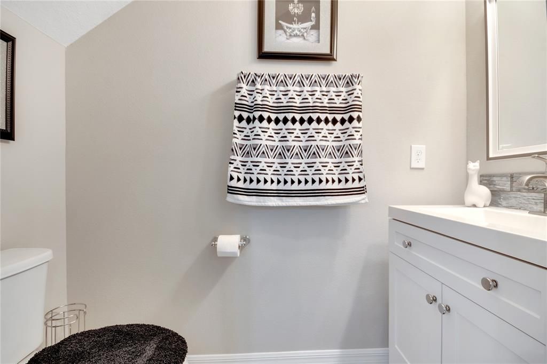
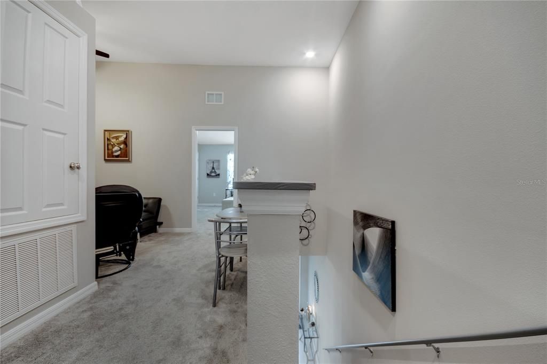
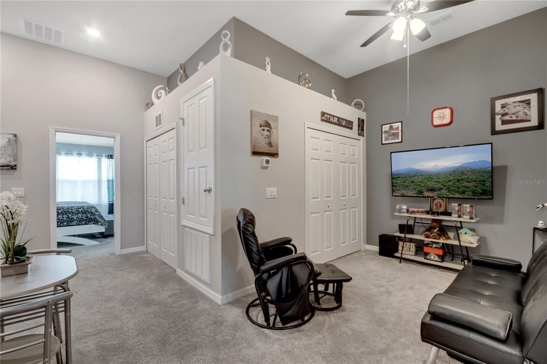
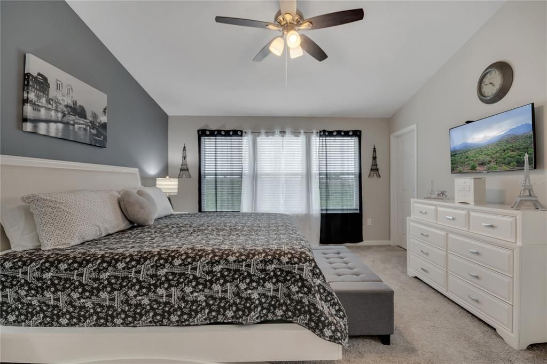
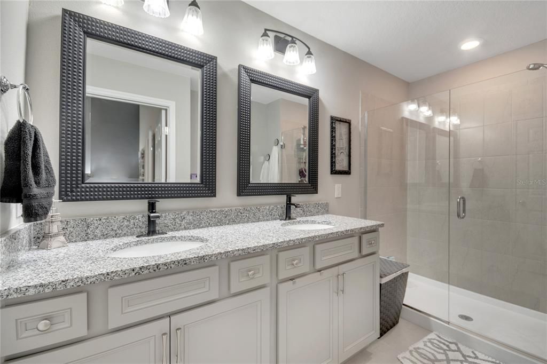
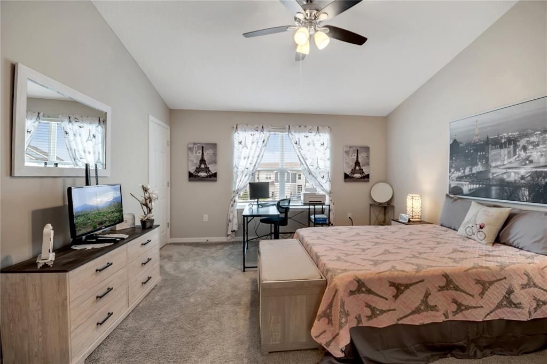
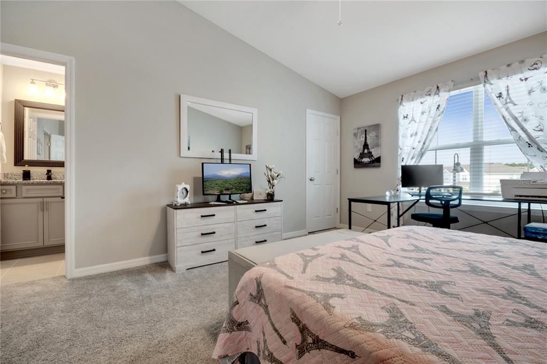
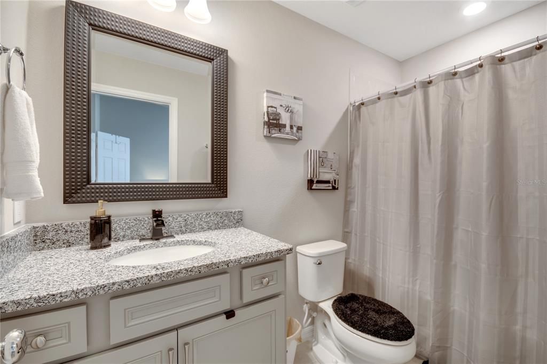
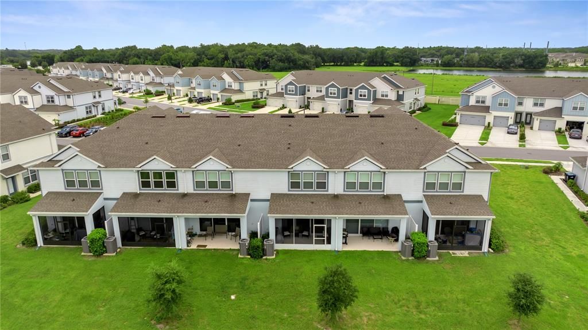
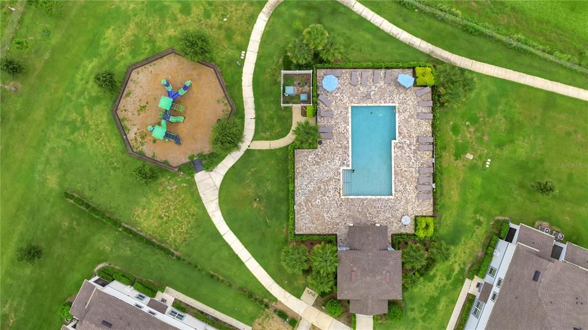
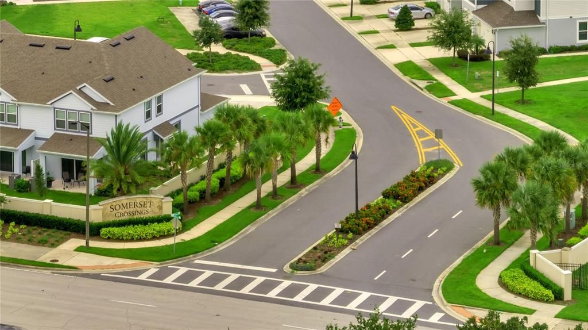
This beautiful home features thoughtful upgrades, a spacious layout, and a screened lanai. The main living area is bright and open with high ceilings throughout and recessed lighting. The kitchen includes stainless steel appliances, plenty of storage, a kitchen island, and a large sink. The spacious dining area provides plenty of room for everyday meals and entertaining. The three-panel sliding doors lead to the screened and paved lanai, offering a great space for grilling, enjoying a drink, or relaxing at the end of the day. Living in Lake Nona means having plenty to do right outside your door. From local events and live music to great restaurants, food trucks, shopping, parks, and family-friendly activities, there's always something happening nearby. It's a fun place to live whether you're heading out for the evening or just enjoying a quiet weekend at home. Just minutes from the Orlando VA Medical Center, UCF Lake Nona Medical Center & campus, Nemours Children's Hospital, Lake Nona Adventure Park, and Orlando International Airport. With easy access to 417 and 528, getting around town is a breeze. Downtown Orlando and the Disney Parks are also less than 30 minutes away. Some of the things you'll love about this home: Block construction • Unique floor plan • Updated kitchen • Kitchen island • Three-panel sliding door • Screened & paved lanai • Updated bathrooms • Spacious loft • Finished garage • High ceilings • Recessed lighting • Community pool • Playground • Wifi & internet

Location

Details

Type:
Residential
Parking:
No Data
Year Built:
2020
Lot:
0.05 Acres
Heating:
Central
Price/sqft:
$211
Cooling:
Central Air
HOA:
$398

Valuation

Our model vs. what's actually selling nearby.
Estimate
$379,900
$289K – $443K
Confidence Low
List vs. estimate
$19K below estimate
List $360,000 · -5.2%
Our model says this listing is priced below recent comparable activity. Expect competition.
Price per sq ft
$211
-9.5% vs. city median $233
Based on
59 MLS comparables
Median of recent comparable listings. Sold comps use closing price, active listings use list price.

Highlights

Annual tax
$4,857
2026
HOA
$398/mo
Cable TV, Community Pool, Internet
Garage
1 car garage
Furnished
Negotiable
Pets
Breed Restrictions
All facts and features
  • Flooring

    • Carpet

    • Ceramic Tile

    • Hardwood

    Heating

    • Central

    Cooling

    • Central Air

    Appliances

    • Dishwasher

    • Dryer

    • Electric Water Heater

    • Microwave

    • Range

    • Refrigerator

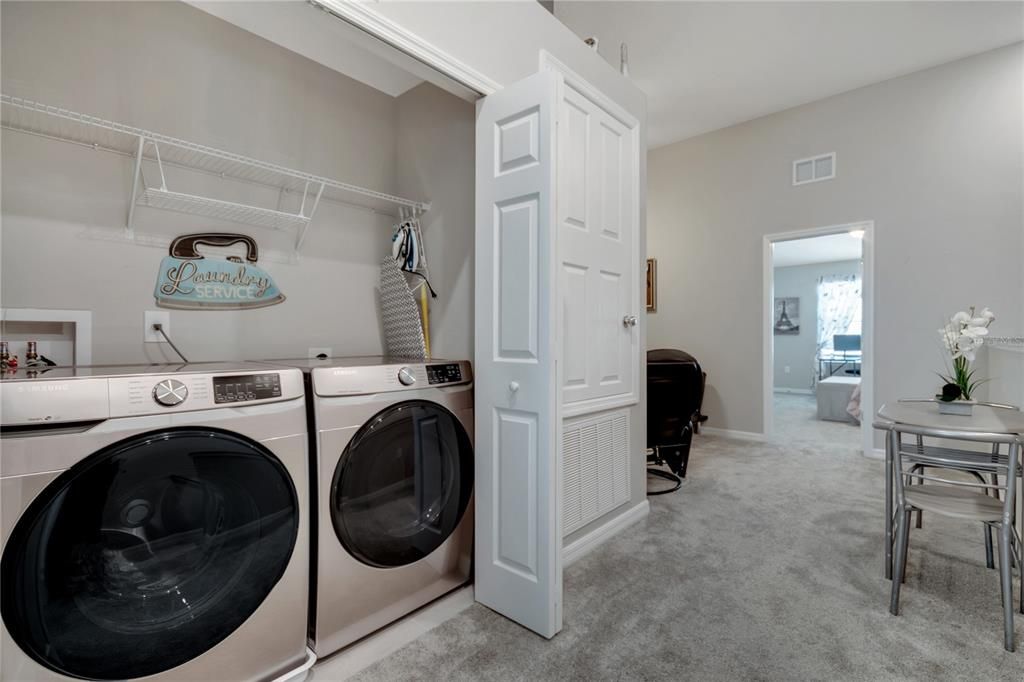
    • Washer

    Other interior features

    • High Ceilings

    • Open Floorplan

    • Thermostat

    • Walk-In Closet(s)

    Bedrooms and bathrooms

    • Bedrooms: 2

    • Bathrooms: 1

    • Full bathrooms: 2

  • Property

    • Levels: Two

    • Exterior Features: Irrigation System / Lighting / Sidewalk / Sliding Doors / Sprinkler Metered

    Lot

    • Lot: 0.05 Acres

    Other Property Information

    • Parcel Number: 282430762601170

    • Zoning: P-D

  • Type and style

    • Property Type: Residential

    • Property Sub Type: Townhouse

  • Utility

    • Cable Available

    • Electricity Available

    • Street Lights

    • Water Available

  • Other financial information

    • HOA: $398

    • HOA Frequency: Monthly

    • Annual tax amount: $4,858

  • Source details

    • MLS ID: O6442971

    Other facts

    • Construction Materials: Block

    • Foundation Details: Slab

    • Laundry Features: Inside / Upper Level

    • Direction Faces: South

    • Garage Spaces: 1

    • Attached Garage: Yes

    • Garage: Yes

    • Living Area: 1706

    • Water Source: Public

    • Subdivision Name: SOMERSET CROSSINGS

Private inquiry
Talk to the advisor on this listing.
Floor plans, HOA docs, off-market comparables, scheduling a private showing — one message, direct to the local specialist.

More like this

New
For Sale
$449,000
House
4 bds · 2 ba · 2,309 sqft
MARBELLA PH 1, KISSIMMEE
2841 NOBLE CROW DRIVE
New
For Sale
$295,000
Townhouse
3 bds · 2 ba · 1,703 sqft
EAGLE BAY PH I J1, KISSIMMEE
2752 DODDS LANE
New
For Sale
$465,000
House
4 bds · 2 ba · 1,966 sqft
CEDAR BEND/MDW WOODS-PH 01, ORLANDO
14908 CEDAR BRANCH WAY
New
For Sale
$399,900
House
4 bds · 3 ba · 2,266 sqft
MEADOW WOODS VILLAGE 09 PH 02, ORLANDO
13409 TEXAS WOODS CIRCLE
New
For Sale
$290,000
3 bds · 2 ba · 1,456 sqft
SILVER LAKE ESTATES UNIT 2, KISSIMMEE
3207 SILVER LAKE COURT
New
For Sale
$425,000
House
4 bds · 2 ba · 2,007 sqft
CEDAR BEND AT MEADOW WOODS PH 2, ORLANDO
2053 CEDAR GARDEN DRIVE
New
For Sale
$325,000
House
2 bds · 2 ba · 1,265 sqft
SPRING LAKE, ORLANDO
1551 AVLEIGH CIRCLE
New
For Sale
$445,000
Townhouse
3 bds · 2 ba · 1,666 sqft
TYSON RANCH TWNHMS-PH 2, ORLANDO
4413 CAMPSITE LOOP

Market around this address

Live counts in the same area.
View all

The multiple listing information is provided by the Stellar MLS from a copyrighted compilation of listings. The compilation of listings and each individual listing are ©2026-present Stellar MLS. All Rights Reserved. The information provided is for consumers' personal, noncommercial use and may not be used for any purpose other than to identify prospective properties consumers may be interested in purchasing. All properties are subject to prior sale or withdrawal. All information provided is deemed reliable but is not guaranteed accurate, and should be independently verified. Listing courtesy of: KELLER WILLIAMS ADVANTAGE III