Sell Your Home
Get a free home valuation
Contact
Tell us about your needs
411 VAUDEVILLE ROW

Townhouse For Sale
$586,746

BTC: 7.66387147

ETH: 252.90775862

+$500 (2026/11/02)
5 days
3 bds
3 ba
2,297 sqft

Overview

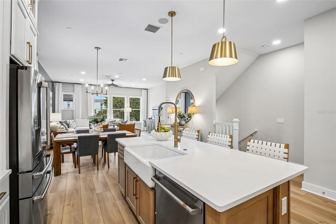
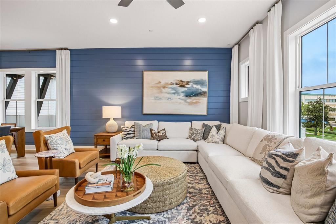
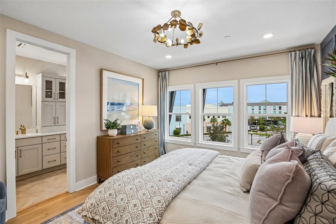
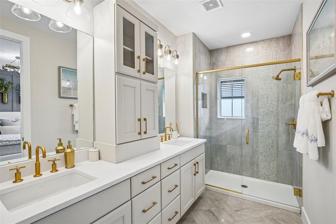
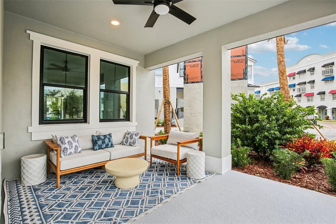
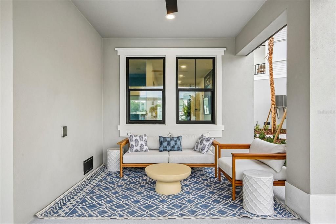
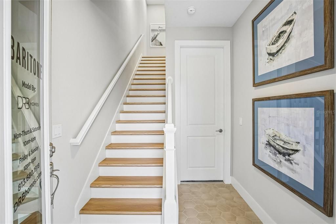
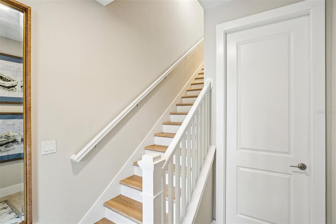
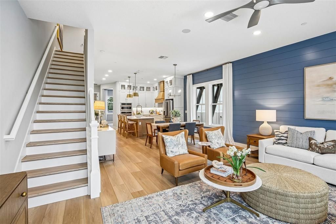
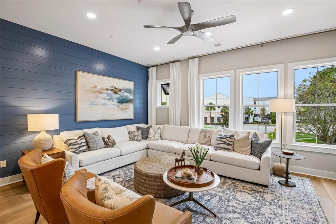
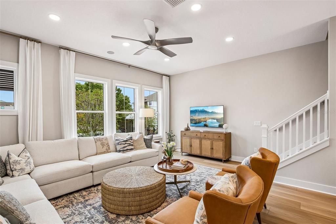
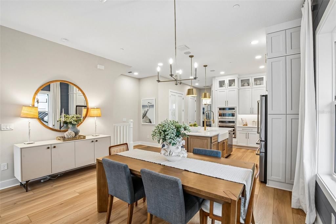
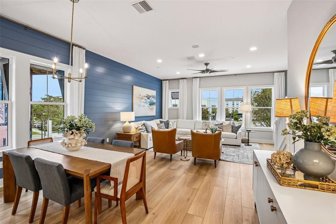
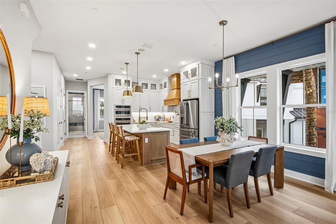
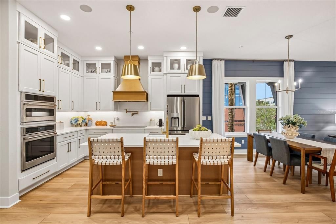
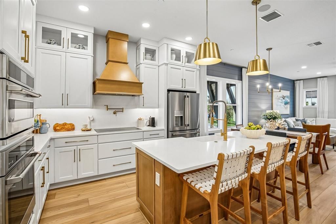
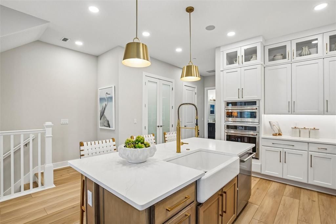
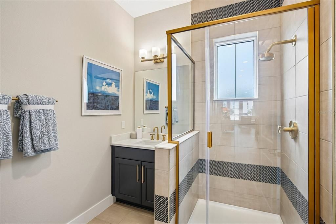
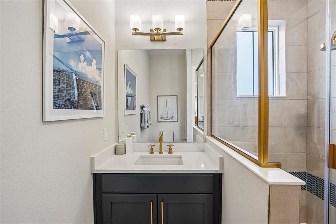
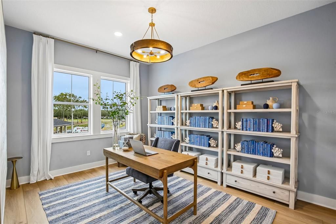
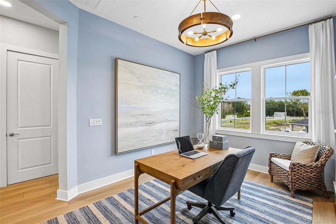
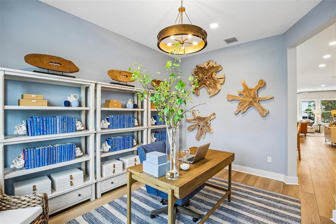
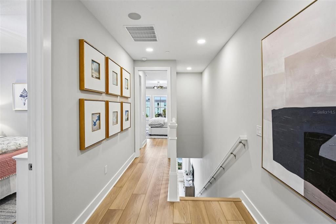
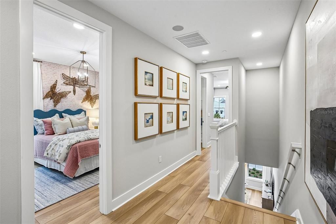
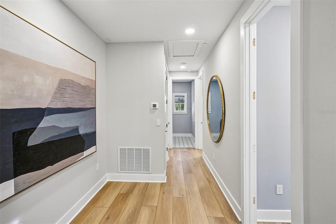
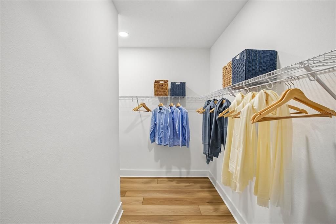
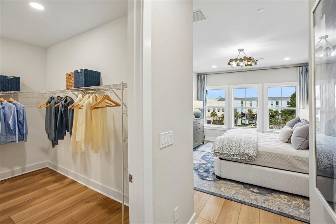
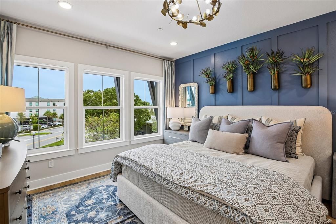
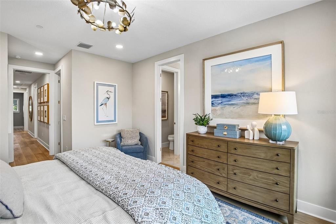
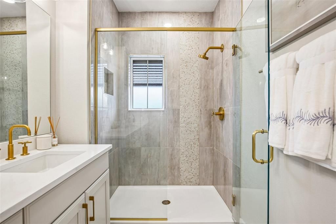
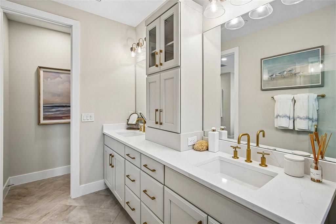
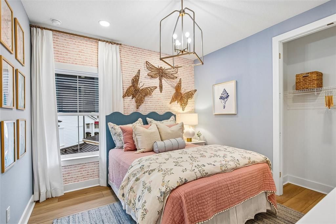
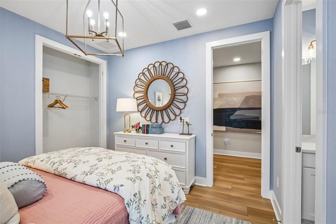
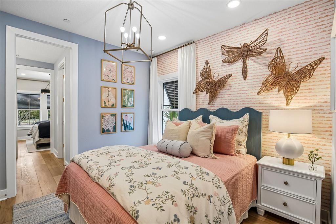
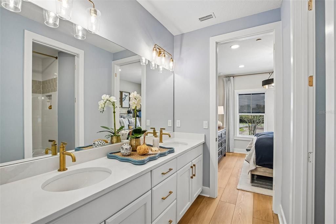
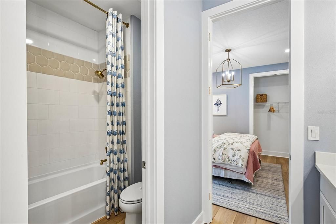
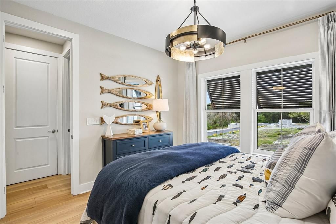
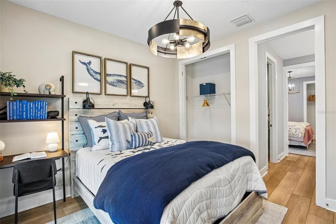
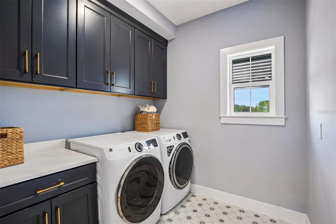
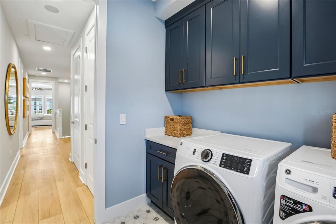
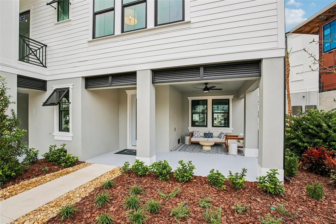
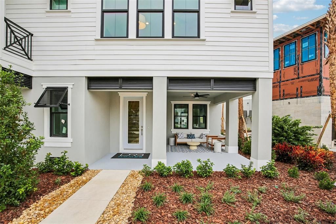
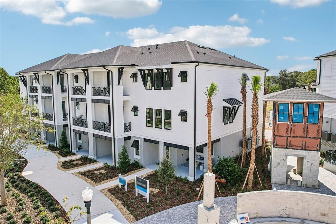
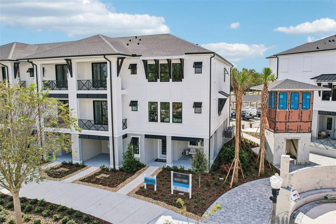
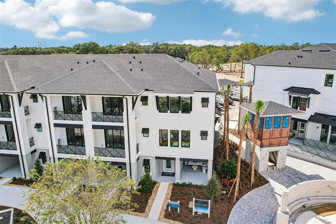
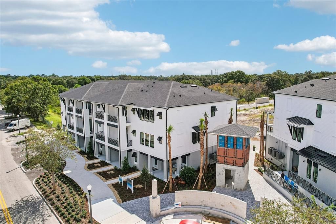
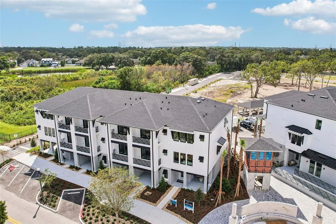
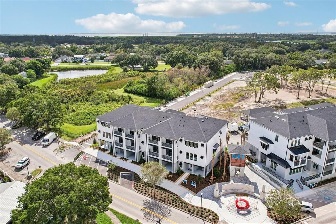
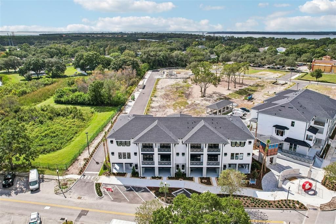
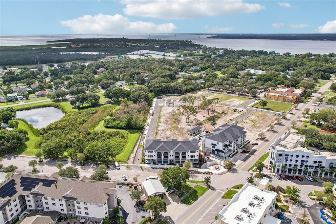
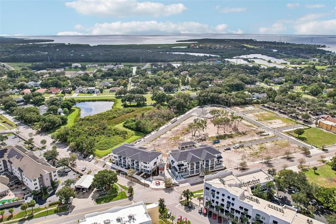
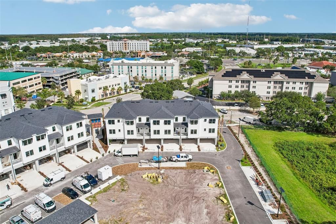
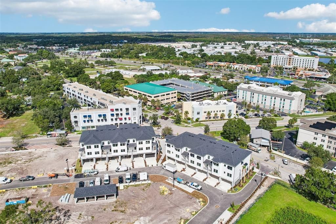
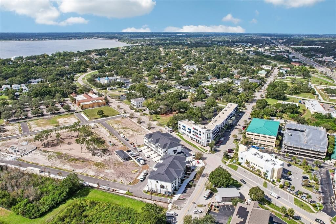
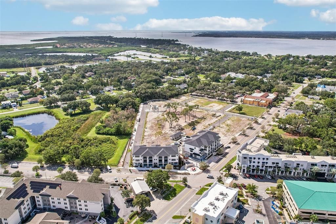
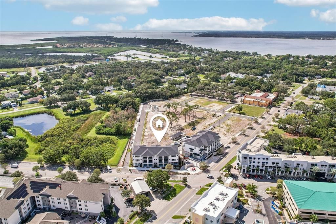
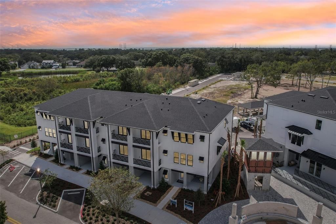
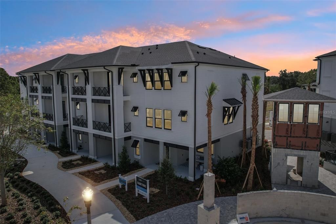
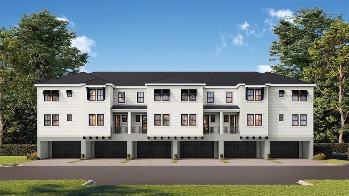
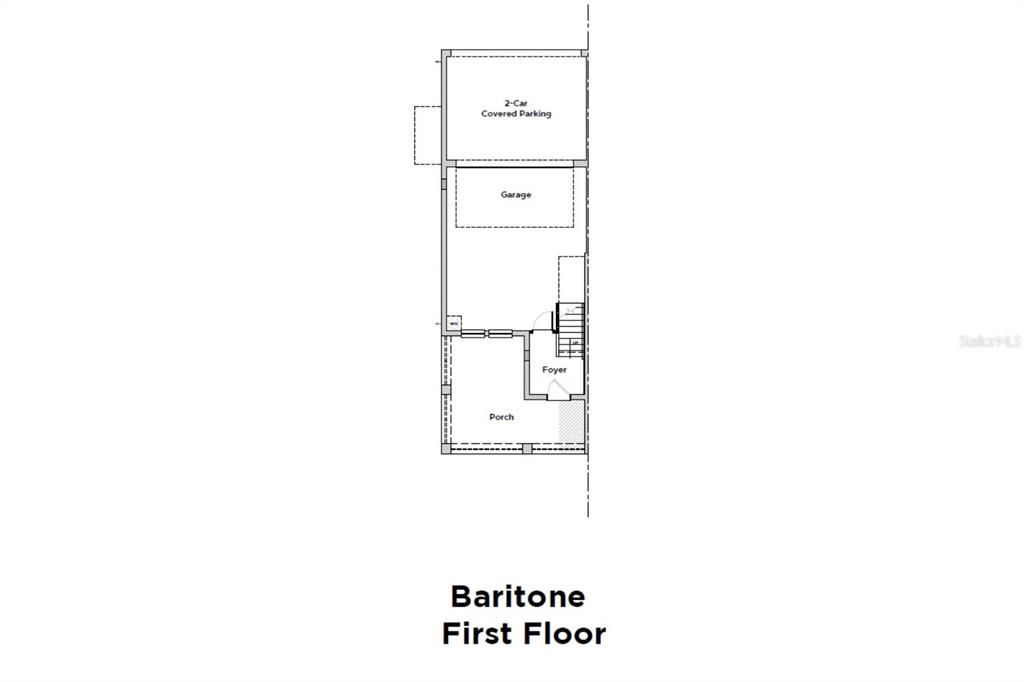
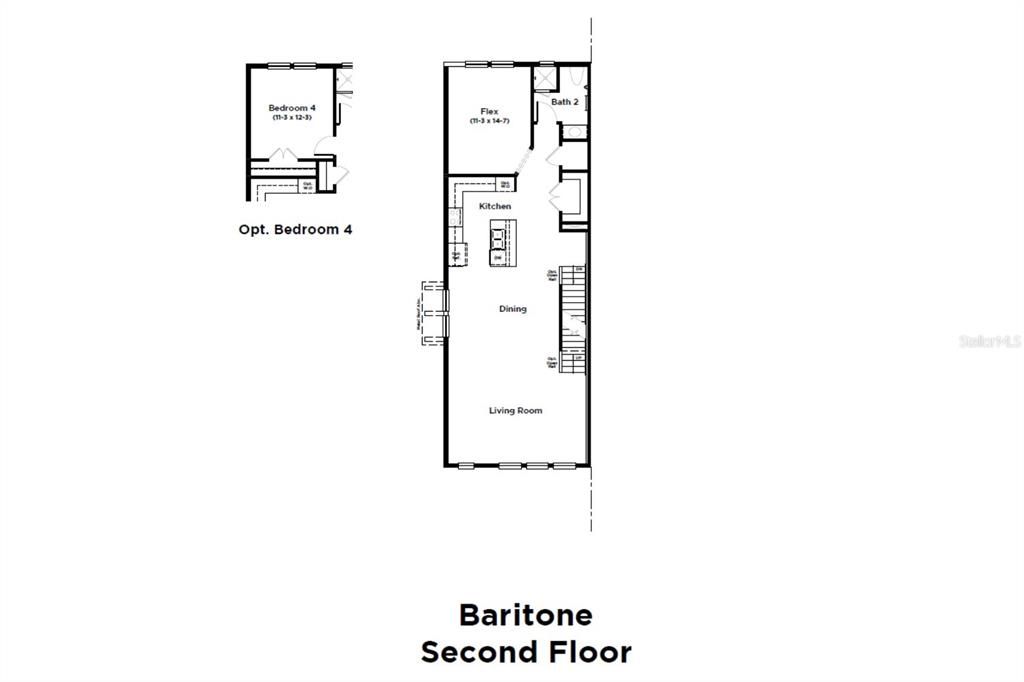
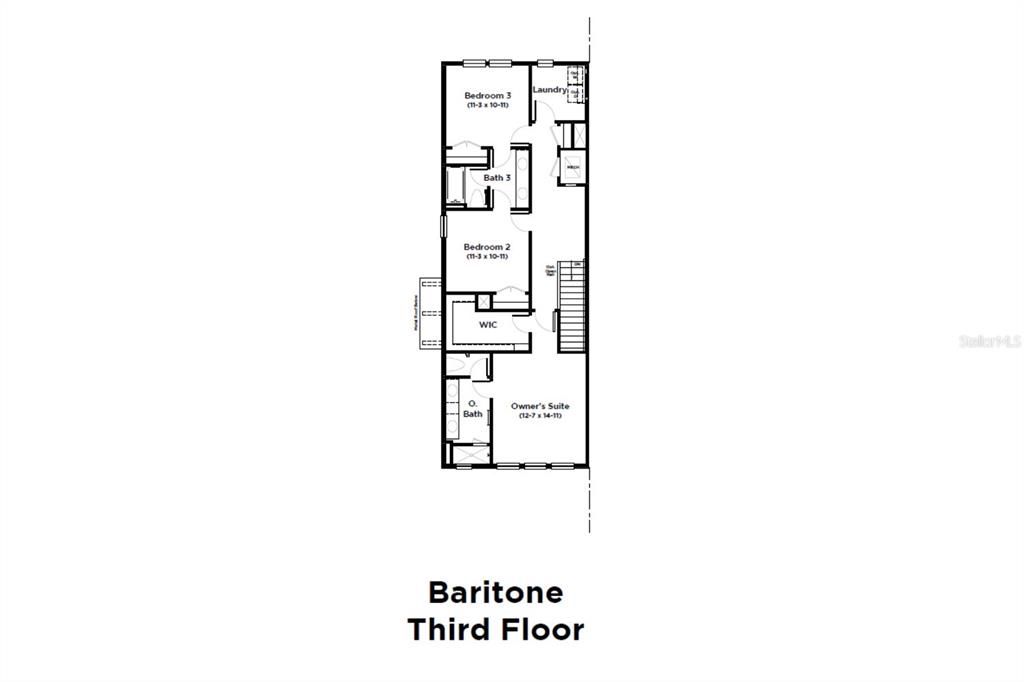
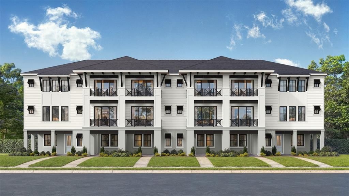
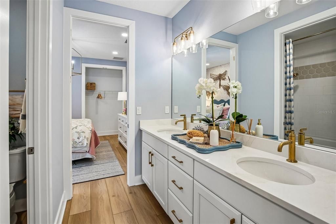
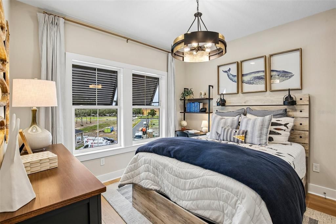
Under Construction. The Baritone is an elegant three-story townhome offering modern luxury and versatility in the heart of Downtown Oldsmar. Thoughtfully designed for today's lifestyle, this beautifully appointed residence features luxury vinyl plank flooring throughout the entire home, including all staircases, creating a seamless design from top to bottom. A welcoming covered front porch and foyer entry lead to a garage and additional covered parking. The main living level showcases an expansive open-concept design with a spacious living and dining area flowing effortlessly into a gourmet kitchen. The space features a large center island, quartz countertops, gray cabinetry, a tile backsplash, pot filler, and striking Kohler fixtures. A generous flex room and full bath on this level provide possibilities for a home office, fitness space, or media room. The third floor offers a luxurious primary suite complete with a walk-in closet and spa-inspired bath featuring floor-to-ceiling tile, quartz countertops, gray cabinetry, and sleek Kohler fixtures. Two additional bedrooms share a well-appointed full bath with designer finishes and Kohler faucets, while a conveniently located laundry room adds everyday convenience. This home is under construction, and the photos shown are of a previously built home. For more details or to schedule a visit, please contact our sales team.
Location

Details

Type:
Residential
Parking:
Curb Parking / Driveway / Garage Door Opener / Garage Faces Rear / Guest / On Street
Year Built:
2026
Lot:
0.04 Acres
Heating:
Central / Electric
Price/sqft:
$255
Cooling:
Central Air
HOA:
$691

Valuation

Our model vs. what's actually selling nearby.
Estimate
$440,000
$330K – $695K
Confidence Low
List vs. estimate
$146K above estimate
List $586,746 · +33.4%
Our model says this listing is priced above recent comparable activity. Room to negotiate.
Price per sq ft
$255
+11.3% vs. city median $229
Based on
52 MLS comparables
Median of recent comparable listings. Sold comps use closing price, active listings use list price.

Highlights

HOA
$691/mo
Community Pool, Insurance, Maintenance Structure
View
City
Garage
2 car garage
Pets
Allowed
All facts and features
  • Flooring

    • Luxury Vinyl

    • Tile

    Heating

    • Central

    • Electric

    Cooling

    • Central Air

    Appliances

    • Built-In Oven

    • Cooktop

    • Dishwasher

    • Disposal

    • Electric Water Heater

    • Microwave

    • Range Hood

    Other interior features

    • High Ceilings

    • PrimaryBedroom Upstairs

    • Smart Home

    Bedrooms and bathrooms

    • Bedrooms: 3

    • Full bathrooms: 3

  • Parking

    • Curb Parking

    • Driveway

    • Garage Door Opener

    • Garage Faces Rear

    • Guest

    • On Street

    Property

    • Levels: Three Or More

    • Exterior Features: Irrigation System / Other / Rain Gutters / Sidewalk

    Lot

    • Lot: 0.04 Acres

    Other Property Information

    • Parcel Number: 242816637380000240

    • Zoning: TCCN

  • Type and style

    • Property Type: Residential

    • Property Sub Type: Townhouse

  • Utility

    • BB/HS Internet Available

    • Electricity Connected

    • Underground Utilities

    Green energy

    • Appliances

    • HVAC

    • Insulation

    • Thermostat

    • Water Heater

    • Windows

  • Other financial information

    • HOA: $691

    • HOA Frequency: Monthly

  • Source details

    • MLS ID: TB8562156

    Other facts

    • Construction Materials: Cement Siding / Stucco

    • Foundation Details: Slab

    • Laundry Features: Electric Dryer Hookup / Inside / Laundry Room / Washer Hookup

    • Lot Features: Corner Lot / FloodZone / City Lot / Landscaped / Level / Near Public Transit / Sidewalk

    • Window Features: Double Pane Windows / ENERGY STAR Qualified Windows

    • Direction Faces: Northeast

    • Architectural Style: Elevated

    • Garage Spaces: 2

    • Attached Garage: Yes

    • Garage: Yes

    • Living Area: 2297

    • Water Source: Public

    • Subdivision Name: ODEON

Private inquiry
Talk to the advisor on this listing.
Floor plans, HOA docs, off-market comparables, scheduling a private showing — one message, direct to the local specialist.

More like this

For Sale
$666,625
Townhouse
3 bds · 4 ba · 2,786 sqft
ODEON, OLDSMAR
303 VAUDEVILLE ROW
New
For Sale
$625,000
House
3 bds · 2 ba · 1,841 sqft
TWIN BRANCH ACRES UNIT ONE, TAMPA
12805 TWIN BRANCH ACRES RD
New
For Sale
$649,900
House
4 bds · 2 ba · 2,111 sqft
SPRING PARK RESUB, SAFETY HARBOR
631 4TH AVENUE N
For Sale
$419,000
Townhouse
3 bds · 2 ba · 1,863 sqft
SOUTH HAMPTON, TAMPA
12612 SILVERDALE STREET
For Sale
$560,000
House
3 bds · 2 ba · 2,178 sqft
EASTLAKE OAKS PH 3, OLDSMAR
1633 SHADY OAKS DRIVE
For Sale
$424,900
Townhouse
3 bds · 2 ba · 1,521 sqft
CHEVY CHASE CONDO, SAFETY HARBOR
1210 HOUNDS RUN
For Sale
$599,000
House
4 bds · 2 ba · 2,230 sqft
EASTLAKE OAKS PH 1, OLDSMAR
1726 SPLIT FORK DRIVE
For Sale
$485,000
House
3 bds · 2 ba · 1,550 sqft
MANORS OF FOREST LAKES THE, OLDSMAR
404 LAKEVIEW DRIVE

Market around this address

Live counts in the same area.
View all

The multiple listing information is provided by the Stellar MLS from a copyrighted compilation of listings. The compilation of listings and each individual listing are ©2026-present Stellar MLS. All Rights Reserved. The information provided is for consumers' personal, noncommercial use and may not be used for any purpose other than to identify prospective properties consumers may be interested in purchasing. All properties are subject to prior sale or withdrawal. All information provided is deemed reliable but is not guaranteed accurate, and should be independently verified. Listing courtesy of: DRB GROUP REALTY, LLC