Sell Your Home
Get a free home valuation
Contact
Tell us about your needs

4134 GAUGE LINE LOOP

Townhouse Active With Contract
$549,000

BTC: 8.42282909

ETH: 288.54644073

9 days
3 bds
3 ba
1,678 sqft

Overview

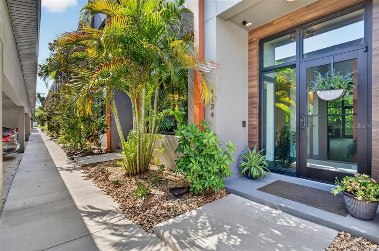
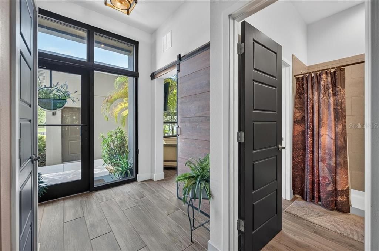
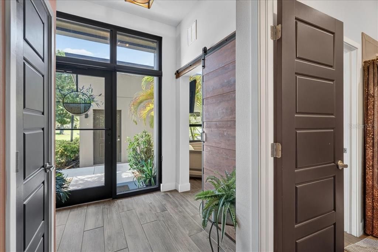
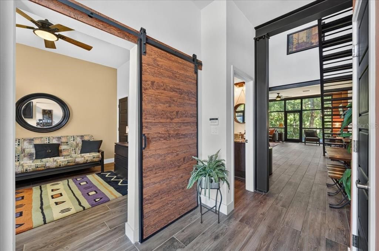
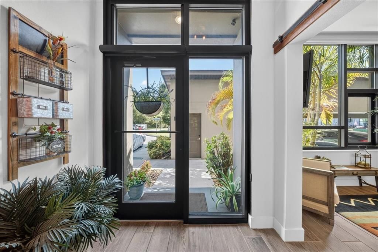
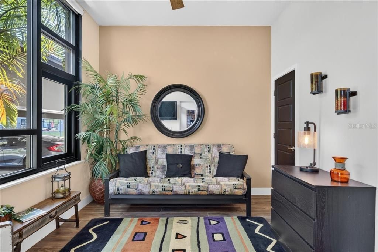
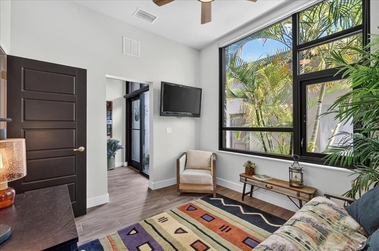
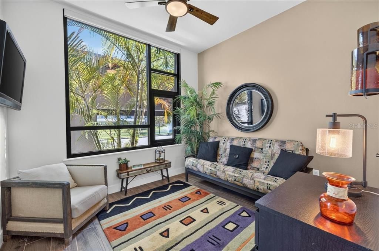
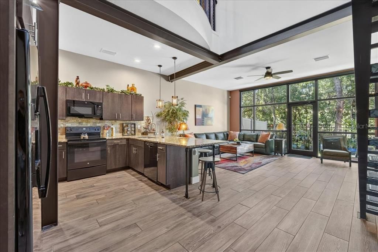
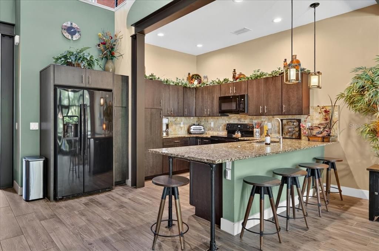
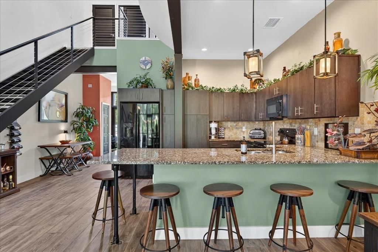
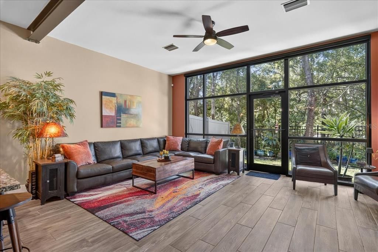
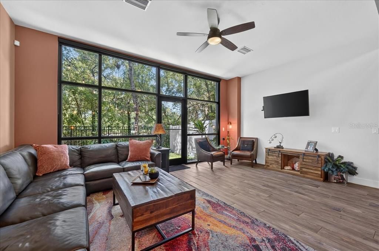
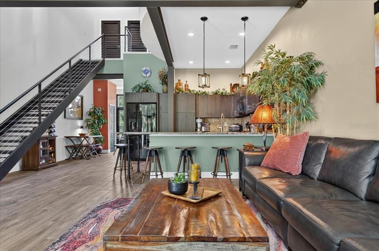
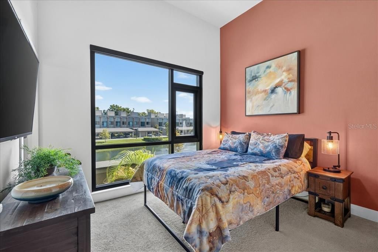
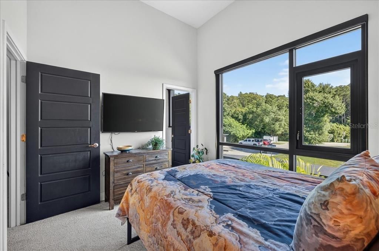
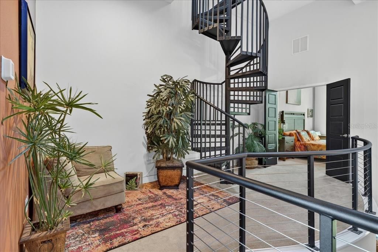
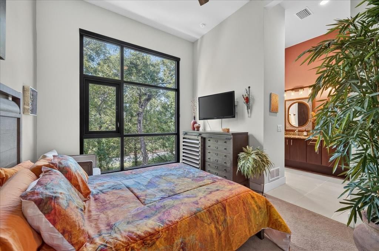
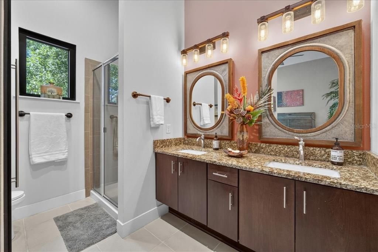
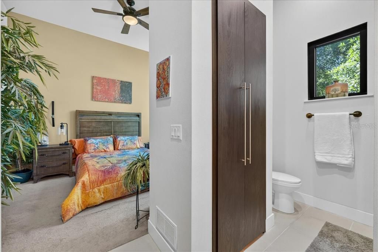
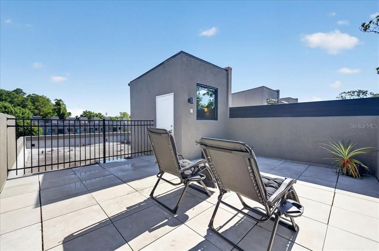
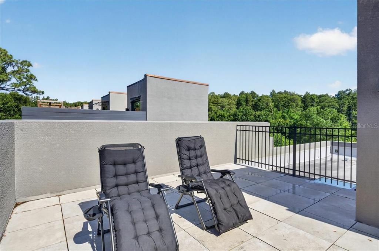
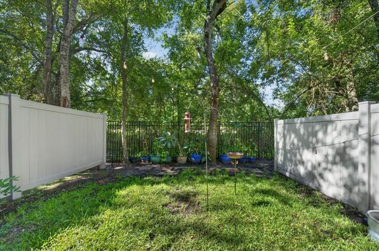
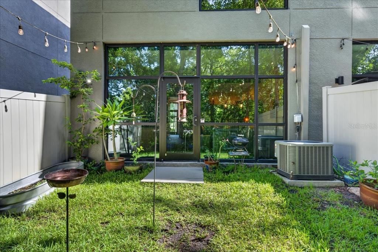
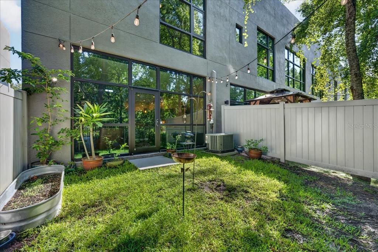
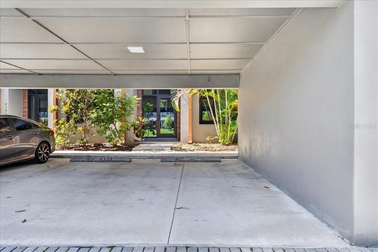
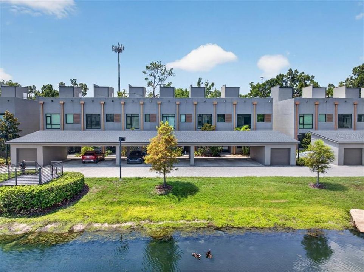
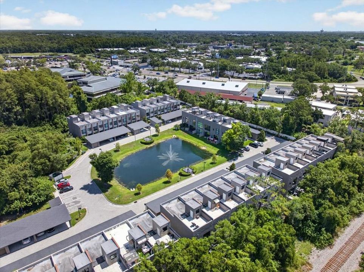
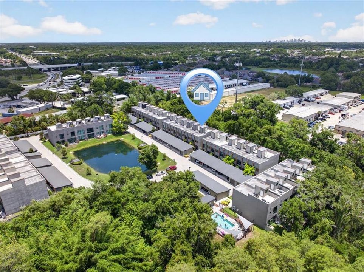
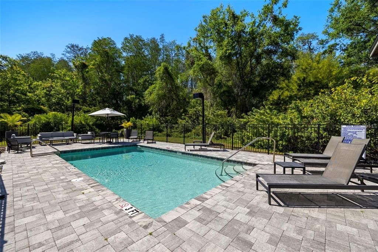
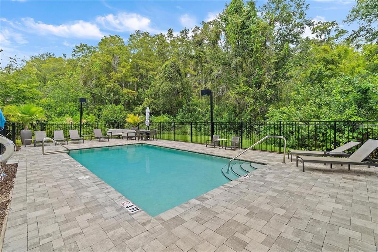
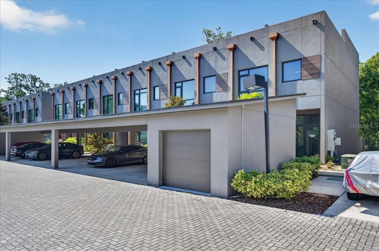
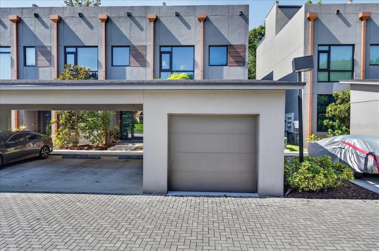
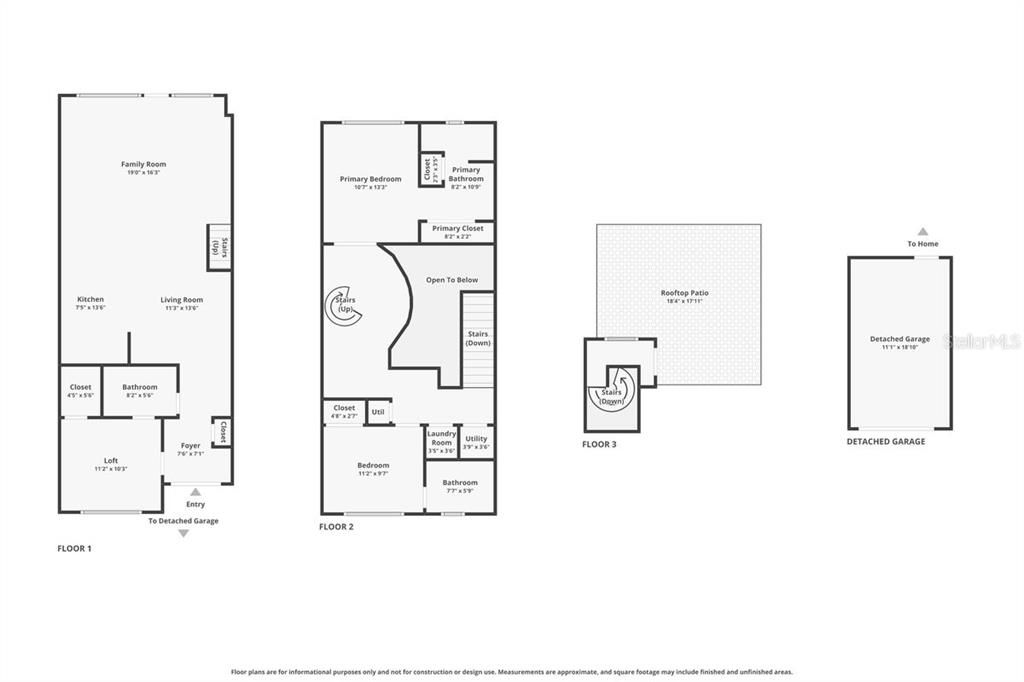
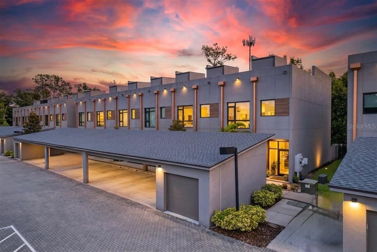
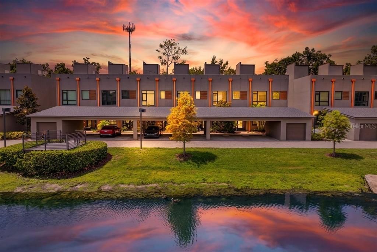
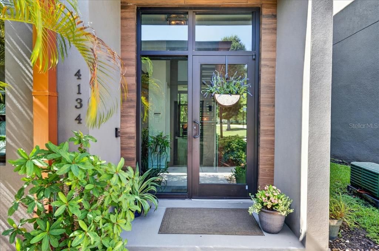
Welcome to 4134 Gauge Line Loop, a spectacular contemporary townhome that perfectly blends modern industrial architecture with warm, sophisticated living spaces. From its striking curb appeal to its multi level entertainment areas, this property offers a unique luxury urban oasis designed for stylish living. The exterior features modern concrete finishes, copper accents, two private parking spaces, one in your very own private garage, and a convenient assigned covered carport space right outside your door. Cross the threshold through a large industrial glass entryway, working your way through the foyer. Inside, you will immediately notice the floor to ceiling commercial grade hurricane impact glass with custom blinds all throughout, commercial grade hurricane impact glass doors, soaring 12 and 24 foot ceilings. Continuing in, you will love the stylish wide wood like plank flooring. The first floor features a room that would be perfect as a home office, media room, or cozy guest room; this room is flooded with natural light through the massive industrial windows. The heart of the home opens up into a dramatic, double height living pavilion featuring exposed steel beams and a 24 foot ceiling. The chef’s kitchen boasts premium dark cabinetry, granite countertops, an expansive breakfast bar, and beautiful appliances with a brand new dishwasher just installed. Seamlessly connected to the kitchen, the grand family room features an entire wall of glass looking out onto a private woodland backdrop, providing a perfect blend of indoor outdoor synergy. Step outside into a fenced, low maintenance backyard space complete with market string lighting, ideal for weekend barbecues or a relaxing space. The upper floors feature spacious, vaulted ceiling bedrooms. The secondary bedroom offers massive picture windows looking out onto the community with gorgeous water views. The luxurious primary suite serves as a true sanctuary, featuring its own spa like en suite bathroom and beautiful nature views. Head up the monochrome helical staircase that serves as an architectural focal point, to your exclusive rooftop patio, where you can take entertaining to new heights on your massive, private rooftop terrace. This expansive tile surfaced deck offers panoramic blue sky views and plenty of room for lounging under the sun. Gauge Line Lofts is a hidden gem of fewer than 50 residences, featuring solid block construction, a gated entrance, community pool, and an unbeatable location just minutes from downtown Tampa, Tampa International Airport, premier dining, shopping, and entertainment. Experience a lifestyle of sophistication and comfort that must be experienced in person. Contact us today to secure your private showing of this magnificent townhome!

Location

Details

Type:
Residential
Parking:
Assigned
Year Built:
2018
Lot:
0.02 Acres
Heating:
Central
Price/sqft:
$327
Cooling:
Central Air
HOA:
$240

Valuation

Our model vs. what's actually selling nearby.
Estimate
$547,000
$400K – $575K
Confidence Low
List vs. estimate
At estimate
List $549,000 · +0.4%
List is in line with recent comparable activity.
Price per sq ft
$327
+41.8% vs. city median $230
Based on
14 MLS comparables
Median of recent comparable listings. Sold comps use closing price, active listings use list price.

Highlights

Annual tax
$4,259
2025
HOA
$240/mo
Maintenance Grounds, Pool Maintenance
View
Trees/Woods, Water
Garage
1 car garage
Furnished
Negotiable
Pets
Allowed
All facts and features
  • Flooring

    • Carpet

    • Tile

    Heating

    • Central

    Cooling

    • Central Air

    Appliances

    • Dishwasher

    • Microwave

    • Range

    • Refrigerator

    Other interior features

    • Ceiling Fan(s)

    • High Ceilings

    • Kitchen/Family Room Combo

    • Open Floorplan

    • PrimaryBedroom Upstairs

    • Skylight(s)

    • Stone Counters

    Bedrooms and bathrooms

    • Bedrooms: 3

    • Full bathrooms: 3

  • Parking

    • Assigned

    Property

    • Levels: Three Or More

    • Exterior Features: Balcony

    Lot

    • Lot: 0.02 Acres

    Other Property Information

    • Parcel Number: U212818A2O00000200013.0

    • Zoning: PD

  • Type and style

    • Property Type: Residential

    • Property Sub Type: Townhouse

  • Utility

    • Cable Available

    • Electricity Available

    • Electricity Connected

    • Public

    • Sewer Connected

    • Water Available

    • Water Connected

  • Other financial information

    • HOA: $240

    • HOA Frequency: Monthly

    • Annual tax amount: $4,259

  • Source details

    • MLS ID: TB8526141

    Other facts

    • Construction Materials: Block

    • Foundation Details: Slab

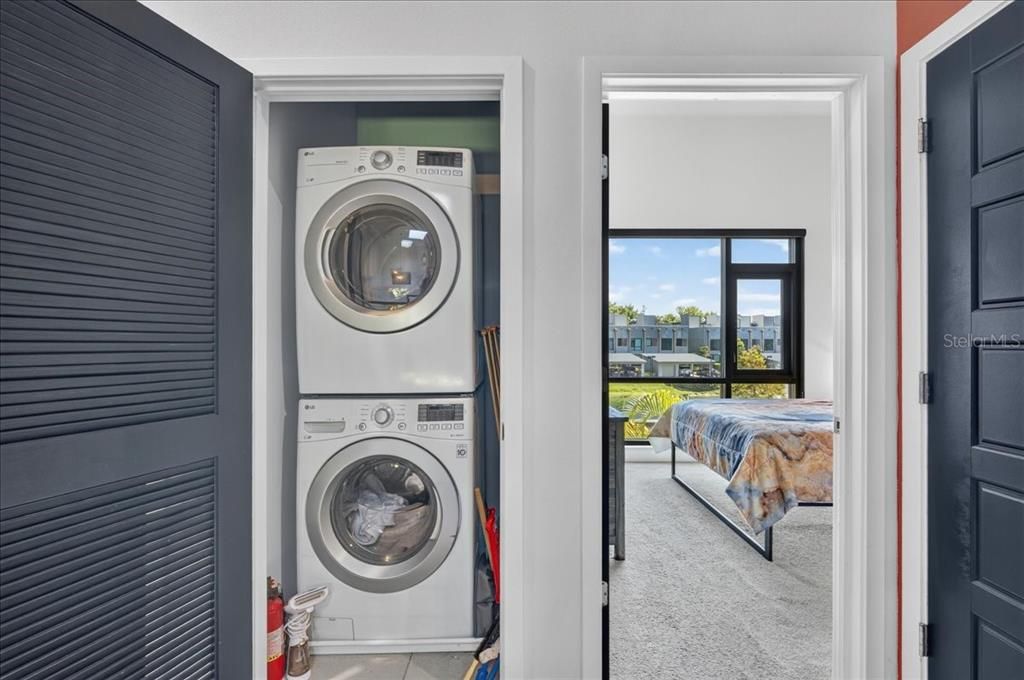
    • Laundry Features: Laundry Closet

    • Patio And Porch Features: None

    • Window Features: Blinds / Double Pane Windows

    • Direction Faces: South

    • Architectural Style: Contemporary

    • Garage Spaces: 1

    • Garage: Yes

    • Living Area: 1678

    • Water Source: Public

    • Subdivision Name: CARROLLWOOD CROSSINGS 2

Private inquiry
Talk to the advisor on this listing.
Floor plans, HOA docs, off-market comparables, scheduling a private showing — one message, direct to the local specialist.

More like this

Active With Contract
$450,000
House
4 bds · 2 ba · 1,265 sqft
PINE CREST VILLA ADD 5, TAMPA
6219 BLOSSOM AVENUE
Active With Contract
$530,000
House
4 bds · 3 ba · 1,860 sqft
IDLE GROVE PARK UNIT 2 PHAS, TAMPA
3129 W PARIS STREET
Active With Contract
$565,000
House
3 bds · 2 ba · 1,902 sqft
DANELI NORTH SUB, TAMPA
1030 SYLVIA LANE
New
Active With Contract
$540,000
House
4 bds · 2 ba · 2,086 sqft
FAIRWAY VILLAGE, TAMPA
12008 NICKLAUS CIRCLE
New
Active With Contract
$390,000
House
3 bds · 2 ba · 1,257 sqft
HIBISCUS GARDENS, TAMPA
3915 W BROAD STREET
New
Active With Contract
$599,900
House
4 bds · 2 ba · 1,945 sqft
CARROLLWOOD SUB UN 27, TAMPA
3110 BELMORE ROAD
New
Active With Contract
$415,000
House
3 bds · 2 ba · 1,535 sqft
FAIRFIELD VILLAGE, TAMPA
5114 STONEHAVEN COURT
New
Active With Contract
$490,000
House
4 bds · 3 ba · 2,288 sqft
16F | SUNRAY GARDENS, TAMPA
3906 SPENCE AVENUE

Market around this address

Live counts in the same area.
View all

The multiple listing information is provided by the Stellar MLS from a copyrighted compilation of listings. The compilation of listings and each individual listing are ©2026-present Stellar MLS. All Rights Reserved. The information provided is for consumers' personal, noncommercial use and may not be used for any purpose other than to identify prospective properties consumers may be interested in purchasing. All properties are subject to prior sale or withdrawal. All information provided is deemed reliable but is not guaranteed accurate, and should be independently verified. Listing courtesy of: SIGNATURE REALTY ASSOCIATES