
Sell Your Home
Get a free home valuation
Contact
Tell us about your needs
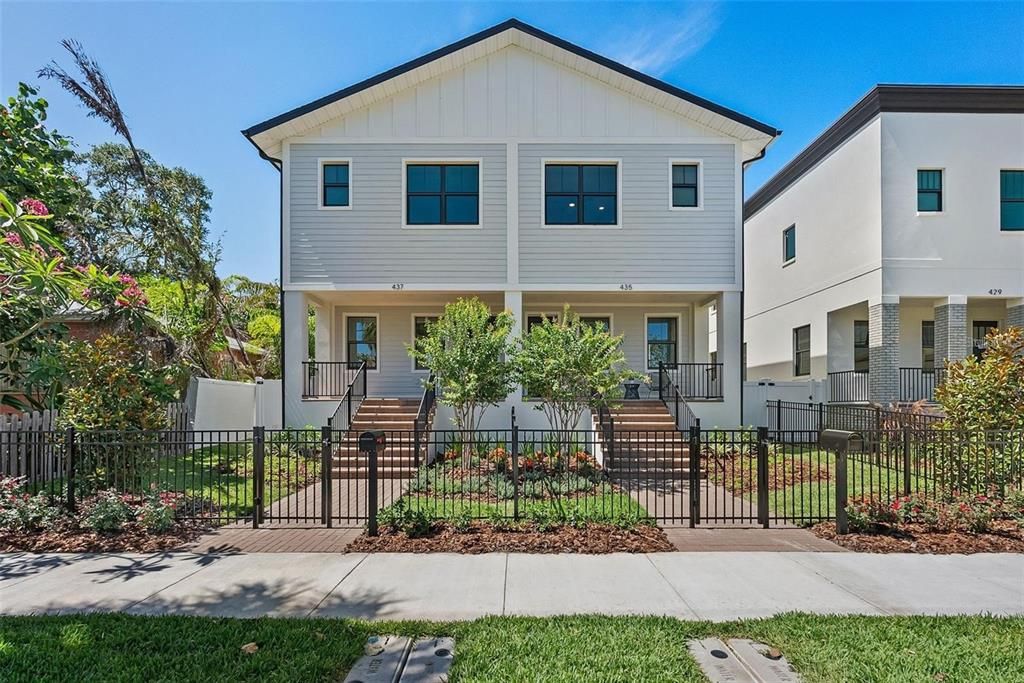
435 11TH AVENUE S

Townhouse Recently Sold
$850,000

BTC: 10.22371903

ETH: 320.75471698

Sold on: 2026-09-10
New
4 bds
3 ba
2,340 sqft

Overview

Welcome to the Roser Park Townhomes – an exclusive collection of six stunning residences in one of St. Petersburg’s most beloved historic neighborhoods. Move-in ready and designed for today’s lifestyle, these homes pair modern sophistication with timeless character just minutes from Downtown St. Pete. Each residence offers a thoughtfully designed 3 bedroom, 2.5 bath main home complemented by a detached two-car garage with a fully finished 1 bedroom, 1 bath suite above – perfect for guests, extended family, or private office space. The Roser Park Townhomes are a contemporary interpretation of St. Pete’s architectural heritage. Arranged in three clusters of two, each home features its own distinctive exterior, blending seamlessly with the neighborhood’s charm. Inside, the open floor plan welcomes you with a bright and airy living room, dining space, and a chef’s kitchen with a large pantry – ideal for entertaining and everyday living. Upstairs, retreat to three spacious bedrooms and two full baths, including a serene primary en-suite. Step outside to enjoy your private backyard oasis, perfectly positioned between the main home and the detached garage. A covered front porch nods to Roser Park’s historic appeal, while modern finishes and quality craftsmanship deliver comfort and peace of mind. Situated directly across from the new ARK Innovation Center and within minutes of downtown dining, arts, and waterfront attractions, the Roser Park Townhomes offer the best of both worlds: historic character and modern convenience. Discover a rare opportunity to own an exclusive residence in one of St. Petersburg’s most iconic and connected neighborhoods. Seller offering one year of free bank compliant flood insurance coverage from Neptune.

Location

Details

Type:
Residential
Parking:
Alley Access / Garage Door Opener / Garage Faces Rear
Year Built:
2025
Lot:
0.07 Acres
Heating:
Central
Price/sqft:
$363
Cooling:
Central Air
HOA:
No Data

Valuation

Our model vs. what's actually selling nearby.
Estimate
$755,701
$683K – $1.1M
Confidence Low
List vs. estimate
$94K above estimate
List $850,000 · +12.5%
Our model says this listing is priced above recent comparable activity. Room to negotiate.
Price per sq ft
$363
+13.7% vs. city median $319
Based on
7 MLS comparables
Median of recent comparable listings. Sold comps use closing price, active listings use list price.

Highlights

Annual tax
$2,810
2024
Garage
2 car garage
All facts and features
  • Flooring

    • Engineered Hardwood

    • Tile

    Heating

    • Central

    Cooling

    • Central Air

    Appliances

    • Convection Oven

    • Cooktop

    • Dishwasher

    • Dryer

    • Electric Water Heater

    • Microwave

    • Range Hood

    • Refrigerator

    • Washer

    Other interior features

    • Ceiling Fan(s)

    • High Ceilings

    • Kitchen/Family Room Combo

    • Living Room/Dining Room Combo

    • Open Floorplan

    • Stone Counters

    • Thermostat

    Bedrooms and bathrooms

    • Bedrooms: 4

    • Bathrooms: 1

    • Full bathrooms: 3

  • Parking

    • Alley Access

    • Garage Door Opener

    • Garage Faces Rear

    Property

    • Levels: Two

    • Exterior Features: Courtyard / Rain Gutters / Sidewalk

    Lot

    • Lot: 0.07 Acres

    Other Property Information

    • Parcel Number: 303117121140000681

  • Type and style

    • Property Type: Residential

    • Property Sub Type: Townhouse

  • Utility

    • Cable Available

    • Electricity Connected

    • Public

    • Sewer Connected

    • Water Connected

  • Other financial information

    • Annual tax amount: $2,810

  • Source details

    • MLS ID: TB8534811

    Other facts

    • Construction Materials: HardiPlank Type

    • Foundation Details: Slab

    • Laundry Features: Inside / Laundry Closet

    • Lot Features: Sidewalk

    • Patio And Porch Features: Covered / Front Porch

    • Direction Faces: South

    • Other Structures: Guest House

    • Garage Spaces: 2

    • Garage: Yes

    • Living Area: 2340

    • Water Source: Public

    • Lot Size Dimensions: 25 x 125

    • Subdivision Name: BROOKSIDE PARK

Private inquiry
Talk to the advisor on this listing.
Floor plans, HOA docs, off-market comparables, scheduling a private showing — one message, direct to the local specialist.

More like this

New
Recently Sold
$850,000
Lots/Land
0.18 acres
BAY SHORE REV, ST PETERSBURG
326 9TH AVENUE NE
New
Recently Sold
$755,000
Condo/Co-op
2 bds · 2 ba · 1,260 sqft
SAGE THE CONDO, ST PETERSBURG
400 4TH AVENUE S UNIT 601
Recently Sold
$825,000
0 room(s) · 3,460 sqft
BAYBORO, ST PETERSBURG
165 17TH AVENUE SE
Recently Sold
$780,000
Townhouse
3 bds · 2 ba · 2,058 sqft
ALLENSS RESUB C B, ST PETERSBURG
447 13TH AVENUE N
Recently Sold
$594,945
Condo/Co-op
2 bds · 2 ba · 1,273 sqft
SAGE THE CONDO, ST PETERSBURG
400 4TH AVENUE S UNIT 207
Recently Sold
$620,000
House
2 bds · 1 ba · 1,413 sqft
SNELL ISLE, ST PETERSBURG
130 RAFAEL BOULEVARD NE
Recently Sold
$760,000
Townhouse
3 bds · 3 ba · 1,941 sqft
BURLINGTON TWNHMS REP, ST PETERSBURG
815 BURLINGTON AVENUE N
Recently Sold
$615,000
Condo/Co-op
2 bds · 2 ba · 1,285 sqft
WALKER-WHITNEY PLAZA CONDO, ST PETERSBURG
226 5TH AVENUE N UNIT M02

Market around this address

Live counts in the same area.
View all

The multiple listing information is provided by the Stellar MLS from a copyrighted compilation of listings. The compilation of listings and each individual listing are ©2026-present Stellar MLS. All Rights Reserved. The information provided is for consumers' personal, noncommercial use and may not be used for any purpose other than to identify prospective properties consumers may be interested in purchasing. All properties are subject to prior sale or withdrawal. All information provided is deemed reliable but is not guaranteed accurate, and should be independently verified. Listing courtesy of: SMITH & ASSOCIATES REAL ESTATE