
Vender tu casa
Valoración gratuita de tu hogar
Contacto
Cuéntenos sobre sus necesidades
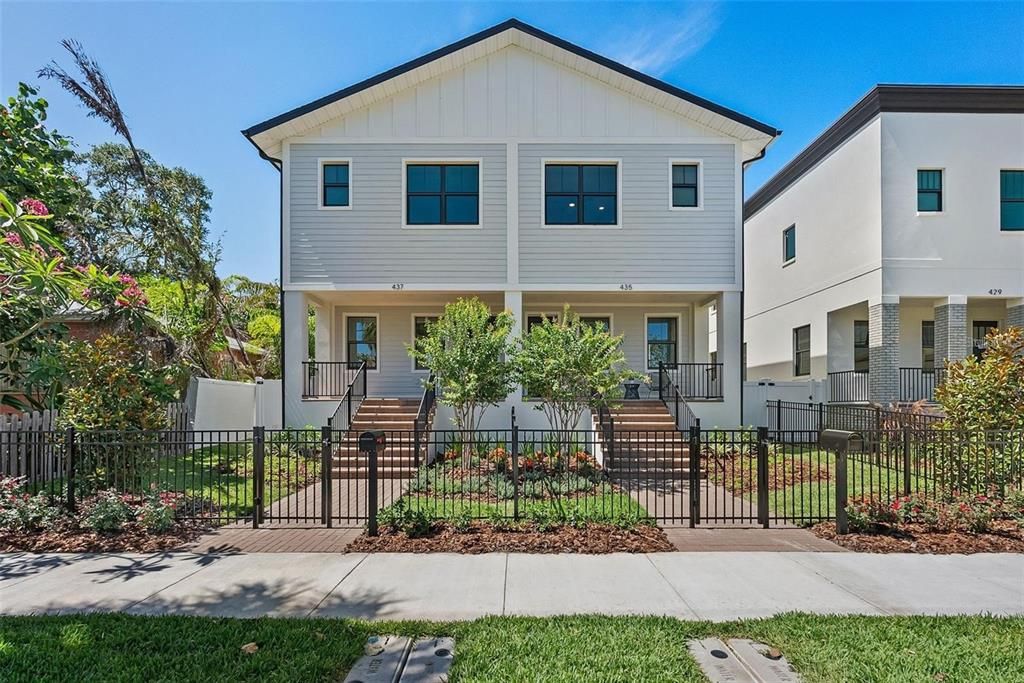
435 11TH AVENUE S

Adosados Activo con contrato
$850,000

BTC: 13.28125000

ETH: 446.74767691

Nuevo
4 camas
3 baños
2,340 sqft

Visión general

Welcome to the Roser Park Townhomes – an exclusive collection of six stunning residences in one of St. Petersburg’s most beloved historic neighborhoods. Move-in ready and designed for today’s lifestyle, these homes pair modern sophistication with timeless character just minutes from Downtown St. Pete. Each residence offers a thoughtfully designed 3 bedroom, 2.5 bath main home complemented by a detached two-car garage with a fully finished 1 bedroom, 1 bath suite above – perfect for guests, extended family, or private office space. The Roser Park Townhomes are a contemporary interpretation of St. Pete’s architectural heritage. Arranged in three clusters of two, each home features its own distinctive exterior, blending seamlessly with the neighborhood’s charm. Inside, the open floor plan welcomes you with a bright and airy living room, dining space, and a chef’s kitchen with a large pantry – ideal for entertaining and everyday living. Upstairs, retreat to three spacious bedrooms and two full baths, including a serene primary en-suite. Step outside to enjoy your private backyard oasis, perfectly positioned between the main home and the detached garage. A covered front porch nods to Roser Park’s historic appeal, while modern finishes and quality craftsmanship deliver comfort and peace of mind. Situated directly across from the new ARK Innovation Center and within minutes of downtown dining, arts, and waterfront attractions, the Roser Park Townhomes offer the best of both worlds: historic character and modern convenience. Discover a rare opportunity to own an exclusive residence in one of St. Petersburg’s most iconic and connected neighborhoods. Seller offering one year of free bank compliant flood insurance coverage from Neptune.

Ubicación

Detalles

Tipo:
Residential
Estacionamiento:
Alley Access / Garage Door Opener / Garage Faces Rear
Año de construcción:
2025
Lote:
0.07 Hectáreas
Calefacción:
Central
precio por sq. medidor:
$363
Enfriamiento:
Central Air
HOA:
Sin datos

Valuation

Our model vs. what's actually selling nearby.
Estimate
$1,580,000
$850K – $1.9M
Confidence Low
List vs. estimate
$730K below estimate
List $850,000 · -46.2%
Our model says this listing is priced below recent comparable activity. Expect competition.
Price per sq ft
$363
+10.3% vs. city median $329
Based on
7 MLS comparables
Median of recent comparable listings. Sold comps use closing price, active listings use list price.

Destacados

Annual tax
$2,810
2024
Garage
2 car garage
Más hechos y características
  • Piso

    • Engineered Hardwood

    • Tile

    Calefacción

    • Central

    Enfriamiento

    • Central Air

    Accesorios

    • Convection Oven

    • Cooktop

    • Dishwasher

    • Dryer

    • Electric Water Heater

    • Microwave

    • Range Hood

    • Refrigerator

    • Washer

    Otras características interiores

    • Ceiling Fan(s)

    • High Ceilings

    • Kitchen/Family Room Combo

    • Living Room/Dining Room Combo

    • Open Floorplan

    • Stone Counters

    • Thermostat

    Dormitorios y baños

    • Dormitorios: 4

    • Baños: 1

    • Baños completos: 3

  • Estacionamiento

    • Alley Access

    • Garage Door Opener

    • Garage Faces Rear

    Propiedad

    • Pisos: Two

    • Características Exteriores: Courtyard / Rain Gutters / Sidewalk

    Lote

    • Lote: 0.07 Hectáreas

    Otra Información de Propiedad

    • Número de Parcela: 303117121140000681

  • Tipo y estilo

    • Tipo de propiedad: Residential

    • Subtipo de propiedad: Townhouse

  • Utilidad

    • Cable Available

    • Electricity Connected

    • Public

    • Sewer Connected

    • Water Connected

  • Otra información financiera

    • Importe anual de impuestos: $2,810

  • Detalles de la fuente

    • MLS ID: TB8534811

    Otros hechos

    • Materiales de construcción: HardiPlank Type

    • Detalles de la fundación: Slab

    • Características de lavandería: Inside / Laundry Closet

    • Características del lote: Sidewalk

    • Características del patio y el porche: Covered / Front Porch

    • Caras de dirección: South

    • Otras estructuras: Guest House

    • Espacios de garaje: 2

    • Garaje: Si

    • Salón: 2340

    • Fuente de agua: Public

    • Tamaño de la parcela: 25 x 125

    • Nombre de subdivisión: BROOKSIDE PARK

Consulta privada
Habla con el asesor de este inmueble.
Planos, documentos del HOA, comparables off-market, agendar una visita privada — un solo mensaje directo al especialista local.

Más como esta

Activo con contrato
$649,900
Adosados
2 camas · 2 baños · 1,909 sqft
INNOVATION TOWNHOMES, ST PETERSBURG
865 S 6 AVENUE S UNIT 17
Nuevo
Activo con contrato
$600,000
Casa
3 camas · 2 baños · 1,700 sqft
NORTH KENWOOD, ST PETERSBURG
2411 17TH AVENUE N
Activo con contrato
$915,000
Casa
3 camas · 3 baños · 2,138 sqft
PINELLAS ADD, ST PETERSBURG
2720 10TH STREET N
Activo con contrato
$865,000
Casa
3 camas · 3 baños · 1,836 sqft
SNELL ISLE BRIGHTWATERS SEC 1 REP, ST PETERSBURG
135 ARANDA STREET NE
Activo con contrato
$949,000
Casa
2 camas · 2 baños · 1,882 sqft
ROSS OAKS, ST PETERSBURG
1201 15TH STREET N
Activo con contrato
$795,000
Adosados
3 camas · 2 baños · 2,058 sqft
ALLENSS RESUB C B, ST PETERSBURG
447 13TH AVENUE N
Activo con contrato
$895,000
Multifamiliar
5 camas · 2,244 sqft
AVALON, ST PETERSBURG
2510 16TH AVENUE N
Activo con contrato
$649,000
Casa
3 camas · 2 baños · 2,351 sqft
LAKEWOOD ESTATES SEC D, ST PETERSBURG
2518 GRANADA CIRCLE E

Mercado cerca de esta dirección

Conteos en vivo en la misma zona.
Ver todo

The multiple listing information is provided by the Stellar MLS from a copyrighted compilation of listings. The compilation of listings and each individual listing are ©2026-present Stellar MLS. All Rights Reserved. The information provided is for consumers' personal, noncommercial use and may not be used for any purpose other than to identify prospective properties consumers may be interested in purchasing. All properties are subject to prior sale or withdrawal. All information provided is deemed reliable but is not guaranteed accurate, and should be independently verified. Listing courtesy of: SMITH & ASSOCIATES REAL ESTATE