
Vender tu casa
Valoración gratuita de tu hogar
Contacto
Cuéntenos sobre sus necesidades
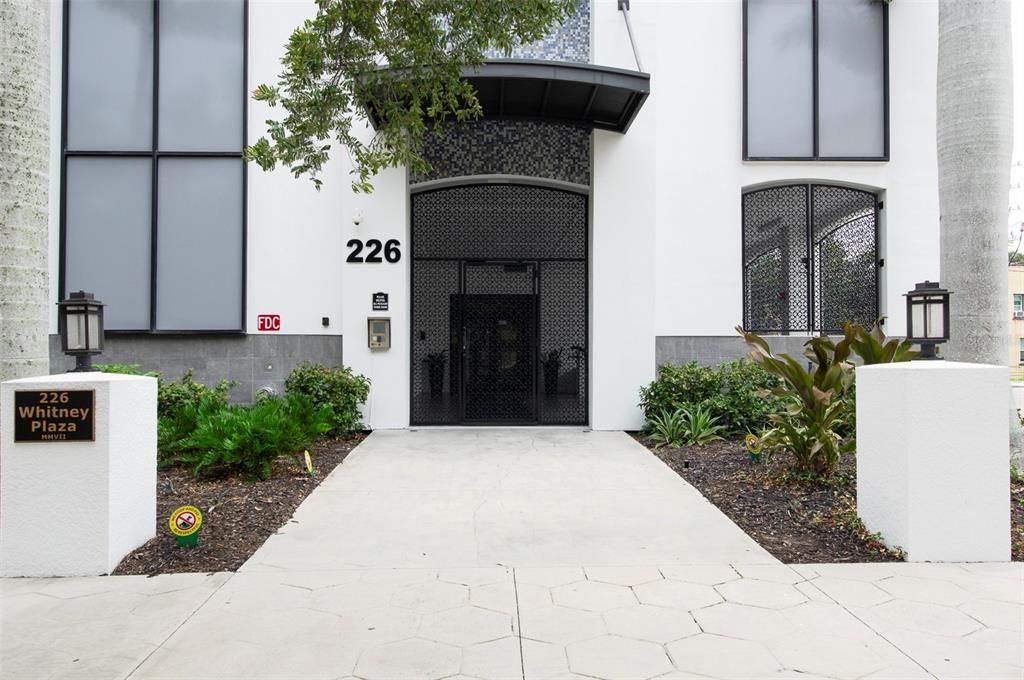
226 5TH AVENUE N UNIT M02

Condo / Coop Vendido Recientemente
$615,000

BTC: 7.39716141

ETH: 232.07547170

Fecha de venta: 2026-09-09
25 días
2 camas
2 baños
1,285 sqft

Visión general

Walker-Whitney condo is in the heart of St Petesburg's thriving downtown, just a few walkable blocks from the pier, waterfront, museums, restaurants, theater and shops. This 5th floor unit is unique because it has one of the largest balconies in the building that truly allows for outdoor entertainment with spectacular views of the downtown skyline. The open concept living space enables you to prepare fabulous meals in your gorgeous kitchen equiped with stainless steel appliances and granite counter tops while your guests can watch and mingle. The split bedroom plan allows for privacy. The primary bedroom is large enough for a seating area and any size bed. There's a large walk-in closet and sizeable primary bathroom with double vanities and storage closets. The second bedroom comes with a built in Murphy bed and an en-suite bathroom with a huge shower. There's even a half-bath for your guests. With floor-to-ceiling windows, this condo really allows you to enjoy the views. The building has 15 floors with a rooftop entertainment and spectacular views and includes a BBQ grill, casual dining area and plenty of seating for social gatherings. There are a total of 56 units and the building is gated and secure. Parking is on the 4th floor, next to the entry. EV charging stations are available. This is a must-see unit.

Ubicación

Detalles

Tipo:
Residential
Estacionamiento:
Assigned / Covered / Electric Vehicle Charging Station(s) / Off Street
Año de construcción:
2007
Lote:
Sin datos
Calefacción:
Central / Electric
precio por sq. medidor:
$489
Enfriamiento:
Central Air
HOA:
Sin datos

Valuation

Our model vs. what's actually selling nearby.
Estimate
$417,000
$363K – $689K
Confidence Low
List vs. estimate
$212K above estimate
List $629,000 · +50.8%
Our model says this listing is priced above recent comparable activity. Room to negotiate.
Price per sq ft
$489
+105.6% vs. city median $238
Based on
6 MLS comparables
Median of recent comparable listings. Sold comps use closing price, active listings use list price.

Destacados

Annual tax
$10,172
2025
View
City, Water
Garage
1 car garage
Pets
Allowed
Más hechos y características
  • Piso

    • Ceramic Tile

    • Concrete

    Calefacción

    • Central

    • Electric

    Enfriamiento

    • Central Air

    Accesorios

    • Dishwasher

    • Disposal

    • Dryer

    • Electric Water Heater

    • Microwave

    • Range

    • Refrigerator

    • Washer

    • Wine Refrigerator

    Otras características interiores

    • Ceiling Fan(s)

    • Eating Space In Kitchen

    • High Ceilings

    • Kitchen/Family Room Combo

    • Open Floorplan

    • Primary Bedroom Main Floor

    • Split Bedroom

    • Stone Counters

    • Walk-In Closet(s)

    • Window Treatments

    Dormitorios y baños

    • Dormitorios: 2

    • Baños: 1

    • Baños completos: 2

  • Estacionamiento

    • Assigned

    • Covered

    • Electric Vehicle Charging Station(s)

    • Off Street

    Propiedad

    • Pisos: One

    • Características Exteriores: Balcony / Lighting / Outdoor Grill / Outdoor Kitchen / Private Mailbox / Sidewalk / Sliding Doors

    Otra Información de Propiedad

    • Número de Parcela: 193117945800000502

  • Tipo y estilo

    • Tipo de propiedad: Residential

    • Subtipo de propiedad: Condominium

  • Utilidad

    • Cable Connected

    • Electricity Connected

    • Public

    • Sewer Connected

    • Street Lights

    • Water Connected

  • Otra información financiera

    • Importe anual de impuestos: $10,173

  • Detalles de la fuente

    • MLS ID: TB8534694

    Otros hechos

    • Materiales de construcción: Block

    • Detalles de la fundación: Block

    • Características de lavandería: Inside

    • Características del patio y el porche: Patio

    • Características de la ventana: Blinds / Shades

    • Caras de dirección: North

    • Estilo arquitectónico: Contemporary

    • Espacios de garaje: 1

    • Garaje adjunto: Si

    • Garaje: Si

    • Salón: 1285

    • Fuente de agua: Public

    • Nombre de subdivisión: WALKER-WHITNEY PLAZA CONDO

Consulta privada
Habla con el asesor de este inmueble.
Planos, documentos del HOA, comparables off-market, agendar una visita privada — un solo mensaje directo al especialista local.

Más como esta

Vendido Recientemente
$634,900
Casa
4 camas · 3 baños · 2,503 sqft
ALLENDALE MANOR, ST PETERSBURG
1505 47TH AVENUE N
Nuevo
Vendido Recientemente
$710,000
Casa
3 camas · 2 baños · 1,332 sqft
COFFEE POT BAYOU ADD SNELL & HAMLETT'S, ST PETERSBURG
109 34TH AVENUE N
Nuevo
Vendido Recientemente
$850,000
Lotes / Tierras
0.18 acres
BAY SHORE REV, ST PETERSBURG
326 9TH AVENUE NE
Nuevo
Vendido Recientemente
$466,350
Adosados
3 camas · 3 baños · 1,906 sqft
SIX POINT ROW, ST PETERSBURG
2611 1ST AVENUE N UNIT 2
Nuevo
Vendido Recientemente
$755,000
Condo / Coop
2 camas · 2 baños · 1,260 sqft
SAGE THE CONDO, ST PETERSBURG
400 4TH AVENUE S UNIT 601
Nuevo
Vendido Recientemente
$642,500
Casa
3 camas · 2 baños · 1,448 sqft
BELVIDERE, ST PETERSBURG
3421 IRIS STREET N
Nuevo
Vendido Recientemente
$539,999
Condo / Coop
2 camas · 2 baños · 1,170 sqft
MADISON AT ST PETE II, ST PETERSBURG
100 4TH AVENUE S UNIT 310
Nuevo
Vendido Recientemente
$549,000
Condo / Coop
2 camas · 2 baños · 1,128 sqft
MADISON AT ST PETE II, ST PETERSBURG
100 4TH AVENUE S UNIT 111

Mercado cerca de esta dirección

Conteos en vivo en la misma zona.
Ver todo

The multiple listing information is provided by the Stellar MLS from a copyrighted compilation of listings. The compilation of listings and each individual listing are ©2026-present Stellar MLS. All Rights Reserved. The information provided is for consumers' personal, noncommercial use and may not be used for any purpose other than to identify prospective properties consumers may be interested in purchasing. All properties are subject to prior sale or withdrawal. All information provided is deemed reliable but is not guaranteed accurate, and should be independently verified. Listing courtesy of: KELLER WILLIAMS ST PETE REALTY