Vender tu casa
Valoración gratuita de tu hogar
Contacto
Cuéntenos sobre sus necesidades

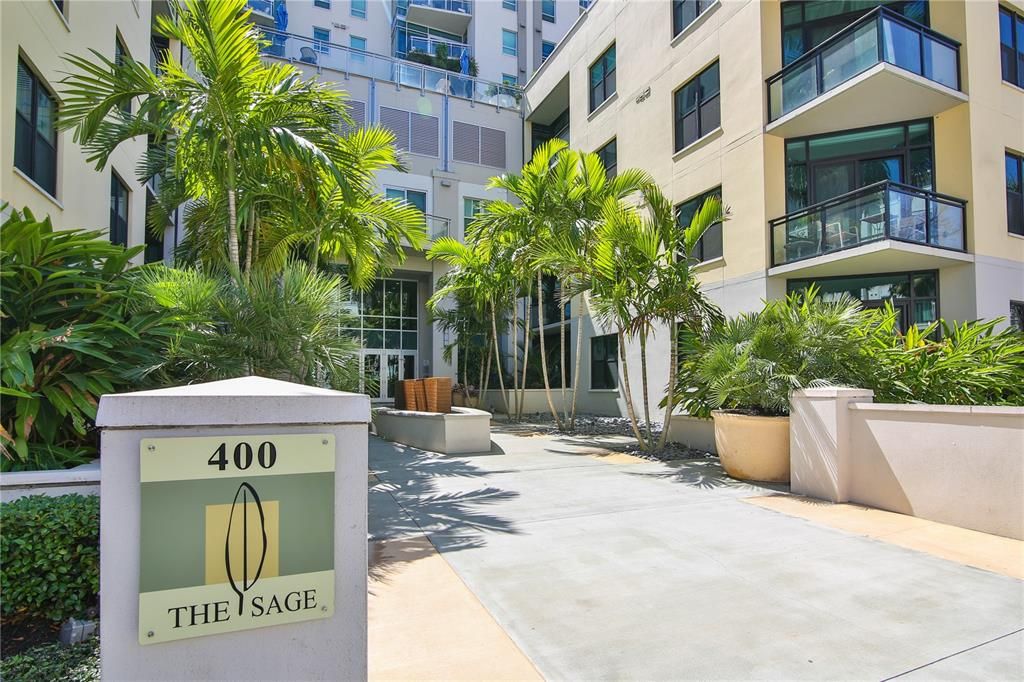
400 4TH AVENUE S UNIT 601

Condo / Coop Vendido Recientemente
$755,000

BTC: 9.08106808

ETH: 284.90566038

Fecha de venta: 2021-12-13
3 días
2 camas
2 baños
1,260 sqft

Visión general

Live the downtown St. Pete lifestyle in this remodeled masterpiece. The current owners invested over $85,000 transforming the space into this impressively appointed urban residence. Inspired by industrial styling, you will find depth in every detail. The kitchen cabinets have been refaced and have extended upper cabinets, new soft close doors and drawers with new hardware, a tile accent wall and backsplash compliment the design. Stainless steel GE Cafe series appliances include a double oven with induction range and French door refrigerator. A resplendent bar area was added with ample showcase cabinetry, an impressive smoked mirror backsplash, granite bar top, and dual refrigerators to keep wine and beverages at the perfect temperature. The main living space has easy care luxury vinyl plank flooring and statement lighting fixtures throughout. Floor to ceiling windows in the living room bring the lights of the city inside and sliding glass doors open to the balcony. The owner's suite has a dramatic exposed brick accent wall, walk-in closet featuring custom cabinetry by Closets by Design and a stunning $30,000 bath remodel. The metal double vanity, medicine cabinet mirrors and lighting are all from Restoration Hardware, known for designs synonymous with quality and luxury. Double shower with multi head shower system and new plumbing elevate the space to create a spa experience. The guest bath has also been renovated with Restoration Hardware vanity, mirror, and lighting and a Kohler deep soaker tub. Stunning hexagon and subway-style bathroom tile accents must be seen in-person to appreciate the surprising detail. The second bedroom has a view of the city and the expansive balcony overlooking the pool. This residence has one of the largest outdoor living spaces in the building with updated wood-look flooring and provides a pleasant view of the pool area making it feel like your own luxury oasis. An interior laundry room has additional storage and newer water heater, washer and dryer. Two parking spots in the secure, under building garage are also included. The well-appointed 5th floor amenity level affords residents a resort-style pool, fitness center, club room with kitchen, and outdoor gas grilling station with two grills. The inviting pool overlooks downtown and is both heated or cooled for your year-round enjoyment. Condo fees also include evening concierge, dry cleaning valet service, FIOS internet, water, sewer, and trash. The Sage is pet friendly, allowing 2 pets up to 100lbs. Fabulous location just a short stroll to Beach Drive sidewalk cafes, a variety of restaurants, Publix, the new Pier, art galleries, Dali Museum, Fine Arts Museum, boutiques. Stay fit by biking the 45-mile Pinellas Trail. Sports fans can enjoy the nearby Tampa Bay Rays & Rowdies. Also convenient to campuses of the University of South Florida SP, Johns Hopkins All Children’s Hospital, Bayfront Hospital. So much to do, come be part of the trendy downtown scene of St. Pete! Please see attached feature sheet for a list of upgrades.

Ubicación

Detalles

Tipo:
Residential
Estacionamiento:
Guest / On Street / Reserved / Under Building
Año de construcción:
2007
Lote:
Sin datos
Calefacción:
Central / Electric
precio por sq. medidor:
$595
Enfriamiento:
Central Air
HOA:
Sin datos

Valuation

Our model vs. what's actually selling nearby.
Estimate
$625,000
$360K – $851K
Confidence Low
List vs. estimate
$124K above estimate
List $749,900 · +20.0%
Our model says this listing is priced above recent comparable activity. Room to negotiate.
Price per sq ft
$595
Based on
5 MLS comparables
Median of recent comparable listings. Sold comps use closing price, active listings use list price.

Destacados

Annual tax
$6,221
2020
View
City, Pool
Garage
2 car garage
Furnished
Negotiable
Pets
Number Limit, Size Limit
Más hechos y características
  • Piso

    • Carpet

    • Ceramic Tile

    • Vinyl

    Calefacción

    • Central

    • Electric

    Enfriamiento

    • Central Air

    Accesorios

    • Bar Fridge

    • Dishwasher

    • Disposal

    • Dryer

    • Electric Water Heater

    • Microwave

    • Range

    • Refrigerator

    • Washer

    • Wine Refrigerator

    Otras características interiores

    • Built-in Features

    • Ceiling Fan(s)

    • Kitchen/Family Room Combo

    • Solid Wood Cabinets

    • Split Bedroom

    • Stone Counters

    • Walk-In Closet(s)

    Dormitorios y baños

    • Dormitorios: 2

    • Baños completos: 2

  • Estacionamiento

    • Guest

    • On Street

    • Reserved

    • Under Building

    Propiedad

    • Pisos: One

    • Características Exteriores: Balcony / Sliding Doors

    Otra Información de Propiedad

    • Número de Parcela: 193117778400000601

  • Tipo y estilo

    • Tipo de propiedad: Residential

    • Subtipo de propiedad: Condominium

  • Utilidad

    • BB/HS Internet Available

    • Cable Connected

    • Public

  • Otra información financiera

    • Importe anual de impuestos: $6,222

  • Detalles de la fuente

    • MLS ID: A4517124

    Otros hechos

    • Materiales de construcción: Concrete

    • Detalles de la fundación: Stem Wall

    • Características de lavandería: Inside / Laundry Room

    • Características del lote: Near Marina / Near Public Transit / Sidewalk

    • Características del patio y el porche: Rear Porch

    • Caras de dirección: Northeast

    • Estilo arquitectónico: Contemporary

    • Espacios de garaje: 2

    • Garaje adjunto: Si

    • Garaje: Si

    • Salón: 1260

    • Fuente de agua: Public

    • Nombre de subdivisión: SAGE THE CONDO

Consulta privada
Habla con el asesor de este inmueble.
Planos, documentos del HOA, comparables off-market, agendar una visita privada — un solo mensaje directo al especialista local.

Más como esta

Nuevo
Vendido Recientemente
$850,000
Lotes / Tierras
0.18 acres
BAY SHORE REV, ST PETERSBURG
326 9TH AVENUE NE
Vendido Recientemente
$565,000
Multifamiliar
0 room(s) · 1,736 sqft
SPRING HILL REV, ST PETERSBURG
820 22ND AVENUE N
Vendido Recientemente
$825,000
0 room(s) · 3,460 sqft
BAYBORO, ST PETERSBURG
165 17TH AVENUE SE
Vendido Recientemente
$620,000
Casa
2 camas · 1 baños · 1,413 sqft
SNELL ISLE, ST PETERSBURG
130 RAFAEL BOULEVARD NE
Vendido Recientemente
$525,000
Adosados
3 camas · 3 baños · 1,941 sqft
BURLINGTON TOWNHOMES, ST PETERSBURG
268 8TH STREET N
Vendido Recientemente
$820,000
Comercial
0 room(s) · 4,031 sqft
HIGHLAND PARK MERRELLS, ST PETERSBURG
1030 ARLINGTON AVENUE N
Vendido Recientemente
$512,000
Adosados
3 camas · 3 baños · 2,000 sqft
VILLAS OF DEL MAR, ST PETERSBURG
325 5TH AVENUE S UNIT 15
Vendido Recientemente
$525,000
Comercial
0 room(s) · 2,024 sqft
HALLS CENTRAL AVE 1, ST PETERSBURG
2515 1ST AVENUE N

Mercado cerca de esta dirección

Conteos en vivo en la misma zona.
Ver todo

The multiple listing information is provided by the Stellar MLS from a copyrighted compilation of listings. The compilation of listings and each individual listing are ©2026-present Stellar MLS. All Rights Reserved. The information provided is for consumers' personal, noncommercial use and may not be used for any purpose other than to identify prospective properties consumers may be interested in purchasing. All properties are subject to prior sale or withdrawal. All information provided is deemed reliable but is not guaranteed accurate, and should be independently verified. Listing courtesy of: MICHAEL SAUNDERS & COMPANY