Sell Your Home
Get a free home valuation
Contact
Tell us about your needs
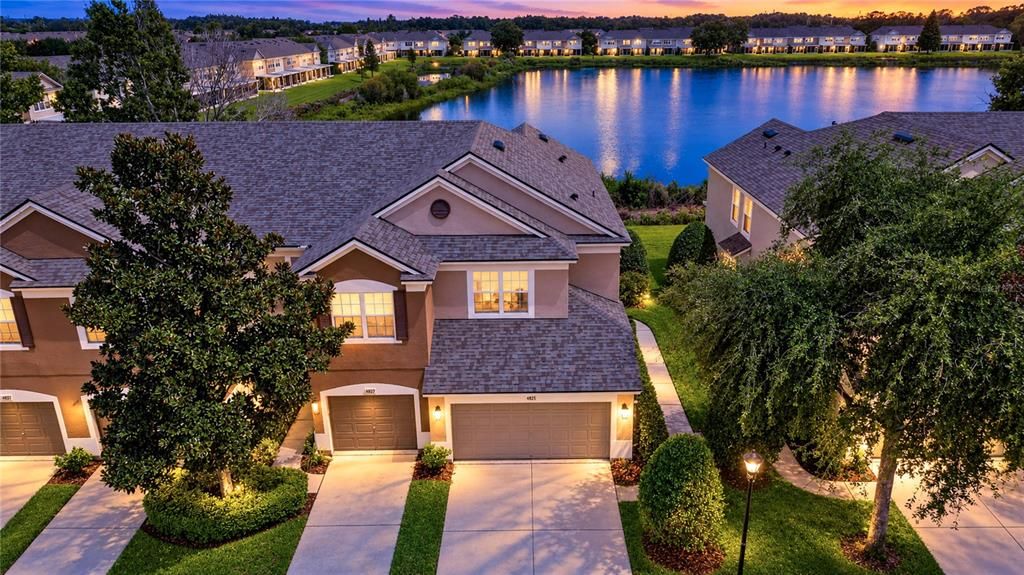
4826 BARNSTEAD DRIVE

Townhouse For Sale
$319,000

BTC: 4.19185283

ETH: 127.60000000

New
3 bds
2 ba
1,790 sqft

Overview

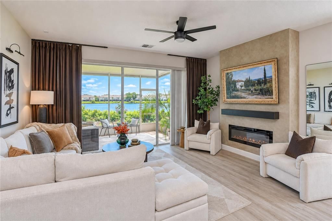
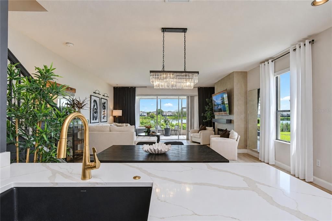
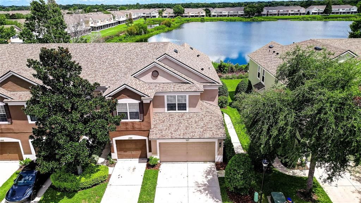
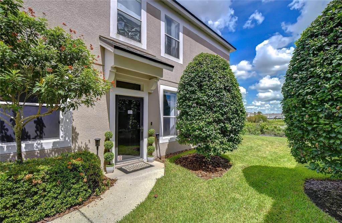
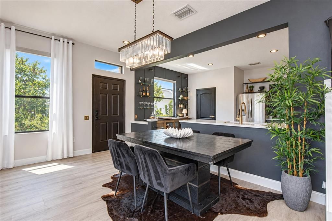
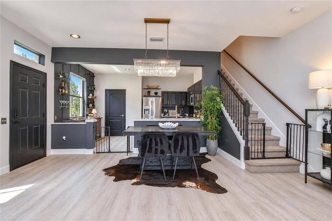
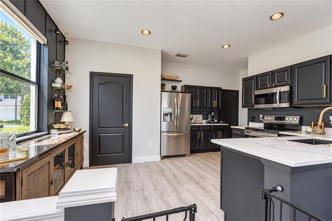
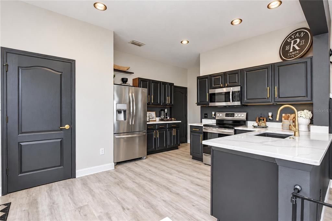
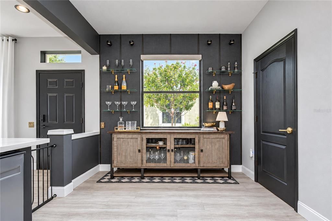
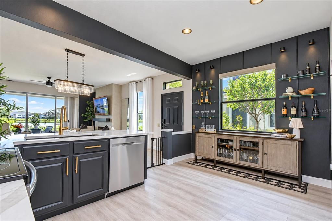
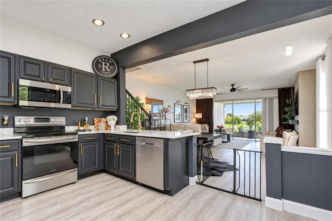
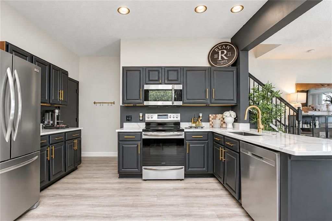
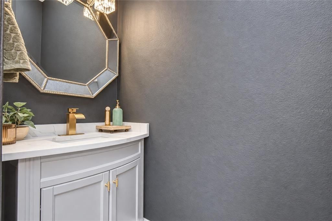
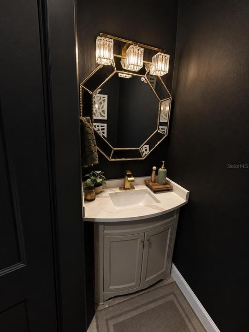
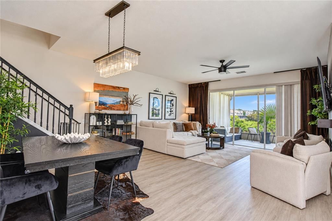
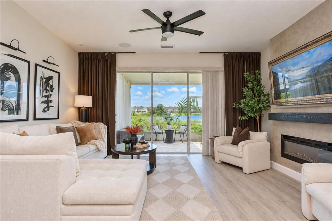
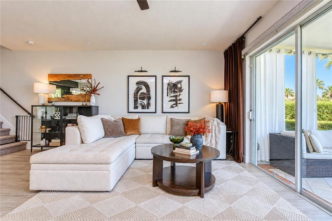
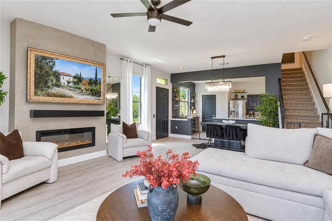
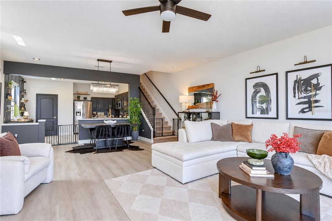
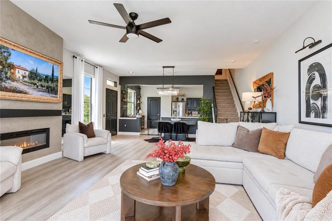
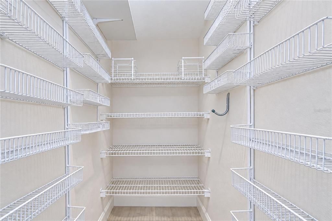
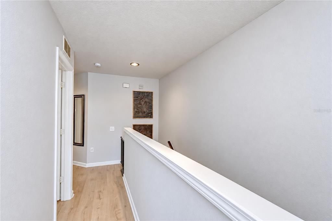
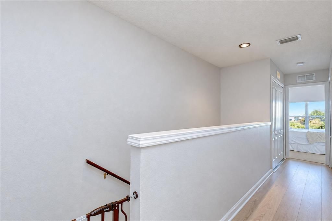
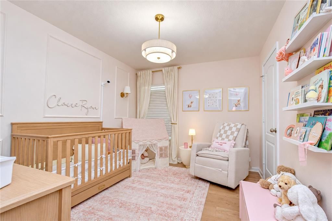
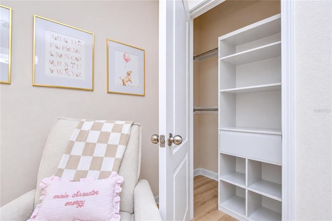
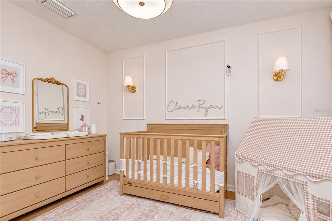
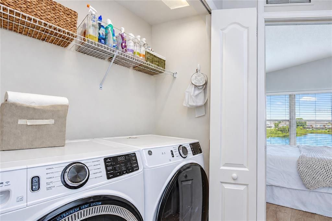
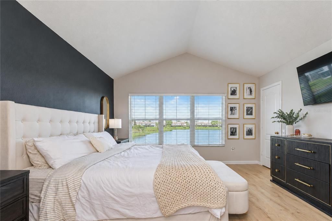
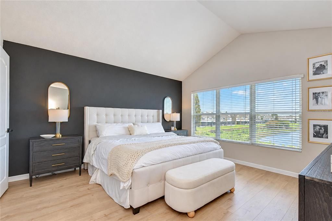
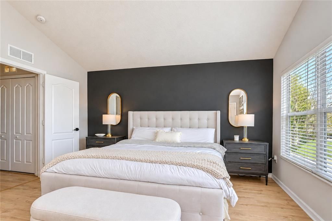
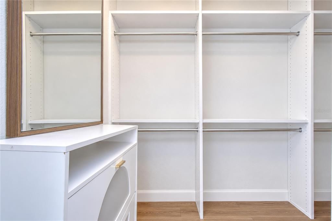
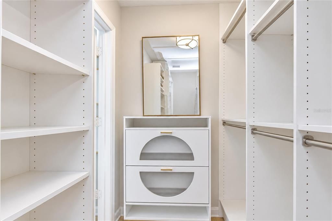
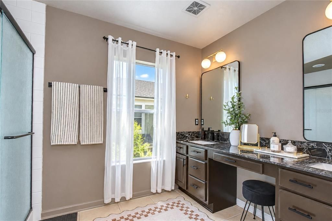
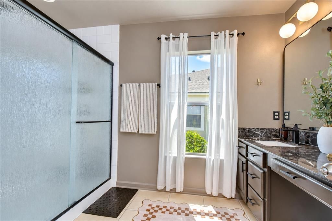
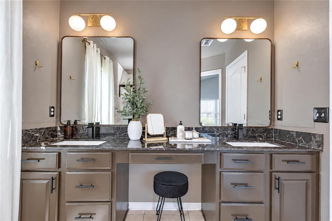
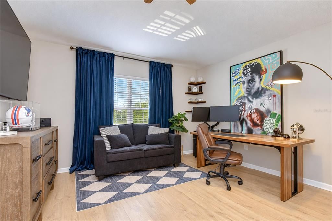
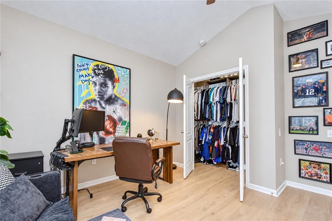
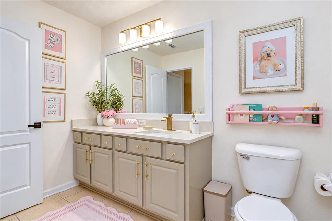
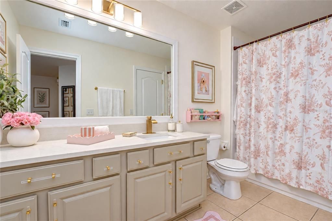
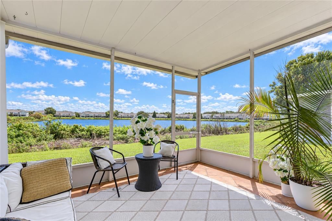
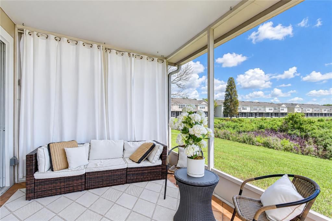
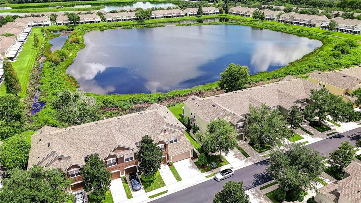
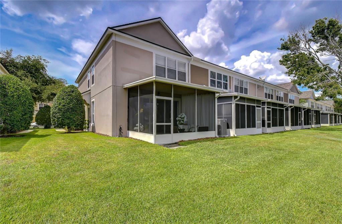
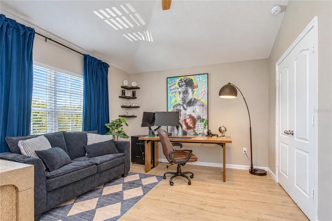
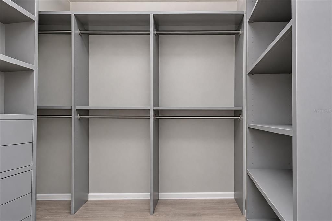
Modern elegance meets everyday comfort in this beautifully upgraded 3 bedroom, 1,790 square foot townhouse. An extensive collection of custom improvements and carefully selected finishes gives the home a polished, cohesive feel from the moment you enter. The open concept main level is anchored by a striking custom electric fireplace and an updated kitchen featuring Calacatta Gold quartz countertops, refreshed cabinetry, modern fixtures and statement lighting. Luxury vinyl plank flooring completes the main level, while premium laminate flooring continues throughout the second floor. Designer stonework elevates every bathroom, with Michelangelo natural marble in the primary bath, Mont Blanc quartzite in the guest bath and Calacatta Gold quartz in the powder room. A custom closet, updated lighting throughout, generous storage and a two car garage with ceiling mounted storage add both style and function. Conveniently located near Brandon Exchange, Target, restaurants, gyms, major shopping and everyday essentials, with easy access to downtown Tampa. All appliances, including the washer and dryer, convey. Refined, spacious and exceptionally well maintained, this home stands apart for its exceptional level of finish.
Location

Details

Type:
Residential
Parking:
No Data
Year Built:
2005
Lot:
0.05 Acres
Heating:
Central / Electric
Price/sqft:
$178
Cooling:
Central Air
HOA:
$581

Valuation

Our model vs. what's actually selling nearby.
Estimate
$290,000
$200K – $332K
Confidence Low
List vs. estimate
$29K above estimate
List $319,000 · +10.0%
Our model says this listing is priced above recent comparable activity. Room to negotiate.
Price per sq ft
$178
+9.0% vs. city median $163
Based on
77 MLS comparables
Median of recent comparable listings. Sold comps use closing price, active listings use list price.

Highlights

Annual tax
$4,197
2024
HOA
$581/mo
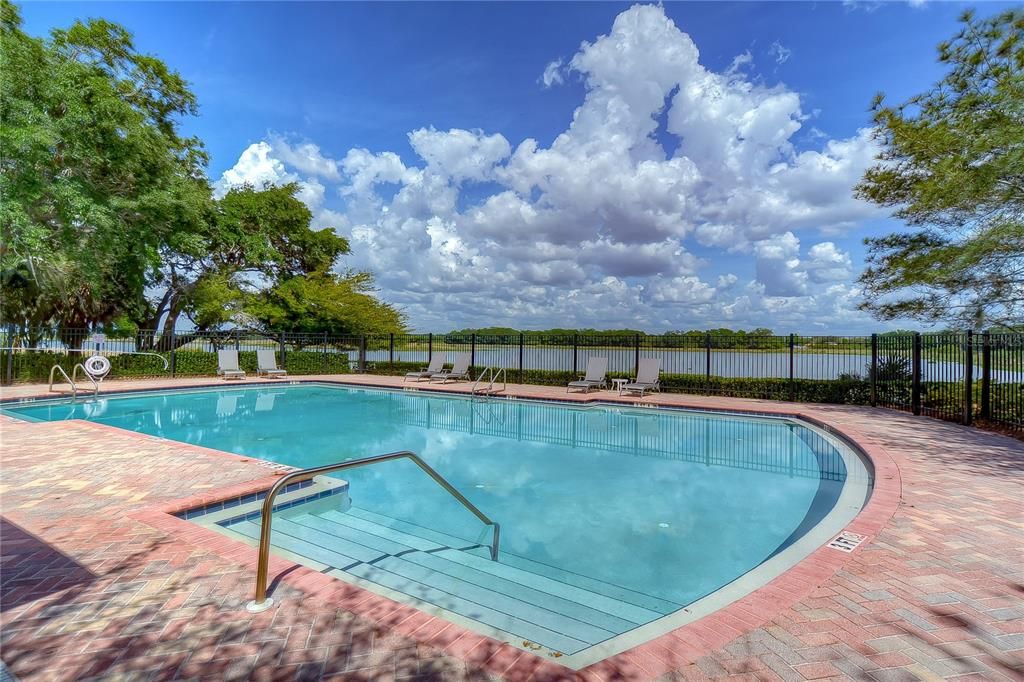
Cable TV, Community Pool, Escrow Reserves Fund
Garage
2 car garage
Pets
Allowed
All facts and features
  • Flooring

    • Carpet

    • Ceramic Tile

    • Laminate

    • Luxury Vinyl

    • Tile

    Heating

    • Central

    • Electric

    Cooling

    • Central Air

    Appliances

    • Convection Oven

    • Dishwasher

    • Disposal

    • Dryer

    • Electric Water Heater

    • Freezer

    • Ice Maker

    • Microwave

    • Range

    • Refrigerator

    • Washer

    Other interior features

    • Built-in Features

    • Ceiling Fan(s)

    • Eating Space In Kitchen

    • High Ceilings

    • Living Room/Dining Room Combo

    • Open Floorplan

    • PrimaryBedroom Upstairs

    • Solid Wood Cabinets

    • Split Bedroom

    • Stone Counters

    • Vaulted Ceiling(s)

    • Walk-In Closet(s)

    • Window Treatments

    Bedrooms and bathrooms

    • Bedrooms: 3

    • Bathrooms: 1

    • Full bathrooms: 2

  • Property

    • Levels: Two

    • Exterior Features: Lighting / Rain Gutters / Sidewalk / Sliding Doors

    Lot

    • Lot: 0.05 Acres

    Other Property Information

    • Parcel Number: U06302076900005700006.0

    • Zoning: PD

  • Type and style

    • Property Type: Residential

    • Property Sub Type: Townhouse

  • Utility

    • Cable Available

    • Cable Connected

    • Electricity Available

    • Electricity Connected

    • Public

    • Sewer Connected

    • Underground Utilities

    • Water Connected

  • Other financial information

    • HOA: $581

    • HOA Frequency: Monthly

    • Annual tax amount: $4,197

  • Source details

    • MLS ID: O6442071

    Other facts

    • Construction Materials: Block / Stucco

    • Foundation Details: Slab

    • Fireplace Features: Electric

    • Laundry Features: Inside / Laundry Closet / Upper Level

    • Direction Faces: West

    • Fireplace: Yes

    • Garage Spaces: 2

    • Attached Garage: Yes

    • Garage: Yes

    • Living Area: 1790

    • Water Source: Public

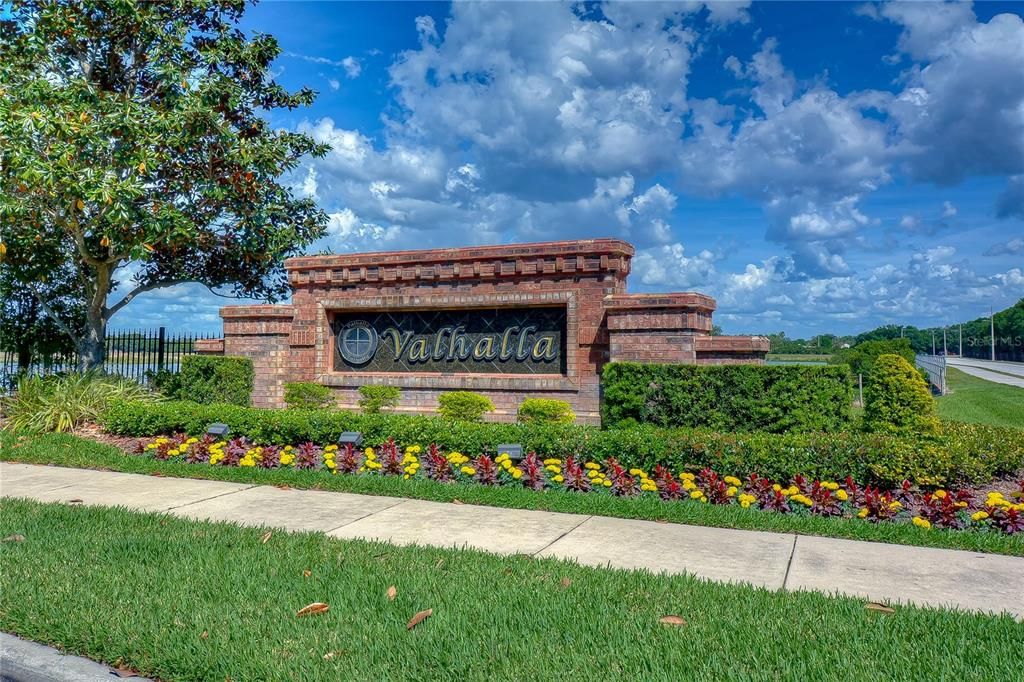
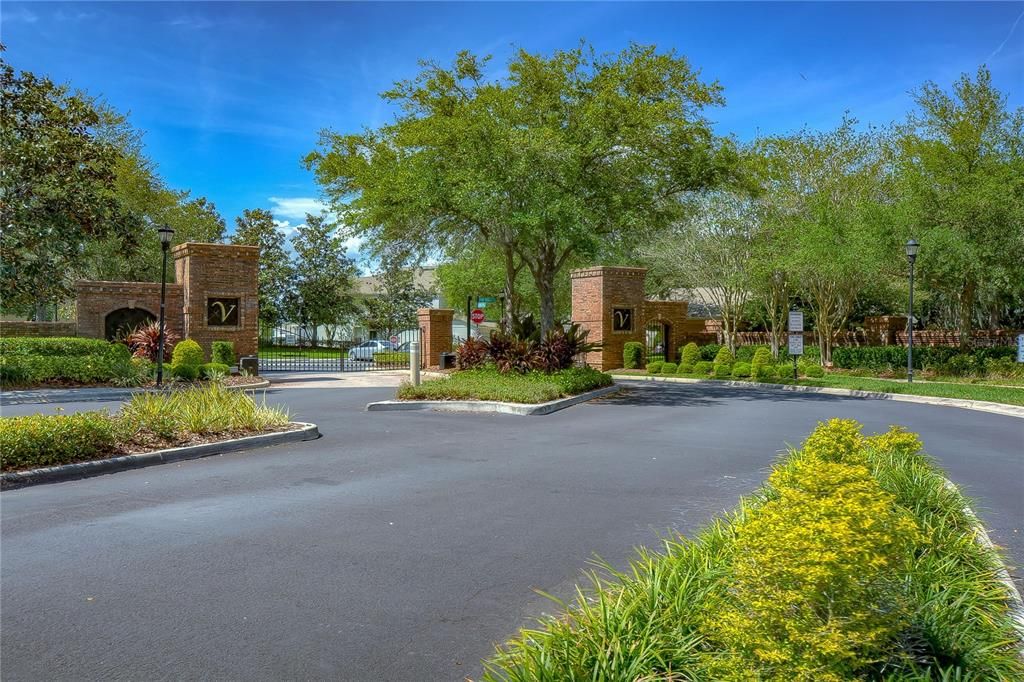
    • Subdivision Name: VALHALLA PH 1-2

Private inquiry
Talk to the advisor on this listing.
Floor plans, HOA docs, off-market comparables, scheduling a private showing — one message, direct to the local specialist.

More like this

For Sale
$335,000
House
3 bds · 2 ba · 1,574 sqft
STERLING RANCH UNIT 1, BRANDON
1723 BELL RANCH STREET
New
For Sale
$297,000
Condo/Co-op
3 bds · 2 ba · 1,771 sqft
VILLA SERENA A CONDO, RIVERVIEW
2086 KINGS PALACE DRIVE UNIT 2086
New
For Sale
$224,999
Townhouse
2 bds · 2 ba · 1,496 sqft
HARVEST CREEK VILLAGE, TAMPA
8719 TURNSTONE HAVEN PLACE
New
For Sale
$400,000
House
4 bds · 3 ba · 2,078 sqft
CLAIR MEL CITY UNIT 6, TAMPA
1727 WAIKIKI WAY
New
For Sale
$259,000
House
3 bds · 1 ba · 825 sqft
PROGRESS VILLAGE UNIT 1, TAMPA
5405 S 79TH STREET
New
For Sale
$250,000
House
3 bds · 1 ba · 1,045 sqft
PROGRESS VILLAGE UNIT 01, TAMPA
5411 S 87TH STREET
New
For Sale
$239,900
Townhouse
2 bds · 2 ba · 1,596 sqft
HARVEST CREEK VILLAGE, TAMPA
4976 WHITE SANDERLING COURT
New
For Sale
$275,000
House
3 bds · 2 ba · 988 sqft
SOUTH TAMPA SUB, TAMPA
1808 S 86TH STREET

Market around this address

Live counts in the same area.
View all

The multiple listing information is provided by the Stellar MLS from a copyrighted compilation of listings. The compilation of listings and each individual listing are ©2026-present Stellar MLS. All Rights Reserved. The information provided is for consumers' personal, noncommercial use and may not be used for any purpose other than to identify prospective properties consumers may be interested in purchasing. All properties are subject to prior sale or withdrawal. All information provided is deemed reliable but is not guaranteed accurate, and should be independently verified. Listing courtesy of: BEYCOME OF FLORIDA LLC