Sell Your Home
Get a free home valuation
Contact
Tell us about your needs
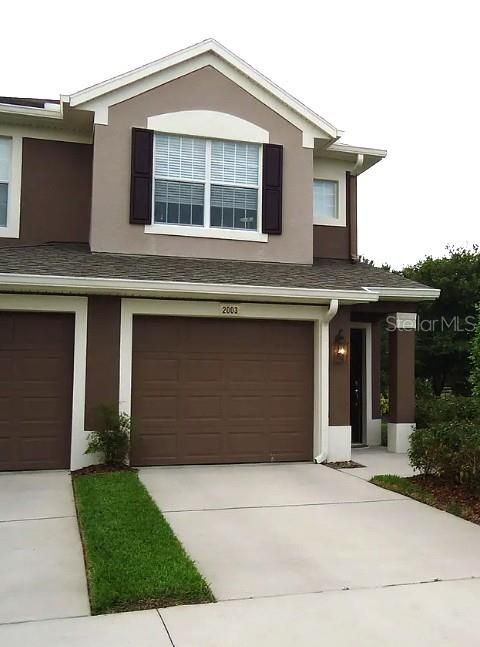
2003 SANTA CATALINA LANE UNIT 2003

Condo/Co-op For Sale
$329,000

BTC: 3.88796975

ETH: 124.15094340

New
2 bds
2 ba
1,797 sqft

Overview

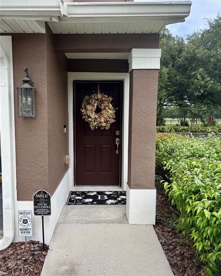
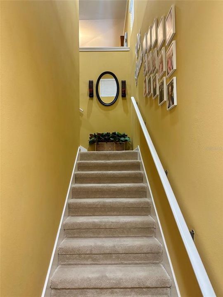
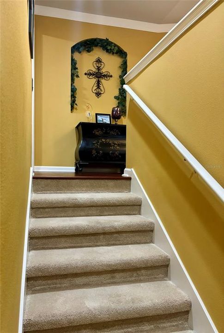
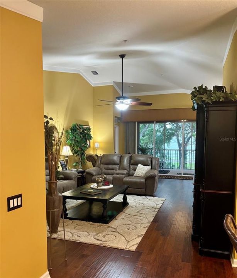
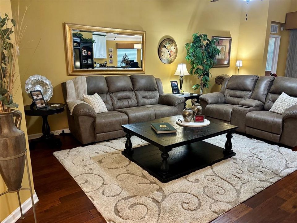
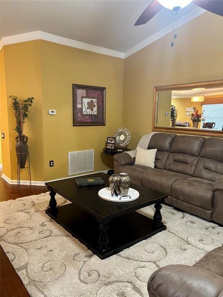
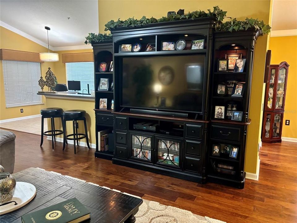
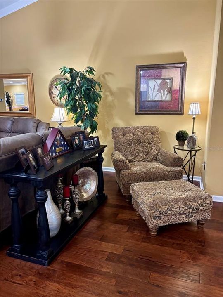
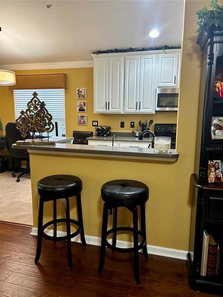
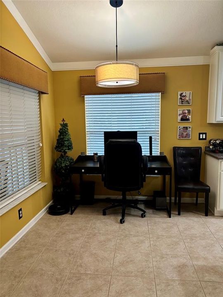
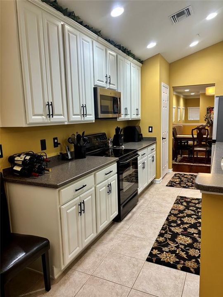
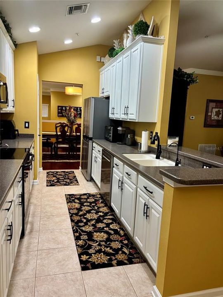
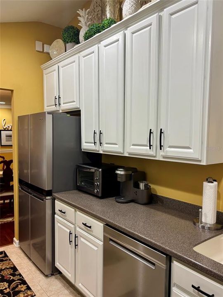
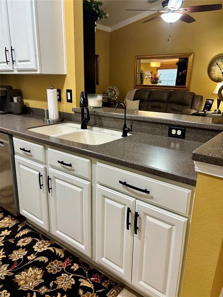
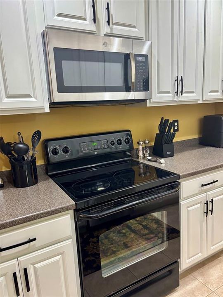
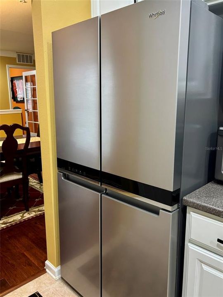
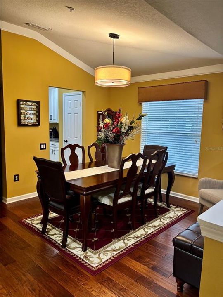
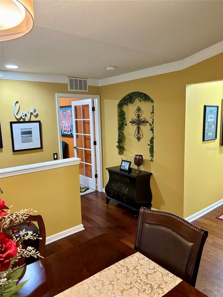
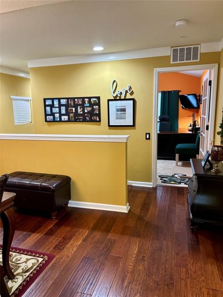
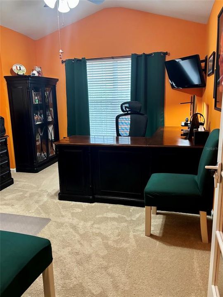
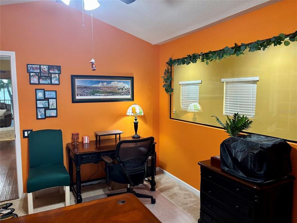
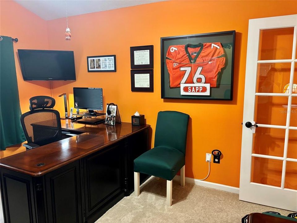
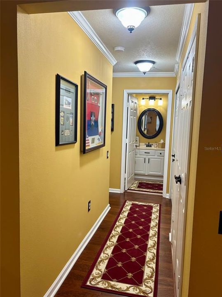
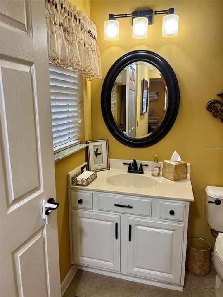
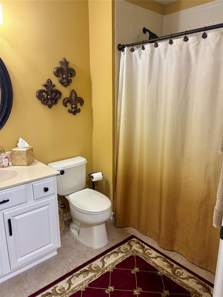
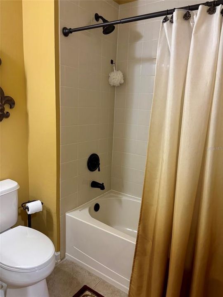
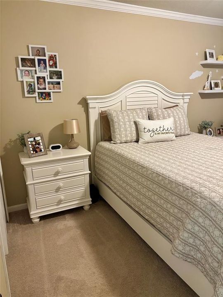
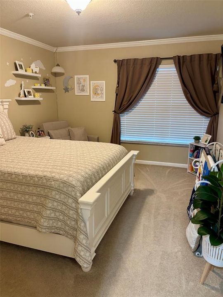
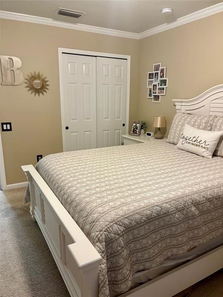
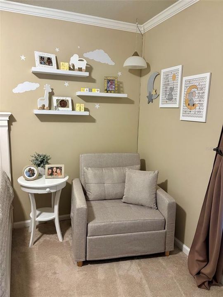
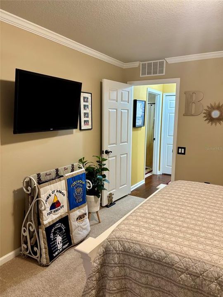
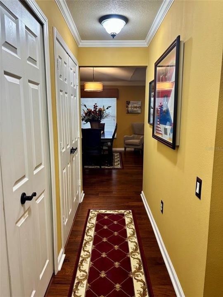
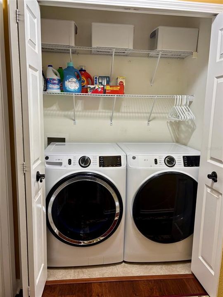
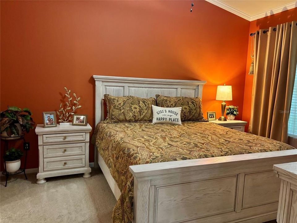
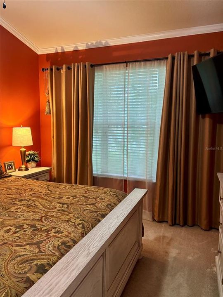
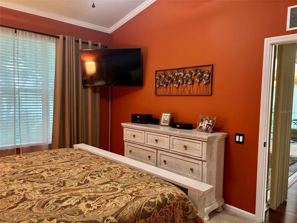
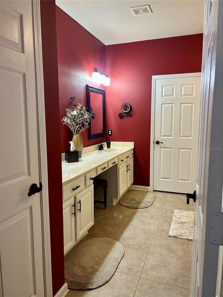
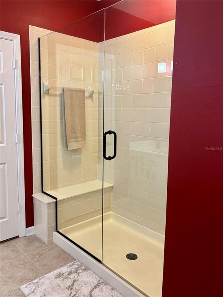
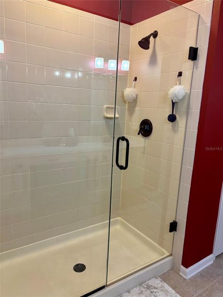
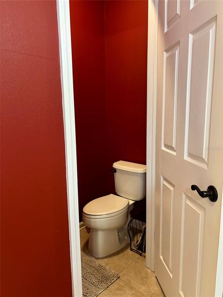
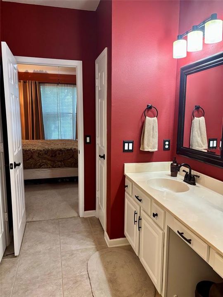
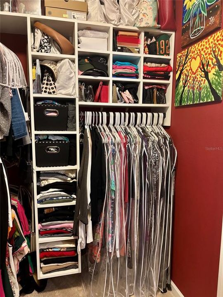
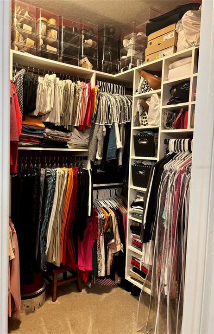
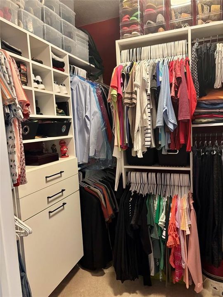
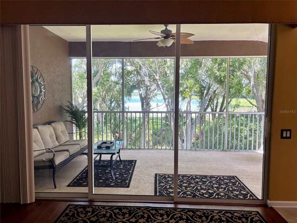
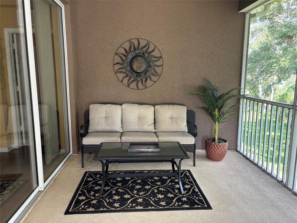
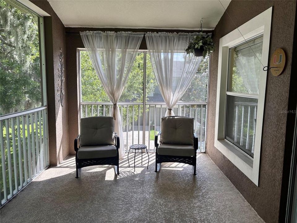
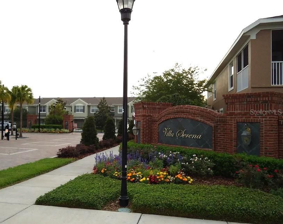
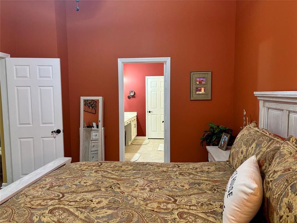
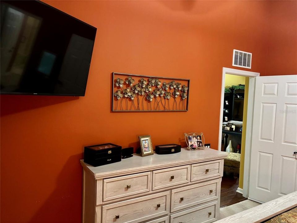
WATER VIEW! VAULTED CEILINGS! CORNER UNIT! You will love this spacious, light & bright, pampered 1797 sq ft 2nd floor condo with attached one-car garage. The large den could easily become a 3rd bedroom. A fabulous master bedroom suite offers a massive window allowing for tons of natural light, custom-built walk-in closet, dual vanities, updated shower and private water closet. Many upgrades include Corian kitchen countertops, tall wood kitchen cabinets, hardwood flooring, crown molding, and cultured marble vanities in bathrooms. New AC system and new roof in 2023. New dishwasher and refrigerator in 2025. A reverse osmosis water filtration system is included and the home is pre-wired for a security system. Includes laundry closet; washer and dryer do not convey. Oversized attached garage with epoxy floor coating. Close to everything! Just minutes from shopping, dining, entertainment, amusement parks, hospitals, Selmon Expressway and Interstate 75. This is the largest condo in the highly sought-after Villa Serena community and by far the BEST location. The privately screened lanai overlooks a conservation area with mature landscaping and a water view. If you seek quality construction, a private gated community, clubhouse, fitness room, and a heated pool then this lovely Pulte Built community is perfect for you.
Location

Details

Type:
Residential
Parking:
Driveway / Garage Door Opener / Guest
Year Built:
2006
Lot:
No Data
Heating:
Central
Price/sqft:
$183
Cooling:
Central Air
HOA:
No Data

Valuation

Our model vs. what's actually selling nearby.
Estimate
$262,250
$198K – $325K
Confidence Low
List vs. estimate
$66K above estimate
List $329,000 · +25.5%
Our model says this listing is priced above recent comparable activity. Room to negotiate.
Price per sq ft
$183
+18.7% vs. city median $154
Based on
50 MLS comparables
Median of recent comparable listings. Sold comps use closing price, active listings use list price.

Highlights

Annual tax
$2,062
2026
Pool
In Ground
View
Trees/Woods, Water
Garage
1 car garage
Pets
Allowed
All facts and features
  • Flooring

    • Carpet

    • Ceramic Tile

    • Engineered Hardwood

    Heating

    • Central

    Cooling

    • Central Air

    Appliances

    • Dishwasher

    • Disposal

    • Electric Water Heater

    • Ice Maker

    • Kitchen Reverse Osmosis System

    • Microwave

    • Range

    • Refrigerator

    Other interior features

    • Ceiling Fan(s)

    • Crown Molding

    • Solid Surface Counters

    • Solid Wood Cabinets

    • Split Bedroom

    • Thermostat

    • Vaulted Ceiling(s)

    • Walk-In Closet(s)

    • Window Treatments

    Bedrooms and bathrooms

    • Bedrooms: 2

    • Full bathrooms: 2

  • Parking

    • Driveway

    • Garage Door Opener

    • Guest

    Property

    • Levels: Two

    • Exterior Features: Irrigation System / Outdoor Grill / Sidewalk / Sliding Doors

    Other Property Information

    • Parcel Number: U05302092K00000003205.0

    • Zoning: PD

  • Type and style

    • Property Type: Residential

    • Property Sub Type: Condominium

  • Utility

    • BB/HS Internet Available

    • Cable Connected

    • Electricity Connected

    • Sewer Connected

    • Sprinkler Recycled

    • Street Lights

    • Underground Utilities

  • Other financial information

    • Annual tax amount: $2,062

  • Source details

    • MLS ID: TB8554551

    Other facts

    • Construction Materials: Block / Stucco / Wood Frame

    • Foundation Details: Slab

    • Laundry Features: Inside / Laundry Closet

    • Patio And Porch Features: Rear Porch / Screened

    • Pool Features: In Ground / Outside Bath Access

    • Window Features: Blinds / Window Treatments

    • Direction Faces: North

    • Architectural Style: Contemporary

    • Water Body Name: VALHALLA

    • Garage Spaces: 1

    • Attached Garage: Yes

    • Garage: Yes

    • Living Area: 1797

    • Water Source: Public

    • Subdivision Name: VILLA SERENA A CONDO

Private inquiry
Talk to the advisor on this listing.
Floor plans, HOA docs, off-market comparables, scheduling a private showing — one message, direct to the local specialist.

More like this

For Sale
$249,900
Townhouse
3 bds · 2 ba · 1,640 sqft
RIVER WALK, RIVERVIEW
9237 RIVER ROCK LANE
For Sale
$239,000
Townhouse
3 bds · 2 ba · 1,362 sqft
EDGEWATER AT LAKE BRANDON, BRANDON
2607 OLEANDER LAKES
New
For Sale
$250,000
House
4 bds · 1 ba · 1,045 sqft
PROGRESS VILLAGE UNIT 1, TAMPA
7916 ENDIVE AVENUE
New
For Sale
$323,000
House
3 bds · 2 ba · 1,551 sqft
MAGNOLIA PARK SOUTHEAST D, RIVERVIEW
6308 MAGNOLIA PARK BOULEVARD
New
For Sale
$379,000
House
3 bds · 2 ba · 2,093 sqft
OAK CREEK PRCL 2 UNIT 1B-PAR, RIVERVIEW
8606 DEEP MAPLE DRIVE
New
For Sale
$349,900
Townhouse
3 bds · 2 ba · 1,920 sqft
RIVER WALK, RIVERVIEW
9234 STONE RIVER PLACE
New
For Sale
$289,900
House
3 bds · 1 ba · 1,005 sqft
PROGRESS VILLAGE UNIT 1, TAMPA
7919 CROTON AVENUE
New
For Sale
$297,700
House
3 bds · 1 ba · 890 sqft
PROGRESS VILLAGE UNIT 2, TAMPA
5205 S 82ND STREET

Market around this address

Live counts in the same area.
View all

The multiple listing information is provided by the Stellar MLS from a copyrighted compilation of listings. The compilation of listings and each individual listing are ©2026-present Stellar MLS. All Rights Reserved. The information provided is for consumers' personal, noncommercial use and may not be used for any purpose other than to identify prospective properties consumers may be interested in purchasing. All properties are subject to prior sale or withdrawal. All information provided is deemed reliable but is not guaranteed accurate, and should be independently verified. Listing courtesy of: JENNIFER E CLOSSHEY