Vender tu casa
Valoración gratuita de tu hogar
Contacto
Cuéntenos sobre sus necesidades
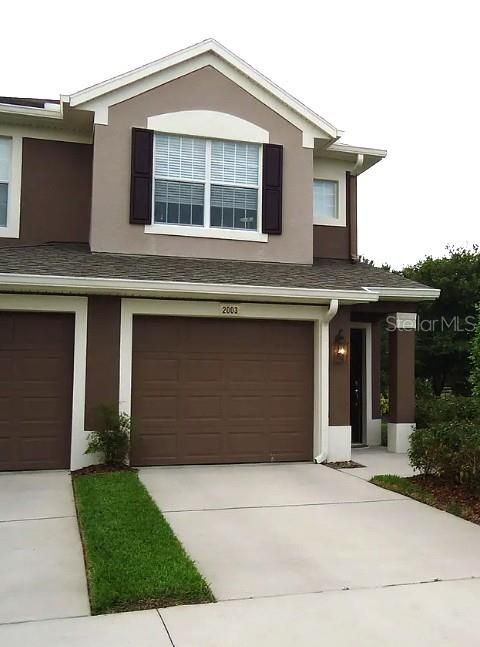
2003 SANTA CATALINA LANE UNIT 2003

Condo / Coop En Venta
$329,000

BTC: 3.88796975

ETH: 124.15094340

Nuevo
2 camas
2 baños
1,797 sqft

Visión general

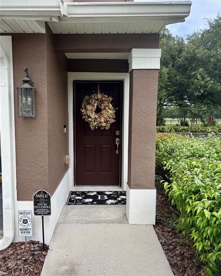
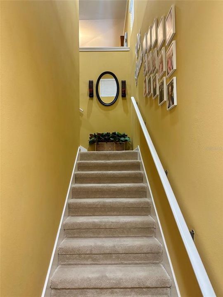
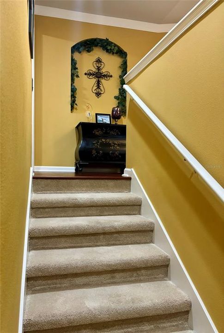
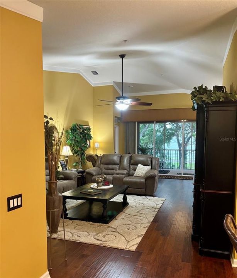
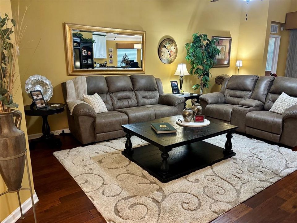
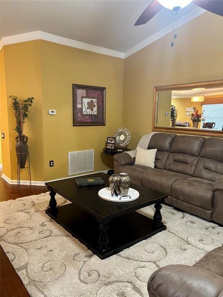
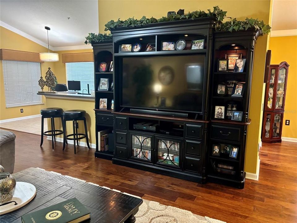
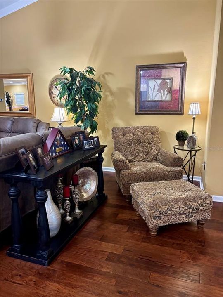
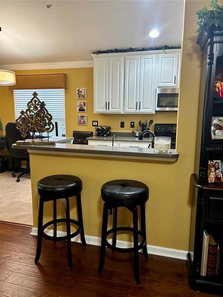
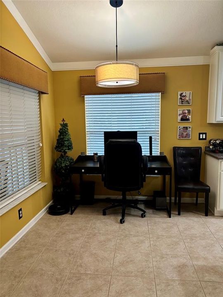
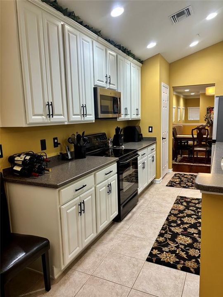
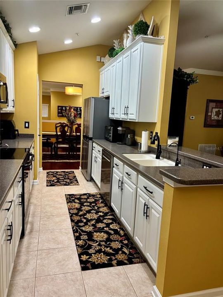
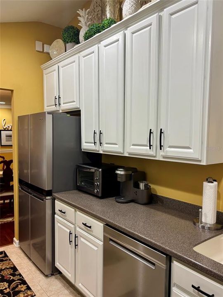
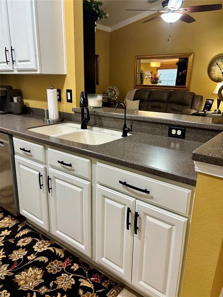
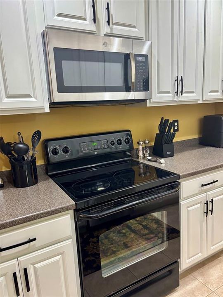
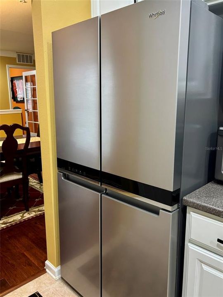
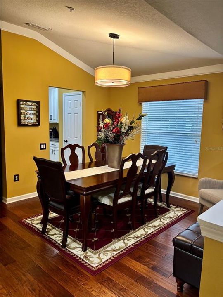
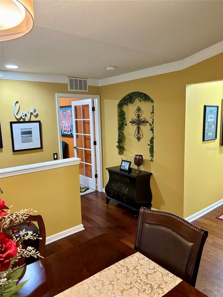
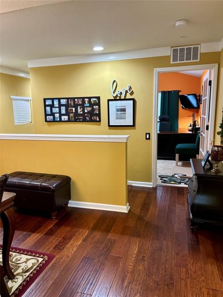
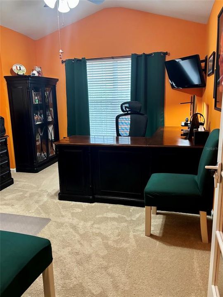
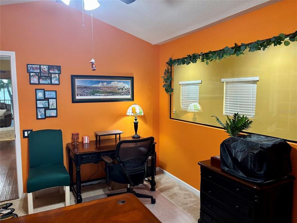
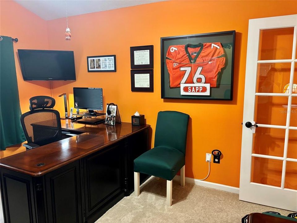
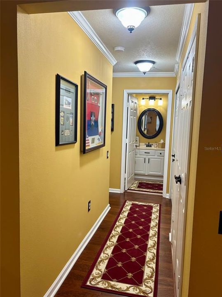
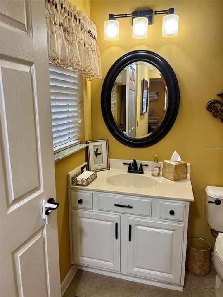
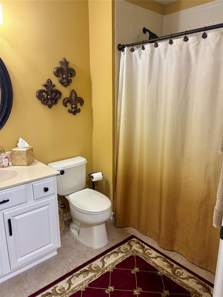
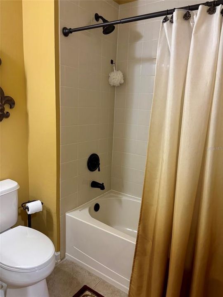
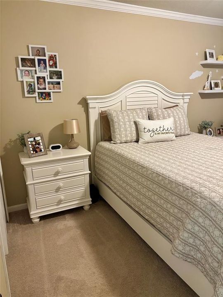
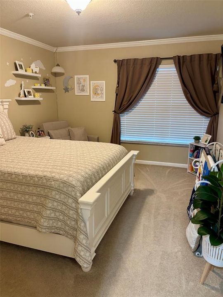
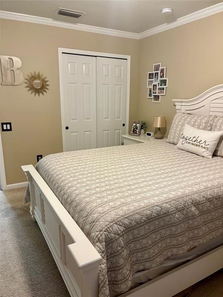
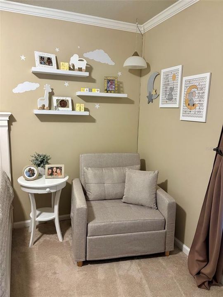
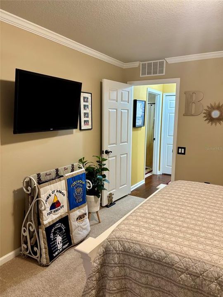
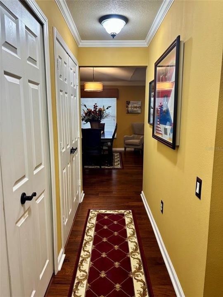
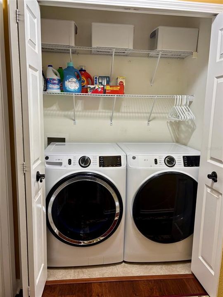
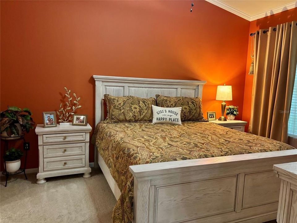
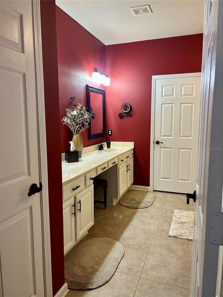
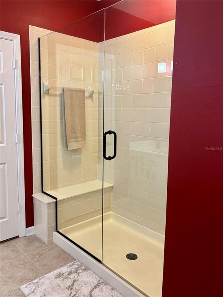
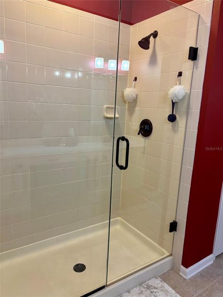
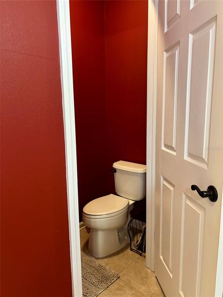
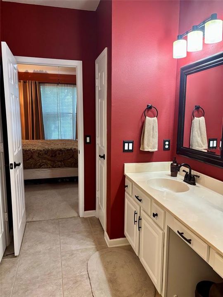
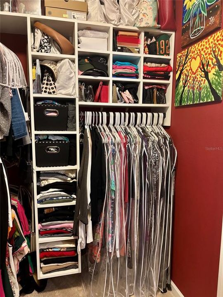
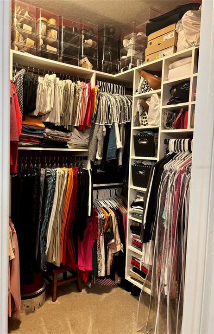
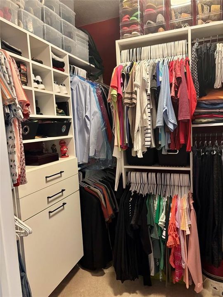
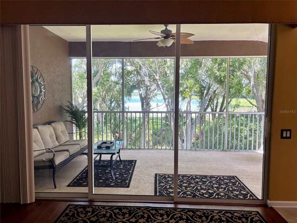
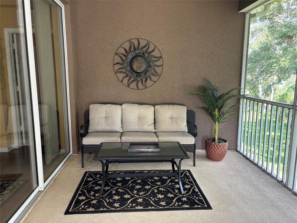
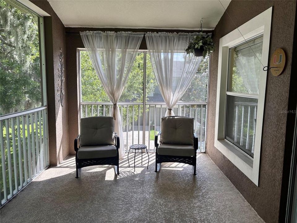
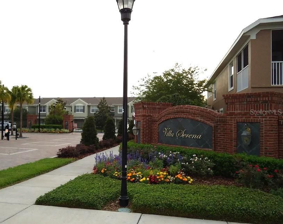
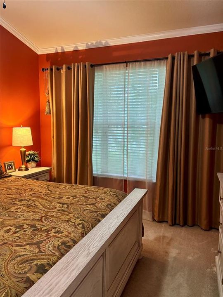
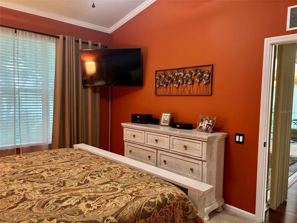
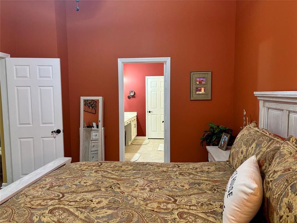
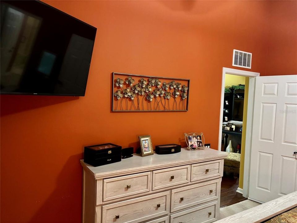
WATER VIEW! VAULTED CEILINGS! CORNER UNIT! You will love this spacious, light & bright, pampered 1797 sq ft 2nd floor condo with attached one-car garage. The large den could easily become a 3rd bedroom. A fabulous master bedroom suite offers a massive window allowing for tons of natural light, custom-built walk-in closet, dual vanities, updated shower and private water closet. Many upgrades include Corian kitchen countertops, tall wood kitchen cabinets, hardwood flooring, crown molding, and cultured marble vanities in bathrooms. New AC system and new roof in 2023. New dishwasher and refrigerator in 2025. A reverse osmosis water filtration system is included and the home is pre-wired for a security system. Includes laundry closet; washer and dryer do not convey. Oversized attached garage with epoxy floor coating. Close to everything! Just minutes from shopping, dining, entertainment, amusement parks, hospitals, Selmon Expressway and Interstate 75. This is the largest condo in the highly sought-after Villa Serena community and by far the BEST location. The privately screened lanai overlooks a conservation area with mature landscaping and a water view. If you seek quality construction, a private gated community, clubhouse, fitness room, and a heated pool then this lovely Pulte Built community is perfect for you.
Ubicación

Detalles

Tipo:
Residential
Estacionamiento:
Driveway / Garage Door Opener / Guest
Año de construcción:
2006
Lote:
Sin datos
Calefacción:
Central
precio por sq. medidor:
$183
Enfriamiento:
Central Air
HOA:
Sin datos

Valuation

Our model vs. what's actually selling nearby.
Estimate
$262,250
$198K – $325K
Confidence Low
List vs. estimate
$66K above estimate
List $329,000 · +25.5%
Our model says this listing is priced above recent comparable activity. Room to negotiate.
Price per sq ft
$183
+18.7% vs. city median $154
Based on
50 MLS comparables
Median of recent comparable listings. Sold comps use closing price, active listings use list price.

Destacados

Annual tax
$2,062
2026
Pool
In Ground
View
Trees/Woods, Water
Garage
1 car garage
Pets
Allowed
Más hechos y características
  • Piso

    • Carpet

    • Ceramic Tile

    • Engineered Hardwood

    Calefacción

    • Central

    Enfriamiento

    • Central Air

    Accesorios

    • Dishwasher

    • Disposal

    • Electric Water Heater

    • Ice Maker

    • Kitchen Reverse Osmosis System

    • Microwave

    • Range

    • Refrigerator

    Otras características interiores

    • Ceiling Fan(s)

    • Crown Molding

    • Solid Surface Counters

    • Solid Wood Cabinets

    • Split Bedroom

    • Thermostat

    • Vaulted Ceiling(s)

    • Walk-In Closet(s)

    • Window Treatments

    Dormitorios y baños

    • Dormitorios: 2

    • Baños completos: 2

  • Estacionamiento

    • Driveway

    • Garage Door Opener

    • Guest

    Propiedad

    • Pisos: Two

    • Características Exteriores: Irrigation System / Outdoor Grill / Sidewalk / Sliding Doors

    Otra Información de Propiedad

    • Número de Parcela: U05302092K00000003205.0

    • Zonificación: PD

  • Tipo y estilo

    • Tipo de propiedad: Residential

    • Subtipo de propiedad: Condominium

  • Utilidad

    • BB/HS Internet Available

    • Cable Connected

    • Electricity Connected

    • Sewer Connected

    • Sprinkler Recycled

    • Street Lights

    • Underground Utilities

  • Otra información financiera

    • Importe anual de impuestos: $2,062

  • Detalles de la fuente

    • MLS ID: TB8554551

    Otros hechos

    • Materiales de construcción: Block / Stucco / Wood Frame

    • Detalles de la fundación: Slab

    • Características de lavandería: Inside / Laundry Closet

    • Características del patio y el porche: Rear Porch / Screened

    • Características de la piscina: In Ground / Outside Bath Access

    • Características de la ventana: Blinds / Window Treatments

    • Caras de dirección: North

    • Estilo arquitectónico: Contemporary

    • Nombre del cuerpo de agua: VALHALLA

    • Espacios de garaje: 1

    • Garaje adjunto: Si

    • Garaje: Si

    • Salón: 1797

    • Fuente de agua: Public

    • Nombre de subdivisión: VILLA SERENA A CONDO

Consulta privada
Habla con el asesor de este inmueble.
Planos, documentos del HOA, comparables off-market, agendar una visita privada — un solo mensaje directo al especialista local.

Más como esta

En Venta
$249,900
Adosados
3 camas · 2 baños · 1,640 sqft
RIVER WALK, RIVERVIEW
9237 RIVER ROCK LANE
En Venta
$239,000
Adosados
3 camas · 2 baños · 1,362 sqft
EDGEWATER AT LAKE BRANDON, BRANDON
2607 OLEANDER LAKES
Nuevo
En Venta
$250,000
Casa
4 camas · 1 baños · 1,045 sqft
PROGRESS VILLAGE UNIT 1, TAMPA
7916 ENDIVE AVENUE
Nuevo
En Venta
$323,000
Casa
3 camas · 2 baños · 1,551 sqft
MAGNOLIA PARK SOUTHEAST D, RIVERVIEW
6308 MAGNOLIA PARK BOULEVARD
Nuevo
En Venta
$379,000
Casa
3 camas · 2 baños · 2,093 sqft
OAK CREEK PRCL 2 UNIT 1B-PAR, RIVERVIEW
8606 DEEP MAPLE DRIVE
Nuevo
En Venta
$349,900
Adosados
3 camas · 2 baños · 1,920 sqft
RIVER WALK, RIVERVIEW
9234 STONE RIVER PLACE
Nuevo
En Venta
$289,900
Casa
3 camas · 1 baños · 1,005 sqft
PROGRESS VILLAGE UNIT 1, TAMPA
7919 CROTON AVENUE
Nuevo
En Venta
$297,700
Casa
3 camas · 1 baños · 890 sqft
PROGRESS VILLAGE UNIT 2, TAMPA
5205 S 82ND STREET

Mercado cerca de esta dirección

Conteos en vivo en la misma zona.
Ver todo

The multiple listing information is provided by the Stellar MLS from a copyrighted compilation of listings. The compilation of listings and each individual listing are ©2026-present Stellar MLS. All Rights Reserved. The information provided is for consumers' personal, noncommercial use and may not be used for any purpose other than to identify prospective properties consumers may be interested in purchasing. All properties are subject to prior sale or withdrawal. All information provided is deemed reliable but is not guaranteed accurate, and should be independently verified. Listing courtesy of: JENNIFER E CLOSSHEY