Vender tu casa
Valoración gratuita de tu hogar
Contacto
Cuéntenos sobre sus necesidades
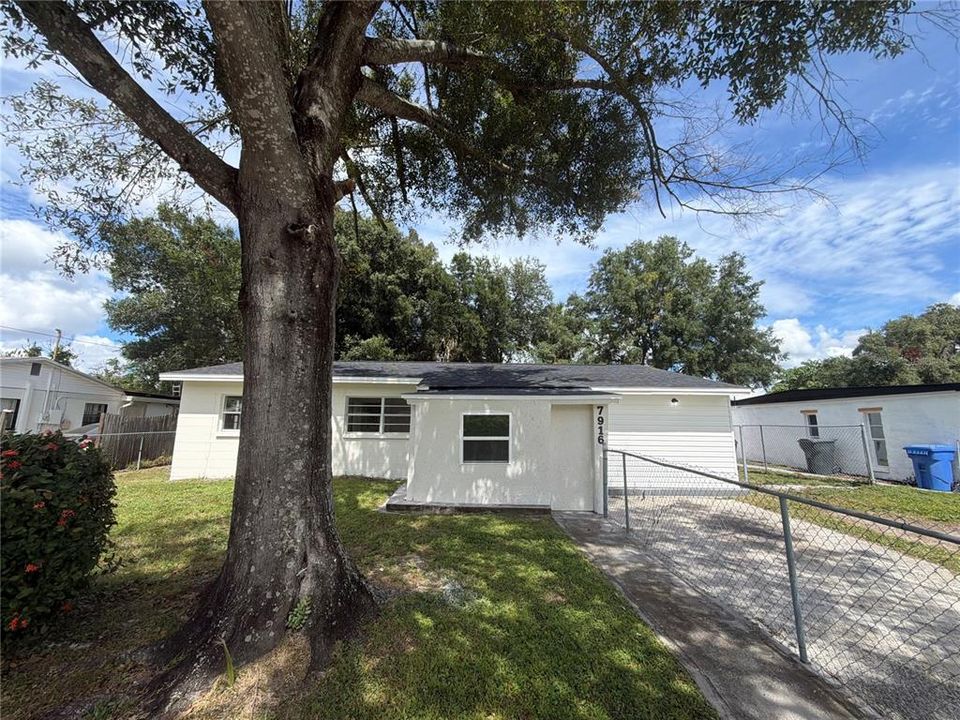
7916 ENDIVE AVENUE

Casa En Venta
$250,000

BTC: 3.04878049

ETH: 102.79605263

9 días
4 camas
1 baños
1,045 sqft

Visión general

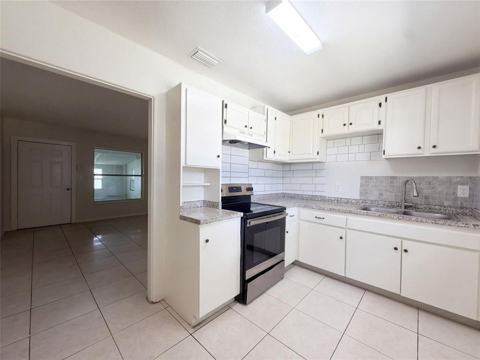
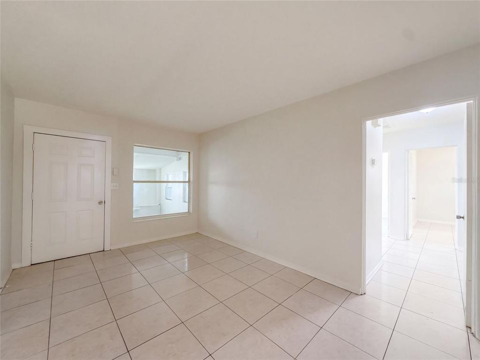
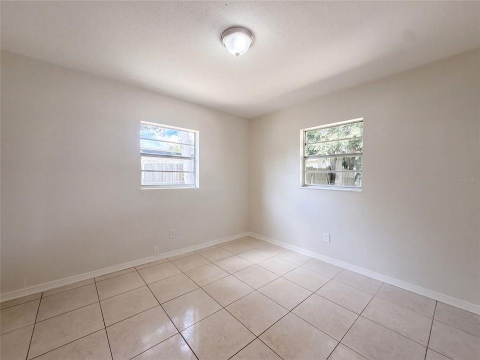
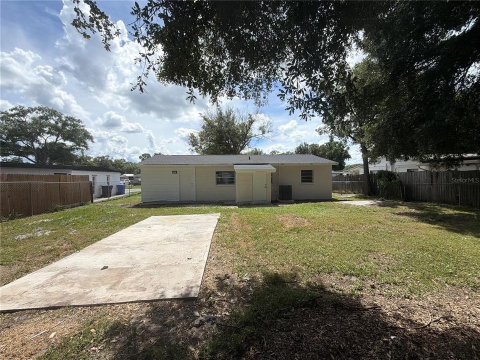
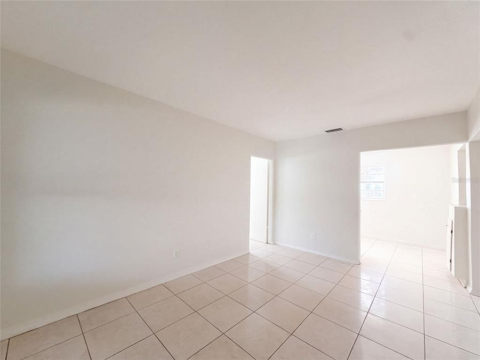
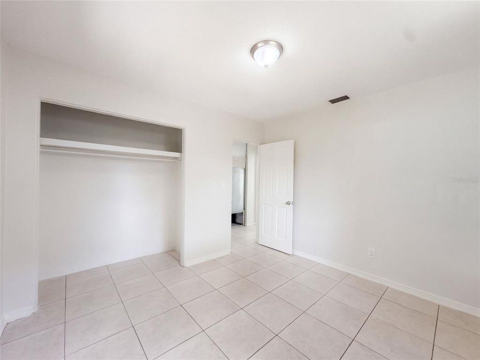
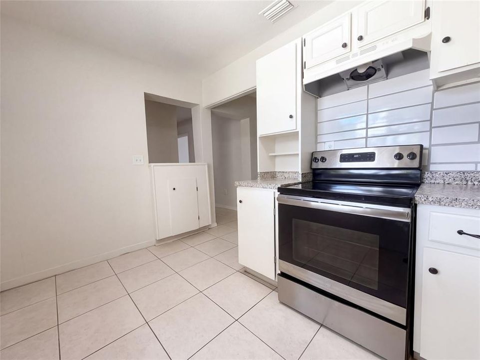
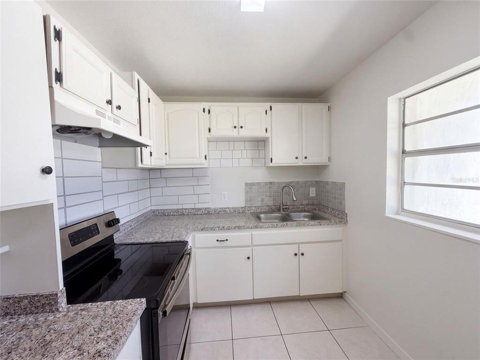
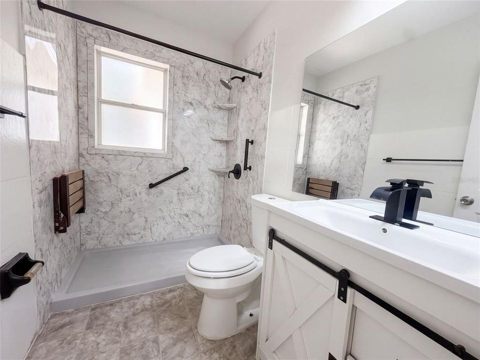
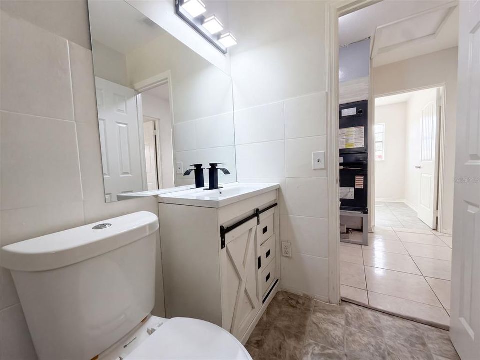
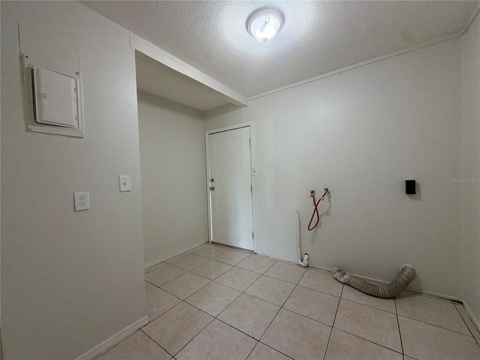
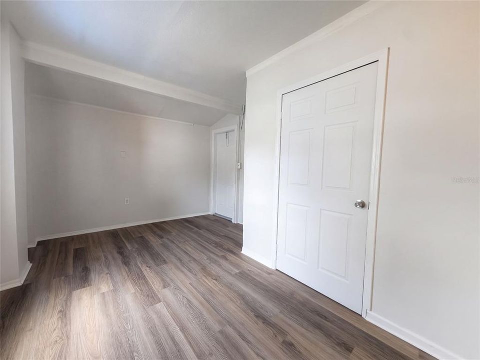
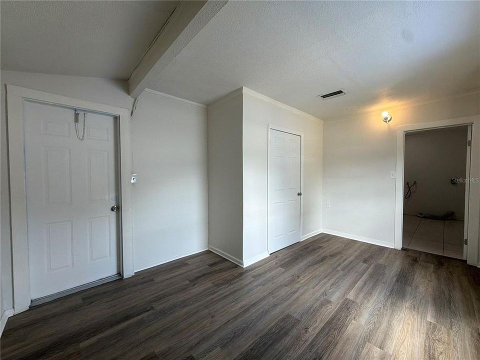
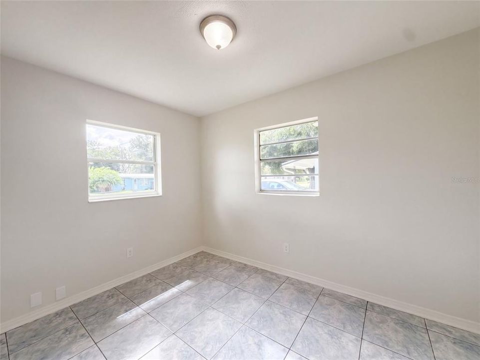
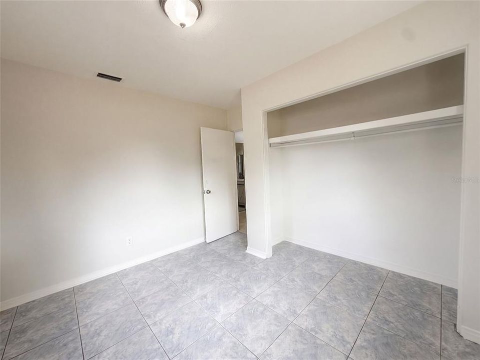
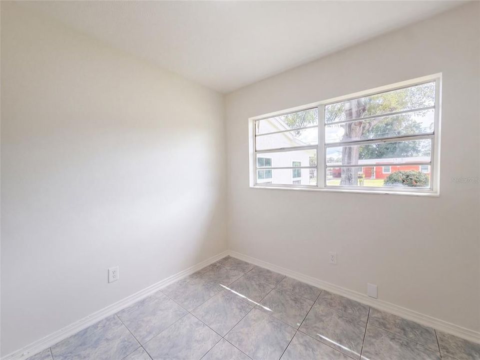
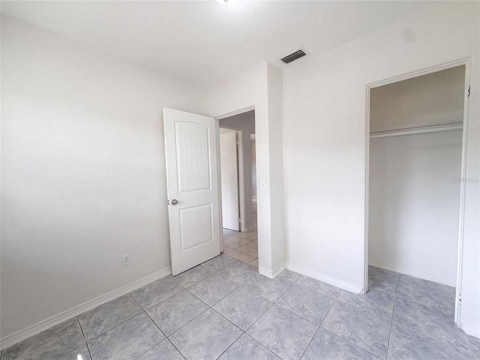
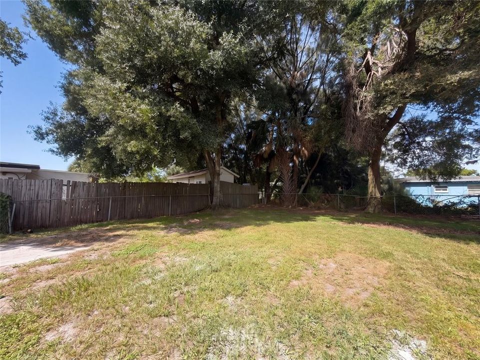
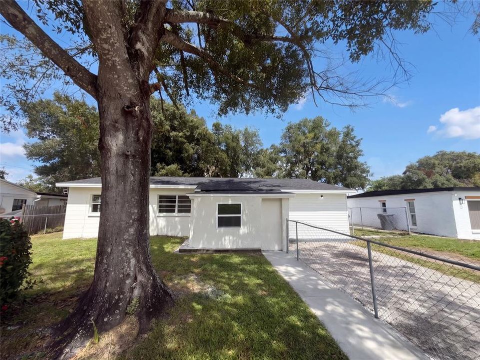
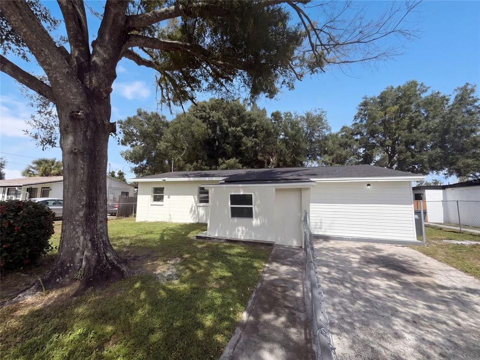
Fresh interior and exterior paint, new flooring, and an updated kitchen highlight this four-bedroom, single-story Tampa home. The kitchen features quartz countertops, white cabinetry, a subway-tile backsplash, and a black range with matching hood. The bathroom includes a marble-look tub-and-shower surround, black fixtures, and a white vanity. A dedicated laundry room keeps washing and drying equipment separate from the living areas. Outside, mature shade trees frame the front and back yards, and the long driveway provides off-street parking. 7916 Endive Ave is located in the Progress Village Unit 1 subdivision. Included 100-Day Home Warranty with buyer activation

Ubicación

Florida • TAMPA • 33619 • Casa • En Venta

Detalles

Tipo:
Residential
Estacionamiento:
Driveway
Año de construcción:
1960
Lote:
0.16 Hectáreas
Calefacción:
Heat Pump
precio por sq. medidor:
$239
Enfriamiento:
Central Air
HOA:
Sin datos

Valuation

Our model vs. what's actually selling nearby.
Estimate
$279,900
$197K – $331K
Confidence Low
List vs. estimate
$29K below estimate
List $250,000 · -10.7%
Our model says this listing is priced below recent comparable activity. Expect competition.
Price per sq ft
$239
-18.2% vs. city median $292
Based on
39 MLS comparables
Median of recent comparable listings. Sold comps use closing price, active listings use list price.

Destacados

Annual tax
$3,165
2025
Más hechos y características
  • Piso

    • Tile

    Calefacción

    • Heat Pump

    Enfriamiento

    • Central Air

    Accesorios

    • Other

    • Range

    • Range Hood

    Otras características interiores

    • Living Room/Dining Room Combo

    • Primary Bedroom Main Floor

    • Stone Counters

    Dormitorios y baños

    • Dormitorios: 4

    • Baños completos: 1

  • Estacionamiento

    • Driveway

    Propiedad

    • Pisos: One

    • Características Exteriores: Other

    Lote

    • Lote: 0.16 Hectáreas

    Otra Información de Propiedad

    • Número de Parcela: U0130191QO00000600017.0

    • Zonificación: RSC-9

  • Tipo y estilo

    • Tipo de propiedad: Residential

    • Subtipo de propiedad: Single Family Residence

  • Utilidad

    • Electricity Available

    • Natural Gas Available

    • Water Available

  • Otra información financiera

    • Importe anual de impuestos: $3,165

  • Detalles de la fuente

    • MLS ID: O6447458

    Otros hechos

    • Materiales de construcción: Stucco

    • Detalles de la fundación: Slab

    • Características de lavandería: Other

    • Caras de dirección: South

    • Salón: 1045

    • Fuente de agua: Public

    • Nombre de subdivisión: PROGRESS VILLAGE UNIT 1

Consulta privada
Habla con el asesor de este inmueble.
Planos, documentos del HOA, comparables off-market, agendar una visita privada — un solo mensaje directo al especialista local.

Más como esta

Nuevo
En Venta
$194,500
Adosados
2 camas · 2 baños · 1,320 sqft
MAGNOLIA PARK CENTRAL PH 09, RIVERVIEW
4620 CHATTERTON WAY
Nuevo
En Venta
$325,000
Casa
4 camas · 2 baños · 1,448 sqft
SUBDIVISION OF TRACTS 11 & 1, TAMPA
3514 S 74TH STREET
Nuevo
En Venta
$210,000
Adosados
2 camas · 2 baños · 1,320 sqft
MAGNOLIA PARK NORTHEAST E, RIVERVIEW
4816 CHATTERTON WAY
Nuevo
En Venta
$249,000
3 camas · 2 baños · 1,620 sqft
LAKE FANTASIA PLATTED SUB, RIVERVIEW
8413 FANTASIA PARK WAY
Nuevo
En Venta
$199,995
Adosados
2 camas · 2 baños · 1,360 sqft
OSPREY RUN TOWNHOMES, RIVERVIEW
6340 OSPREY LAKE CIRCLE UNIT 6340
Nuevo
En Venta
$250,000
Adosados
2 camas · 2 baños · 1,140 sqft
BRANDON POINTE PRCL 114, BRANDON
2709 LANTERN HILL AVENUE
Nuevo
En Venta
$305,000
Casa
3 camas · 1 baños · 1,094 sqft
SANSON PARK UNIT 5, TAMPA
3505 LIBBY LOOP
Nuevo
En Venta
$319,900
Casa
3 camas · 2 baños · 1,551 sqft
MAGNOLIA PARK NORTHEAST PRCL, RIVERVIEW
4506 PAPER MULBERRY PLACE

Mercado cerca de esta dirección

Conteos en vivo en la misma zona.
Ver todo

The multiple listing information is provided by the Stellar MLS from a copyrighted compilation of listings. The compilation of listings and each individual listing are ©2026-present Stellar MLS. All Rights Reserved. The information provided is for consumers' personal, noncommercial use and may not be used for any purpose other than to identify prospective properties consumers may be interested in purchasing. All properties are subject to prior sale or withdrawal. All information provided is deemed reliable but is not guaranteed accurate, and should be independently verified. Listing courtesy of: OPENDOOR BROKERAGE LLC