Недвижимость
Ознакомьтесь с нашими объявлениями
Продать дом
Бесплатная оценка дома
Контакты
Расскажите нам о своих потребностях
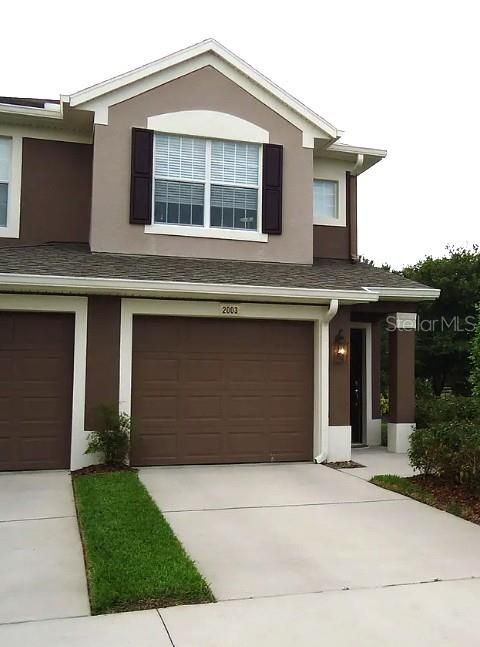
2003 SANTA CATALINA LANE UNIT 2003

Квартира На продажу
$329,000

BTC: 4.08695652

ETH: 124.15094340

1 Дней
2 спален
2 ванн
1,797 кв.фт.

Обзор

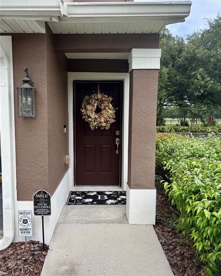
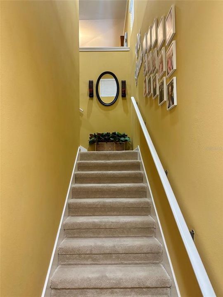
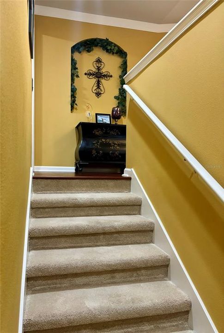
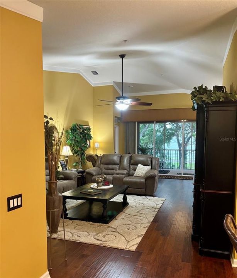
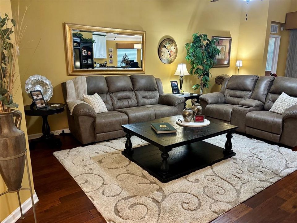
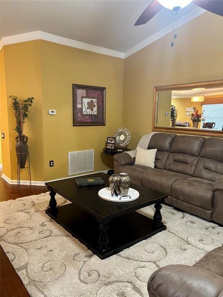
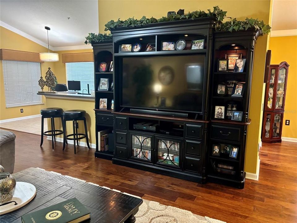
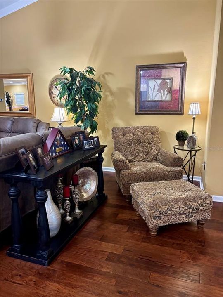
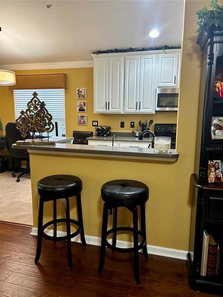
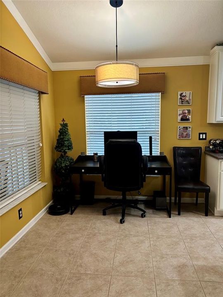
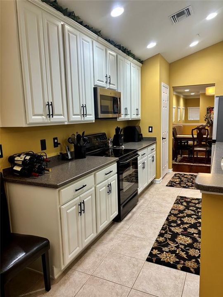
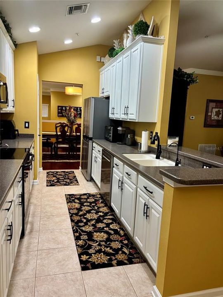
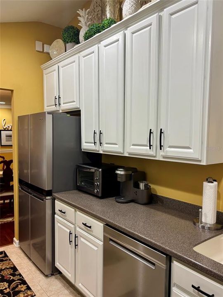
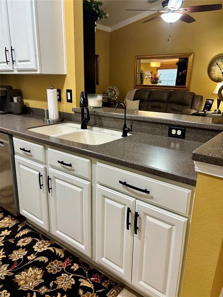
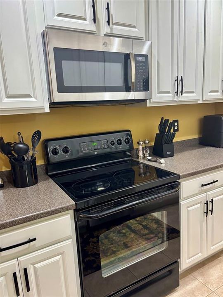
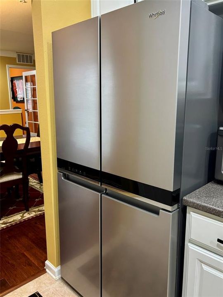
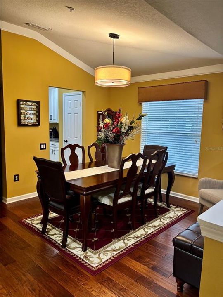
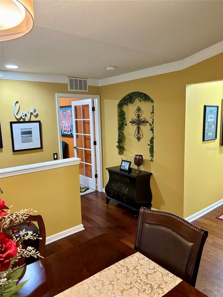
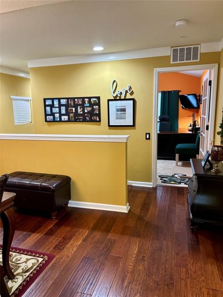
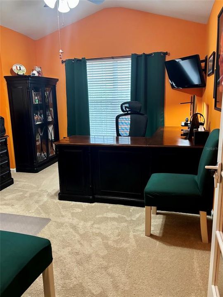
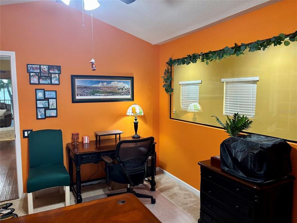
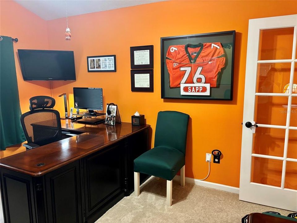
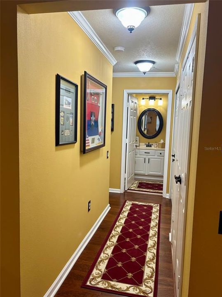
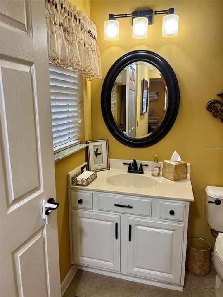
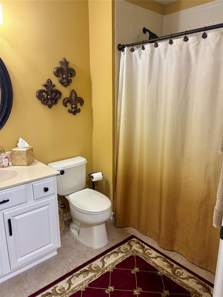
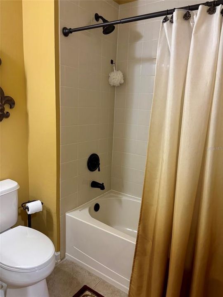
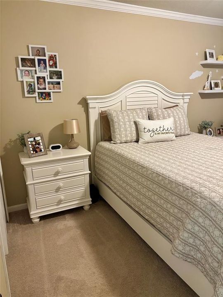
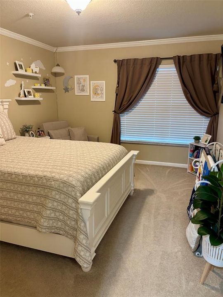
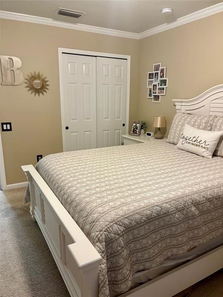
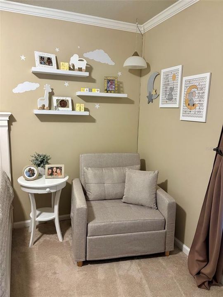
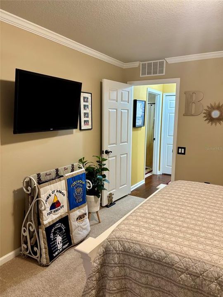
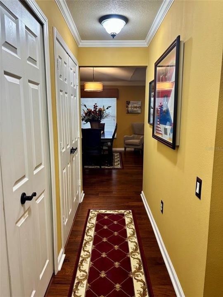
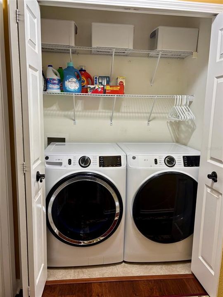
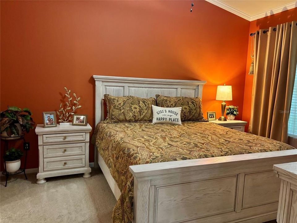
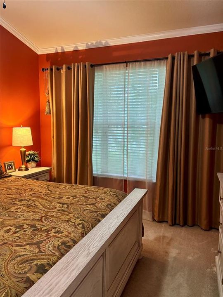
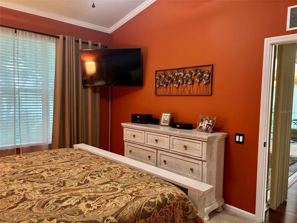
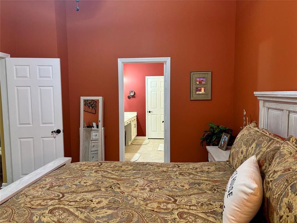
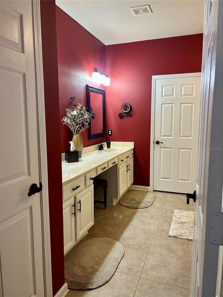
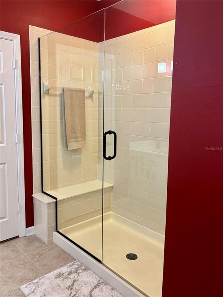
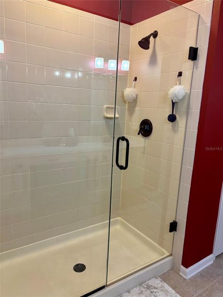
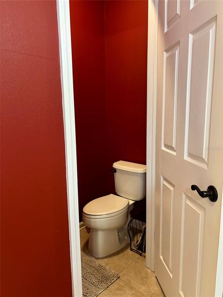
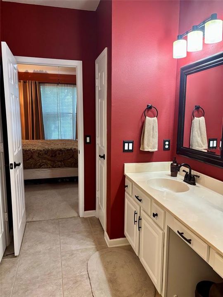
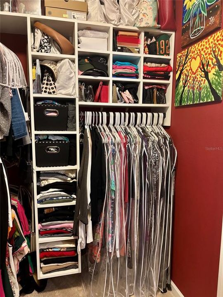
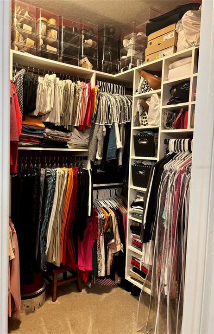
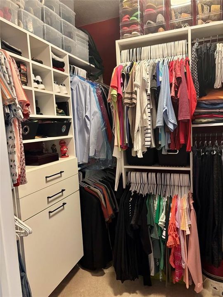
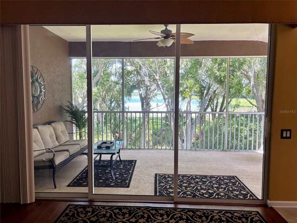
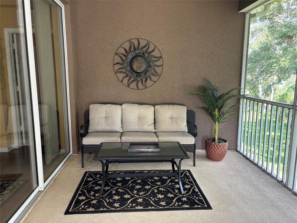
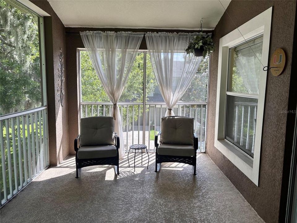
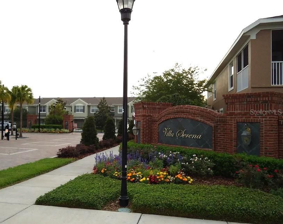
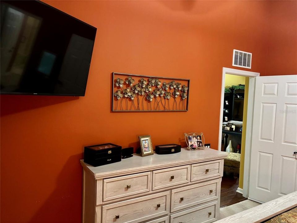
WATER VIEW! VAULTED CEILINGS! CORNER UNIT! You will love this spacious, light & bright, pampered 1797 sq ft 2nd floor condo with attached one-car garage. The large den could easily become a 3rd bedroom. A fabulous master bedroom suite offers a massive window allowing for tons of natural light, custom-built walk-in closet, dual vanities, updated shower and private water closet. Many upgrades include Corian kitchen countertops, tall wood kitchen cabinets, hardwood flooring, crown molding, and cultured marble vanities in bathrooms. New AC system and new roof in 2023. New dishwasher and refrigerator in 2025. A reverse osmosis water filtration system is included and the home is pre-wired for a security system. Includes laundry closet; washer and dryer do not convey. Oversized attached garage with epoxy floor coating. Close to everything! Just minutes from shopping, dining, entertainment, amusement parks, hospitals, Selmon Expressway and Interstate 75. This is the largest condo in the highly sought-after Villa Serena community and by far the BEST location. The privately screened lanai overlooks a conservation area with mature landscaping and a water view. If you seek quality construction, a private gated community, clubhouse, fitness room, and a heated pool then this lovely Pulte Built community is perfect for you.

Локация

Детали

Тип:
Residential
Парковка:
Driveway / Garage Door Opener / Guest
Год постройки:
2006
Лот:
Нет данных
Отопление:
Central
Цена/кв.фут:
$183
Охлаждение:
Central Air
HOA:
Нет данных

Valuation

Our model vs. what's actually selling nearby.
Estimate
$262,250
$198K – $325K
Confidence Low
List vs. estimate
$66K above estimate
List $329,000 · +25.5%
Our model says this listing is priced above recent comparable activity. Room to negotiate.
Price per sq ft
$183
+18.7% vs. city median $154
Based on
50 MLS comparables
Median of recent comparable listings. Sold comps use closing price, active listings use list price.

Главное

Annual tax
$2,062
2026
Pool
In Ground
View
Trees/Woods, Water
Garage
1 car garage
Pets
Allowed
Больше фактов и особенностей
  • Напольное покрытие

    • Carpet

    • Ceramic Tile

    • Engineered Hardwood

    Отопление

    • Central

    Охлаждение

    • Central Air

    Бытовая техника

    • Dishwasher

    • Disposal

    • Electric Water Heater

    • Ice Maker

    • Kitchen Reverse Osmosis System

    • Microwave

    • Range

    • Refrigerator

    Другие особенности интерьера

    • Ceiling Fan(s)

    • Crown Molding

    • Solid Surface Counters

    • Solid Wood Cabinets

    • Split Bedroom

    • Thermostat

    • Vaulted Ceiling(s)

    • Walk-In Closet(s)

    • Window Treatments

    Спальни и ванные комнаты

    • Спальни: 2

    • Полные ванные комнаты: 2

  • Парковка

    • Driveway

    • Garage Door Opener

    • Guest

    Имущество

    • Этажи: Two

    • Особенности Экстерьера: Irrigation System / Outdoor Grill / Sidewalk / Sliding Doors

    Другая Информация о Недвижимости

    • Номер Земельного Участка: U05302092K00000003205.0

    • Зонирование: PD

  • Тип и стиль

    • Тип недвижимости: Residential

    • Подтип недвижимости: Condominium

  • Общественное благосостояние

    • BB/HS Internet Available

    • Cable Connected

    • Electricity Connected

    • Sewer Connected

    • Sprinkler Recycled

    • Street Lights

    • Underground Utilities

  • Другая финансовая информация

    • Годовая сумма налога: $2,062

  • Детали источника

    • MLS ID: TB8554551

    Другие факты

    • Строительные материалы: Block / Stucco / Wood Frame

    • Детали фундамента: Slab

    • Особенности прачечной: Inside / Laundry Closet

    • Особенности двора и крыльца: Rear Porch / Screened

    • Особенности бассейна: In Ground / Outside Bath Access

    • Особенности окна: Blinds / Window Treatments

    • Направленные лица: North

    • Архитектурный стиль: Contemporary

    • Название водоема: VALHALLA

    • Мест в гараже: 1

    • Прикрепленный гараж: Да

    • Гараж: Да

    • Жилая площадь: 1797

    • Источник воды: Public

    • Название подразделения: VILLA SERENA A CONDO

Частный запрос
Поговорите со специалистом по этому объекту.
Планировки, HOA-документы, off-market сравнимые объекты, частный показ — одно сообщение напрямую локальному специалисту.

Ещё такие

На продажу
$399,000
Дом
3 спален · 2 ванн · 2,109 кв.фт.
ARBOR PARK, RIVERVIEW
10438 ARBOR GROVES PLACE
На продажу
$359,900
Дом
3 спален · 2 ванн · 1,764 кв.фт.
COUNTRYSIDE MANOR SUB, BRANDON
3204 COUNTRY SIDE STREET
На продажу
$248,900
Таунхаус
2 спален · 2 ванн · 1,588 кв.фт.
MAGNOLIA PARK NORTHEAST RESIDE, RIVERVIEW
9146 HILLCROFT DRIVE
На продажу
$300,000
Дом
3 спален · 2 ванн · 1,169 кв.фт.
HEATHER LAKES UNIT XVII, BRANDON
1219 MOHRLAKE DRIVE
На продажу
$375,000
Участки / Земля
0.64 acres
ALAFIA POINTE ESTATES, RIVERVIEW
8339 ALAFIA POINTE DRIVE
Новое
На продажу
$249,900
Таунхаус
3 спален · 2 ванн · 1,640 кв.фт.
RIVER WALK, RIVERVIEW
9237 RIVER ROCK LANE
Новое
На продажу
$239,000
Таунхаус
3 спален · 2 ванн · 1,362 кв.фт.
EDGEWATER AT LAKE BRANDON, BRANDON
2607 OLEANDER LAKES
Новое
На продажу
$323,000
Дом
3 спален · 2 ванн · 1,551 кв.фт.
MAGNOLIA PARK SOUTHEAST D, RIVERVIEW
6308 MAGNOLIA PARK BOULEVARD

Рынок вокруг этого адреса

Актуальные данные по району.
Смотреть все

The multiple listing information is provided by the Stellar MLS from a copyrighted compilation of listings. The compilation of listings and each individual listing are ©2026-present Stellar MLS. All Rights Reserved. The information provided is for consumers' personal, noncommercial use and may not be used for any purpose other than to identify prospective properties consumers may be interested in purchasing. All properties are subject to prior sale or withdrawal. All information provided is deemed reliable but is not guaranteed accurate, and should be independently verified. Listing courtesy of: JENNIFER E CLOSSHEY