Vender tu casa
Valoración gratuita de tu hogar
Contacto
Cuéntenos sobre sus necesidades
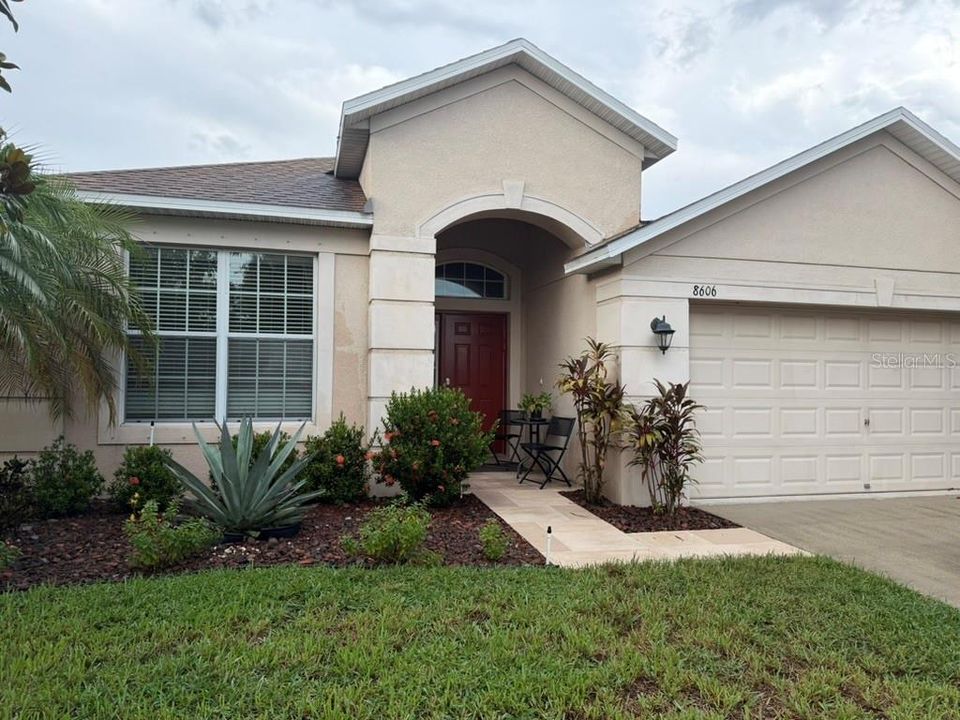
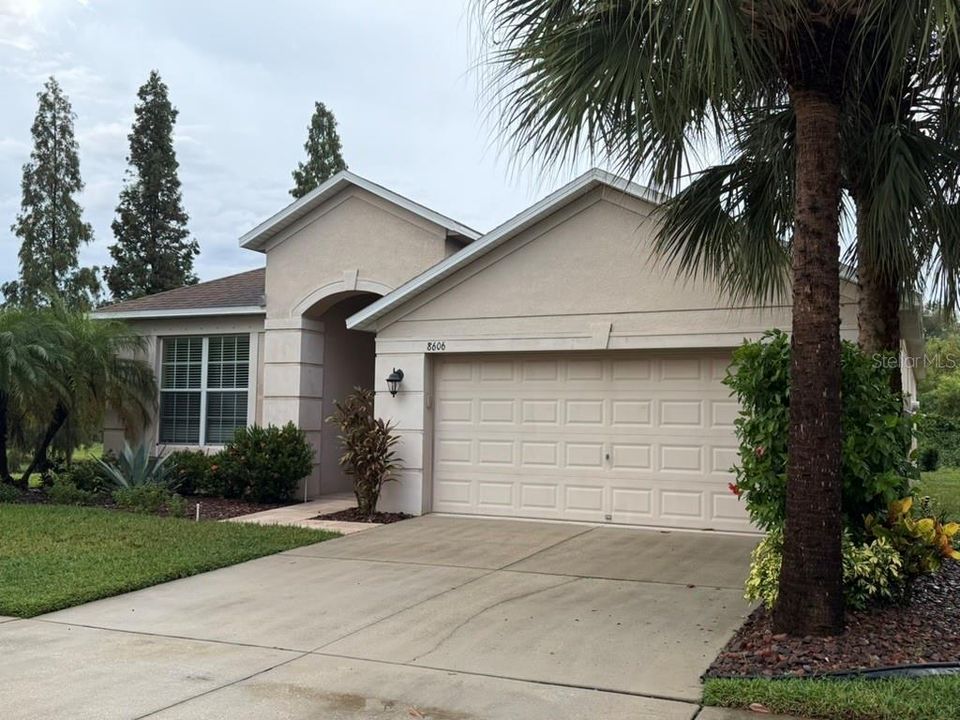
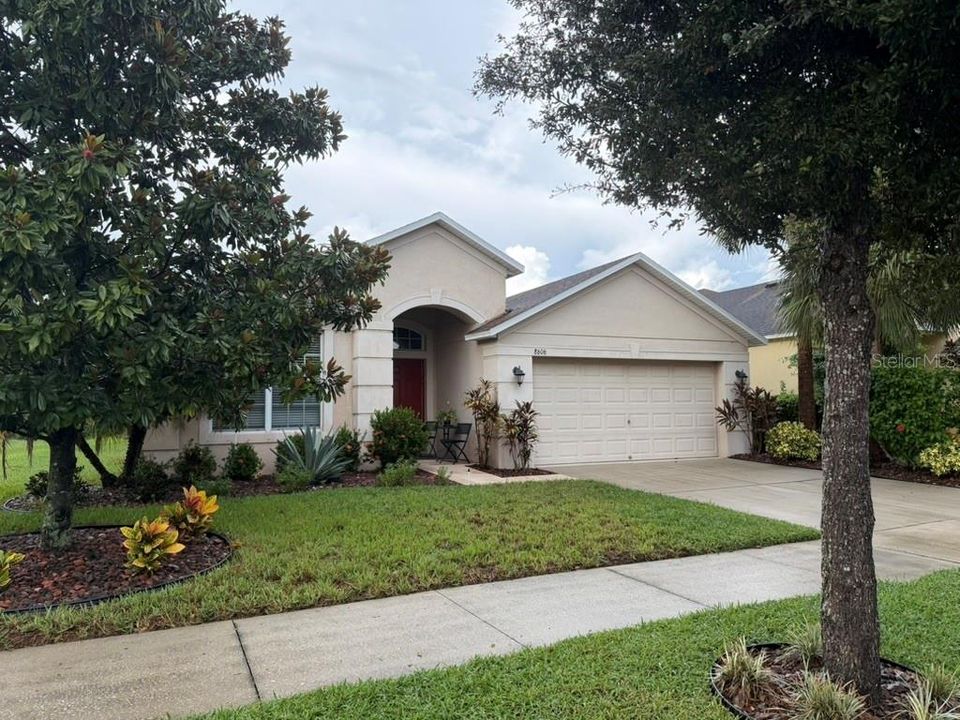
8606 DEEP MAPLE DRIVE

Casa En Venta
$379,000

BTC: 4.52186363

ETH: 143.01886792

Nuevo
3 camas
2 baños
2,093 sqft

Visión general

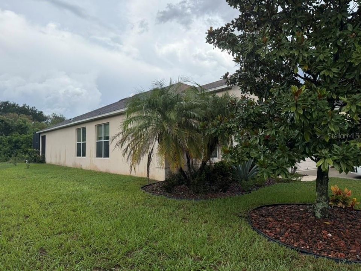
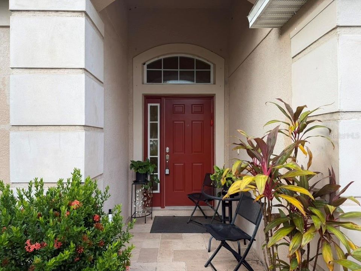
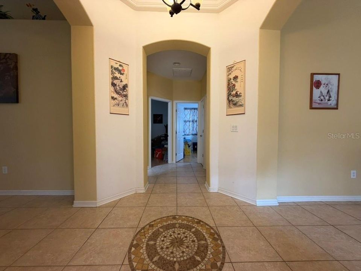
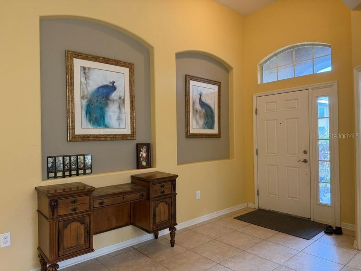
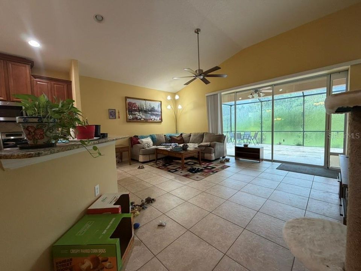
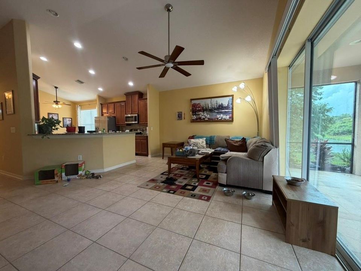
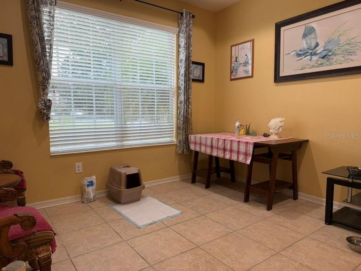
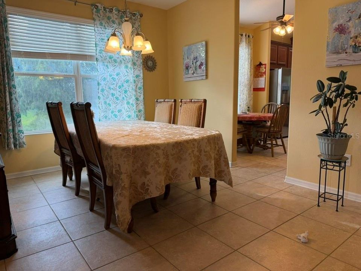
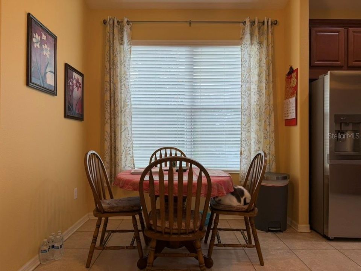
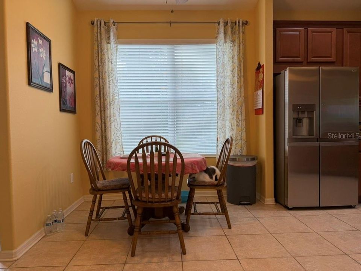
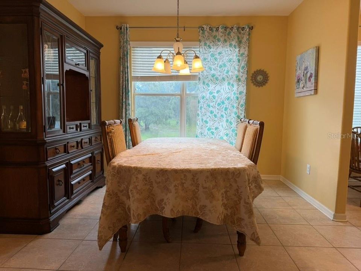
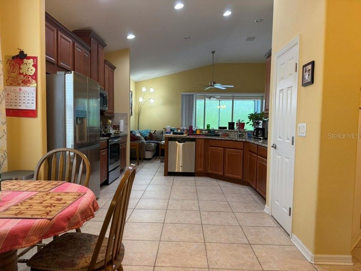
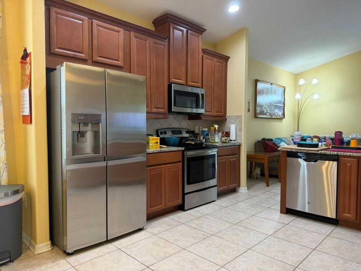
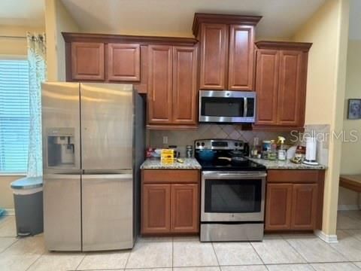
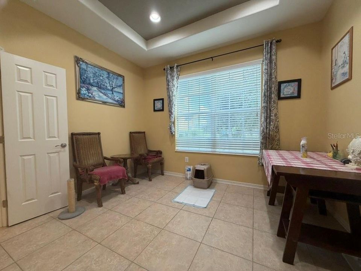
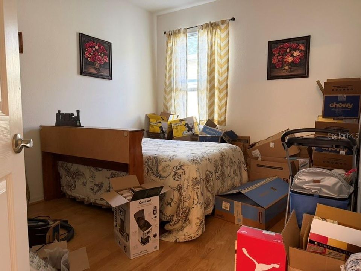
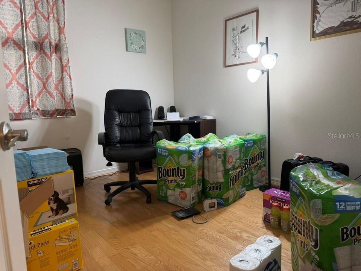
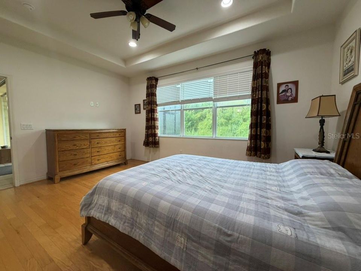
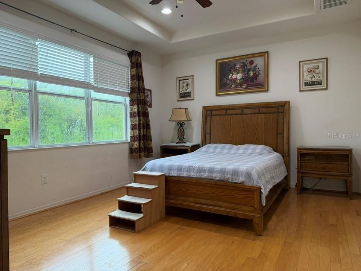
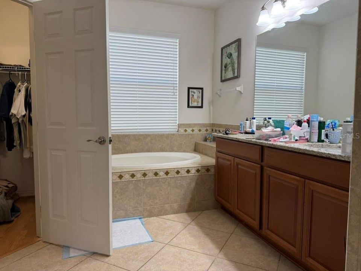
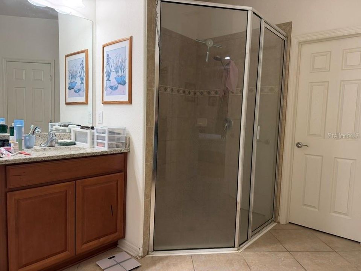
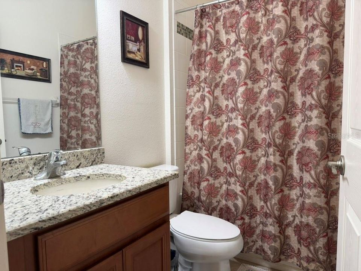
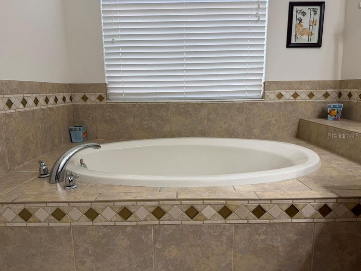
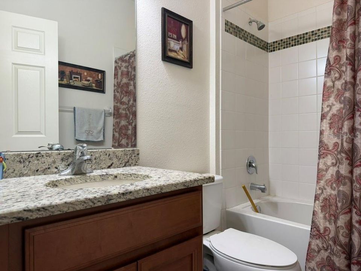
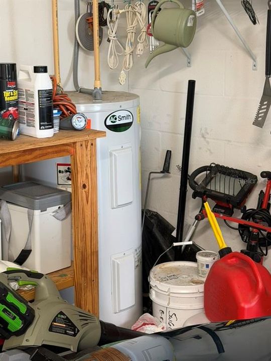
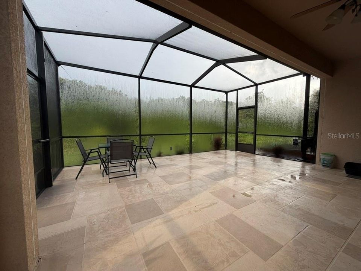
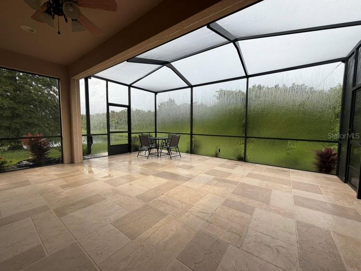
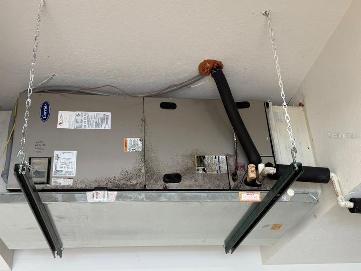
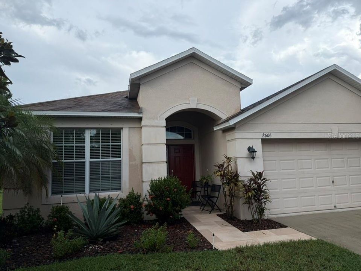
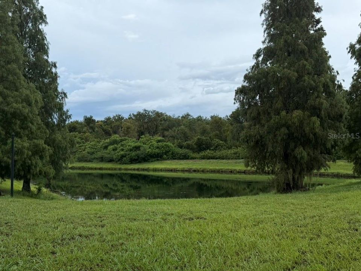
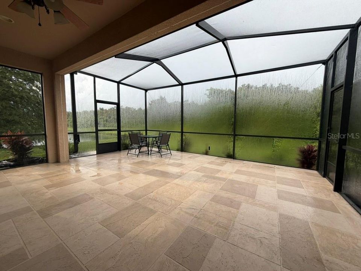
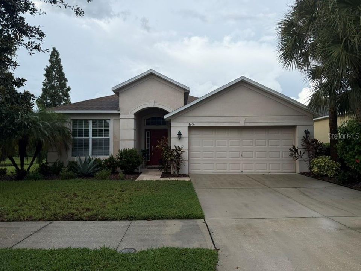
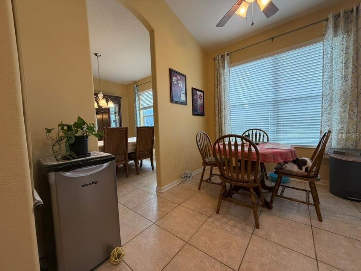
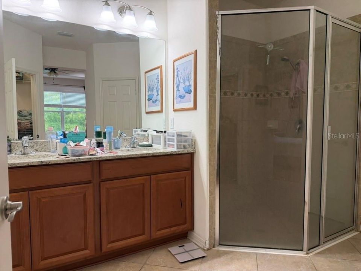
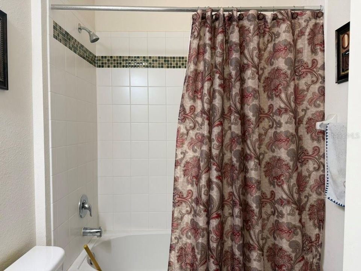
Short Sale. Welcome to Baywood at Oak Creek, where this spacious single-story home offers approximately 2,093 square feet of living space with 3 bedrooms, 2 full baths and an attached 2-car garage. Built in 2014, the home features a comfortable and versatile floor plan with generous living areas and plenty of room for both everyday living and entertaining. The property appears to be in generally good condition and would benefit from some cosmetic refreshing and personalization, giving the next owner an opportunity to update the home around their own style without starting with a major renovation project. Outdoor living is enhanced by a screened enclosure added in 2022, creating additional space to relax and enjoy the Florida lifestyle. The homesite also enjoys an attractive rear outlook, adding to the property's comfortable residential setting. Baywood at Oak Creek offers neighborhood amenities that include a playground, sports field, basketball court, picnic area and dog park. The Riverview location provides convenient access to US-301 and I-75, with easy connections to Brandon, Tampa and the surrounding employment, shopping, dining and recreational destinations of the Tampa Bay area. The combination of more than 2,000 square feet, a single-story layout, three bedrooms, two-car garage, screened outdoor space and convenient location makes this property an appealing opportunity for an owner-occupant or investor looking for a well-sized home with room for personalization. Property is being sold AS-IS. While the home appears to be in generally decent condition, limited information is available regarding the age, service history and current condition of certain mechanical systems. Buyers are encouraged to conduct their own inspections and independently verify the condition and functionality of the roof, HVAC, plumbing, electrical, appliances, screened enclosure and all other systems, components and improvements. Agents: Please review all private remarks and MLS supplements prior to scheduling a showing or submitting an offer.
Ubicación

Detalles

Tipo:
Residential
Estacionamiento:
Sin datos
Año de construcción:
2014
Lote:
0.13 Hectáreas
Calefacción:
Electric
precio por sq. medidor:
$181
Enfriamiento:
Central Air
HOA:
$25

Valuation

Our model vs. what's actually selling nearby.
Estimate
$369,895
$270K – $426K
Confidence Low
List vs. estimate
$9K above estimate
List $379,000 · +2.5%
Our model says this listing is priced above recent comparable activity. Room to negotiate.
Price per sq ft
$181
-5.3% vs. city median $191
Based on
117 MLS comparables
Median of recent comparable listings. Sold comps use closing price, active listings use list price.

Destacados

Annual tax
$5,223
2025
HOA
$25/mo
Garage
2 car garage
Pets
Allowed
Más hechos y características
  • Piso

    • Ceramic Tile

    Calefacción

    • Electric

    Enfriamiento

    • Central Air

    Accesorios

    • Microwave

    • Range

    • Refrigerator

    Otras características interiores

    • Other

    Dormitorios y baños

    • Dormitorios: 3

    • Baños completos: 2

  • Propiedad

    • Pisos: One

    • Características Exteriores: Other / Private Yard

    Lote

    • Lote: 0.13 Hectáreas

    Otra Información de Propiedad

    • Número de Parcela: U1830209GY00003200001.0

    • Zonificación: PD

  • Tipo y estilo

    • Tipo de propiedad: Residential

    • Subtipo de propiedad: Single Family Residence

  • Utilidad

    • Cable Available

    • Other

  • Otra información financiera

    • HOA: $25

    • Frecuencia HOA: Monthly

    • Importe anual de impuestos: $5,224

  • Detalles de la fuente

    • MLS ID: TB8551847

    Otros hechos

    • Materiales de construcción: Stucco

    • Detalles de la fundación: Slab

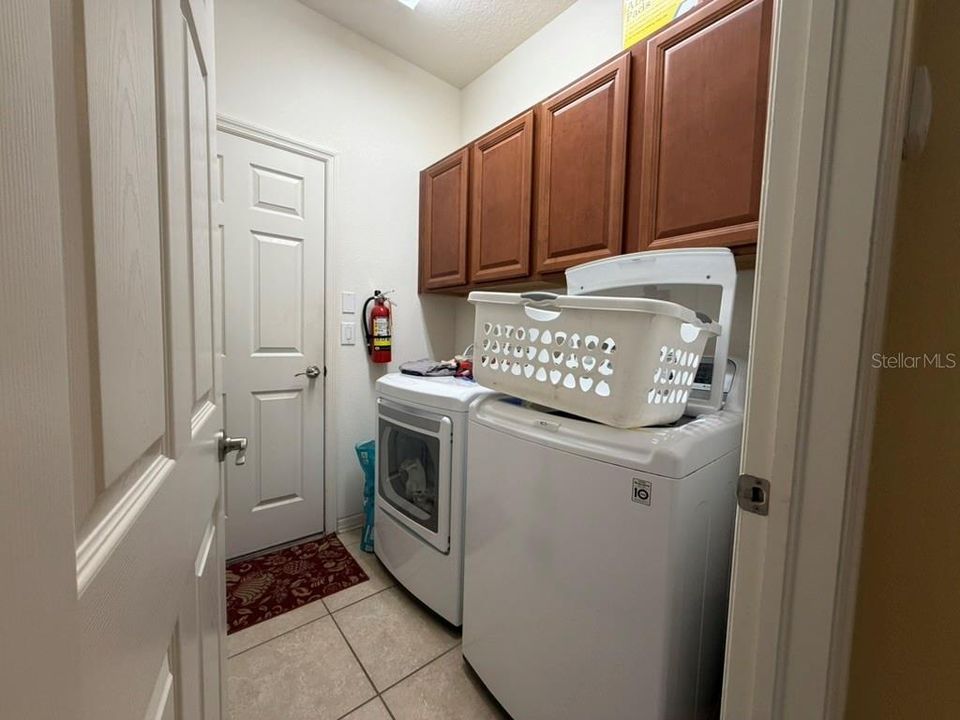
    • Características de lavandería: Laundry Room / Washer Hookup

    • Características del patio y el porche: Covered

    • Características de la ventana: Shutters

    • Caras de dirección: South

    • Espacios de garaje: 2

    • Garaje adjunto: Si

    • Garaje: Si

    • Salón: 2093

    • Fuente de agua: Public

    • Tamaño de la parcela: 50 x 110

    • Nombre de subdivisión: OAK CREEK PRCL 2 UNIT 1B-PAR

Consulta privada
Habla con el asesor de este inmueble.
Planos, documentos del HOA, comparables off-market, agendar una visita privada — un solo mensaje directo al especialista local.

Más como esta

Nuevo
En Venta
$349,900
Adosados
3 camas · 2 baños · 1,920 sqft
RIVER WALK, RIVERVIEW
9234 STONE RIVER PLACE
Nuevo
En Venta
$310,000
Casa
3 camas · 2 baños · 1,497 sqft
SYMMES COVE, GIBSONTON
7310 INDIGO OASIS COURT
Nuevo
En Venta
$297,700
Casa
3 camas · 1 baños · 890 sqft
PROGRESS VILLAGE UNIT 2, TAMPA
5205 S 82ND STREET
Nuevo
En Venta
$289,900
Casa
3 camas · 1 baños · 1,005 sqft
PROGRESS VILLAGE UNIT 1, TAMPA
7919 CROTON AVENUE
Nuevo
En Venta
$380,000
Casa
3 camas · 2 baños · 1,787 sqft
PEPPERMILL AT PROVIDENCE LAKES, BRANDON
2041 SHADOW PINE DRIVE
Nuevo
En Venta
$310,000
Casa
3 camas · 2 baños · 1,546 sqft
WILSON MANOR PH 2, RIVERVIEW
10614 SUMMER AZURE DRIVE
Nuevo
En Venta
$325,490
Casa
4 camas · 2 baños · 1,917 sqft
EAST BAY LAKES, GIBSONTON
9541 CYPRESS HARBOR DRIVE
Nuevo
En Venta
$279,000
Adosados
4 camas · 4 baños · 2,023 sqft
LAKE BRANDON PRCL 113, BRANDON
1327 SALEM ORCHARD LANE

Mercado cerca de esta dirección

Conteos en vivo en la misma zona.
Ver todo

The multiple listing information is provided by the Stellar MLS from a copyrighted compilation of listings. The compilation of listings and each individual listing are ©2026-present Stellar MLS. All Rights Reserved. The information provided is for consumers' personal, noncommercial use and may not be used for any purpose other than to identify prospective properties consumers may be interested in purchasing. All properties are subject to prior sale or withdrawal. All information provided is deemed reliable but is not guaranteed accurate, and should be independently verified. Listing courtesy of: NEXTHOME LUXE COASTAL