Sell Your Home
Get a free home valuation
Contact
Tell us about your needs

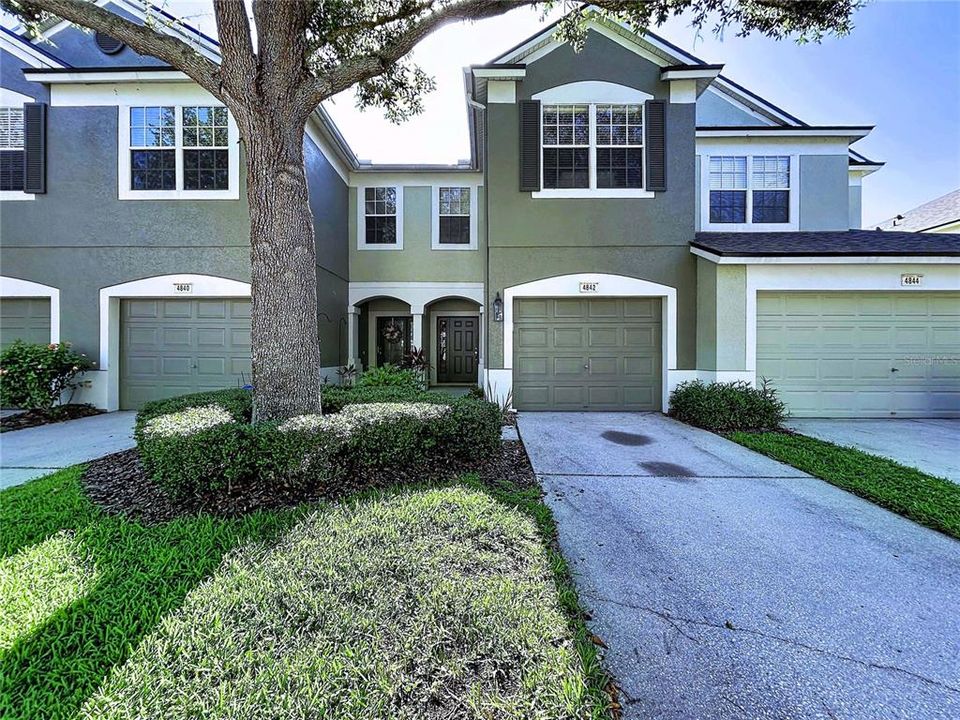
4842 BARNSTEAD DRIVE

Townhouse For Sale
$257,900

BTC: 3.25631313

ETH: 105.30828910

3 days
3 bds
2 ba
1,644 sqft

Overview

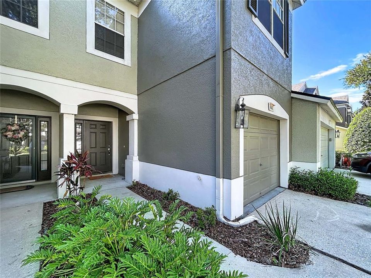
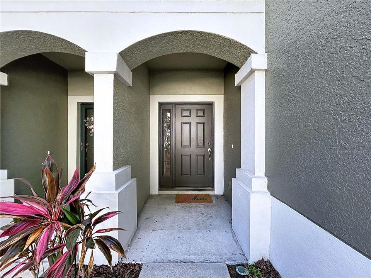
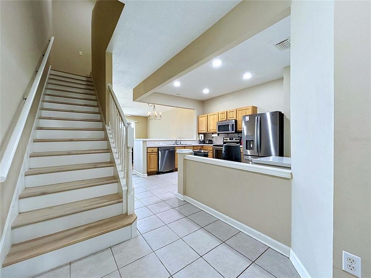
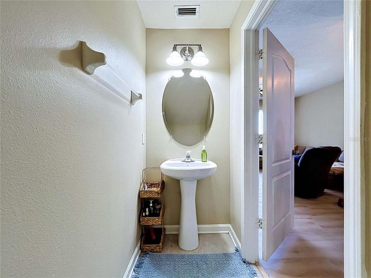
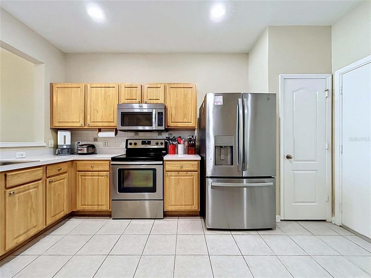
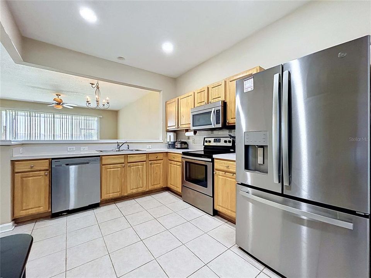
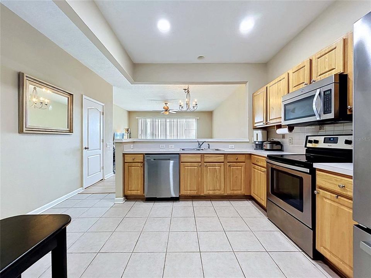
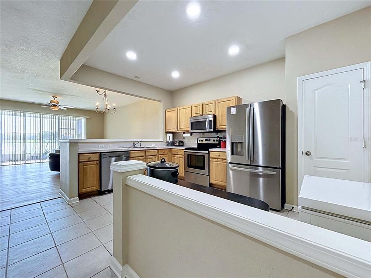
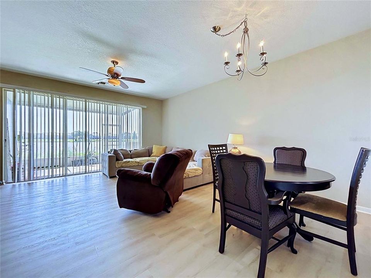
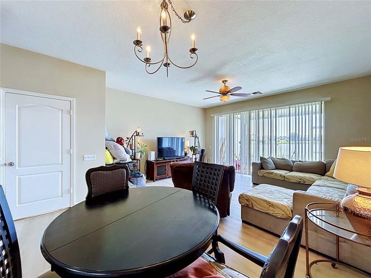
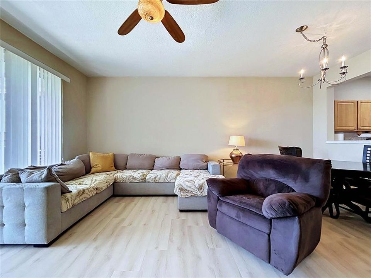
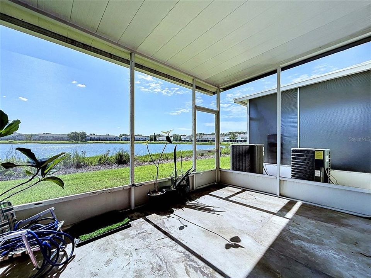
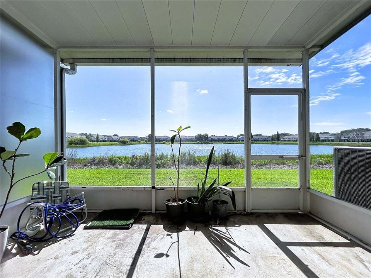
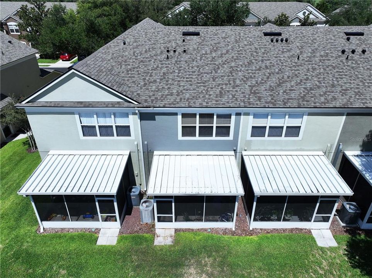
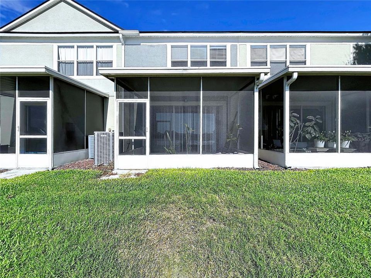
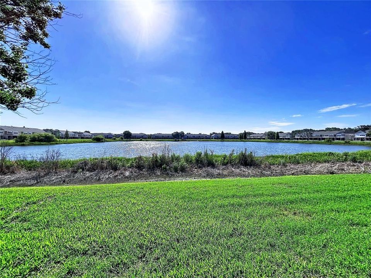
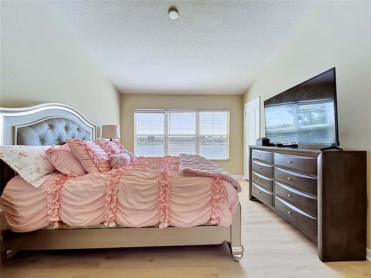
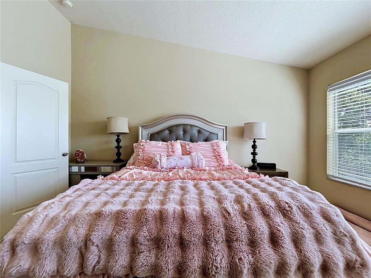
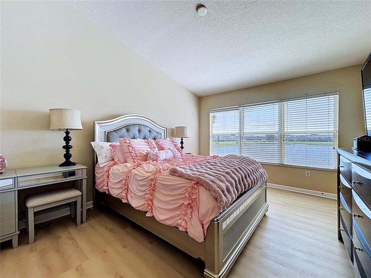
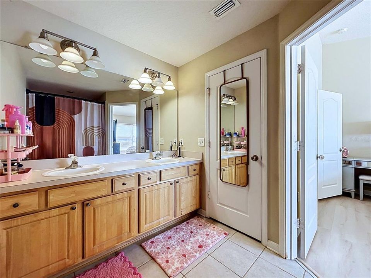
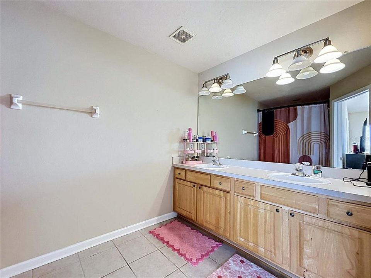
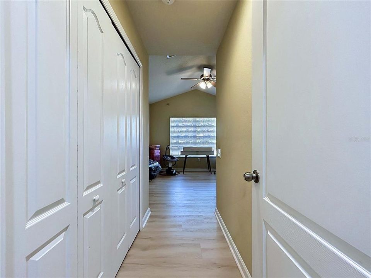
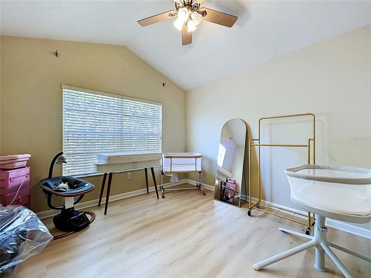
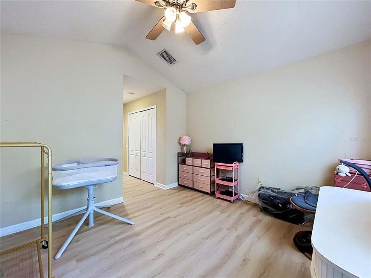
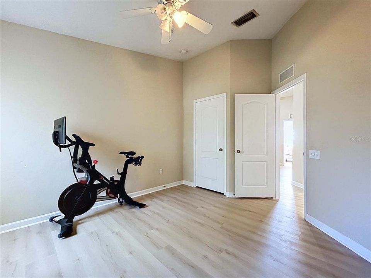
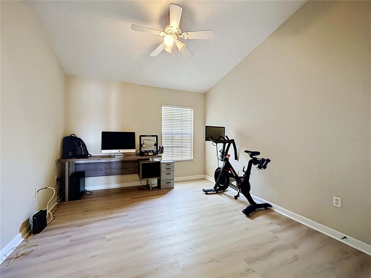
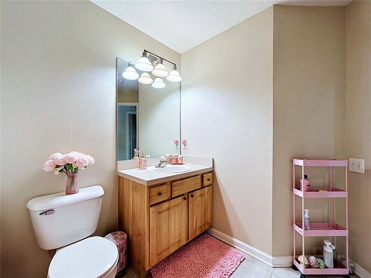
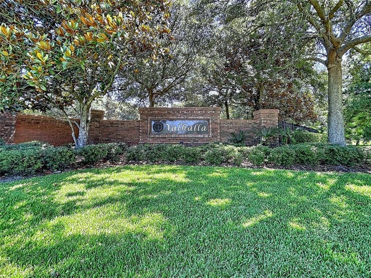
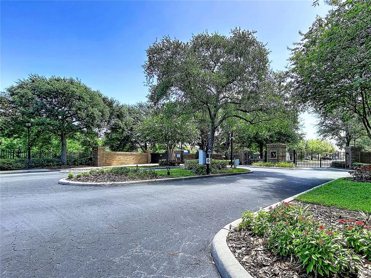
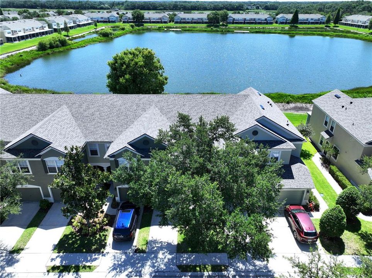
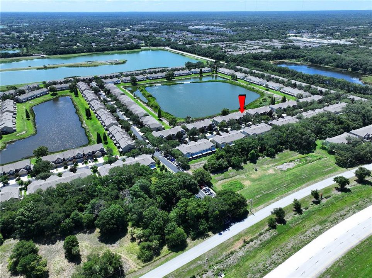
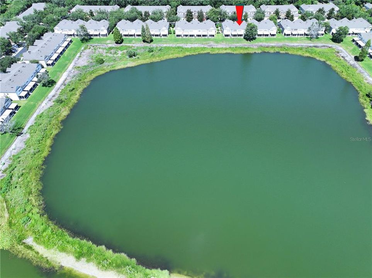
Exceptional Value in Valhalla! This beautifully refreshed townhome has undergone an extensive transformation with brand-new flooring throughout, fresh paint, updated fixtures, and thoughtful improvements throughout the home. Located in the desirable gated Valhalla community minutes from downtown Tampa, this home combines move-in-ready condition with a peaceful water view that can be enjoyed from the main living areas, screened lanai, and primary suite. The open-concept first floor provides a spacious kitchen with ample cabinet and counter space, dining area, living room, and convenient half bath, while upstairs offers three bedrooms, a full bath, and an inside laundry closet. The primary suite features a walk-in closet, en-suite bath, and tranquil water views. All appliances convey, adding even more convenience and value for the next owner. A one-car garage, private driveway, and nearby guest parking provide excellent parking options, while the backyard and pond create an added sense of privacy rarely found in a townhome setting. Valhalla residents enjoy gated entry, two community pools, maintained grounds, and an HOA that includes water, sewer, internet/basic cable, trash, exterior maintenance, and pest control, providing a low-maintenance lifestyle and significant added value. The location is equally convenient, with easy access to I-75, the Crosstown Expressway, shopping, restaurants, bus routes, downtown Tampa, and MacDill Air Force Base. Vacant and ready for a quick closing, this is an outstanding opportunity to own an extensively updated, move-in-ready townhome with a water view and valuable community amenities—without paying a premium for new construction. When you consider the updates, location, water view, included appliances, community amenities, and HOA value, this home is exceptionally hard to match.

Location

Details

Type:
Residential
Parking:
Driveway / Garage Door Opener / Guest
Year Built:
2005
Lot:
0.03 Acres
Heating:
Central
Price/sqft:
$157
Cooling:
Central Air
HOA:
$518

Valuation

Our model vs. what's actually selling nearby.
Estimate
$255,000
$178K – $304K
Confidence Low
List vs. estimate
At estimate
List $257,900 · +1.1%
List is in line with recent comparable activity.
Price per sq ft
$156
-3.7% vs. city median $162
Based on
285 MLS comparables
Median of recent comparable listings. Sold comps use closing price, active listings use list price.

Highlights

Annual tax
$2,235
2025
HOA
$518/mo
Pest Control, Pool Maintenance, Private Road
Garage
1 car garage
Pets
Allowed
All facts and features
  • Flooring

    • Luxury Vinyl

    Heating

    • Central

    Cooling

    • Central Air

    Appliances

    • Dishwasher

    • Disposal

    • Electric Water Heater

    • Microwave

    • Range

    • Refrigerator

    Other interior features

    • Ceiling Fan(s)

    • Living Room/Dining Room Combo

    • PrimaryBedroom Upstairs

    • Split Bedroom

    • Walk-In Closet(s)

    Bedrooms and bathrooms

    • Bedrooms: 3

    • Bathrooms: 1

    • Full bathrooms: 2

  • Parking

    • Driveway

    • Garage Door Opener

    • Guest

    Property

    • Levels: Two

    • Exterior Features: Lighting / Rain Gutters / Sidewalk / Sliding Doors

    Lot

    • Lot: 0.03 Acres

    Other Property Information

    • Parcel Number: U06302076900005800007.0

    • Zoning: PD

  • Type and style

    • Property Type: Residential

    • Property Sub Type: Townhouse

  • Utility

    • BB/HS Internet Available

    • Cable Available

    • Electricity Connected

    • Sewer Connected

    • Street Lights

    • Underground Utilities

    • Water Connected

  • Other financial information

    • HOA: $518

    • HOA Frequency: Monthly

    • Annual tax amount: $2,235

  • Source details

    • MLS ID: TB8545220

    Other facts

    • Construction Materials: Block / Metal Frame / Stucco / Wood Frame

    • Foundation Details: Slab

    • Laundry Features: Electric Dryer Hookup / Laundry Closet / Upper Level / Washer Hookup

    • Patio And Porch Features: Rear Porch / Screened

    • Window Features: Blinds

    • Direction Faces: West

    • Architectural Style: Contemporary

    • Garage Spaces: 1

    • Attached Garage: Yes

    • Garage: Yes

    • Living Area: 1644

    • Water Source: Public

    • Subdivision Name: VALHALLA PH 1-2

Private inquiry
Talk to the advisor on this listing.
Floor plans, HOA docs, off-market comparables, scheduling a private showing — one message, direct to the local specialist.

More like this

New
For Sale
$199,900
Condo/Co-op
1 bds · 1 ba · 915 sqft
COURTNEY PALMS CONDO, TAMPA
10103 COURTNEY OAKS CIRCLE UNIT 302
New
For Sale
$249,900
Townhouse
3 bds · 2 ba · 1,400 sqft
OAK CREEK PRCL 3, RIVERVIEW
6914 HOLLY HEATH DRIVE
New
For Sale
$259,900
Townhouse
3 bds · 2 ba · 1,513 sqft
ALEXANDRIA PLACE, TAMPA
9904 VENETIAN RIVER WAY
New
For Sale
$290,000
House
2 bds · 1 ba · 1,120 sqft
GREEN RIDGE ESTATES UNIT 3, TAMPA
8503 FISH LAKE ROAD
New
For Sale
$274,004
4 bds · 2 ba · 2,025 sqft
SUNSHINE ACRES, RIVERVIEW
7310 RIVERVIEW DRIVE
New
For Sale
$215,000
Townhouse
2 bds · 2 ba · 1,320 sqft
MAGNOLIA PARK CENTRAL PH B, RIVERVIEW
4617 SOMERSET HILL LANE
New
For Sale
$254,900
House
3 bds · 1 ba · 1,023 sqft
HEATHER LAKES UNIT XVII, BRANDON
1205 MOHRLAKE DRIVE
New
For Sale
$275,000
Townhouse
3 bds · 2 ba · 1,626 sqft
EAGLE PALM PH II, RIVERVIEW
9005 MOONLIT MEADOWS LOOP

Market around this address

Live counts in the same area.
View all

The multiple listing information is provided by the Stellar MLS from a copyrighted compilation of listings. The compilation of listings and each individual listing are ©2026-present Stellar MLS. All Rights Reserved. The information provided is for consumers' personal, noncommercial use and may not be used for any purpose other than to identify prospective properties consumers may be interested in purchasing. All properties are subject to prior sale or withdrawal. All information provided is deemed reliable but is not guaranteed accurate, and should be independently verified. Listing courtesy of: EXP REALTY LLC