Sell Your Home
Get a free home valuation
Contact
Tell us about your needs
4871 POND RIDGE DRIVE

Townhouse Active With Contract
$299,000

BTC: 3.71428571

ETH: 122.09064924

18 days
3 bds
2 ba
1,644 sqft

Overview

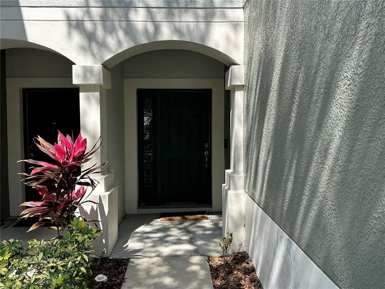
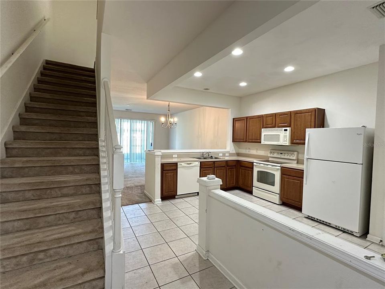
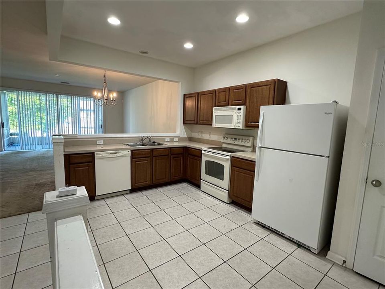
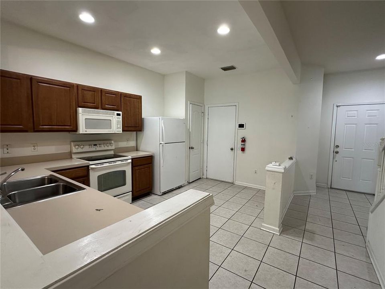
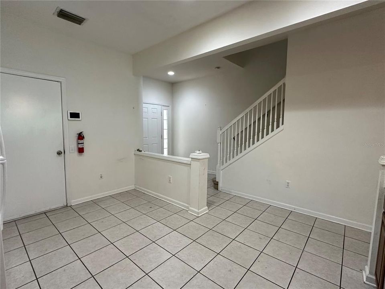
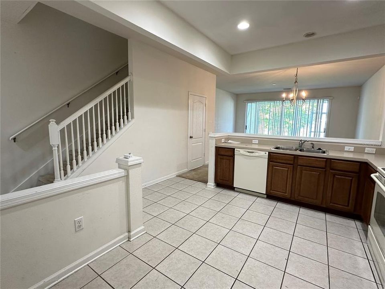
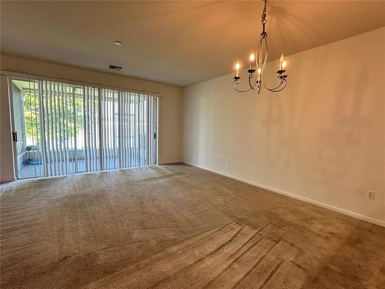
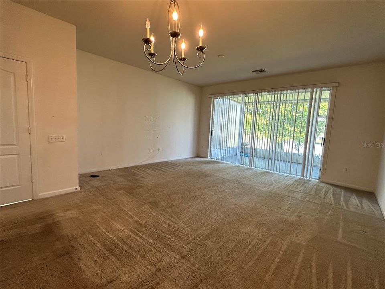
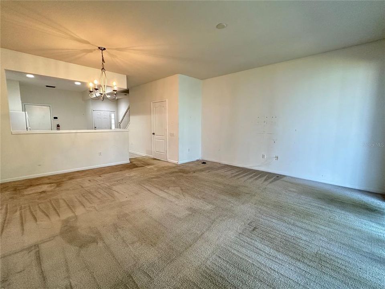
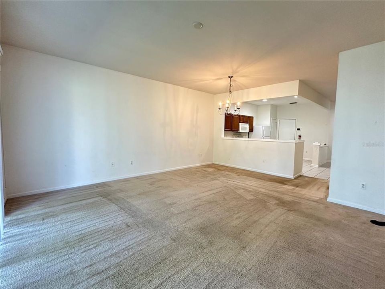
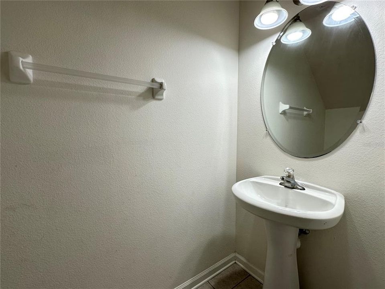
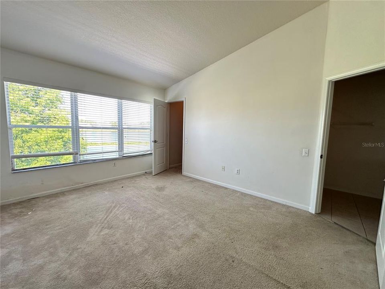
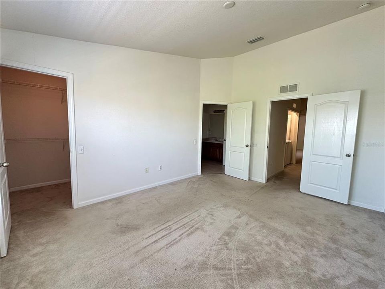
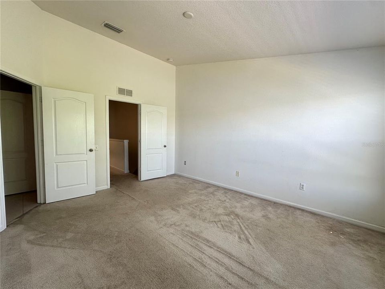
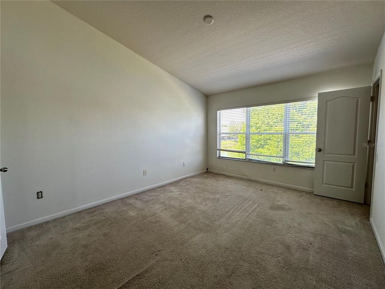
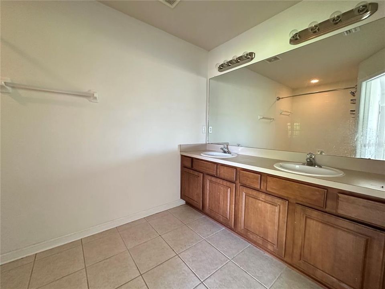
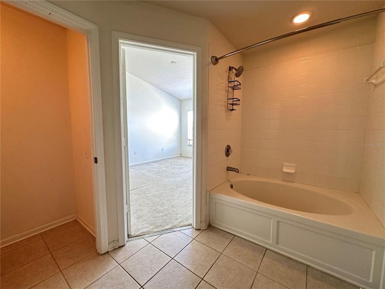
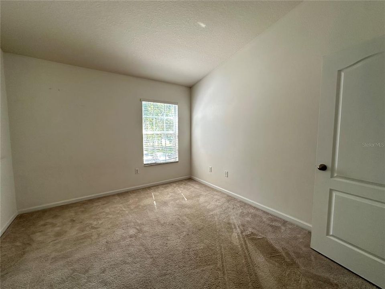
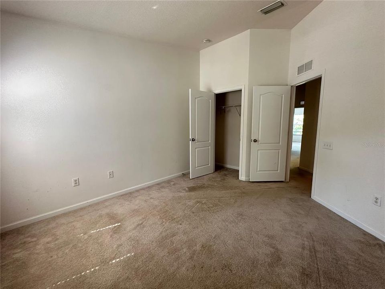
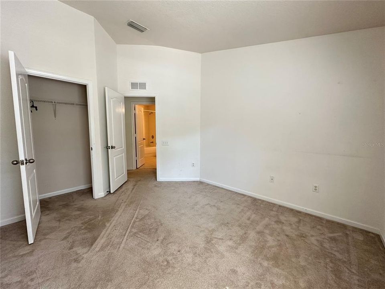
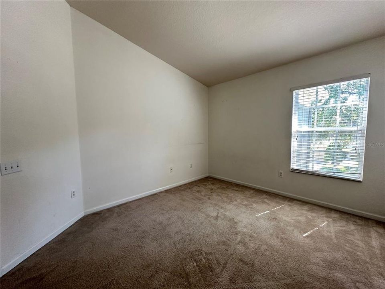
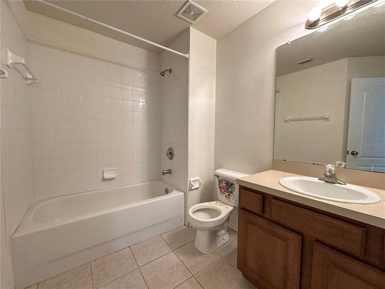
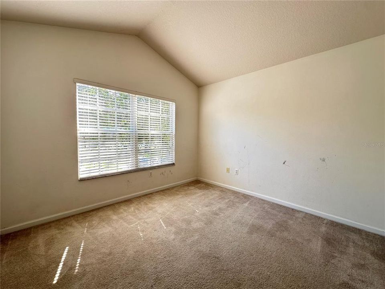
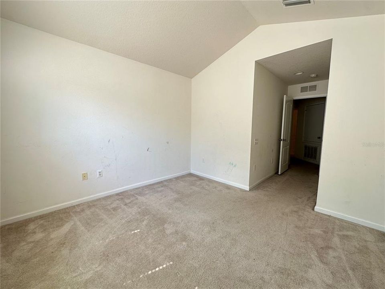
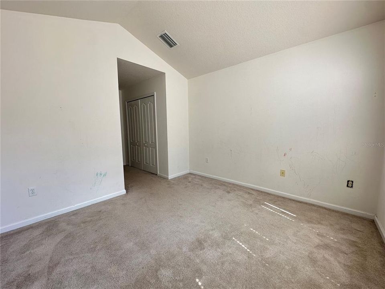
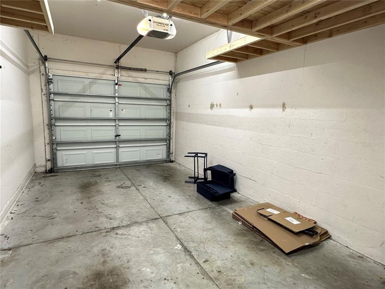
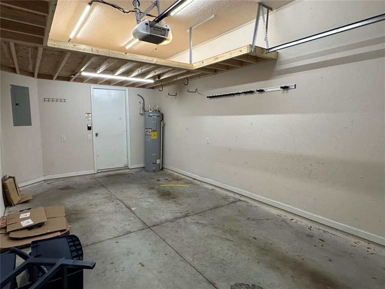
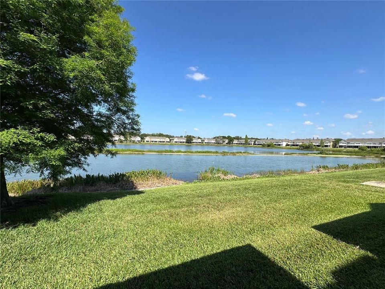
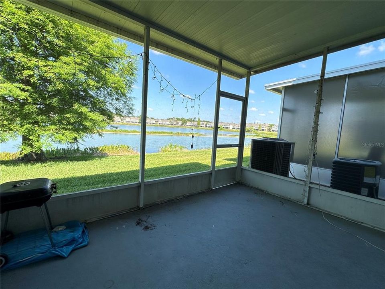
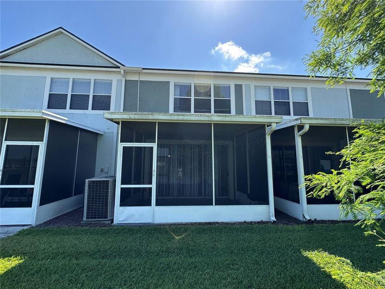
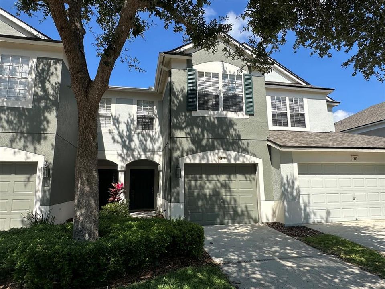
Short Sale. Unapproved Short Sale. 3 bedroom 2.5 bath townhouse in a gated community with a peaceful lake view near the front entrance. All bedrooms are upstairs for privacy. The main level offers an open living, dining, and kitchen area with a convenient half bath. Oversized one car garage with extra storage and additional parking nearby. HOA covers exterior maintenance, roof, landscaping, pest control, cable, and internet. Community pool and common areas included. Close to major roads, shopping, and daily essentials.

Location

Details

Type:
Residential
Parking:
No Data
Year Built:
2006
Lot:
0.03 Acres
Heating:
Central
Price/sqft:
$182
Cooling:
Central Air
HOA:
$581

Valuation

Our model vs. what's actually selling nearby.
Estimate
$255,000
$178K – $304K
Confidence Low
List vs. estimate
$44K above estimate
List $299,000 · +17.3%
Our model says this listing is priced above recent comparable activity. Room to negotiate.
Price per sq ft
$181
+11.4% vs. city median $163
Based on
289 MLS comparables
Median of recent comparable listings. Sold comps use closing price, active listings use list price.

Highlights

Annual tax
$4,166
2025
HOA
$581/mo
Cable TV, Insurance, Maintenance Structure
Garage
1 car garage
Pets
Allowed
All facts and features
  • Flooring

    • Carpet

    • Tile

    Heating

    • Central

    Cooling

    • Central Air

    Appliances

    • Dishwasher

    • Microwave

    • Range

    • Refrigerator

    Other interior features

    • Open Floorplan

    • PrimaryBedroom Upstairs

    • Split Bedroom

    • Thermostat

    • Walk-In Closet(s)

    Bedrooms and bathrooms

    • Bedrooms: 3

    • Bathrooms: 1

    • Full bathrooms: 2

  • Property

    • Levels: Two

    • Exterior Features: Irrigation System / Lighting / Sidewalk / Sliding Doors

    Lot

    • Lot: 0.03 Acres

    Other Property Information

    • Parcel Number: U06302076900006700007.0

    • Zoning: PD

  • Type and style

    • Property Type: Residential

    • Property Sub Type: Townhouse

  • Utility

    • Cable Connected

    • Electricity Connected

    • Phone Available

    • Public

    • Sewer Connected

    • Street Lights

    • Underground Utilities

    • Water Connected

  • Other financial information

    • HOA: $581

    • HOA Frequency: Monthly

    • Annual tax amount: $4,166

  • Source details

    • MLS ID: TB8504042

    Other facts

    • Construction Materials: Block / Stucco

    • Foundation Details: Slab

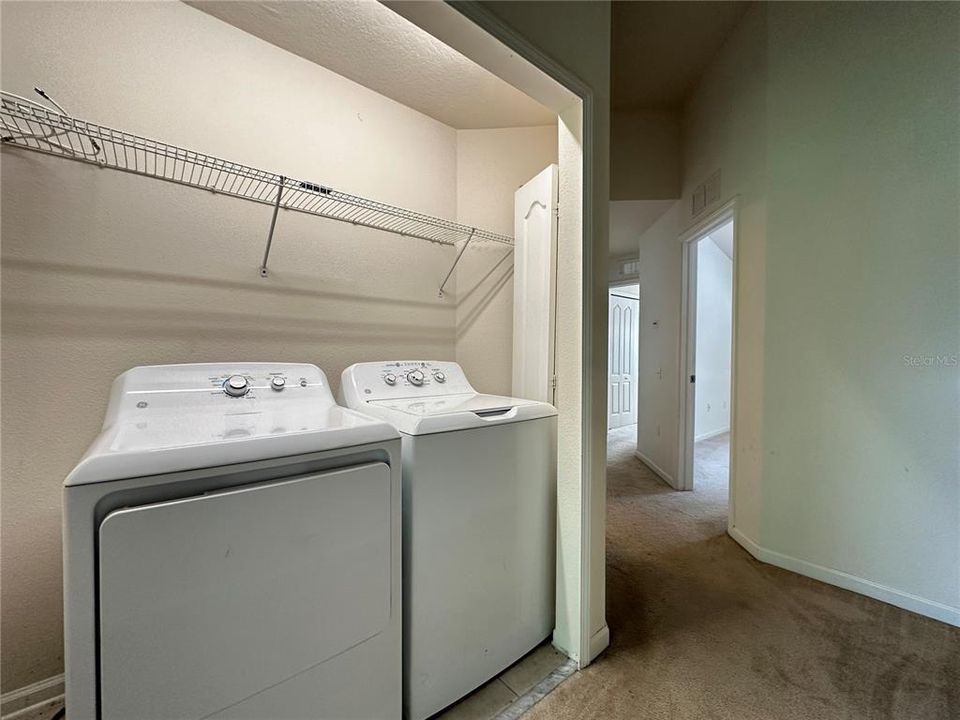
    • Laundry Features: Electric Dryer Hookup / Inside / Laundry Closet / Upper Level / Washer Hookup

    • Direction Faces: East

    • Garage Spaces: 1

    • Attached Garage: Yes

    • Garage: Yes

    • Living Area: 1644

    • Water Source: Public

    • Subdivision Name: VALHALLA PH 1-2

Private inquiry
Talk to the advisor on this listing.
Floor plans, HOA docs, off-market comparables, scheduling a private showing — one message, direct to the local specialist.

More like this

Active With Contract
$375,000
House
3 bds · 2 ba · 1,674 sqft
SHAMBLIN ESTATES, RIVERVIEW
8513 DEE CIRCLE
New
Active With Contract
$360,000
House
3 bds · 2 ba · 2,007 sqft
STONER WOODS SUB UNIT, RIVERVIEW
11506 WHISPER RIDGE COURT
New
Active With Contract
$320,000
House
4 bds · 2 ba · 1,805 sqft
TOUCHSTONE PH 2, TAMPA
7422 EVENING PRIMROSE COURT
New
Active With Contract
$369,900
House
3 bds · 2 ba · 1,550 sqft
UNPLATTED, BRANDON
216 AMANA AVENUE
New
Active With Contract
$280,000
Townhouse
3 bds · 2 ba · 1,644 sqft
VALHALLA, RIVERVIEW
4746 POND RIDGE DRIVE
New
Active With Contract
$349,000
House
3 bds · 3 ba · 2,065 sqft
OAK CREEK PARCEL 2 UNIT 1B-PARTIAL REPLAT, RIVERVIEW
8623 DEEP MAPLE DRIVE
New
Active With Contract
$385,000
House
3 bds · 2 ba · 1,527 sqft
HILLSIDE MANOR, BRANDON
1901 LAKEVIEW DRIVE
New
Active With Contract
$219,900
Townhouse
3 bds · 2 ba · 1,387 sqft
VILLAGES OF BLOOMINGDALE, RIVERVIEW
6407 BARKSDALE WAY

Market around this address

Live counts in the same area.
View all

The multiple listing information is provided by the Stellar MLS from a copyrighted compilation of listings. The compilation of listings and each individual listing are ©2026-present Stellar MLS. All Rights Reserved. The information provided is for consumers' personal, noncommercial use and may not be used for any purpose other than to identify prospective properties consumers may be interested in purchasing. All properties are subject to prior sale or withdrawal. All information provided is deemed reliable but is not guaranteed accurate, and should be independently verified. Listing courtesy of: WEST COAST REAL ESTATE OF TAMPA, LLC