Sell Your Home
Get a free home valuation
Contact
Tell us about your needs
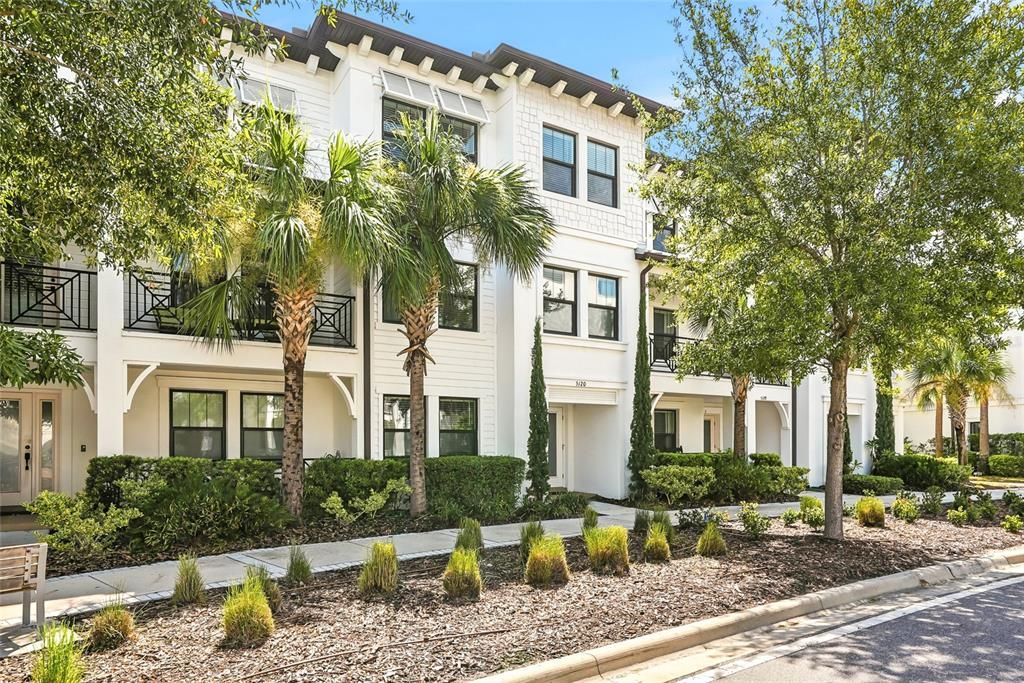
5120 BRIDGE STREET UNIT 4

Townhouse For Sale
$719,900

BTC: 9.40308255

ETH: 319.95555556

9 days
4 bds
3 ba
2,511 sqft

Overview

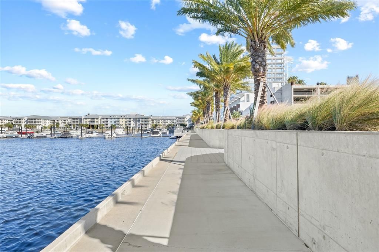
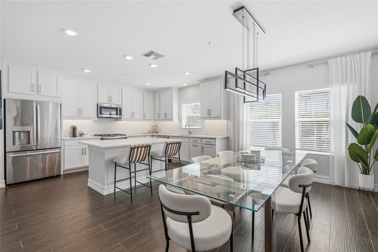
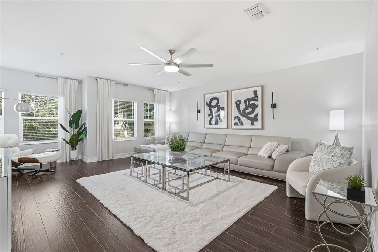
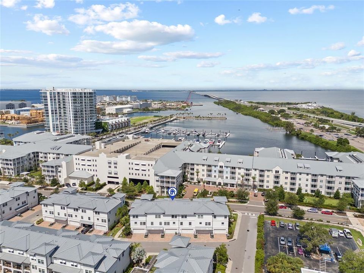
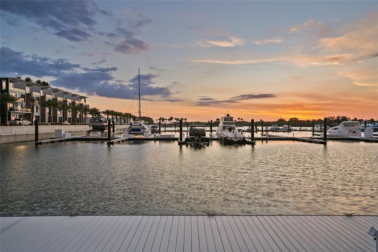
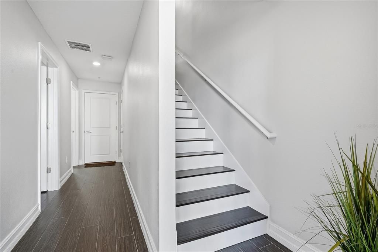
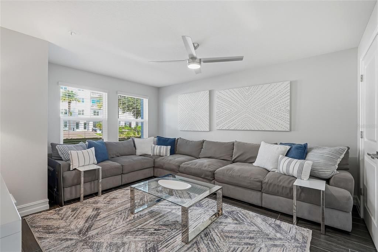
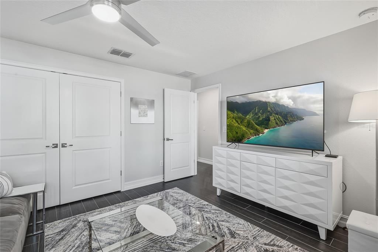
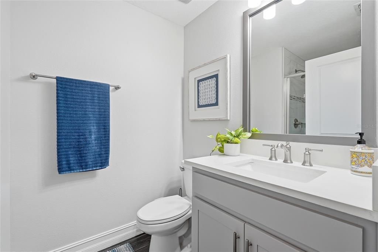
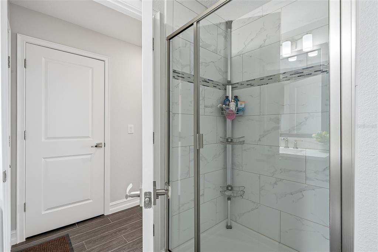
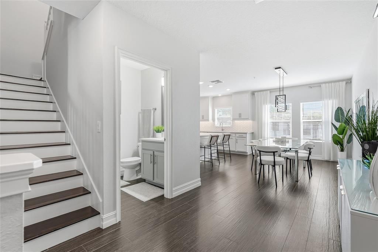
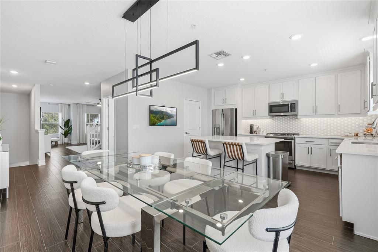
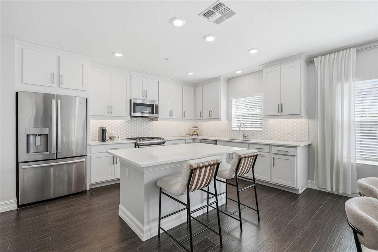
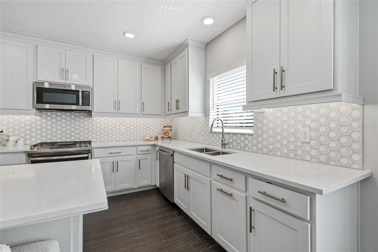
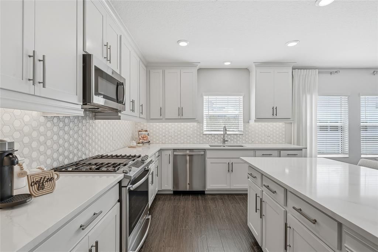
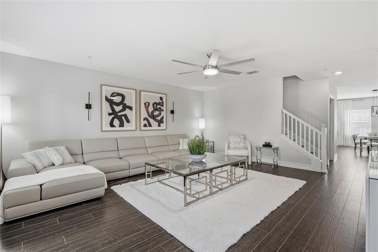
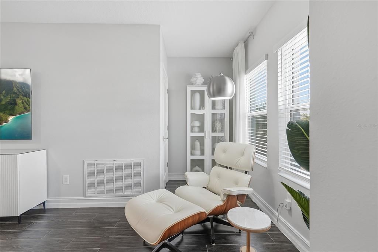
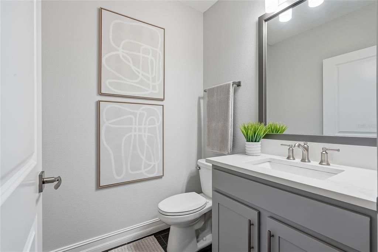
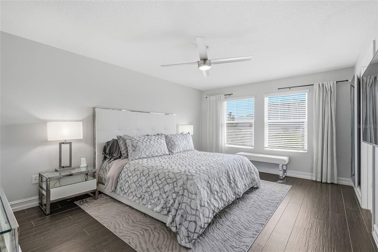
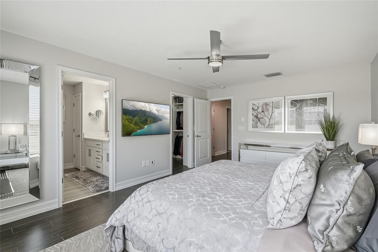
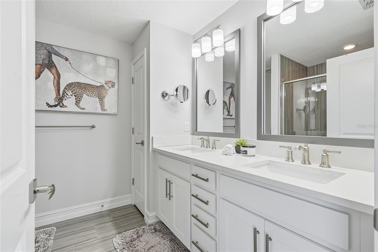
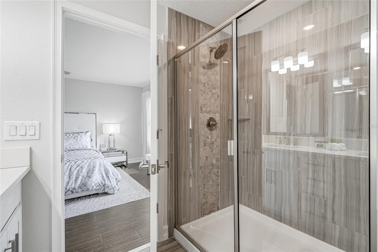
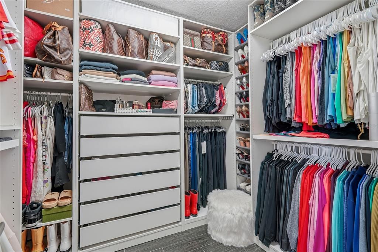
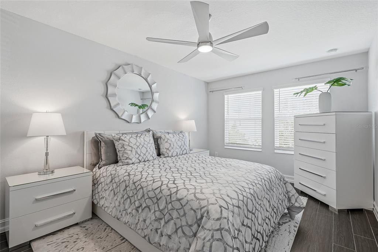
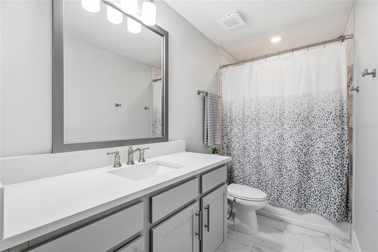
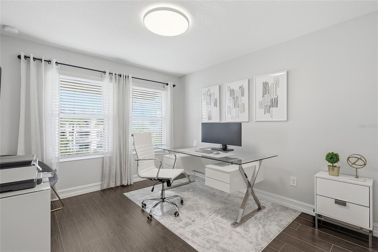
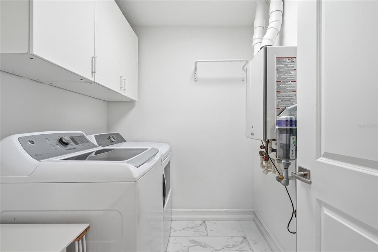
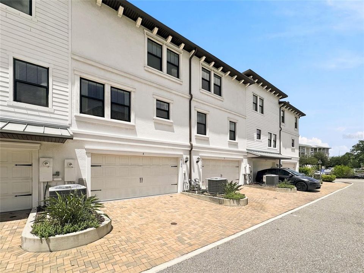
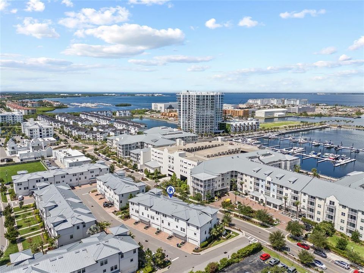
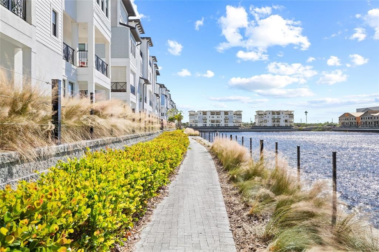
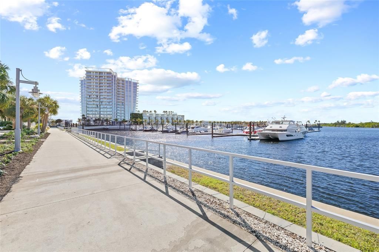
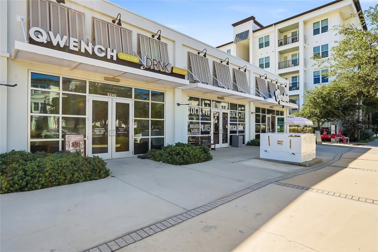
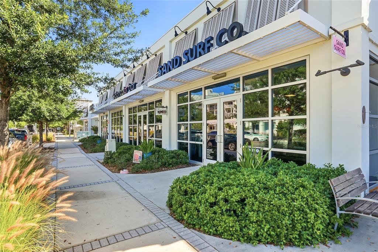
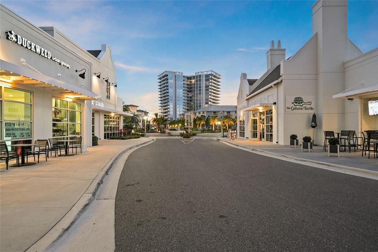
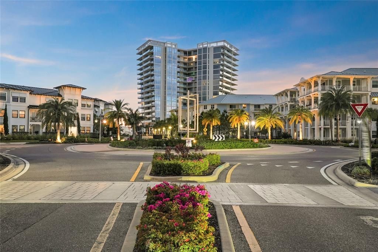
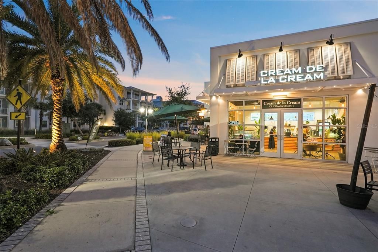
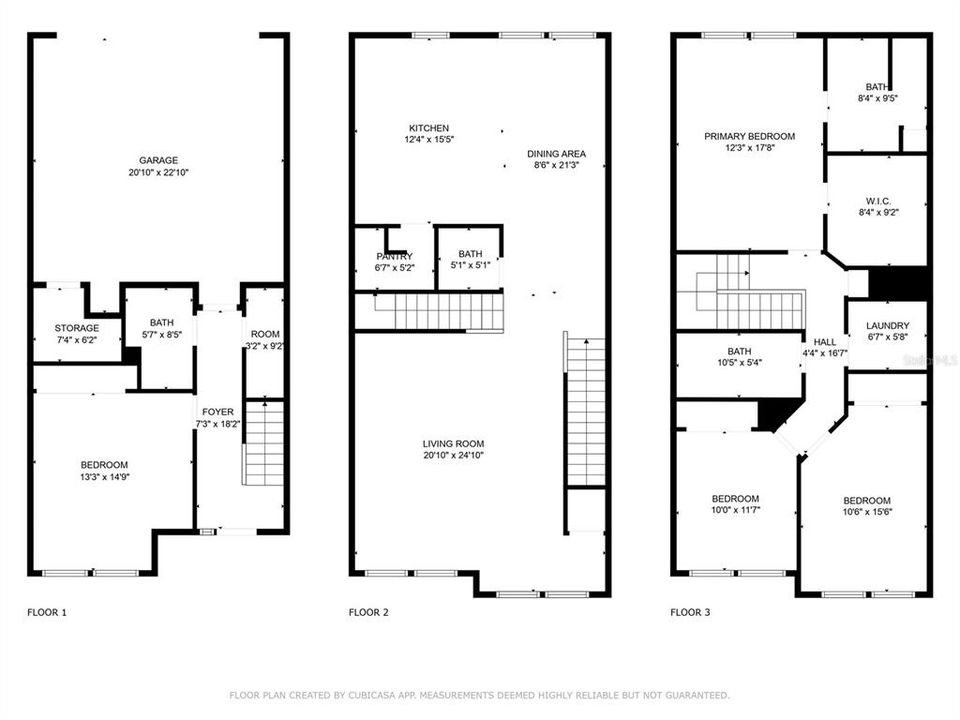
Welcome to the Westshore Marina District lifestyle! Built in 2019 and meticulously maintained, this move-in-ready townhome features 4 bedrooms, 3.5 bathrooms, porcelain tile flooring throughout, and NO carpet. The first floor offers a private bedroom with a full bathroom—perfect for guests or a home office. The third level includes a spacious primary suite with custom walk-in closets, two additional bedrooms, a full guest bathroom, and a conveniently located laundry room. Washer, dryer, window treatments, and blinds are included, and furniture is negotiable. Additional highlights include a two-car garage with additional storage room and a HIGH-and-DRY location through recent storms. LOW assumable flood insurance of a $1,000 per year. Enjoy a maintenance-free, waterside lifestyle with walking paths along Tampa Bay, waterfront views, dining, shopping, and easy access to Tampa and St. Petersburg airports—approximately 15 minutes from Hyde Park Village and 20–25 minutes from downtown St. Petersburg.

Location

Details

Type:
Residential
Parking:
Driveway / Garage Door Opener / Garage Faces Rear / Ground Level / Guest / Off Street
Year Built:
2019
Lot:
0.03 Acres
Heating:
Electric
Price/sqft:
$287
Cooling:
Central Air
HOA:
$569

Valuation

Our model vs. what's actually selling nearby.
Estimate
$779,900
$649K – $915K
Confidence Low
List vs. estimate
$60K below estimate
List $719,900 · -7.7%
Our model says this listing is priced below recent comparable activity. Expect competition.
Price per sq ft
$286
+31.0% vs. city median $218
Based on
41 MLS comparables
Median of recent comparable listings. Sold comps use closing price, active listings use list price.

Highlights

Annual tax
$7,280
2025
HOA
$569/mo
Escrow Reserves Fund, Insurance, Maintenance Structure
Garage
2 car garage
Furnished
Negotiable
Pets
Allowed
All facts and features
  • Flooring

    • Engineered Hardwood

    • Porcelain Tile

    Heating

    • Electric

    Cooling

    • Central Air

    Appliances

    • Dishwasher

    • Disposal

    • Dryer

    • Exhaust Fan

    • Freezer

    • Gas Water Heater

    • Ice Maker

    • Microwave

    • Range

    • Refrigerator

    • Tankless Water Heater

    • Washer

    Other interior features

    • Built-in Features

    • Ceiling Fan(s)

    • Eating Space In Kitchen

    • High Ceilings

    • In Wall Pest System

    • PrimaryBedroom Upstairs

    • Solid Surface Counters

    • Solid Wood Cabinets

    • Stone Counters

    • Walk-In Closet(s)

    • Window Treatments

    Bedrooms and bathrooms

    • Bedrooms: 4

    • Bathrooms: 1

    • Full bathrooms: 3

  • Parking

    • Driveway

    • Garage Door Opener

    • Garage Faces Rear

    • Ground Level

    • Guest

    • Off Street

    Property

    • Levels: Three Or More

    • Exterior Features: Hurricane Shutters / Irrigation System / Sidewalk

    Lot

    • Lot: 0.03 Acres

    Other Property Information

    • Parcel Number: A083018B2Z00000000032.0

    • Zoning: PD-A

  • Type and style

    • Property Type: Residential

    • Property Sub Type: Townhouse

  • Utility

    • Cable Connected

    • Electricity Connected

    • Fiber Optics

    • Natural Gas Connected

    • Public

    • Sewer Connected

    • Street Lights

    • Underground Utilities

  • Other financial information

    • HOA: $569

    • HOA Frequency: Monthly

    • Annual tax amount: $7,280

  • Source details

    • MLS ID: TB8562680

    Other facts

    • Construction Materials: Block / Stucco / Wood Siding

    • Foundation Details: Slab

    • Laundry Features: Electric Dryer Hookup / Gas Dryer Hookup / Laundry Room / Upper Level

    • Lot Features: Flood Insurance Required / FloodZone / City Lot / Landscaped / Level / Near Golf Course / Near Marina / Sidewalk

    • Patio And Porch Features: Front Porch

    • Window Features: Blinds / Double Pane Windows / Shutters

    • Direction Faces: West

    • Architectural Style: Traditional

    • Garage Spaces: 2

    • Attached Garage: Yes

    • Garage: Yes

    • Living Area: 2511

    • Water Source: Public

    • Subdivision Name: WESTSHORE MARINA DISTRICT NORT

Private inquiry
Talk to the advisor on this listing.
Floor plans, HOA docs, off-market comparables, scheduling a private showing — one message, direct to the local specialist.

More like this

For Sale
$549,000
House
3 bds · 2 ba · 1,924 sqft
PORT TAMPA CITY MAP, TAMPA
6903 S FITZGERALD STREET
New
For Sale
$878,000
Condo/Co-op
3 bds · 2 ba · 2,000 sqft
CASTILLO AT WESTSHORE YACHT CLUB, TAMPA
5823 BOWEN DANIEL DRIVE UNIT 604
New
For Sale
$617,000
House
3 bds · 3 ba · 1,464 sqft
PORT TAMPA CITY MAP, TAMPA
6826 S DESOTO STREET
New
For Sale
$539,999
Townhouse
3 bds · 2 ba · 1,884 sqft
WESTSHORE YACHT CLUB TWNHMS, TAMPA
6031 BOWEN DANIEL DRIVE UNIT 103
New
For Sale
$729,000
House
3 bds · 2 ba · 1,698 sqft
GANDY GARDENS 7, TAMPA
4724 W IOWA AVENUE
New
For Sale
$895,000
Townhouse
2 bds · 2 ba · 1,742 sqft
BEL-MAR UN #10, TAMPA
3103 W EL PRADO BOULEVARD UNIT A
For Sale
$899,000
House
5 bds · 3 ba · 2,047 sqft
LYNWOOD, TAMPA
4211 S DREXEL AVENUE
For Sale
$765,000
House
3 bds · 2 ba · 1,160 sqft
VIRGINIA PARK, TAMPA
3811 W TACON STREET

Market around this address

Live counts in the same area.
View all

The multiple listing information is provided by the Stellar MLS from a copyrighted compilation of listings. The compilation of listings and each individual listing are ©2026-present Stellar MLS. All Rights Reserved. The information provided is for consumers' personal, noncommercial use and may not be used for any purpose other than to identify prospective properties consumers may be interested in purchasing. All properties are subject to prior sale or withdrawal. All information provided is deemed reliable but is not guaranteed accurate, and should be independently verified. Listing courtesy of: SMITH & ASSOCIATES REAL ESTATE