Sell Your Home
Get a free home valuation
Contact
Tell us about your needs
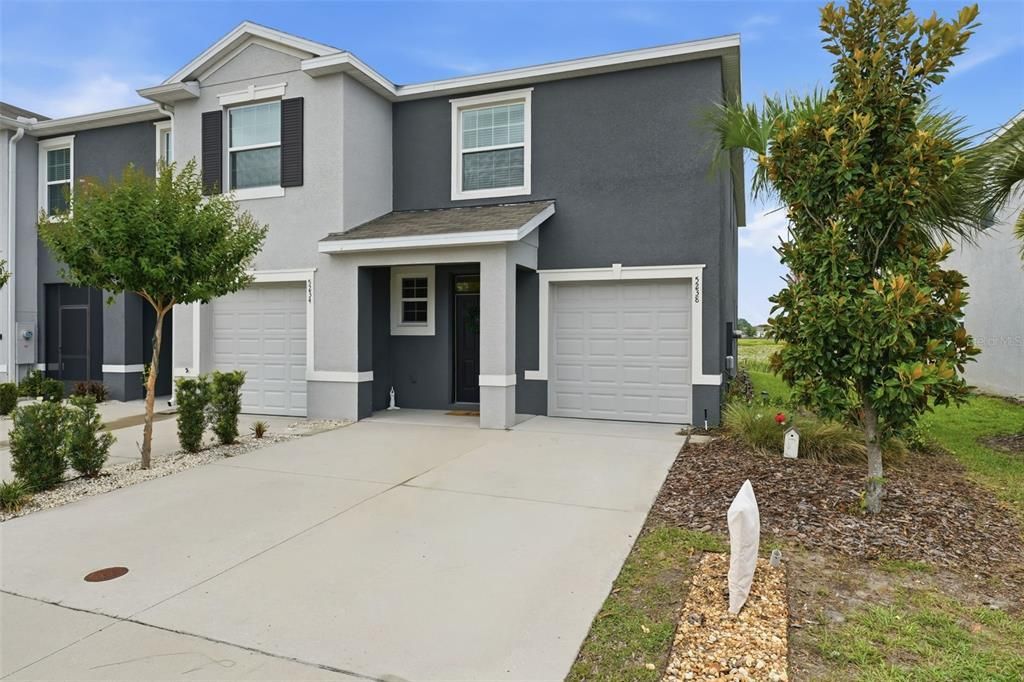
5238 DRAGONFLY DRIVE

Townhouse For Sale
$265,000

BTC: 3.31250000

ETH: 106.00000000

New
3 bds
2 ba
1,812 sqft

Overview

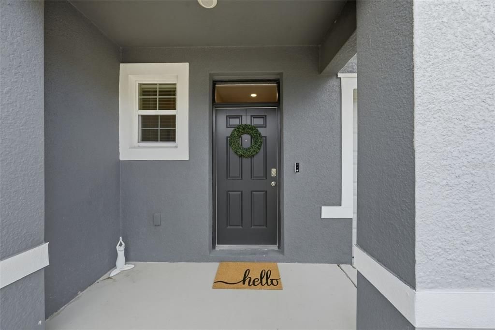
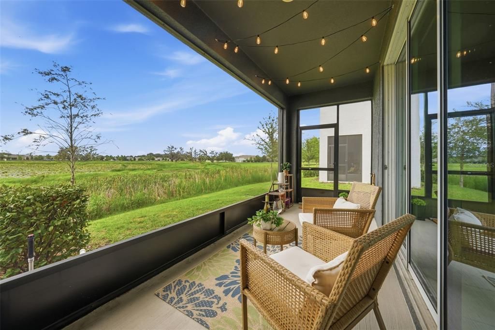
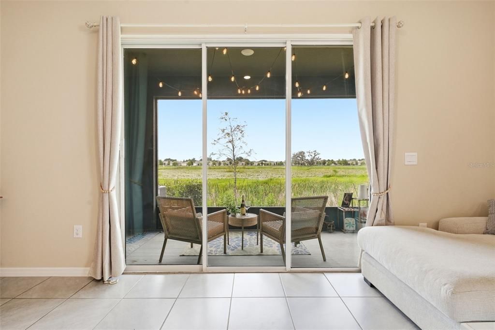
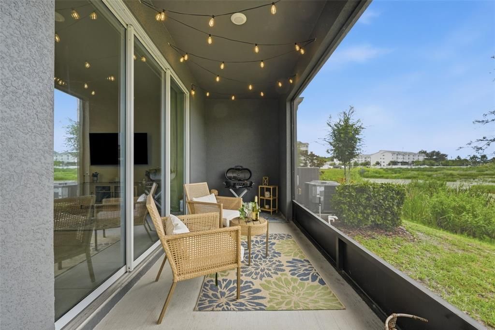
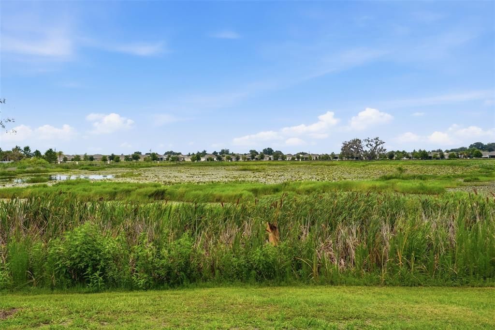
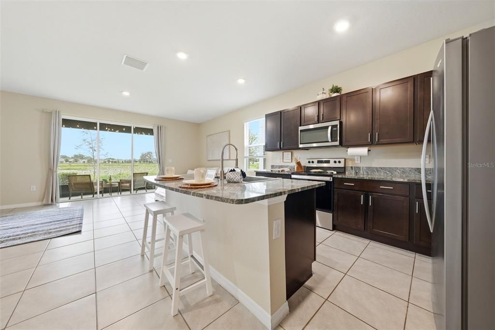
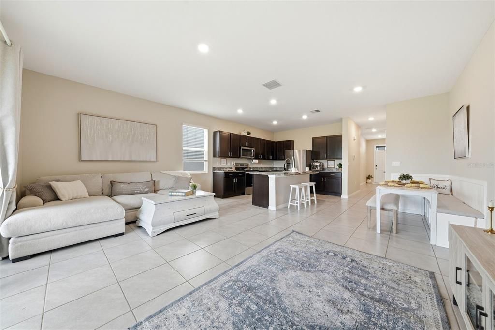
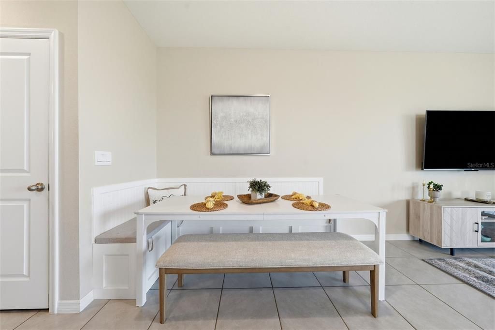
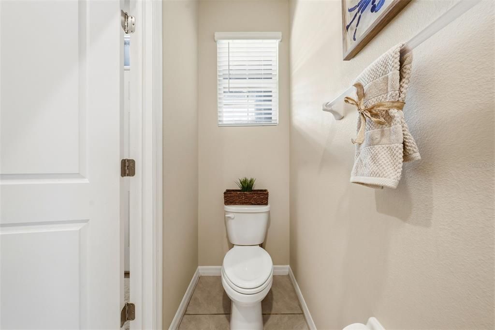
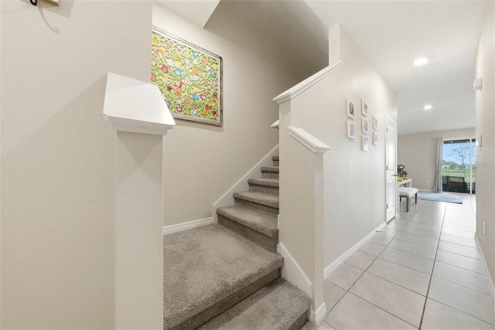
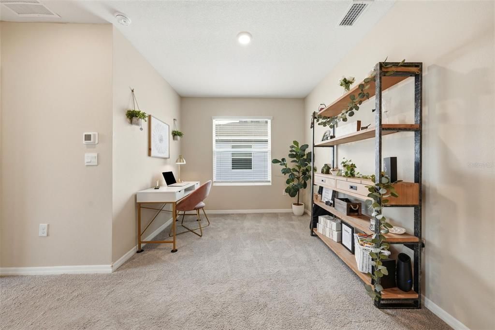
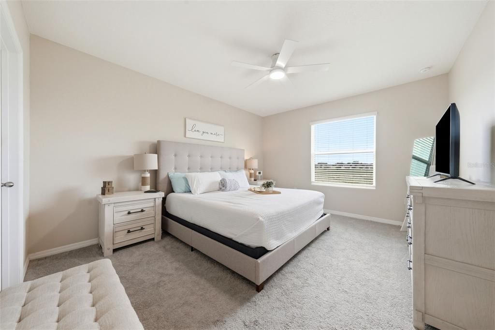
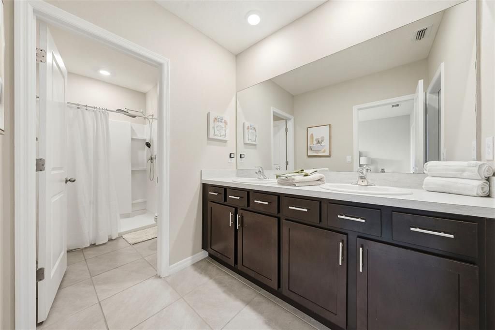
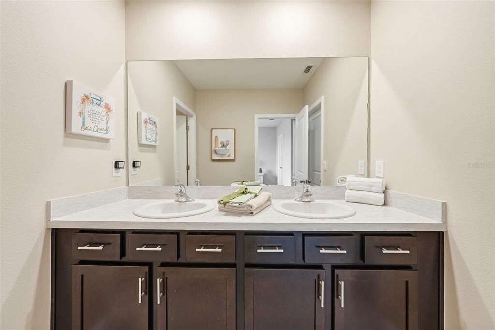
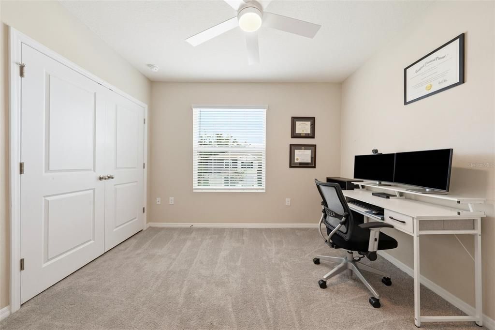
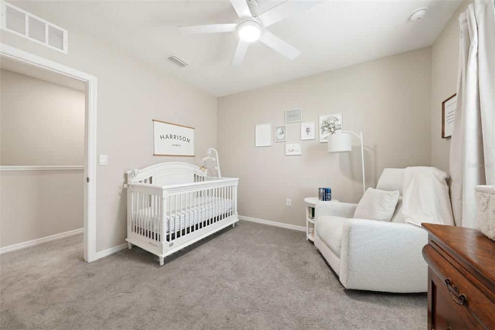
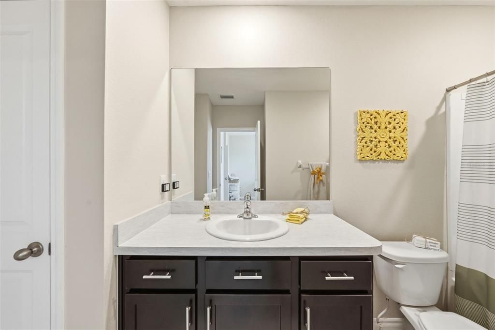
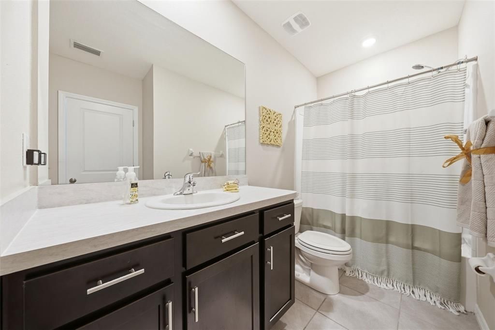
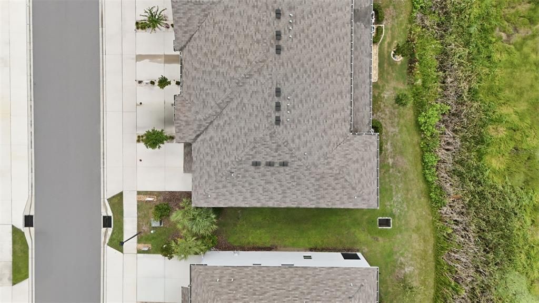
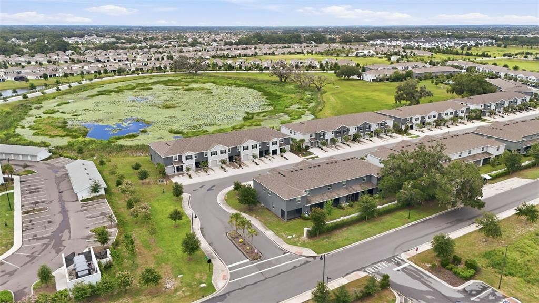
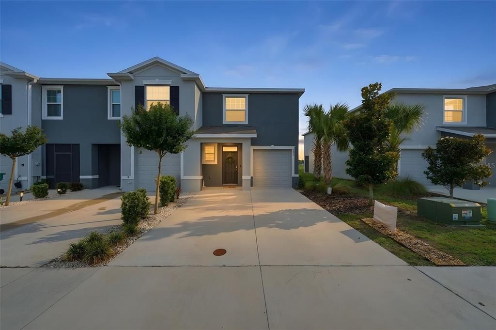
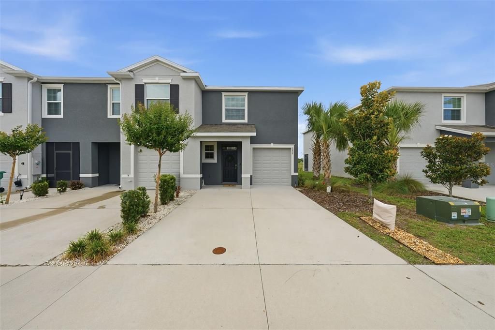
CALLING ALL BIRD LOVERS & WATERFRONT ENTHUSIASTS! Wake up each morning with your coffee and enjoy peaceful waterfront views as you watch ducks, sandhill cranes, and other beautiful wildlife right from your own home. Welcome to this 1,812 sq. ft. end-unit townhome, featuring concrete block construction on both floors, an extra side yard, and some of the most desirable waterfront views in the neighborhood. From the moment you step inside, you'll appreciate the spacious, open feel created by 10-foot ceilings and a welcoming entryway featuring a transom window above the front door. This thoughtfully designed floor plan offers 3 bedrooms and 2 bathrooms with a beautiful flow throughout. The first floor features a spacious kitchen with granite countertops, abundant cabinetry with hardware, stainless steel appliances, and an oversized deep stainless-steel sink. The custom dining bench, installed by the homeowner, provides comfortable seating along with additional storage. Enjoy the view while preparing dinner through the impressive 8-foot glass sliders, which open to a spacious covered, screened-in lanai. The lanai also offers a convenient side door leading directly to the extra side yard—perfect for enjoying the outdoors, entertaining, or simply relaxing while taking in the spectacular sunrise and sunset views. Upstairs, the spacious primary suite offers dual closets for plenty of storage and a private bathroom featuring updated hardware and an updated showerhead. The two guest bedrooms share a convenient Jack-and-Jill bathroom, and all bedrooms are equipped with ceiling fans. Additional features include fresh custom interior paint, tile flooring throughout the first floor, well-maintained carpet upstairs, and tile flooring in both bathrooms. The established HOA/CDD provides valuable maintenance and community amenities, including roof replacement, exterior painting, common-area insurance, landscape and lawn maintenance with irrigation, community pool and cabana, mail center, and internet. For added peace of mind, Beaumont Townhomes are constructed with concrete block all the way through the second floor and between units, with injected fire-resistant insulation designed to provide additional safety, durability, and privacy. Conveniently located just minutes from the shopping, dining, entertainment, and recreation of The Villages, including Brownwood Paddock Square and Lake Sumter Landing. The property is also located within the Sumter County School District and near the highly regarded Villages Charter School. Waterfront views, wildlife, an end-unit location, extra side yard, spacious living areas, and an abundance of upgrades—this home is ready for its next chapter. Come see it for yourself!

Location

Details

Type:
Residential
Parking:
Driveway / Garage Door Opener / Guest
Year Built:
2023
Lot:
0.07 Acres
Heating:
Central / Electric
Price/sqft:
$146
Cooling:
Central Air
HOA:
$500

Valuation

Our model vs. what's actually selling nearby.
Estimate
$264,990
$205K – $299K
Confidence Low
List vs. estimate
At estimate
List $265,000 · +0.0%
List is in line with recent comparable activity.
Price per sq ft
$146
+0.0% vs. city median $146
Based on
31 MLS comparables
Median of recent comparable listings. Sold comps use closing price, active listings use list price.

Highlights

Annual tax
$4,750
2025
HOA
$500/qtr
Community Pool, Internet, Maintenance Structure
View
Water
Garage
1 car garage
Pets
Allowed
All facts and features
  • Flooring

    • Carpet

    • Tile

    Heating

    • Central

    • Electric

    Cooling

    • Central Air

    Appliances

    • Dishwasher

    • Disposal

    • Dryer

    • Electric Water Heater

    • Microwave

    • Range

    • Refrigerator

    • Washer

    Other interior features

    • Built-in Features

    • Ceiling Fan(s)

    • Eating Space In Kitchen

    • High Ceilings

    • Kitchen/Family Room Combo

    • Open Floorplan

    • PrimaryBedroom Upstairs

    • Walk-In Closet(s)

    • Window Treatments

    Bedrooms and bathrooms

    • Bedrooms: 3

    • Bathrooms: 1

    • Full bathrooms: 2

  • Parking

    • Driveway

    • Garage Door Opener

    • Guest

    Property

    • Levels: Two

    • Exterior Features: Irrigation System / Rain Gutters / Sidewalk / Sliding Doors

    Lot

    • Lot: 0.07 Acres

    Other Property Information

    • Parcel Number: G04N197

    • Zoning: R1

  • Type and style

    • Property Type: Residential

    • Property Sub Type: Townhouse

  • Utility

    • BB/HS Internet Available

    • Cable Connected

    • Electricity Connected

    • Public

    • Sewer Connected

    • Underground Utilities

    • Water Connected

  • Other financial information

    • HOA: $500

    • HOA Frequency: Quarterly

    • Annual tax amount: $4,751

  • Source details

    • MLS ID: G5117788

    Other facts

    • Construction Materials: Block / Stucco

    • Foundation Details: Slab

    • Laundry Features: Inside / Laundry Room

    • Patio And Porch Features: Covered / Front Porch / Rear Porch / Screened

    • Window Features: Blinds / Window Treatments

    • Direction Faces: South

    • Garage Spaces: 1

    • Attached Garage: Yes

    • Garage: Yes

    • Living Area: 1812

    • Water Source: Public

    • Subdivision Name: BEAUMONT PH I

Private inquiry
Talk to the advisor on this listing.
Floor plans, HOA docs, off-market comparables, scheduling a private showing — one message, direct to the local specialist.

More like this

For Sale
$307,500
House
3 bds · 2 ba · 1,315 sqft
LAKESIDE LANDINGS, OXFORD
4994 GOLDEN EAGLE DRIVE
-$10K
For Sale
$285,000
House
3 bds · 2 ba · 1,592 sqft
MAGNOLIA PLACE/LAKESIDE LNDGS, OXFORD
5012 JIB COURT
New
For Sale
$238,070
Townhouse
3 bds · 2 ba · 1,464 sqft
TWISTED OAKS, WILDWOOD
8339 GOWER TRAIL
New
For Sale
$238,070
Townhouse
3 bds · 2 ba · 1,464 sqft
TWISTED OAKS, WILDWOOD
8335 GOWER TRAIL
New
For Sale
$238,070
Townhouse
3 bds · 2 ba · 1,464 sqft
TWISTED OAKS, WILDWOOD
8333 GOWER TRAIL
New
For Sale
$251,070
Townhouse
3 bds · 2 ba · 1,464 sqft
TWISTED OAKS, WILDWOOD
8323 GOWER TRAIL
New
For Sale
$238,070
Townhouse
3 bds · 2 ba · 1,464 sqft
TWISTED OAKS, WILDWOOD
8327 GOWER TRAIL
New
For Sale
$238,070
Townhouse
3 bds · 2 ba · 1,464 sqft
TWISTED OAKS, WILDWOOD
8329 GOWER TRAIL

Market around this address

Live counts in the same area.
View all

The multiple listing information is provided by the Stellar MLS from a copyrighted compilation of listings. The compilation of listings and each individual listing are ©2026-present Stellar MLS. All Rights Reserved. The information provided is for consumers' personal, noncommercial use and may not be used for any purpose other than to identify prospective properties consumers may be interested in purchasing. All properties are subject to prior sale or withdrawal. All information provided is deemed reliable but is not guaranteed accurate, and should be independently verified. Listing courtesy of: LPT REALTY, LLC