Sell Your Home
Get a free home valuation
Contact
Tell us about your needs
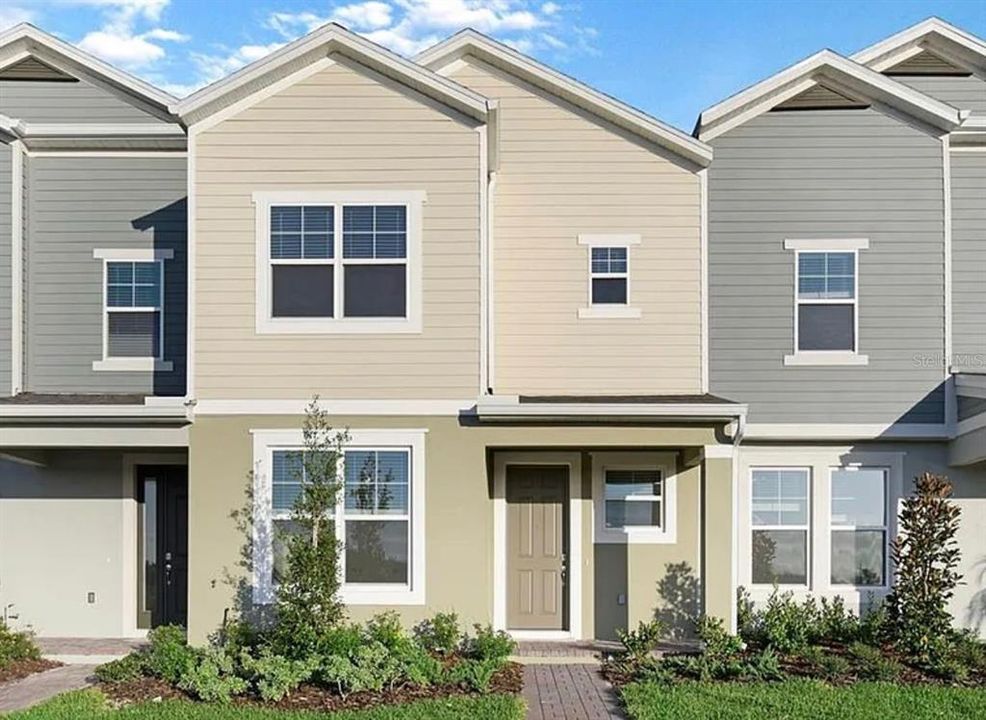
7025 TWILIGHT BAY DRIVE

Townhouse For Sale
$435,000

BTC: 5.37037037

ETH: 177.62351980

2 days
3 bds
3 ba
2,024 sqft

Overview

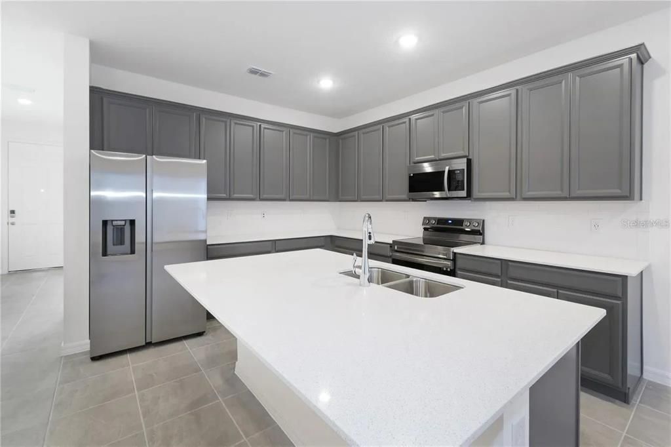
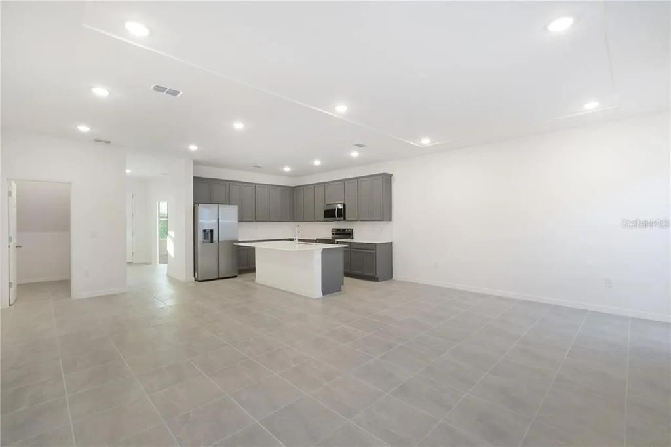
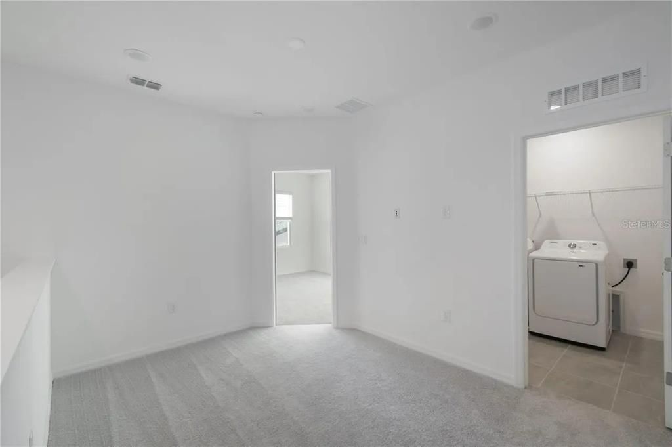
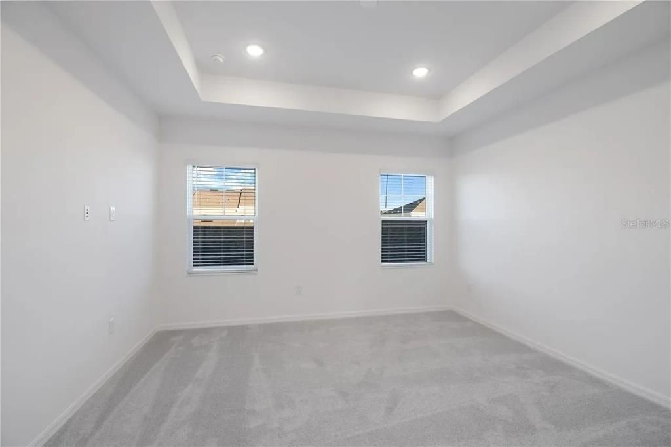
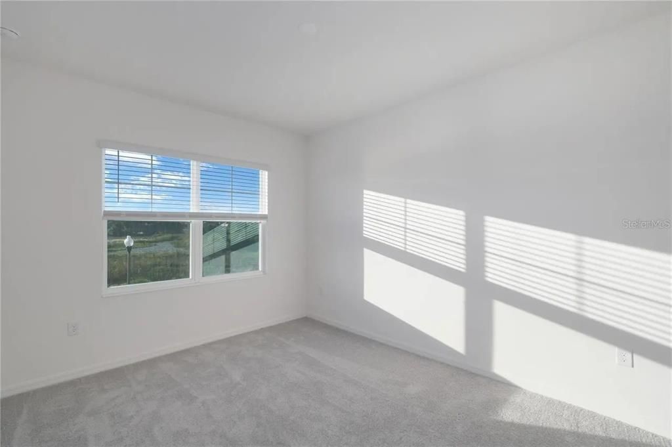
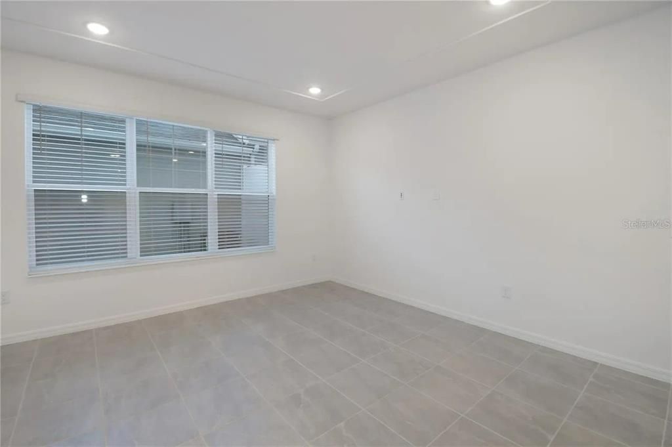
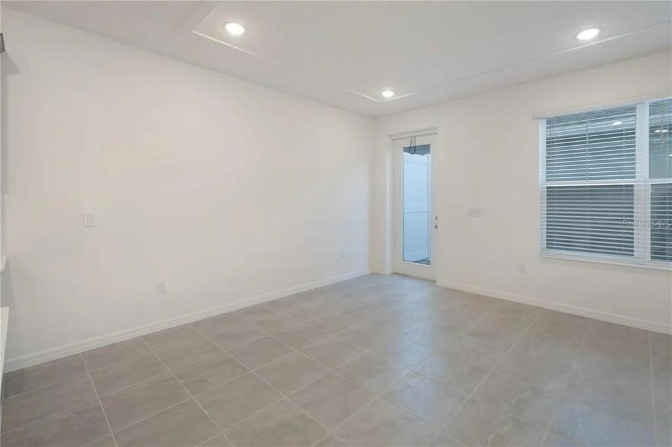
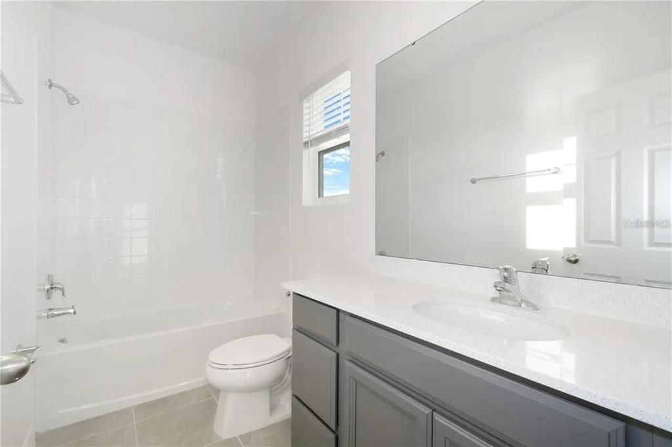
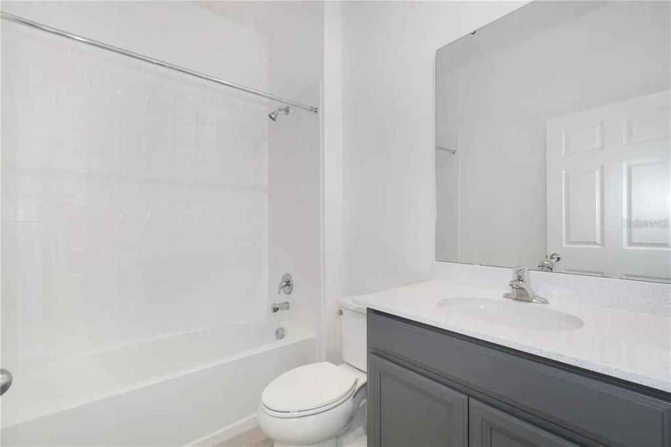
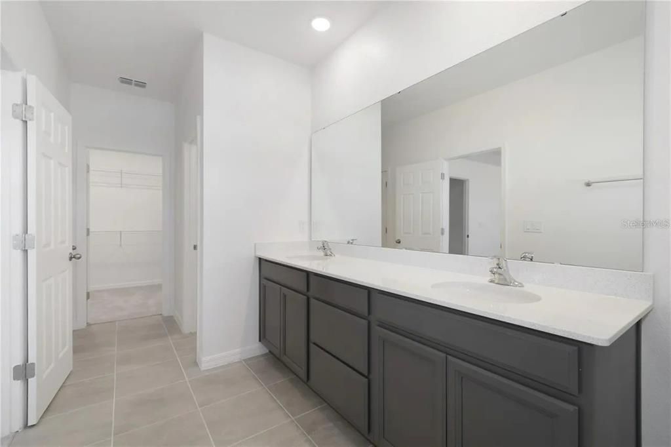
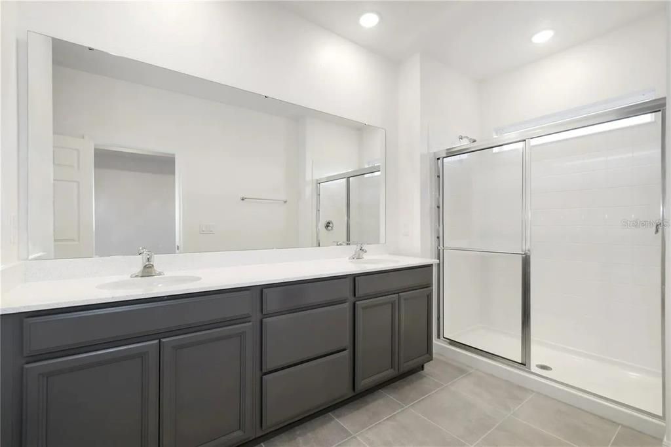
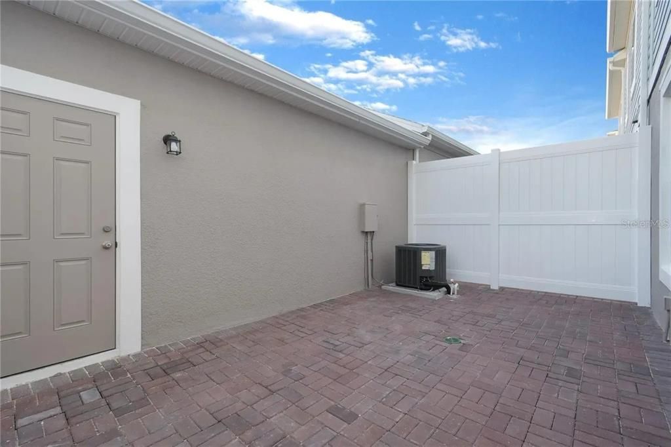
Welcome to this modern two-story townhome in Winter Garden. 2,024 square feet of interior living space, this home features 3 bedrooms and 3 full bathrooms, including a primary suite on the upper level and a full bedroom with a full bathroom conveniently located on the main level. The open-concept layout seamlessly connects the kitchen, dining, and gathering areas, creating an inviting space for daily living and entertaining. The kitchen is outfitted with quartz countertops, 42-inch cabinetry with crown molding, and a multi-functional center island. Additional highlights include an upper-level loft, a dedicated laundry room, smart home technology, and a private paver courtyard connecting the residence to a detached two-car garage equipped with an electric vehicle charging outlet. Residents enjoy access to community amenities, including a swimming pool and playground, with convenient proximity to local shopping, dining, and major thoroughfares.

Location

Details

Type:
Residential
Parking:
Driveway / Electric Vehicle Charging Station(s) / Garage Door Opener / Garage Faces Rear
Year Built:
2024
Lot:
0.07 Acres
Heating:
Central / Electric
Price/sqft:
$215
Cooling:
Central Air / Zoned
HOA:
$158

Valuation

Our model vs. what's actually selling nearby.
Estimate
$460,000
$404K – $500K
Confidence Medium
List vs. estimate
$25K below estimate
List $435,000 · -5.4%
Our model says this listing is priced below recent comparable activity. Expect competition.
Price per sq ft
$214
-15.3% vs. city median $253
Based on
37 MLS comparables
Median of recent comparable listings. Sold comps use closing price, active listings use list price.

Highlights

Annual tax
$6,991
2025
HOA
$158/mo
Community Pool, Maintenance Grounds, Pool Maintenance
Pool
Other
Garage
2 car garage
Pets
Allowed
All facts and features
  • Flooring

    • Carpet

    • Ceramic Tile

    Heating

    • Central

    • Electric

    Cooling

    • Central Air

    • Zoned

    Appliances

    • Dishwasher

    • Disposal

    • Dryer

    • Electric Water Heater

    • Microwave

    • Range

    • Refrigerator

    • Washer

    Other interior features

    • Eating Space In Kitchen

    • High Ceilings

    • Kitchen/Family Room Combo

    • Open Floorplan

    • Smart Home

    • Split Bedroom

    • Stone Counters

    • Thermostat

    • Tray Ceiling(s)

    • Walk-In Closet(s)

    • Window Treatments

    Bedrooms and bathrooms

    • Bedrooms: 3

    • Full bathrooms: 3

  • Parking

    • Driveway

    • Electric Vehicle Charging Station(s)

    • Garage Door Opener

    • Garage Faces Rear

    Property

    • Levels: Two

    • Exterior Features: Irrigation System / Rain Gutters / Sidewalk / Sliding Doors / Sprinkler Metered

    Lot

    • Lot: 0.07 Acres

    Other Property Information

    • Parcel Number: 332327552501440

    • Zoning: P-D

  • Type and style

    • Property Type: Residential

    • Property Sub Type: Townhouse

  • Utility

    • Electricity Available

    • Electricity Connected

    • Public

    • Sewer Connected

    • Sprinkler Meter

    • Sprinkler Recycled

    • Street Lights

  • Other financial information

    • HOA: $158

    • HOA Frequency: Monthly

    • Annual tax amount: $6,991

  • Source details

    • MLS ID: S5156936

    Other facts

    • Construction Materials: Block / Concrete / Stucco / Wood Frame

    • Foundation Details: Slab

    • Laundry Features: Inside / Laundry Room / Upper Level

    • Lot Features: Near Golf Course / Sidewalk

    • Patio And Porch Features: Front Porch / Patio

    • Pool Features: Other

    • Window Features: Blinds / Low-Emissivity Windows

    • Direction Faces: South

    • Garage Spaces: 2

    • Garage: Yes

    • Living Area: 2024

    • Water Source: Public

    • Lot Size Dimensions: 22 x 129

    • Subdivision Name: MEZZANO TOWNHOMES

Private inquiry
Talk to the advisor on this listing.
Floor plans, HOA docs, off-market comparables, scheduling a private showing — one message, direct to the local specialist.

More like this

New
For Sale
$375,000
Townhouse
4 bds · 2 ba · 1,640 sqft
SOUTHBRIDGE VILLAGE, WINDERMERE
13730 LENSDALE LANE
New
For Sale
$510,000
House
3 bds · 2 ba · 2,193 sqft
SUMMERLAKE PD PH 1B-A REP, WINTER GARDEN
7921 ICELAND GULL STREET
New
For Sale
$445,000
Townhouse
3 bds · 2 ba · 1,748 sqft
WINDERMERE SOUND PH 2, WINDERMERE
13048 GARRIDAN AVENUE
For Sale
$535,000
House
4 bds · 2 ba · 2,272 sqft
LAKEVIEW POINTE/HORIZON WEST P, WINTER GARDEN
7179 SPRING PARK DRIVE
For Sale
$565,000
House
3 bds · 2 ba · 1,836 sqft
HAWKSMOOR-PH 1, WINTER GARDEN
16273 TALIESIN STREET
For Sale
$475,000
Townhouse
4 bds · 2 ba · 1,860 sqft
MEZZANO, WINTER GARDEN
6982 TWILIGHT BAY DRIVE
For Sale
$558,000
House
3 bds · 2 ba · 2,488 sqft
LAKE HANCOCK PRESERVE, WINTER GARDEN
14373 BREDA CENTER LOOP
For Sale
$354,900
Townhouse
2 bds · 2 ba · 1,412 sqft
WICKHAM PARK 04 05 06 09 10 11 12 01, WINDERMERE
7430 BENTONSHIRE AVENUE

Market around this address

Live counts in the same area.
View all

The multiple listing information is provided by the Stellar MLS from a copyrighted compilation of listings. The compilation of listings and each individual listing are ©2026-present Stellar MLS. All Rights Reserved. The information provided is for consumers' personal, noncommercial use and may not be used for any purpose other than to identify prospective properties consumers may be interested in purchasing. All properties are subject to prior sale or withdrawal. All information provided is deemed reliable but is not guaranteed accurate, and should be independently verified. Listing courtesy of: AROD PARTNERS REALTY