Vender tu casa
Valoración gratuita de tu hogar
Contacto
Cuéntenos sobre sus necesidades
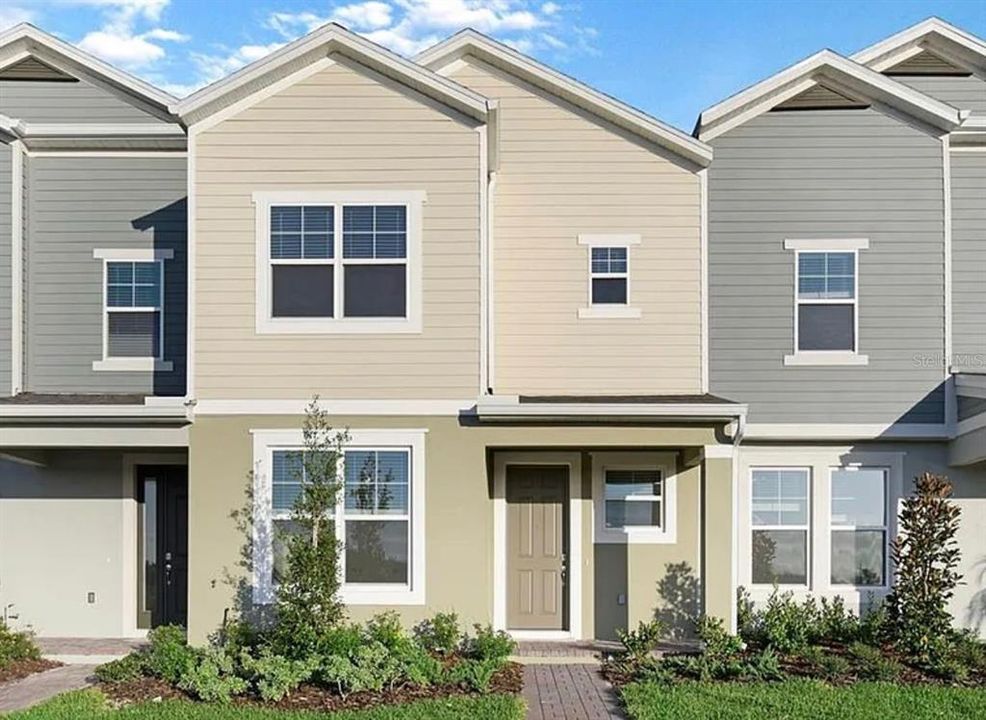
7025 TWILIGHT BAY DRIVE

Adosados En Venta
$435,000

BTC: 5.37037037

ETH: 177.62351980

2 días
3 camas
3 baños
2,024 sqft

Visión general

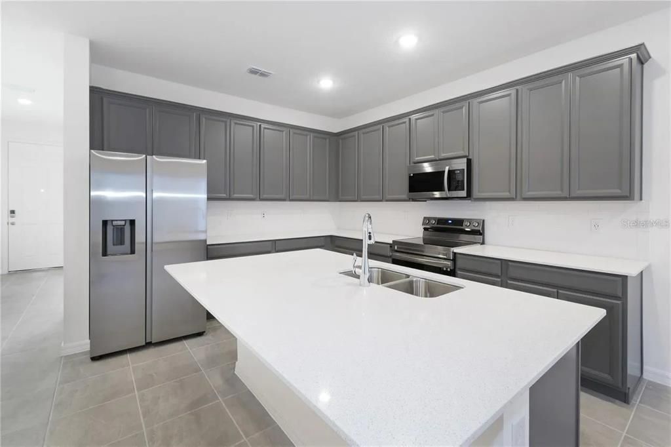
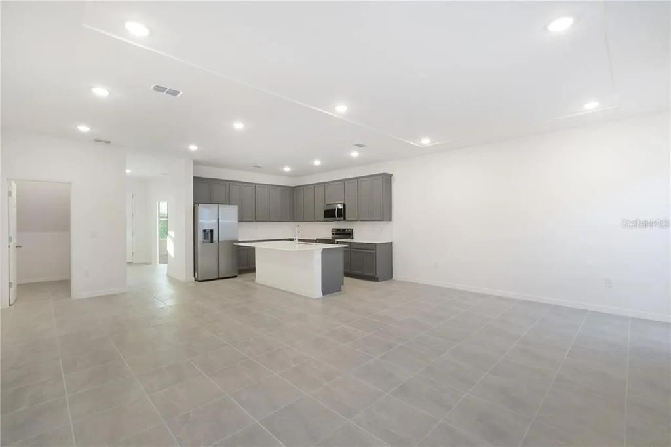
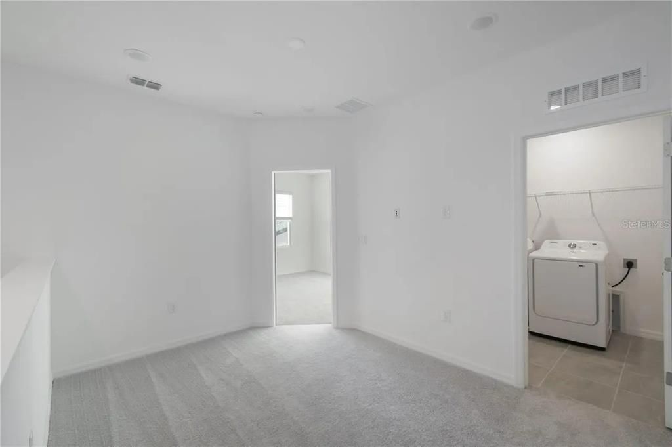
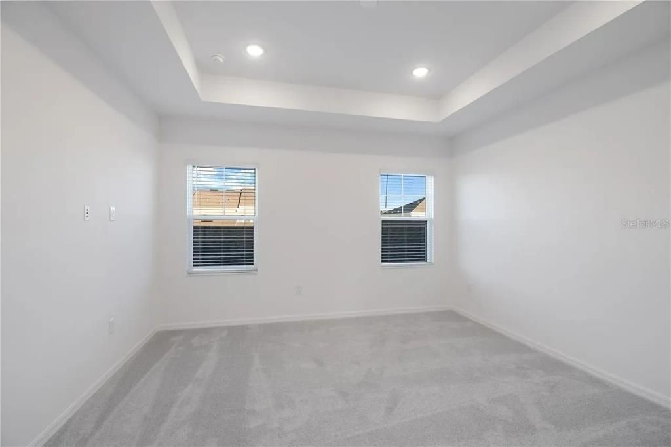
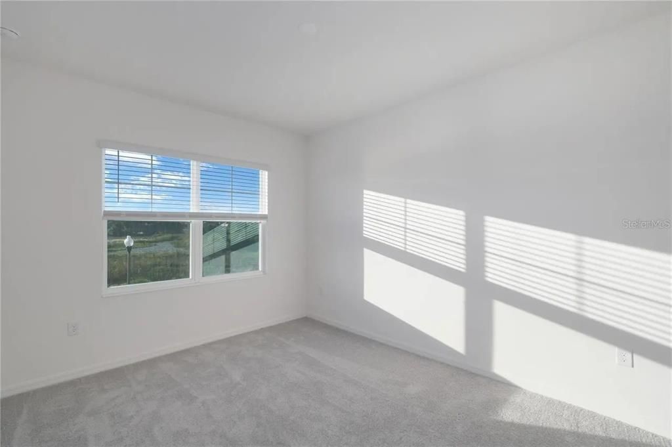
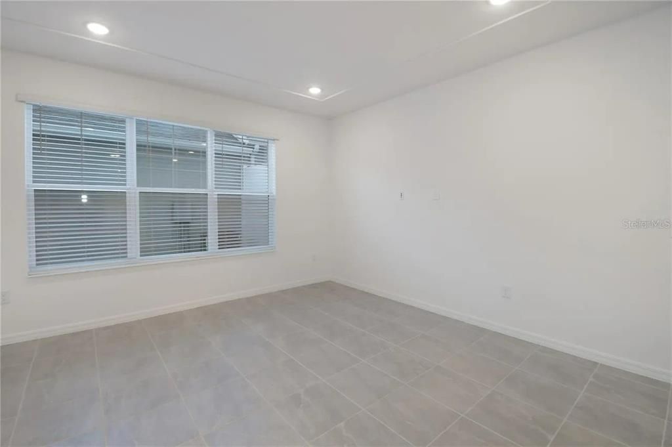
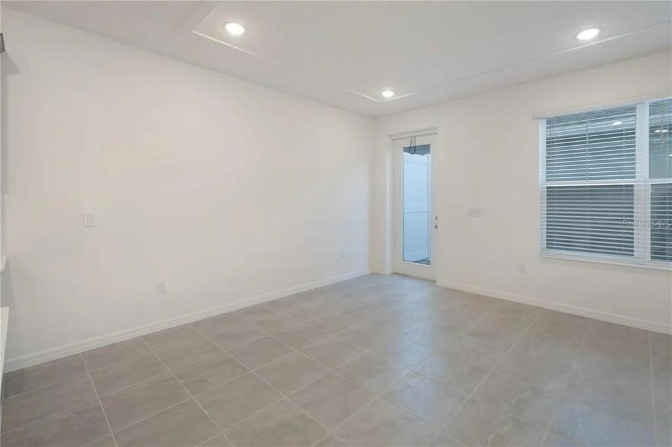
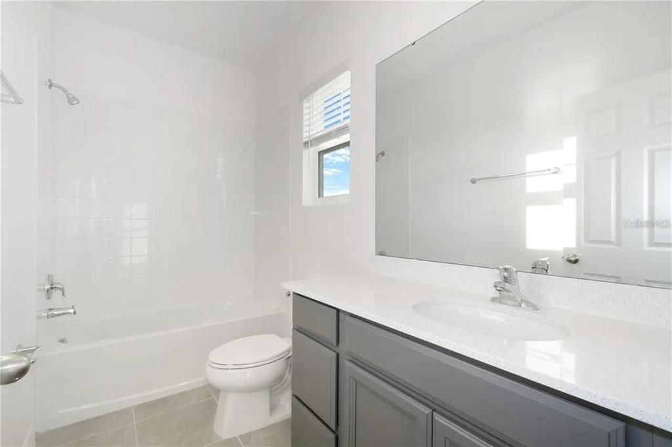
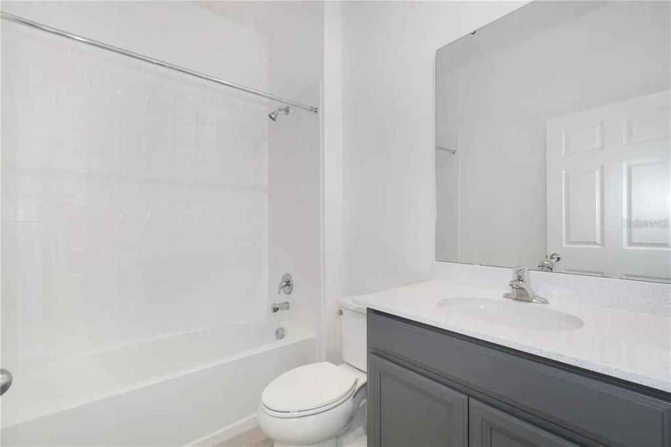
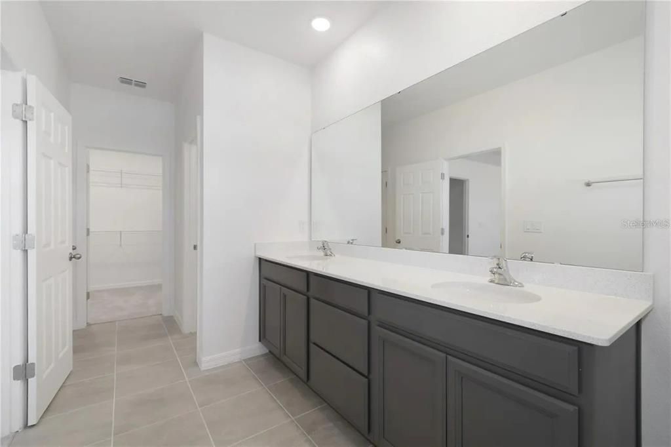
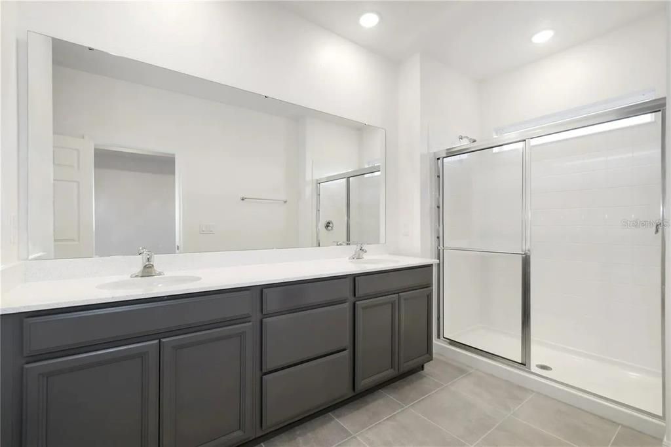
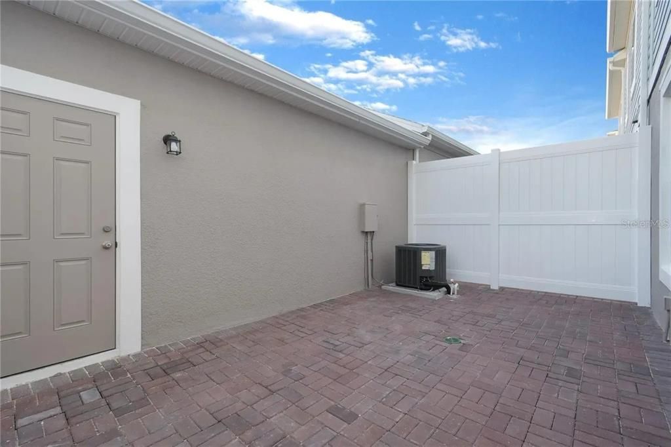
Welcome to this modern two-story townhome in Winter Garden. 2,024 square feet of interior living space, this home features 3 bedrooms and 3 full bathrooms, including a primary suite on the upper level and a full bedroom with a full bathroom conveniently located on the main level. The open-concept layout seamlessly connects the kitchen, dining, and gathering areas, creating an inviting space for daily living and entertaining. The kitchen is outfitted with quartz countertops, 42-inch cabinetry with crown molding, and a multi-functional center island. Additional highlights include an upper-level loft, a dedicated laundry room, smart home technology, and a private paver courtyard connecting the residence to a detached two-car garage equipped with an electric vehicle charging outlet. Residents enjoy access to community amenities, including a swimming pool and playground, with convenient proximity to local shopping, dining, and major thoroughfares.

Ubicación

Detalles

Tipo:
Residential
Estacionamiento:
Driveway / Electric Vehicle Charging Station(s) / Garage Door Opener / Garage Faces Rear
Año de construcción:
2024
Lote:
0.07 Hectáreas
Calefacción:
Central / Electric
precio por sq. medidor:
$215
Enfriamiento:
Central Air / Zoned
HOA:
$158

Valuation

Our model vs. what's actually selling nearby.
Estimate
$460,000
$404K – $500K
Confidence Medium
List vs. estimate
$25K below estimate
List $435,000 · -5.4%
Our model says this listing is priced below recent comparable activity. Expect competition.
Price per sq ft
$214
-15.3% vs. city median $253
Based on
37 MLS comparables
Median of recent comparable listings. Sold comps use closing price, active listings use list price.

Destacados

Annual tax
$6,991
2025
HOA
$158/mo
Community Pool, Maintenance Grounds, Pool Maintenance
Pool
Other
Garage
2 car garage
Pets
Allowed
Más hechos y características
  • Piso

    • Carpet

    • Ceramic Tile

    Calefacción

    • Central

    • Electric

    Enfriamiento

    • Central Air

    • Zoned

    Accesorios

    • Dishwasher

    • Disposal

    • Dryer

    • Electric Water Heater

    • Microwave

    • Range

    • Refrigerator

    • Washer

    Otras características interiores

    • Eating Space In Kitchen

    • High Ceilings

    • Kitchen/Family Room Combo

    • Open Floorplan

    • Smart Home

    • Split Bedroom

    • Stone Counters

    • Thermostat

    • Tray Ceiling(s)

    • Walk-In Closet(s)

    • Window Treatments

    Dormitorios y baños

    • Dormitorios: 3

    • Baños completos: 3

  • Estacionamiento

    • Driveway

    • Electric Vehicle Charging Station(s)

    • Garage Door Opener

    • Garage Faces Rear

    Propiedad

    • Pisos: Two

    • Características Exteriores: Irrigation System / Rain Gutters / Sidewalk / Sliding Doors / Sprinkler Metered

    Lote

    • Lote: 0.07 Hectáreas

    Otra Información de Propiedad

    • Número de Parcela: 332327552501440

    • Zonificación: P-D

  • Tipo y estilo

    • Tipo de propiedad: Residential

    • Subtipo de propiedad: Townhouse

  • Utilidad

    • Electricity Available

    • Electricity Connected

    • Public

    • Sewer Connected

    • Sprinkler Meter

    • Sprinkler Recycled

    • Street Lights

  • Otra información financiera

    • HOA: $158

    • Frecuencia HOA: Monthly

    • Importe anual de impuestos: $6,991

  • Detalles de la fuente

    • MLS ID: S5156936

    Otros hechos

    • Materiales de construcción: Block / Concrete / Stucco / Wood Frame

    • Detalles de la fundación: Slab

    • Características de lavandería: Inside / Laundry Room / Upper Level

    • Características del lote: Near Golf Course / Sidewalk

    • Características del patio y el porche: Front Porch / Patio

    • Características de la piscina: Other

    • Características de la ventana: Blinds / Low-Emissivity Windows

    • Caras de dirección: South

    • Espacios de garaje: 2

    • Garaje: Si

    • Salón: 2024

    • Fuente de agua: Public

    • Tamaño de la parcela: 22 x 129

    • Nombre de subdivisión: MEZZANO TOWNHOMES

Consulta privada
Habla con el asesor de este inmueble.
Planos, documentos del HOA, comparables off-market, agendar una visita privada — un solo mensaje directo al especialista local.

Más como esta

Nuevo
En Venta
$375,000
Adosados
4 camas · 2 baños · 1,640 sqft
SOUTHBRIDGE VILLAGE, WINDERMERE
13730 LENSDALE LANE
Nuevo
En Venta
$510,000
Casa
3 camas · 2 baños · 2,193 sqft
SUMMERLAKE PD PH 1B-A REP, WINTER GARDEN
7921 ICELAND GULL STREET
Nuevo
En Venta
$445,000
Adosados
3 camas · 2 baños · 1,748 sqft
WINDERMERE SOUND PH 2, WINDERMERE
13048 GARRIDAN AVENUE
En Venta
$535,000
Casa
4 camas · 2 baños · 2,272 sqft
LAKEVIEW POINTE/HORIZON WEST P, WINTER GARDEN
7179 SPRING PARK DRIVE
En Venta
$565,000
Casa
3 camas · 2 baños · 1,836 sqft
HAWKSMOOR-PH 1, WINTER GARDEN
16273 TALIESIN STREET
En Venta
$475,000
Adosados
4 camas · 2 baños · 1,860 sqft
MEZZANO, WINTER GARDEN
6982 TWILIGHT BAY DRIVE
En Venta
$558,000
Casa
3 camas · 2 baños · 2,488 sqft
LAKE HANCOCK PRESERVE, WINTER GARDEN
14373 BREDA CENTER LOOP
En Venta
$354,900
Adosados
2 camas · 2 baños · 1,412 sqft
WICKHAM PARK 04 05 06 09 10 11 12 01, WINDERMERE
7430 BENTONSHIRE AVENUE

Mercado cerca de esta dirección

Conteos en vivo en la misma zona.
Ver todo

The multiple listing information is provided by the Stellar MLS from a copyrighted compilation of listings. The compilation of listings and each individual listing are ©2026-present Stellar MLS. All Rights Reserved. The information provided is for consumers' personal, noncommercial use and may not be used for any purpose other than to identify prospective properties consumers may be interested in purchasing. All properties are subject to prior sale or withdrawal. All information provided is deemed reliable but is not guaranteed accurate, and should be independently verified. Listing courtesy of: AROD PARTNERS REALTY