Vender tu casa
Valoración gratuita de tu hogar
Contacto
Cuéntenos sobre sus necesidades
13730 LENSDALE LANE

Adosados En Venta
$375,000

BTC: 4.62962963

ETH: 153.12372397

2 días
4 camas
2 baños
1,640 sqft

Visión general

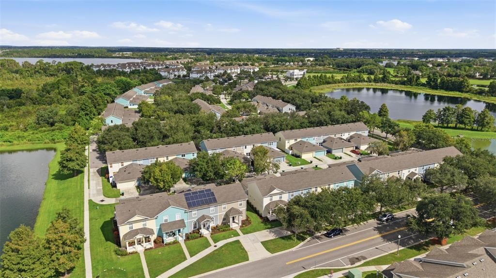
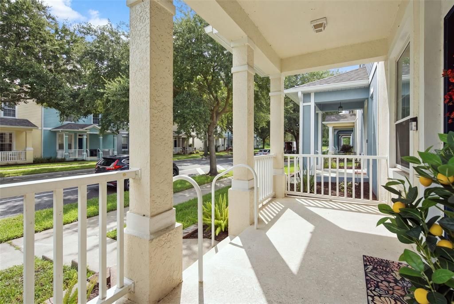
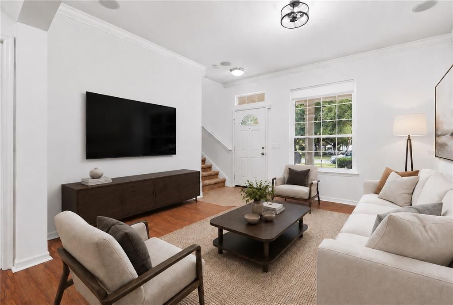
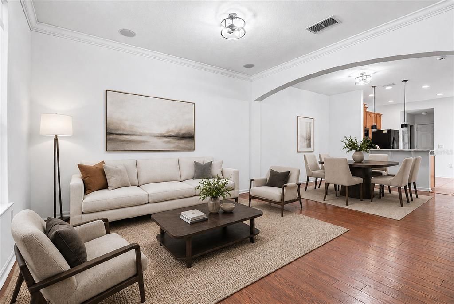
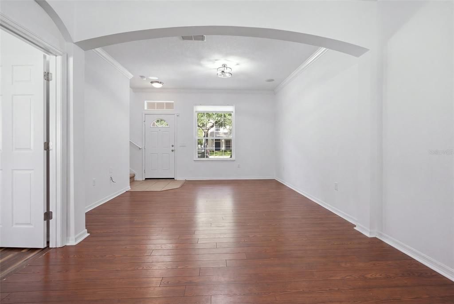
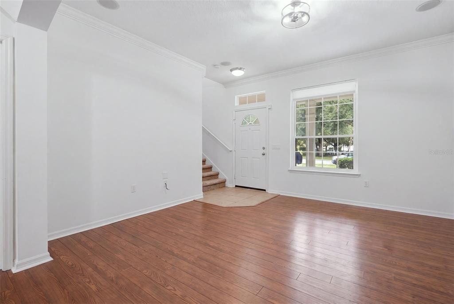
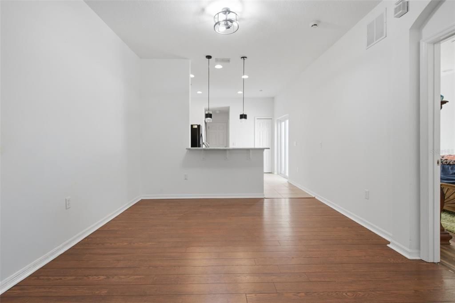
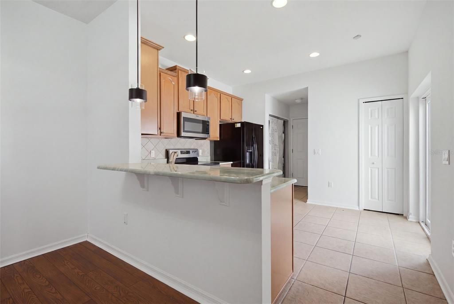
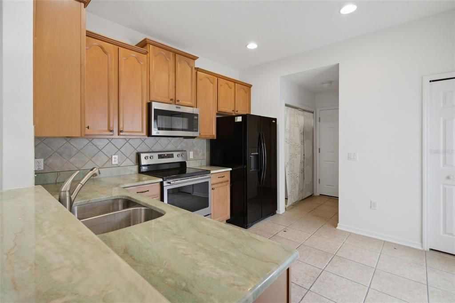
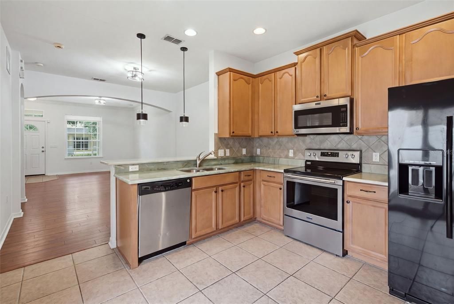
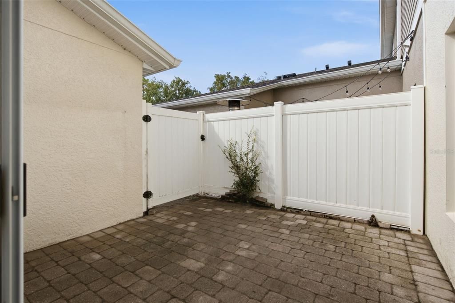
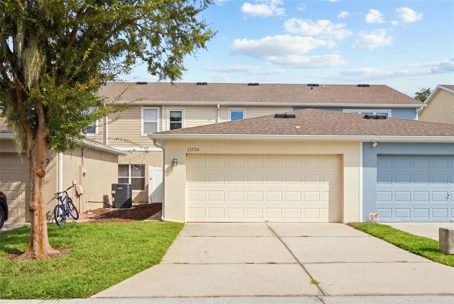
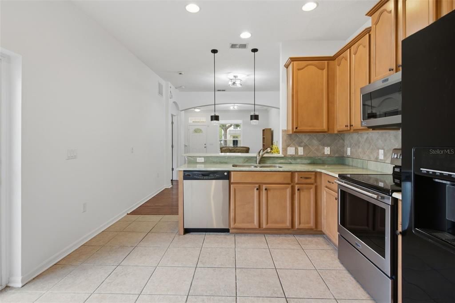
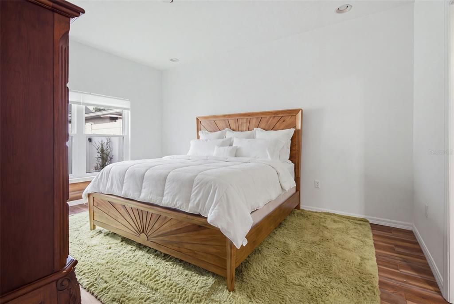
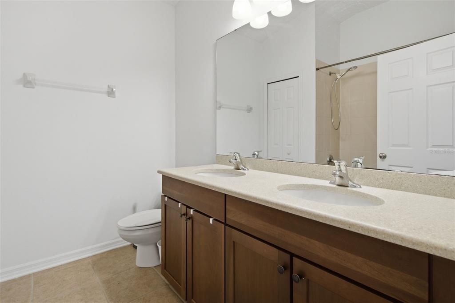
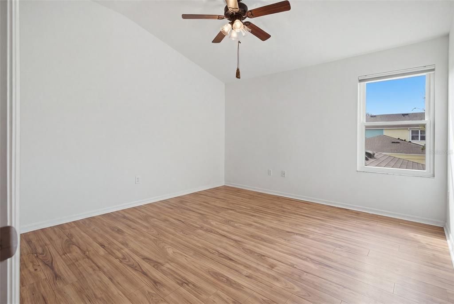
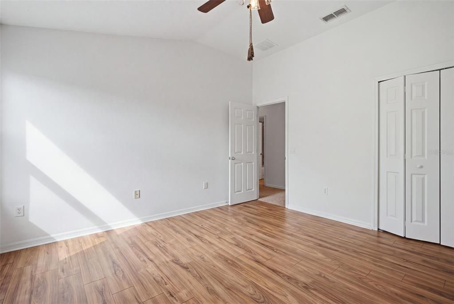
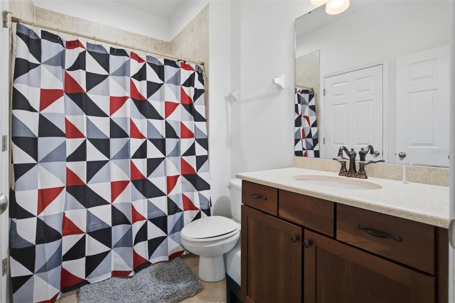
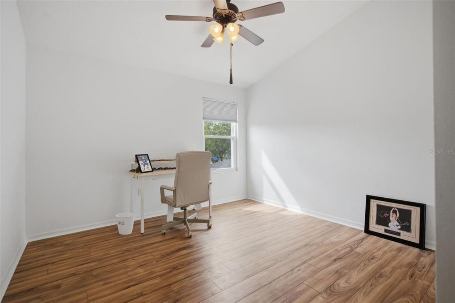
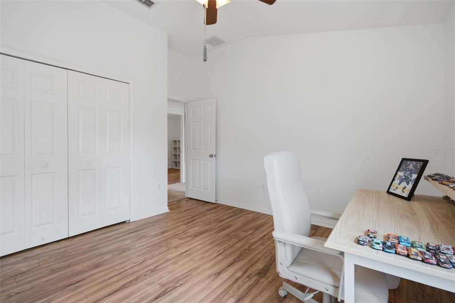
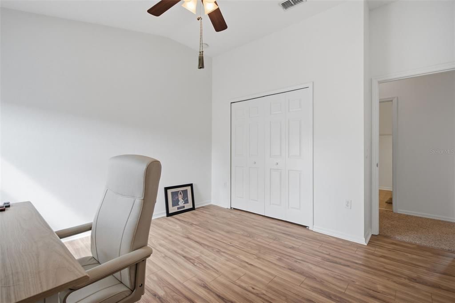
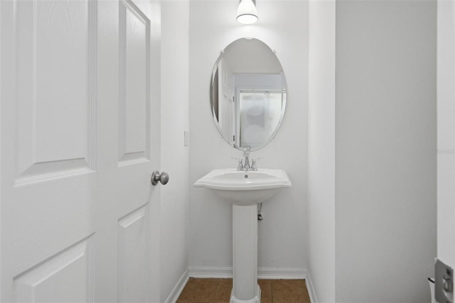
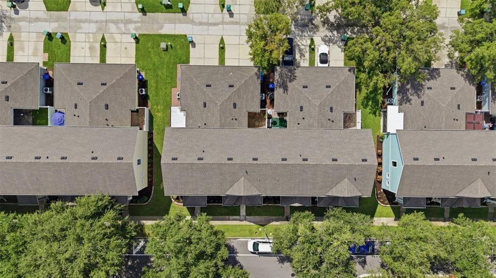
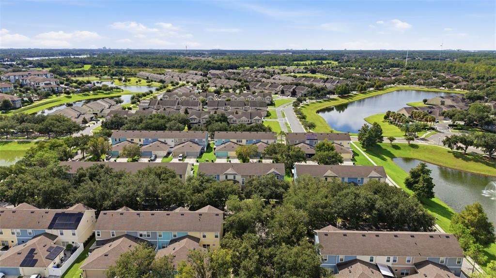
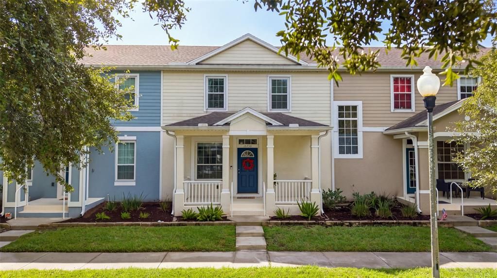
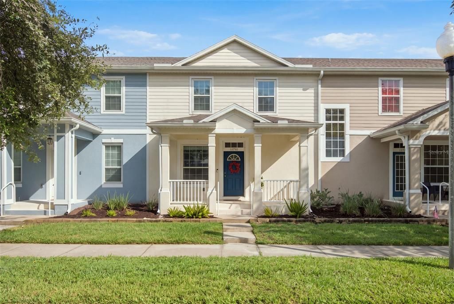
Virtually Staged. Welcome home to Lensdale Lane! This 4-bedroom updated townhome and move-in ready peace of mind: fresh interior paint and trim (2025), new windows and sliding glass door (2022), a newer roof (2021), new exterior paint and siding (2021), and an updated A/C (2019). Step inside to a light and bright open-concept layout where the living, dining, and kitchen flow together effortlessly. The kitchen features sleek quartz countertops, ample storage, and a breakfast bar, perfect for everyday meals or casual entertaining. The main-floor primary suite offers privacy and convenience, while three spacious secondary bedrooms and a second full bath complete the upstairs. Ceramic tile and wood laminate flooring flow throughout; no carpet anywhere! A half bath and laundry round out the main floor. Outside, enjoy your morning coffee on the privacy-fenced courtyard patio, while the covered front porch adds instant curb appeal. The 2-car rear-facing garage keeps the streetscape clean and charming. This home pairs low-maintenance living with an impressive amenity package. The HOA covers exterior maintenance and includes access to a community POOL, clubhouse, FITNESS center, sports courts and walking trails. Zoned for TOP-RATED schools: Windermere High ,Keene's Crossing Elementary, and Bridgewater Middle and just minutes from Winter Garden Vineland Rd, the 429, shopping, dining, and Central Florida's theme parks.Southbridge, part of the sought-after Summerport/Horizon West community, offers an unbeatable sense of community and lifestyle.

Ubicación

Detalles

Tipo:
Residential
Estacionamiento:
Driveway / Garage Faces Rear / On Street
Año de construcción:
2007
Lote:
0.06 Hectáreas
Calefacción:
Central
precio por sq. medidor:
$229
Enfriamiento:
Central Air
HOA:
$249

Valuation

Our model vs. what's actually selling nearby.
Estimate
$345,000
$259K – $417K
Confidence Low
List vs. estimate
$30K above estimate
List $375,000 · +8.7%
Our model says this listing is priced above recent comparable activity. Room to negotiate.
Price per sq ft
$228
-9.8% vs. city median $253
Based on
59 MLS comparables
Median of recent comparable listings. Sold comps use closing price, active listings use list price.

Destacados

Annual tax
$2,199
2024
HOA
$249/mo
Community Pool, Maintenance Structure, Maintenance Grounds
Garage
2 car garage
Pets
Allowed
Más hechos y características
  • Piso

    • Carpet

    • Ceramic Tile

    • Laminate

    Calefacción

    • Central

    Enfriamiento

    • Central Air

    Accesorios

    • Dishwasher

    • Microwave

    • Range

    • Refrigerator

    Otras características interiores

    • Ceiling Fan(s)

    • Crown Molding

    • Eating Space In Kitchen

    • High Ceilings

    • Living Room/Dining Room Combo

    • Open Floorplan

    • Primary Bedroom Main Floor

    • Solid Surface Counters

    • Split Bedroom

    • Thermostat

    • Walk-In Closet(s)

    • Window Treatments

    Dormitorios y baños

    • Dormitorios: 4

    • Baños: 1

    • Baños completos: 2

  • Estacionamiento

    • Driveway

    • Garage Faces Rear

    • On Street

    Propiedad

    • Pisos: Two

    • Características Exteriores: Lighting / Rain Gutters / Sidewalk / Sliding Doors

    Lote

    • Lote: 0.06 Hectáreas

    Otra Información de Propiedad

    • Número de Parcela: 232327822100220

    • Zonificación: P-D

  • Tipo y estilo

    • Tipo de propiedad: Residential

    • Subtipo de propiedad: Townhouse

  • Utilidad

    • BB/HS Internet Available

    • Cable Available

    • Electricity Connected

    • Sewer Connected

    • Underground Utilities

    • Water Connected

  • Otra información financiera

    • HOA: $249

    • Frecuencia HOA: Monthly

    • Importe anual de impuestos: $2,199

  • Detalles de la fuente

    • MLS ID: O6439354

    Otros hechos

    • Materiales de construcción: Block / Stucco

    • Detalles de la fundación: Slab

    • Características de lavandería: Laundry Closet

    • Características del lote: Landscaped / Sidewalk

    • Características del patio y el porche: Covered / Front Porch / Patio

    • Características de la ventana: Blinds

    • Caras de dirección: Northwest

    • Espacios de garaje: 2

    • Garaje adjunto: Si

    • Garaje: Si

    • Salón: 1640

    • Fuente de agua: Public

    • Nombre de subdivisión: SOUTHBRIDGE VILLAGE

Consulta privada
Habla con el asesor de este inmueble.
Planos, documentos del HOA, comparables off-market, agendar una visita privada — un solo mensaje directo al especialista local.

Más como esta

Nuevo
En Venta
$339,000
Adosados
3 camas · 2 baños · 1,428 sqft
NEWBURY PARK, ORLANDO
11753 FITZGERALD BUTLER ROAD
Nuevo
En Venta
$435,000
Adosados
3 camas · 3 baños · 2,024 sqft
MEZZANO TOWNHOMES, WINTER GARDEN
7025 TWILIGHT BAY DRIVE
Nuevo
En Venta
$399,000
Adosados
3 camas · 2 baños · 1,651 sqft
SUMMERPORT EDENS HAMMOCK, WINDERMERE
14077 ANCILLA BOULEVARD
Nuevo
En Venta
$475,000
Casa
3 camas · 2 baños · 1,810 sqft
ORCHARD HILLS PH 4, WINTER GARDEN
5887 CYPRESS HILL ROAD
Nuevo
En Venta
$445,000
Adosados
3 camas · 2 baños · 1,748 sqft
WINDERMERE SOUND PH 2, WINDERMERE
13048 GARRIDAN AVENUE
En Venta
$410,000
Casa
3 camas · 2 baños · 1,857 sqft
STONE CRK A-1 & A-2, WINTER GARDEN
2017 PORTCASTLE CIRCLE
En Venta
$320,000
Condo / Coop
3 camas · 2 baños · 1,442 sqft
LAKESIDE AT LAKES OF WINDERMERE, WINDERMERE
8168 BOAT HOOK LOOP UNIT 303
En Venta
$410,000
Adosados
3 camas · 2 baños · 1,526 sqft
LAKES OF WINDERMERE LAKE REAMS TOWNHOMES PHASE 3, WINDERMERE
8641 BROOKVALE DRIVE

Mercado cerca de esta dirección

Conteos en vivo en la misma zona.
Ver todo

The multiple listing information is provided by the Stellar MLS from a copyrighted compilation of listings. The compilation of listings and each individual listing are ©2026-present Stellar MLS. All Rights Reserved. The information provided is for consumers' personal, noncommercial use and may not be used for any purpose other than to identify prospective properties consumers may be interested in purchasing. All properties are subject to prior sale or withdrawal. All information provided is deemed reliable but is not guaranteed accurate, and should be independently verified. Listing courtesy of: NOVA REAL ESTATE SERVICES INC