Sell Your Home
Get a free home valuation
Contact
Tell us about your needs
703 PERTH DRIVE

Townhouse For Sale
$336,002

BTC: 5.21135324

ETH: 176.59777993

-$35K (2026/04/17)
215 days
3 bds
2 ba
1,427 sqft

Overview

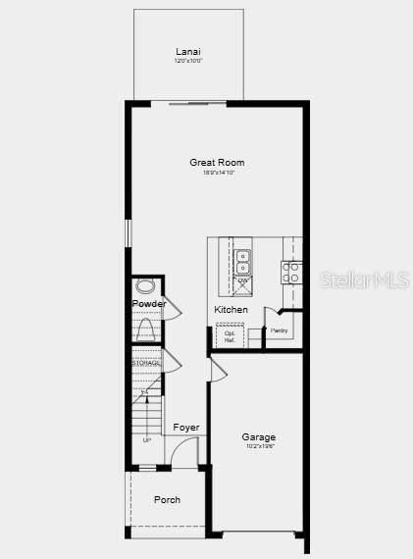
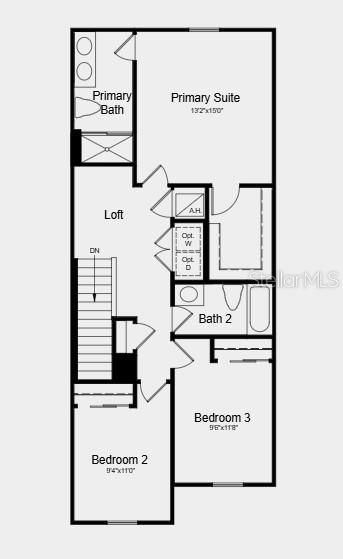
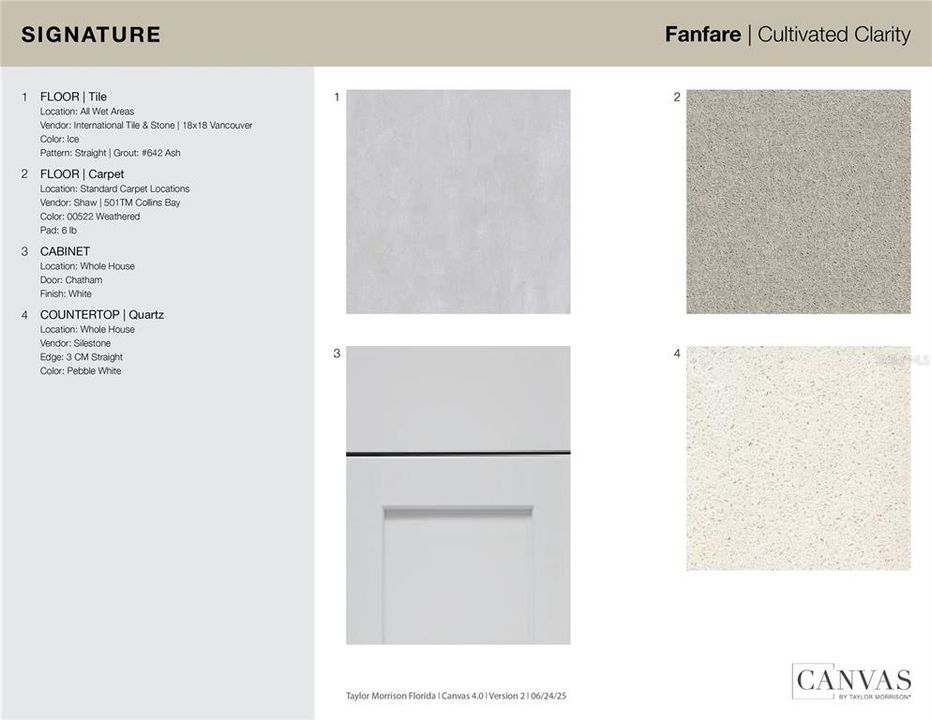
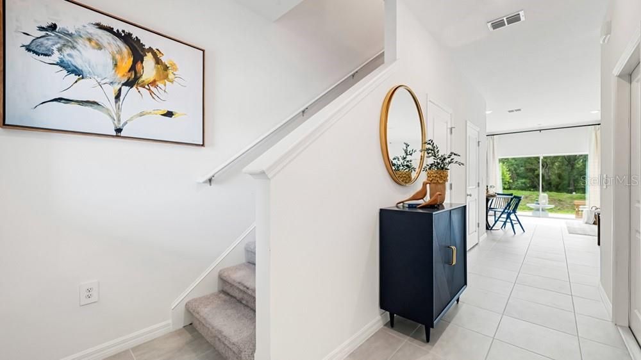
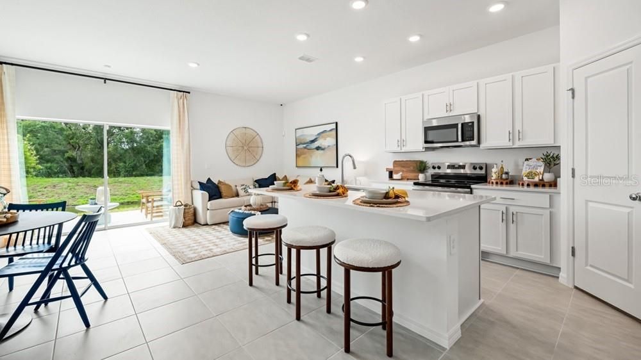
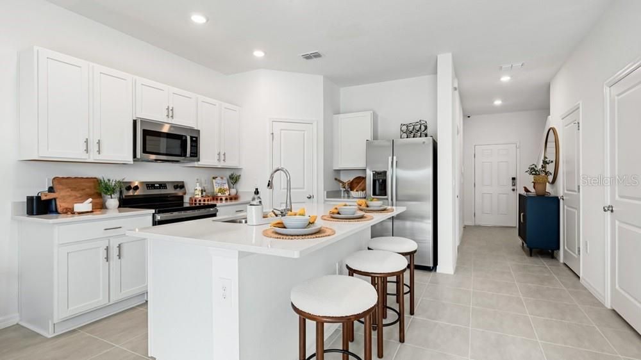
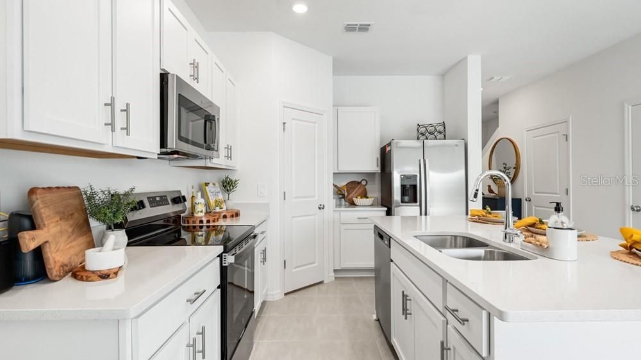
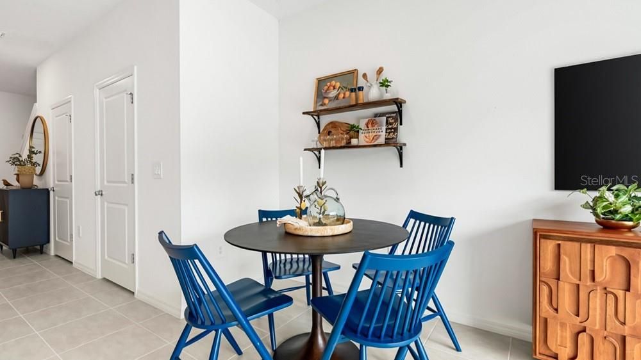
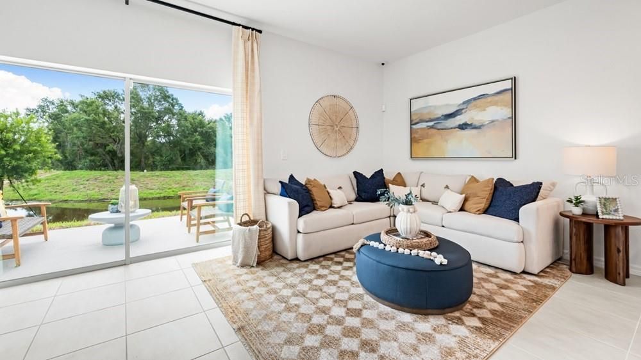
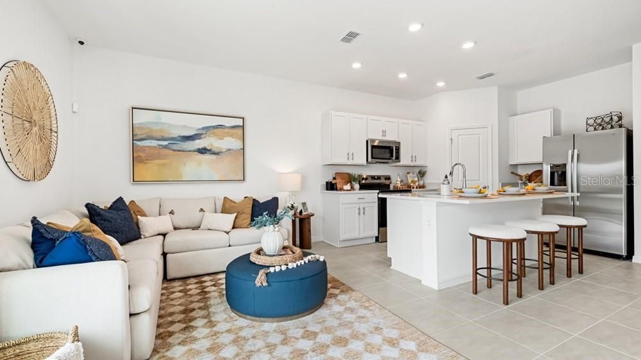
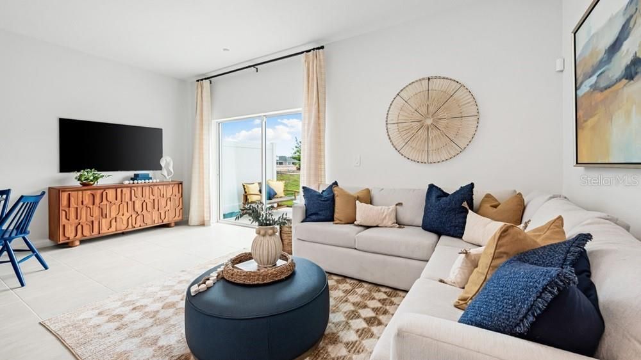
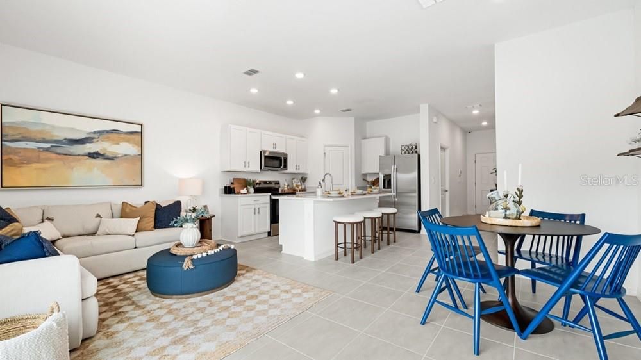
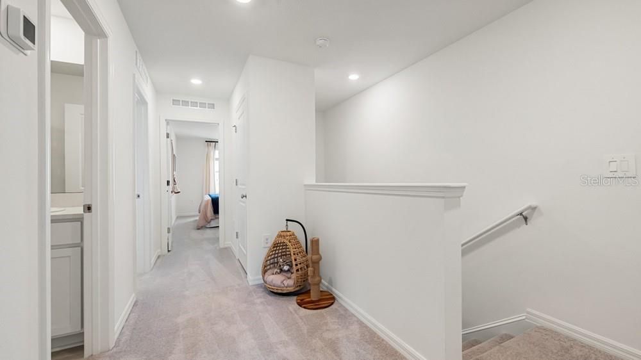
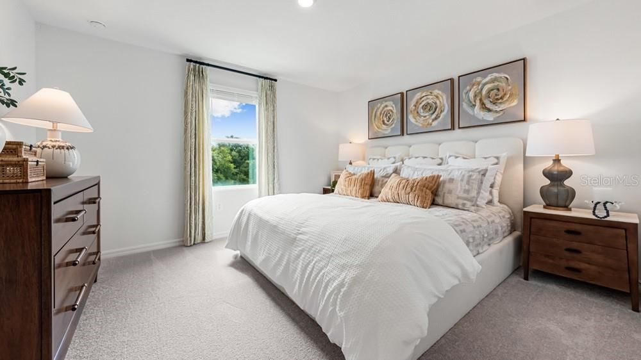
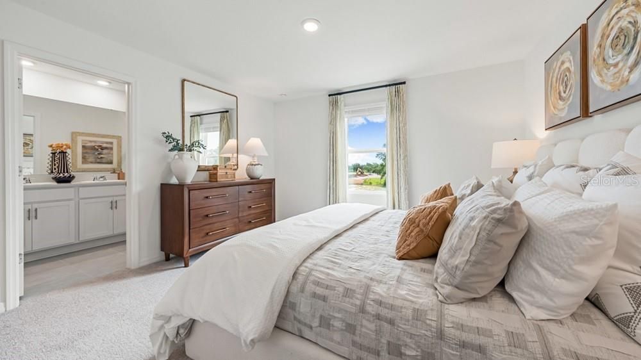
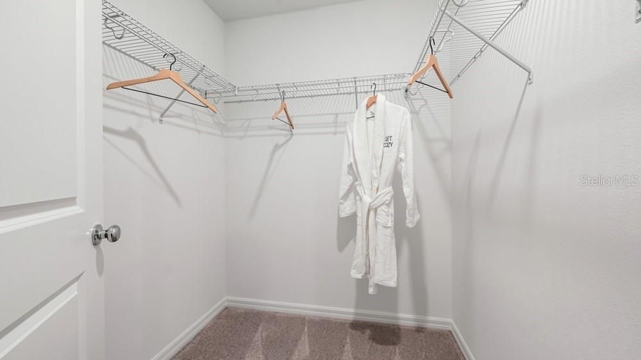
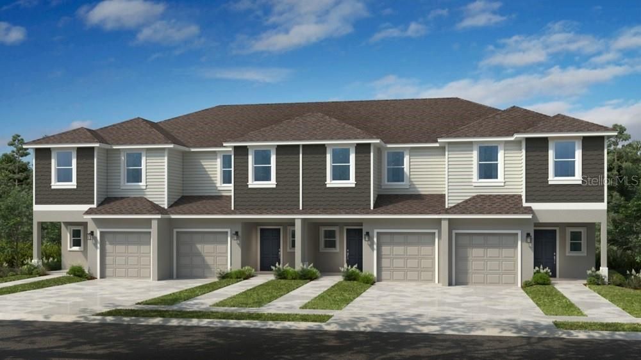
What's Special: Model Home | Close to Amenities. Model Home Leaseback - Available Now! This model home purchase includes our Model Leaseback Program. Model leaseback terms vary by model home. Please see a Community Sales Manager for additional details. Restrictions may apply. Built by America's Most Trusted Homebuilder. Welcome to the Monarda at 703 Perth Drive in Southloch! This new townhome style condominium offers an open concept design with natural light throughout. The great room flows into the kitchen, where a spacious island is ideal for cooking or entertaining. A rear patio adds outdoor living space. Upstairs, two bedrooms share a full bath near a convenient laundry area, while the primary suite provides a private retreat. Storage includes a walk-in pantry, linen closet, and under-stair space. Southloch is a gated community with planned amenities like a pool, cabana, hammocks, cornhole, and a Monarch Butterfly Garden. Located near US-441 and minutes from downtown Mount Dora, you’ll enjoy charming shops, festivals, golf at the Country Club, and boating on Lake Dora. Photos are for representative purposes only. MLS#O6369281 - Model Home Prices exclude furniture, decorative accessories, and closing costs and already include any lot premium, Seller installed options and upgrades; Buyer-selected options are no longer available. No representation of any kind is made or implied regarding the Model Home’s future value or benefits, or availability of financing for a leaseback transaction. See Model Home Purchase Agreement, Model Home Addendum, Model Home Leaseback Agreement and, if applicable Non-Realty Bill of Sale Addendum (for furniture and any other non-realty personal property sold separately in select model homes) for details. Model homes subject to prior sale.

Location

Details

Type:
Residential
Parking:
No Data
Year Built:
2026
Lot:
No Data
Heating:
Central
Price/sqft:
$235
Cooling:
Central Air
HOA:
$354

Valuation

Our model vs. what's actually selling nearby.
Estimate
$336,002
$295K – $338K
Confidence Medium
List vs. estimate
At estimate
List $336,002 · +0.0%
List is in line with recent comparable activity.
Price per sq ft
$235
+13.0% vs. city median $208
Based on
5 MLS comparables
Median of recent comparable listings. Sold comps use closing price, active listings use list price.

Highlights

HOA
$353/mo
Community Pool, Maintenance Structure, Maintenance Grounds
View
Park/Greenbelt
Garage
1 car garage
Pets
Allowed
All facts and features
  • Flooring

    • Carpet

    • Ceramic Tile

    Heating

    • Central

    Cooling

    • Central Air

    Appliances

    • Convection Oven

    • Dishwasher

    • Disposal

    • Dryer

    • Electric Water Heater

    • Microwave

    • Range

    • Refrigerator

    • Washer

    Other interior features

    • Walk-In Closet(s)

    • Window Treatments

    Bedrooms and bathrooms

    • Bedrooms: 3

    • Bathrooms: 1

    • Full bathrooms: 2

  • Property

    • Levels: Two

    • Exterior Features: Irrigation System / Sliding Doors

    Other Property Information

    • Parcel Number: NALOT019001

  • Type and style

    • Property Type: Residential

    • Property Sub Type: Townhouse

  • Utility

    • Cable Available

    • Electricity Available

    • Fiber Optics

    • Fire Hydrant

    • Street Lights

    • Underground Utilities

  • Other financial information

    • HOA: $354

    • HOA Frequency: Monthly

  • Source details

    • MLS ID: O6369281

    Other facts

    • Construction Materials: Block / Cement Siding

    • Foundation Details: Slab

    • Laundry Features: Inside / Laundry Closet / Upper Level

    • Window Features: Blinds / Window Treatments

    • Direction Faces: Southeast

    • Architectural Style: Craftsman

    • Garage Spaces: 1

    • Attached Garage: Yes

    • Garage: Yes

    • Living Area: 1427

    • Water Source: Public

    • Subdivision Name: SOUTHLOCH

Private inquiry
Talk to the advisor on this listing.
Floor plans, HOA docs, off-market comparables, scheduling a private showing — one message, direct to the local specialist.

More like this

For Sale
$435,990
House
3 bds · 2 ba · 1,614 sqft
LAKES OF MOUNT DORA, MOUNT DORA
2281 HAMDEN WAY
New
For Sale
$410,405
House
3 bds · 2 ba · 1,732 sqft
LAKES OF MOUNT DORA, MOUNT DORA
3955 KENNEBUNK LOOP
New
For Sale
$375,000
House
3 bds · 2 ba · 2,221 sqft
MOUNT DORA LANCASTER AT LOCH LEVEN PH 01, MOUNT DORA
5061 GANDROSS LANE
New
For Sale
$405,140
House
3 bds · 2 ba · 1,614 sqft
LAKES OF MOUNT DORA, MOUNT DORA
3953 KENNEBUNK LOOP
-$60K
For Sale
$339,999
House
3 bds · 2 ba · 1,543 sqft
ORANGE SUMMIT, EUSTIS
110 FRUITWOOD AVENUE
New
For Sale
$349,999
House
4 bds · 2 ba · 1,839 sqft
ESTES RESERVE, EUSTIS
4275 DARBY COURT
New
For Sale
$279,000
House
4 bds · 2 ba · 1,482 sqft
EUSTIS, EUSTIS
821 E LEMON AVENUE
New
For Sale
$349,000
House
3 bds · 2 ba · 1,587 sqft
MT DORA COUNTRY CLUB MT DORA PH 02-9, MOUNT DORA
9076 SAINT ANDREWS WAY

Market around this address

Live counts in the same area.
View all

The multiple listing information is provided by the Stellar MLS from a copyrighted compilation of listings. The compilation of listings and each individual listing are ©2026-present Stellar MLS. All Rights Reserved. The information provided is for consumers' personal, noncommercial use and may not be used for any purpose other than to identify prospective properties consumers may be interested in purchasing. All properties are subject to prior sale or withdrawal. All information provided is deemed reliable but is not guaranteed accurate, and should be independently verified. Listing courtesy of: TAYLOR MORRISON REALTY OF FLORIDA INC